Your email has been sent.

Silco Building 181 E 56th Ave 900 - 9,094 SF of Office Space Available in Denver, CO 80216
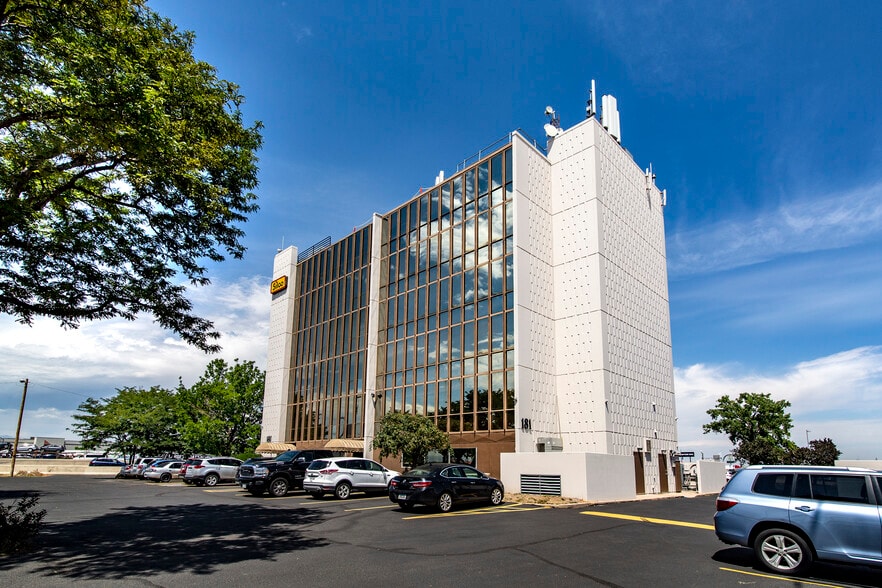
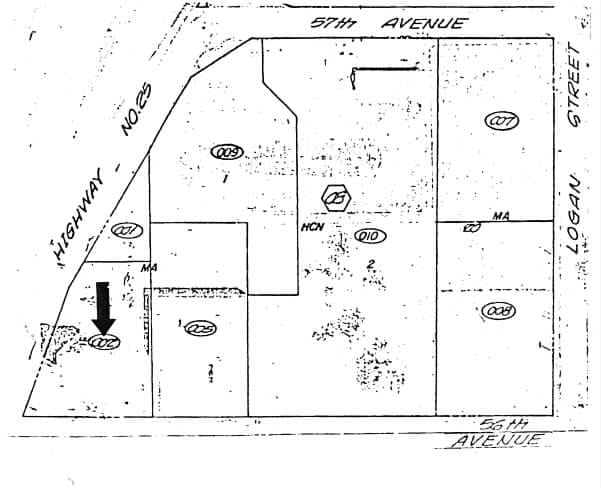
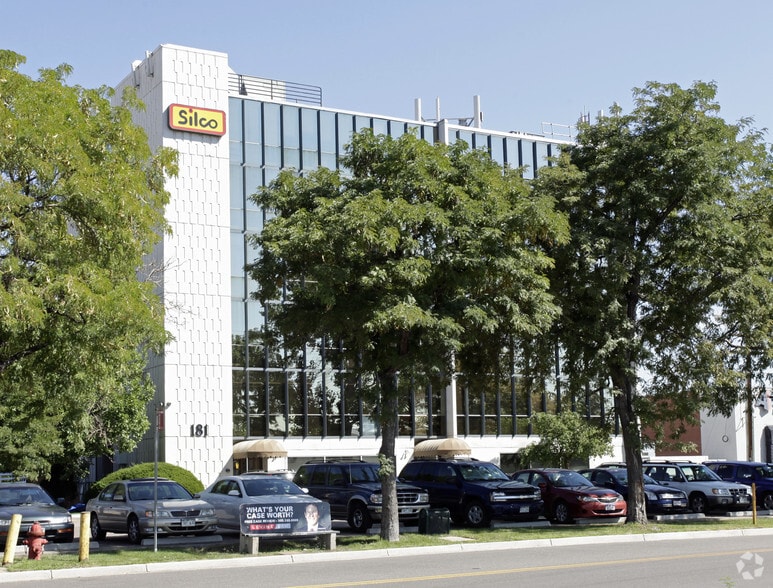
Highlights
- Ample Parking
- Downtown Denver & Rocky Mountain views
- Natural Light
- Easy Access to I-25
All Available Spaces(5)
Display Rental Rate as
- Space
- Size
- Term
- Rental Rate
- Space Use
- Build-Out
- Available
- Lease rate does not include utilities, property expenses or building services
- Mostly Open Floor Plan Layout
- Fully Built-Out as Standard Office
- Lease rate does not include utilities, property expenses or building services
- Mostly Open Floor Plan Layout
- Fully Built-Out as Standard Office


- Lease rate does not include utilities, property expenses or building services
- Natural light
- Ample parking
- 1 Private Office
- Downtown & mountain views


- Lease rate does not include utilities, property expenses or building services
- Private Restrooms
- Ample parking
- Private restrooms
- 1 Private Office
- Natural light
- Downtown & mountain views
- Lease rate does not include utilities, property expenses or building services
- Mostly Open Floor Plan Layout
- Fully Built-Out as Standard Office
| Space | Size | Term | Rental Rate | Space Use | Build-Out | Available |
| 3rd Floor, Ste 301 | 2,100 SF | Negotiable | $18.29 CAD/SF/YR $1.52 CAD/SF/MO $38,411 CAD/YR $3,201 CAD/MO | Office | Full Build-Out | 30 Days |
| 5th Floor, Ste 501 | 2,100 SF | Negotiable | $18.29 CAD/SF/YR $1.52 CAD/SF/MO $38,411 CAD/YR $3,201 CAD/MO | Office | Full Build-Out | 30 Days |
| 5th Floor, Ste 502 | 900 SF | 1-5 Years | $18.29 CAD/SF/YR $1.52 CAD/SF/MO $16,462 CAD/YR $1,372 CAD/MO | Office | - | Now |
| 6th Floor, Ste 601 | 2,098 SF | 1-5 Years | $18.29 CAD/SF/YR $1.52 CAD/SF/MO $38,375 CAD/YR $3,198 CAD/MO | Office | - | Now |
| 6th Floor, Ste 602 | 1,896 SF | Negotiable | $18.29 CAD/SF/YR $1.52 CAD/SF/MO $34,680 CAD/YR $2,890 CAD/MO | Office | Full Build-Out | 30 Days |
3rd Floor, Ste 301
| Size |
| 2,100 SF |
| Term |
| Negotiable |
| Rental Rate |
| $18.29 CAD/SF/YR $1.52 CAD/SF/MO $38,411 CAD/YR $3,201 CAD/MO |
| Space Use |
| Office |
| Build-Out |
| Full Build-Out |
| Available |
| 30 Days |
5th Floor, Ste 501
| Size |
| 2,100 SF |
| Term |
| Negotiable |
| Rental Rate |
| $18.29 CAD/SF/YR $1.52 CAD/SF/MO $38,411 CAD/YR $3,201 CAD/MO |
| Space Use |
| Office |
| Build-Out |
| Full Build-Out |
| Available |
| 30 Days |
5th Floor, Ste 502
| Size |
| 900 SF |
| Term |
| 1-5 Years |
| Rental Rate |
| $18.29 CAD/SF/YR $1.52 CAD/SF/MO $16,462 CAD/YR $1,372 CAD/MO |
| Space Use |
| Office |
| Build-Out |
| - |
| Available |
| Now |
6th Floor, Ste 601
| Size |
| 2,098 SF |
| Term |
| 1-5 Years |
| Rental Rate |
| $18.29 CAD/SF/YR $1.52 CAD/SF/MO $38,375 CAD/YR $3,198 CAD/MO |
| Space Use |
| Office |
| Build-Out |
| - |
| Available |
| Now |
6th Floor, Ste 602
| Size |
| 1,896 SF |
| Term |
| Negotiable |
| Rental Rate |
| $18.29 CAD/SF/YR $1.52 CAD/SF/MO $34,680 CAD/YR $2,890 CAD/MO |
| Space Use |
| Office |
| Build-Out |
| Full Build-Out |
| Available |
| 30 Days |
3rd Floor, Ste 301
| Size | 2,100 SF |
| Term | Negotiable |
| Rental Rate | $18.29 CAD/SF/YR |
| Space Use | Office |
| Build-Out | Full Build-Out |
| Available | 30 Days |
- Lease rate does not include utilities, property expenses or building services
- Fully Built-Out as Standard Office
- Mostly Open Floor Plan Layout
5th Floor, Ste 501
| Size | 2,100 SF |
| Term | Negotiable |
| Rental Rate | $18.29 CAD/SF/YR |
| Space Use | Office |
| Build-Out | Full Build-Out |
| Available | 30 Days |
- Lease rate does not include utilities, property expenses or building services
- Fully Built-Out as Standard Office
- Mostly Open Floor Plan Layout
5th Floor, Ste 502
| Size | 900 SF |
| Term | 1-5 Years |
| Rental Rate | $18.29 CAD/SF/YR |
| Space Use | Office |
| Build-Out | - |
| Available | Now |
- Lease rate does not include utilities, property expenses or building services
- 1 Private Office
- Natural light
- Downtown & mountain views
- Ample parking
6th Floor, Ste 601
| Size | 2,098 SF |
| Term | 1-5 Years |
| Rental Rate | $18.29 CAD/SF/YR |
| Space Use | Office |
| Build-Out | - |
| Available | Now |
- Lease rate does not include utilities, property expenses or building services
- 1 Private Office
- Private Restrooms
- Natural light
- Ample parking
- Downtown & mountain views
- Private restrooms
6th Floor, Ste 602
| Size | 1,896 SF |
| Term | Negotiable |
| Rental Rate | $18.29 CAD/SF/YR |
| Space Use | Office |
| Build-Out | Full Build-Out |
| Available | 30 Days |
- Lease rate does not include utilities, property expenses or building services
- Fully Built-Out as Standard Office
- Mostly Open Floor Plan Layout
Property Overview
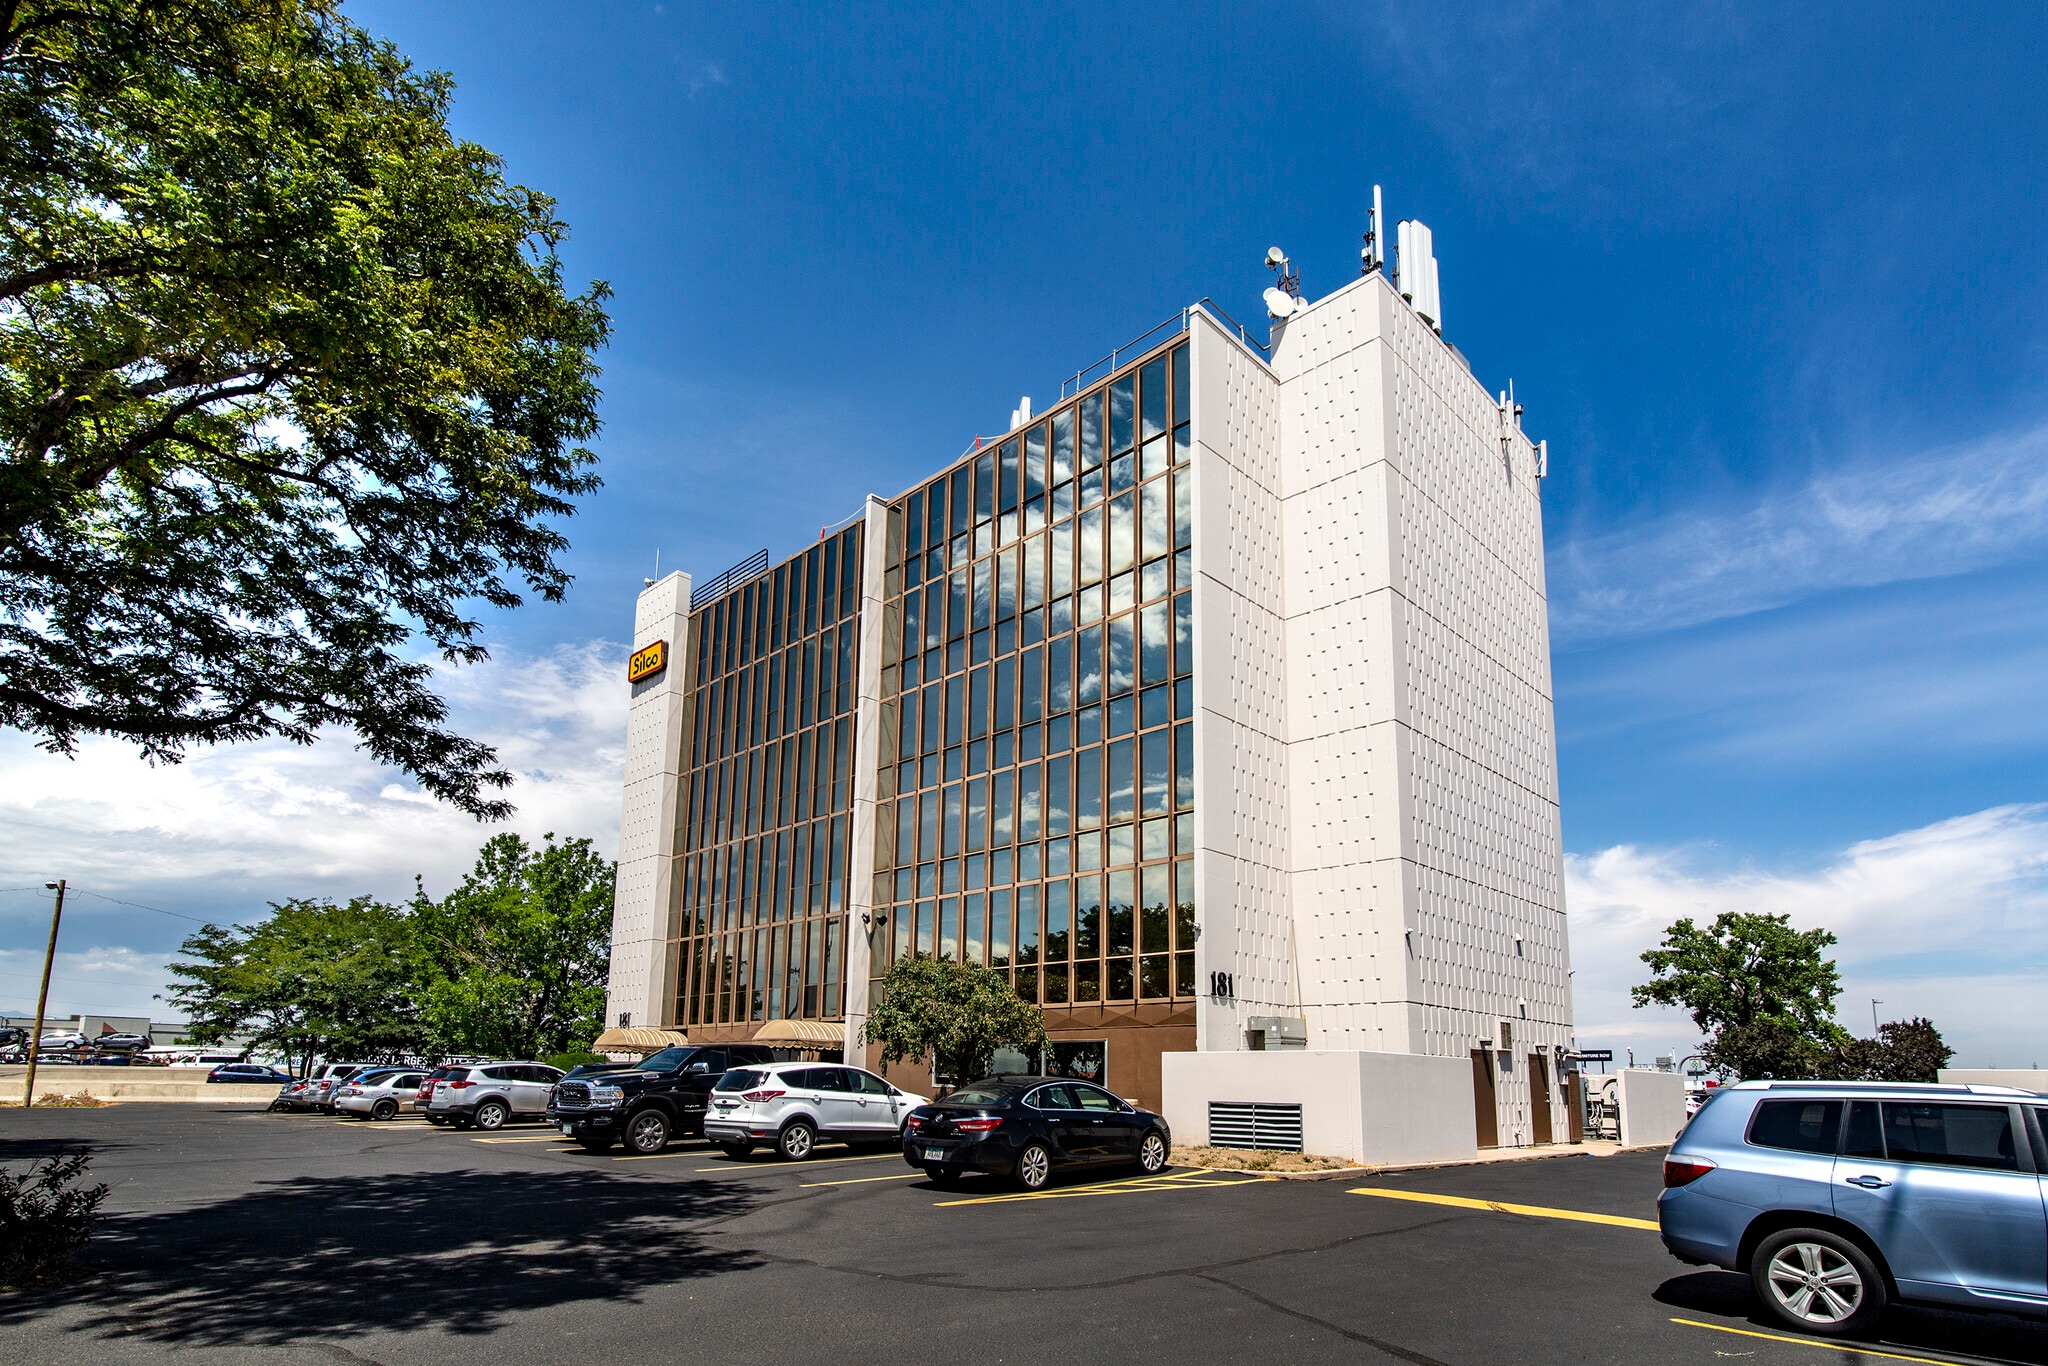
The Silco Building offers professional office suites with sweeping mountain and city views, creating an inspiring work environment for tenants and visitors alike. The property features expansive on-site parking, providing convenient access for both employees and clients. Interior improvements include updated floor tile finishes throughout the common areas and suites, along with fully functioning window coverings for added privacy and light control. Most suites are equipped with private, in-unit restrooms, while well-maintained common restrooms are located on each floor for additional tenant convenience.
- Property Manager on Site
- Signage
Property Facts
Select Tenants
- Floor
- Tenant Name
- Industry
- 5th
- Barn Stores
- Professional, Scientific, and Technical Services
- 3rd
- Blue Bear Tax Solutions
- Professional, Scientific, and Technical Services
- 3rd
- Comforcare Home Care
- Health Care and Social Assistance
- 6th
- E3 Power
- Construction
- Multiple
- HVH Transportation, Inc.
- Transportation and Warehousing
- 5th
- Nancy Powers Psy D Pc
- Health Care and Social Assistance
- 1st
- RRC Power & Energy
- Construction
- 6th
- Silco Oil Company
- Administrative and Support Services
- 5th
- Starlight Software Solutions
- Waste Management and Remediation Services
- Unknown
- William J. Roth
- -


Presented by
Silco Building | 181 E 56th Ave
Hmm, there seems to have been an error sending your message. Please try again.
Thanks! Your message was sent.