Share This Listing

Message

961 characters remaining

Hmm, there seems to have been an error sending your message. Please try again.

Your email has been sent.

Still interested?

Contact the broker for more information about this property

Investment Highlights

  • located on main road just outside of village
  • Owner financing for qualified buyers
  • flexible space for restaurant, bar, catering, offices, etc.

Executive Summary

Owner financing available to qualified buyers.
Property also available for Lease at $8,000 per month. Tenants responsible for utilities and maintenance. Owners pay property taxes and insurance on building.

Financial Summary (Actual - 2025)

Annual (CAD) Annual Per SF (CAD)
Gross Rental Income - -
Other Income - -
Vacancy Loss - -
Effective Gross Income - -
Net Operating Income $57,748 $14.44

Financial Summary (Actual - 2025)

Gross Rental Income (CAD)
Annual -
Annual Per SF -
Other Income (CAD)
Annual -
Annual Per SF -
Vacancy Loss (CAD)
Annual -
Annual Per SF -
Effective Gross Income (CAD)
Annual -
Annual Per SF -
Net Operating Income (CAD)
Annual $57,748
Annual Per SF $14.44

Property Facts

Sale Type
Investment or Owner User
Sale Conditions
Business Value Included
Property Type
Retail
Property Subtype
Restaurant
Building Size
4,500 SF
Building Class
C
Year Built/Renovated
1980/2023
Price
$1,197,216 CAD
Price Per SF
$266.05 CAD
Cap Rate
4.82%
NOI
$57,748 CAD
Tenancy
Single
Building Height
1 Story
Building FAR
0.04
Lot Size
2.74 AC
Opportunity Zone
Yes
Zoning
Special use
Frontage
233’ on Rt 7 / Rt 137

Amenities

  • Conferencing Facility
  • Restaurant
  • Security System
  • Wheelchair Accessible
  • Air Conditioning

About 181 WATERVILLE RD , BELFAST, ME 04915

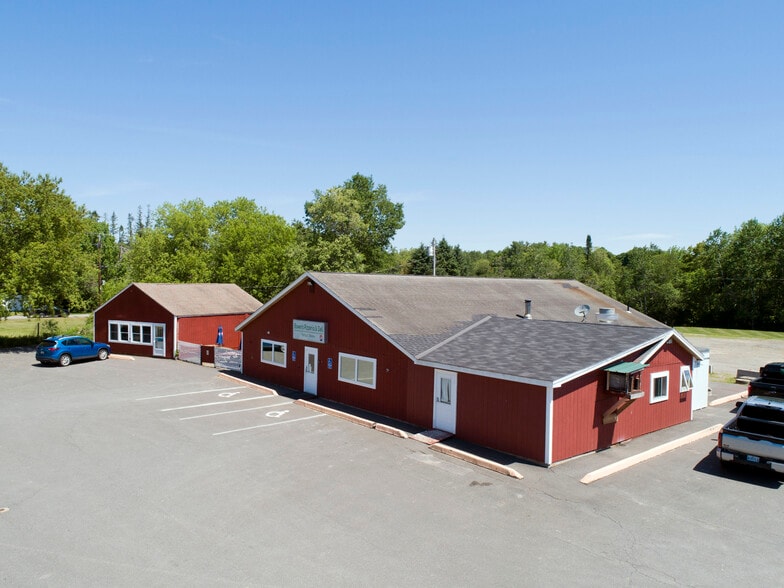
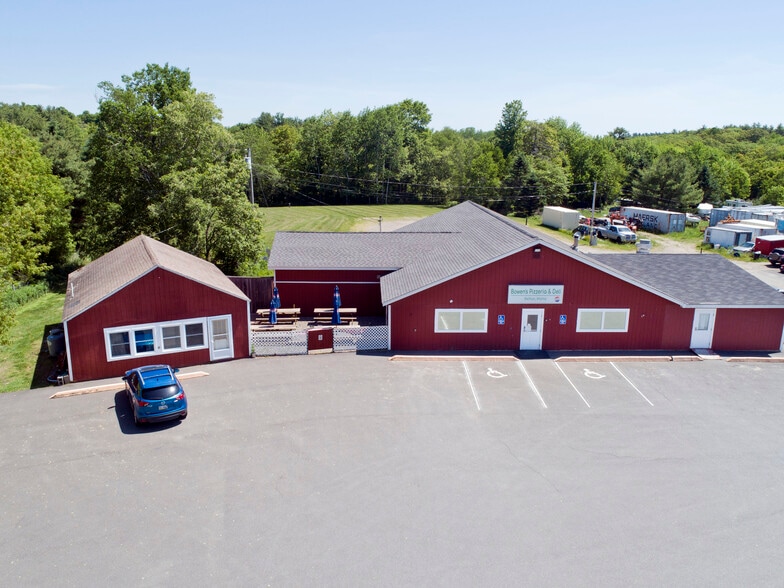
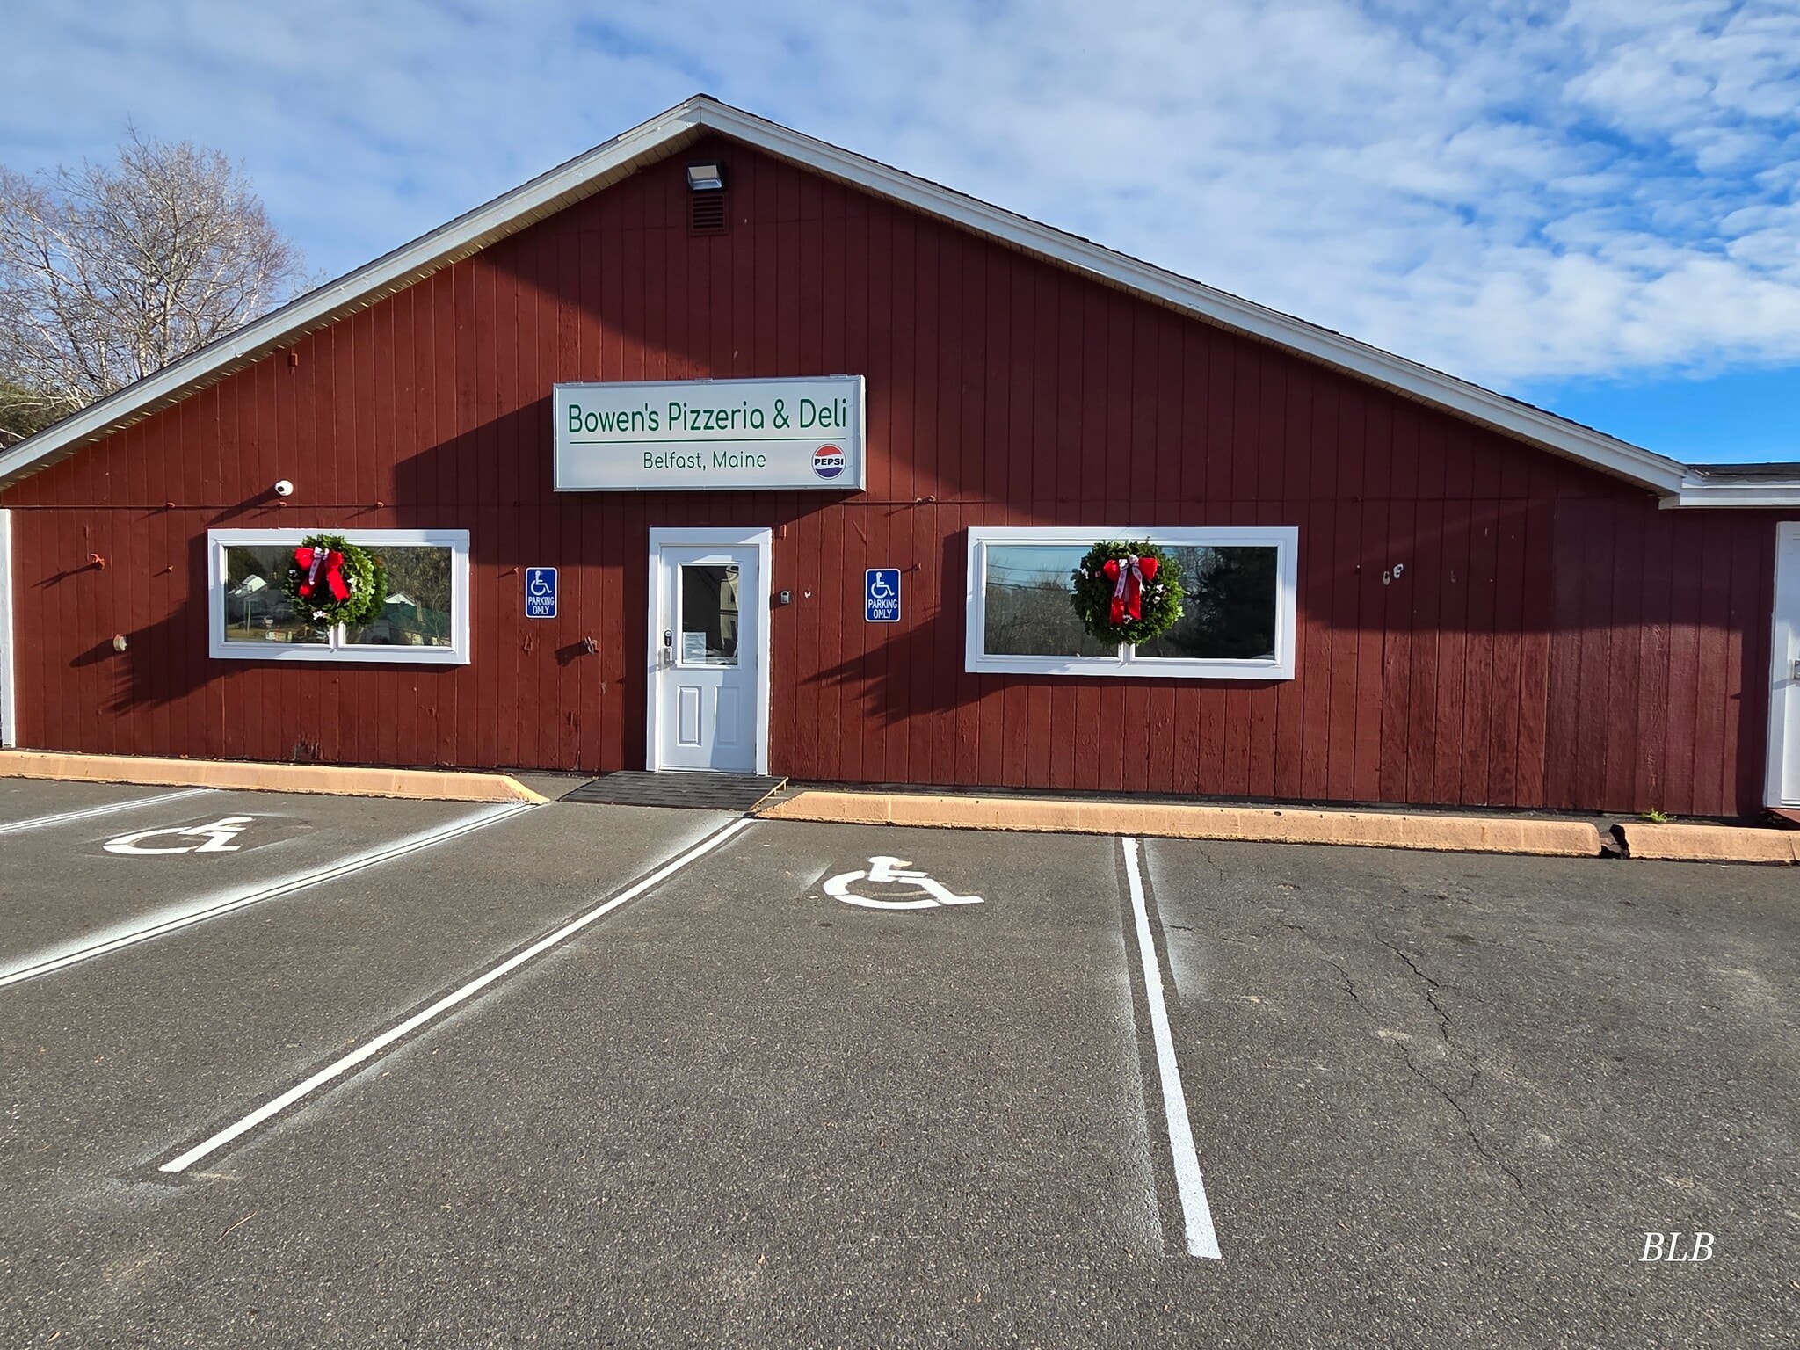
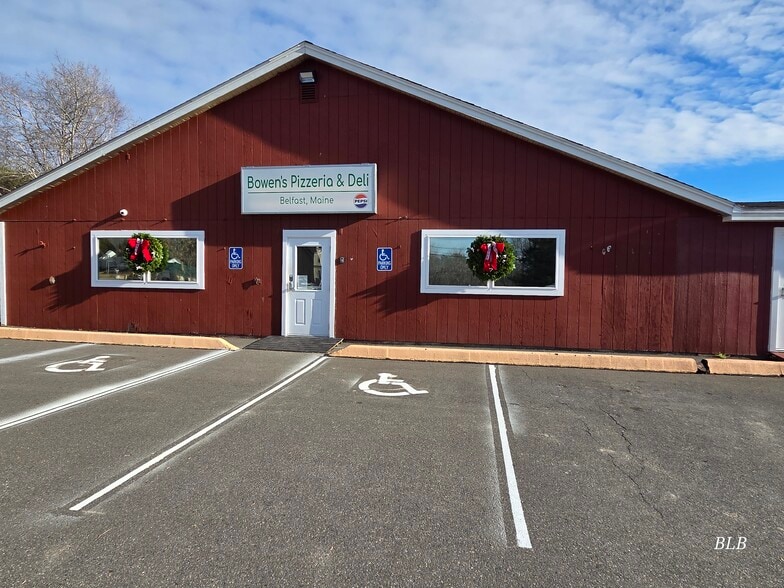
UPDATE! THIS PROPERTY AVAILABLE FOR SALE OR LEASE! This versatile commercial property offers far more than a successful restaurant operation. With exceptional visibility from a well-traveled road, a generous lot, ample parking, and a location just three miles from downtown in one of Maine's most desirable Midcoast communities, the possibilities are extensive. Currently operating as a restaurant with seating for approximately 80 guests, the property is equally well suited for a brewery, taproom, sports bar, catering headquarters, event venue, retail business, professional offices, or a mixed-use commercial enterprise. A fenced area at the front of the building provides outdoor dining space for guests, while the expansive rear yard offers tremendous potential for future outdoor events, seasonal gatherings, live entertainment, weddings, food truck festivals, or expanded seating. Direct access to a snowmobile trail running behind the property creates a unique opportunity to attract winter traffic, making it a natural destination for snowmobilers seeking food, beverages, and entertainment. In 2024, the entire property underwent a comprehensive top-to-bottom renovation, including new electrical wiring, insulation, furnace, cooling systems, and heat pumps, providing a turnkey opportunity with minimal anticipated capital expenditures. The commercial kitchen, dining areas, and service spaces are ready for immediate operation, while the state-of-the-art tap system features glycol-chilled lines that deliver perfectly cold draft beer from the very first pour. An extensive outdoor walk-in cooler provides exceptional storage capacity for restaurant operations, catering services, beverage distribution, or event support. A second building on the property further expands the possibilities. Currently utilized as a residential rental, it could easily serve as professional office space, retail space, a bakery, coffee shop, ice cream stand, specialty food operation, or additional dining and event space. The flexibility of the layout allows an owner to create multiple income streams from a single location. Owner financing is available to qualified buyers. Lease rate is $8,000 per month. Owners pay property taxes and building insurance. Tenant responsible for utilities and maintenance. Any renovations must be approved by the owners and are at the tenant's expense.

Space Availability

  • Space
  • Size
  • Space Use
  • Position
  • Available
  • 1st Floor
  • 4,000 SF
  • Retail
  • -
  • Aug 2026
Space Size Space Use Position Available
1st Floor 4,000 SF Retail - Aug 2026

1st Floor

Size
4,000 SF
Space Use
Retail
Position
-
Available
Aug 2026
Not walkable
10/100
Exceptionally drivable
100/100
Not bikeable
10/100

Property Taxes

Property Taxes

Parcel Number
BELF-000006-000000-000087-A000000
Land Assessment
$172,117 CAD
Improvements Assessment
$447,055 CAD
Total Assessment
$619,172 CAD
  • Listing ID: 38087449

  • Date on Market: 2025-10-15

  • Last Updated:

  • Address: 181 Waterville Rd, Belfast, ME 04915

Link copied
Your LoopNet account has been created!

Please Share Your Feedback

We welcome any feedback on how we can improve LoopNet to better serve your needs.
X
{{ getErrorText(feedbackForm.starRating, "rating") }}
255 character limit ({{ remainingChars() }} charactercharacters remainingover)
{{ getErrorText(feedbackForm.msg, "rating") }}
{{ getErrorText(feedbackForm.fname, "first name") }}
{{ getErrorText(feedbackForm.lname, "last name") }}
{{ getErrorText(feedbackForm.phone, "phone number") }}
{{ getErrorText(feedbackForm.phonex, "phone extension") }}
{{ getErrorText(feedbackForm.email, "email address") }}