Your email has been sent.

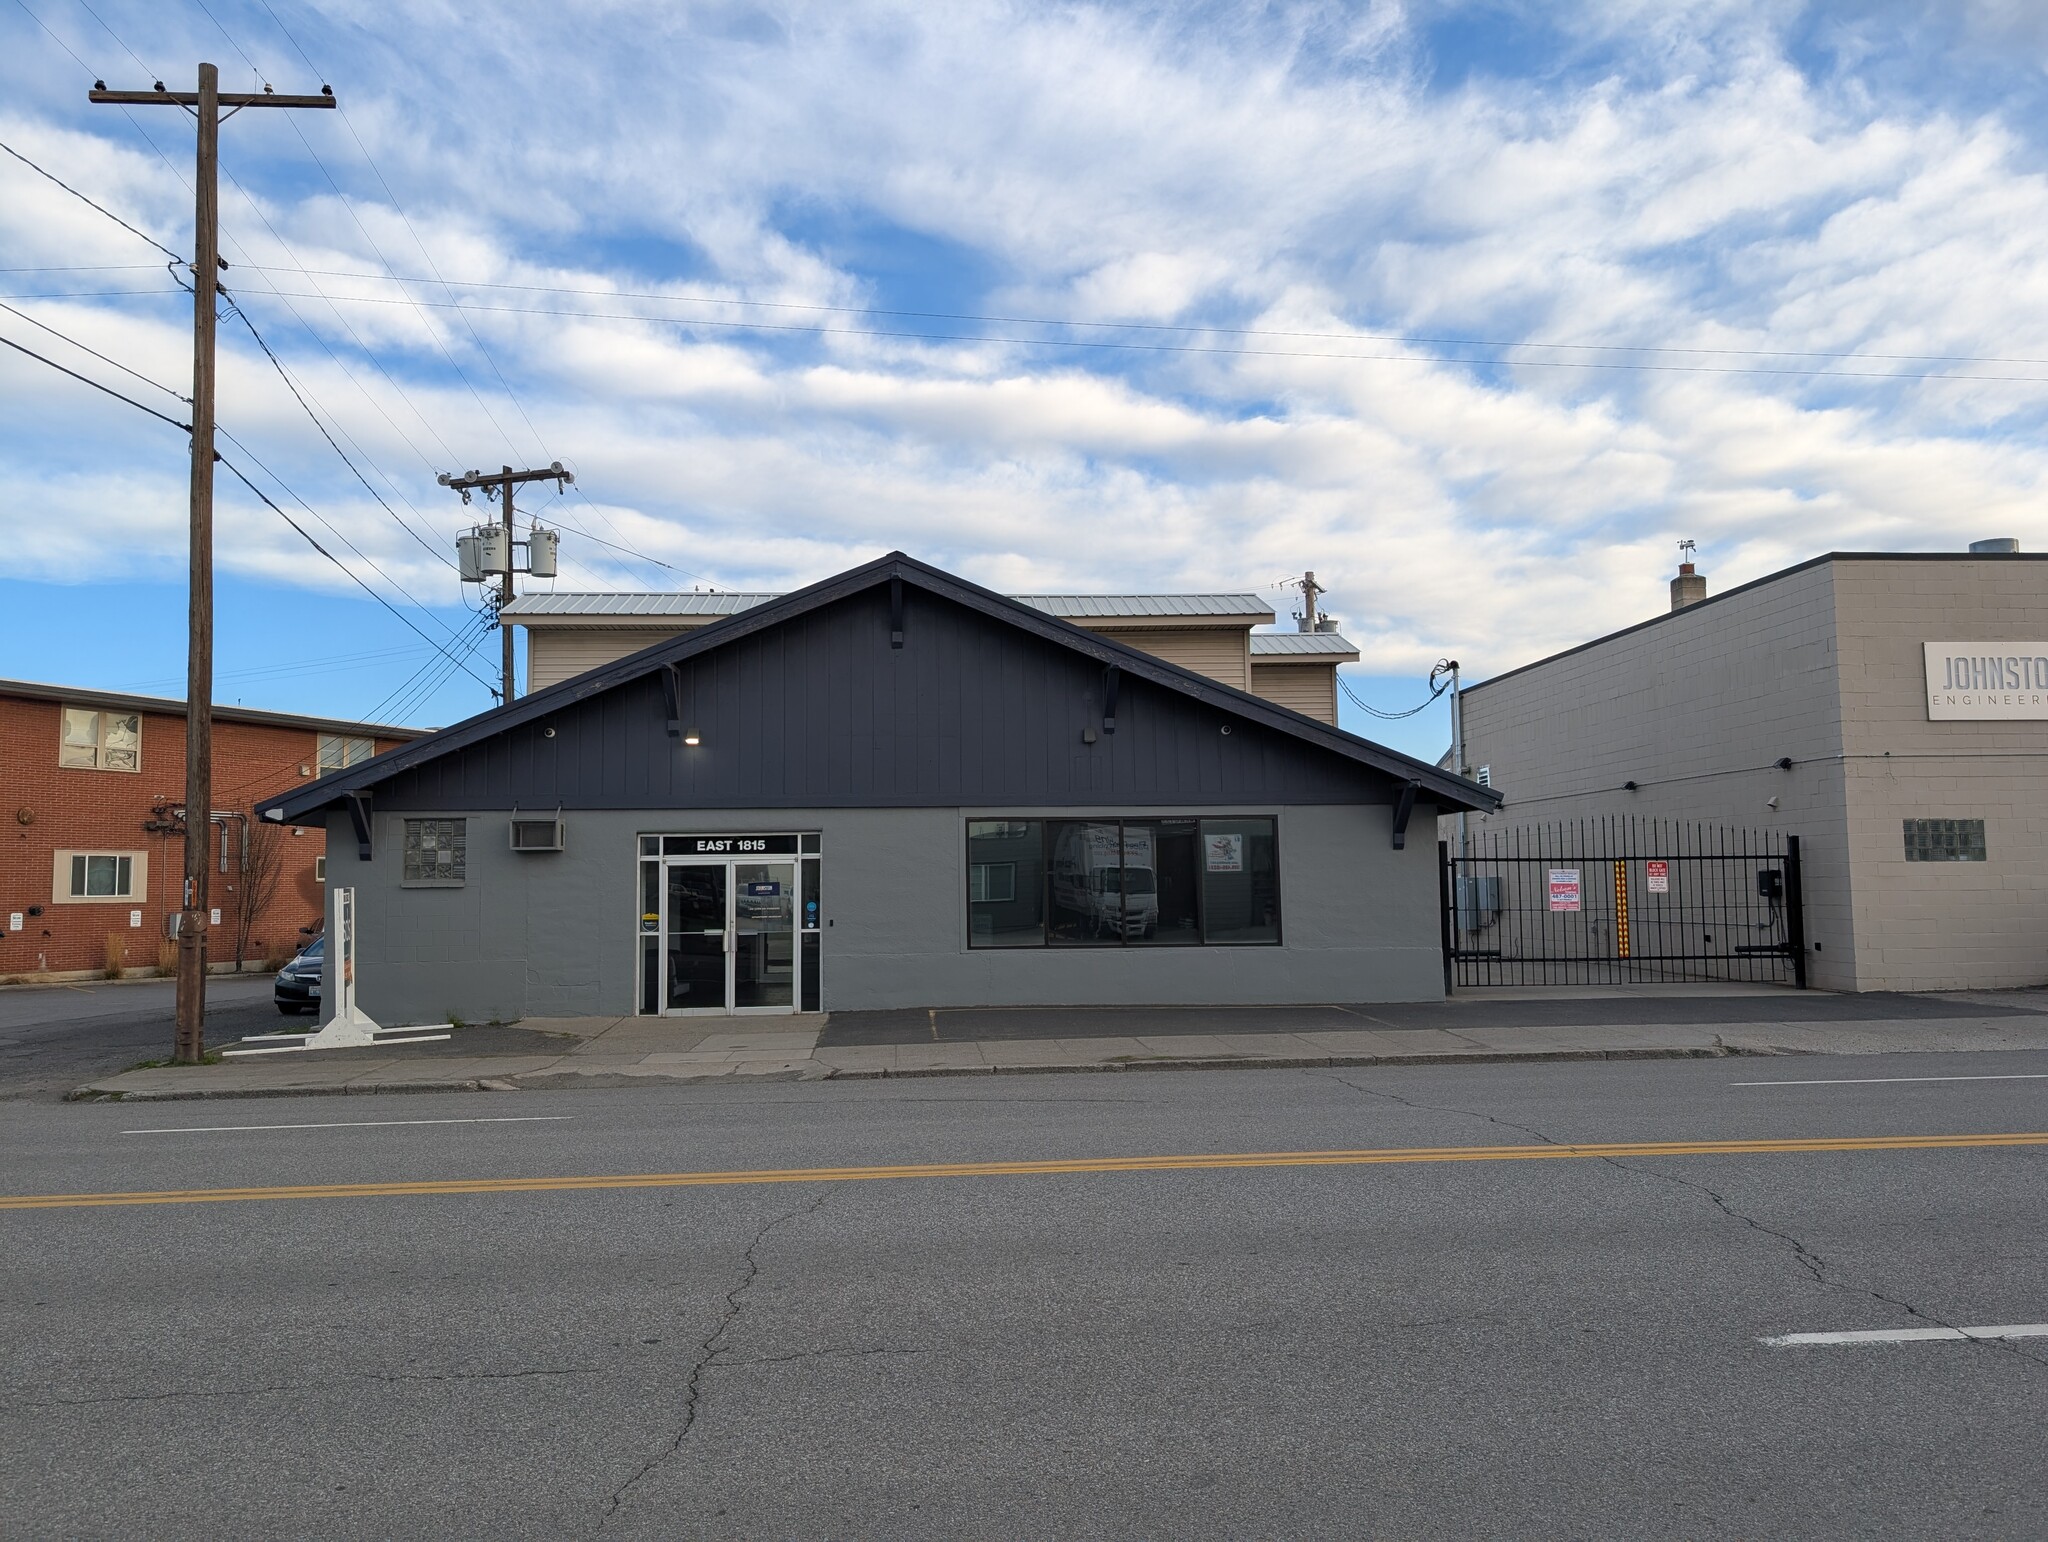
1815 E Trent Ave 3,816 SF of Office Space Available in Spokane, WA 99202
All Available Space(1)
Display Rental Rate as
- Space
- Size
- Term
- Rental Rate
- Space Use
- Build-Out
- Available
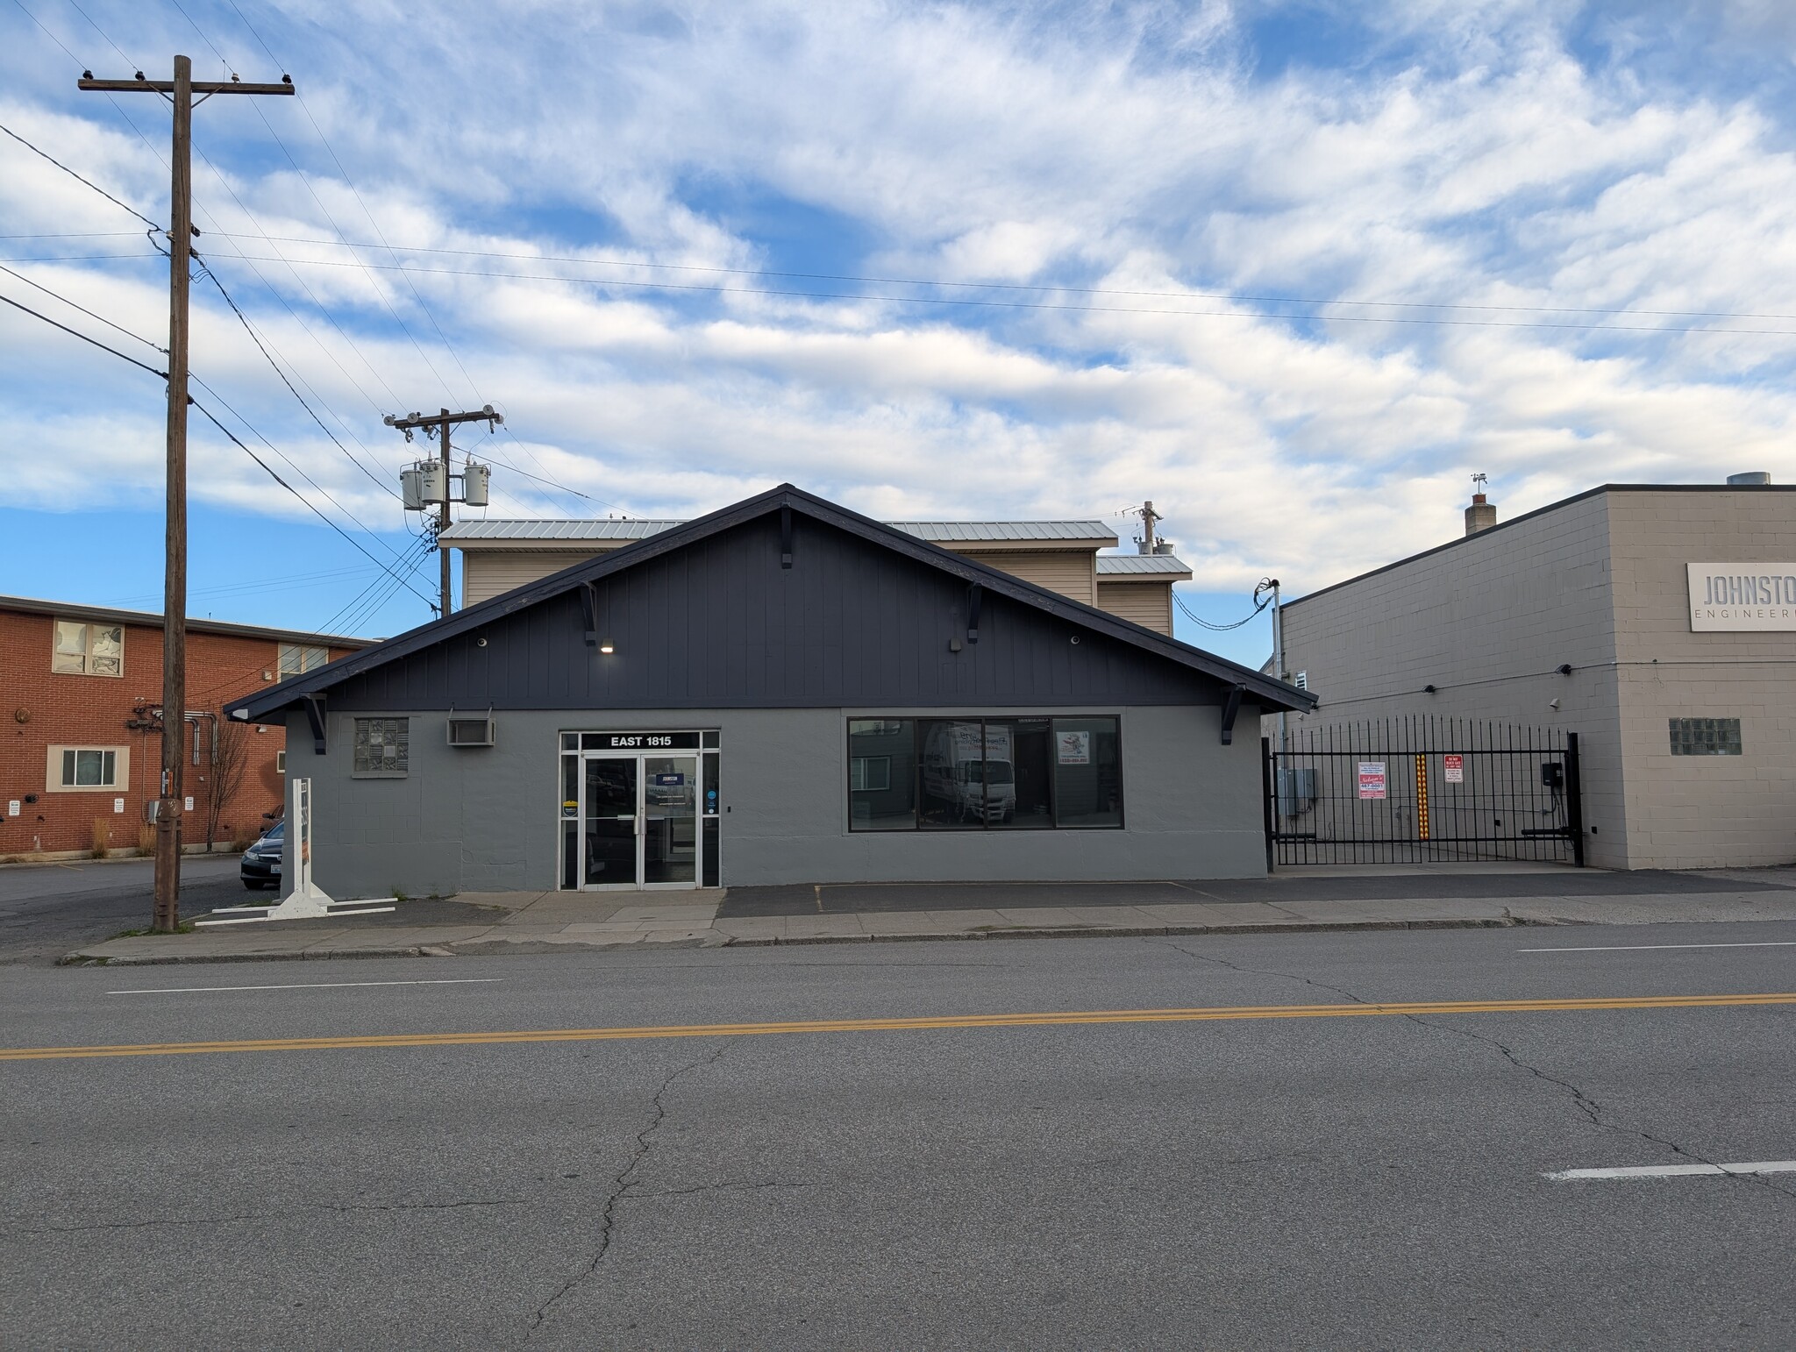


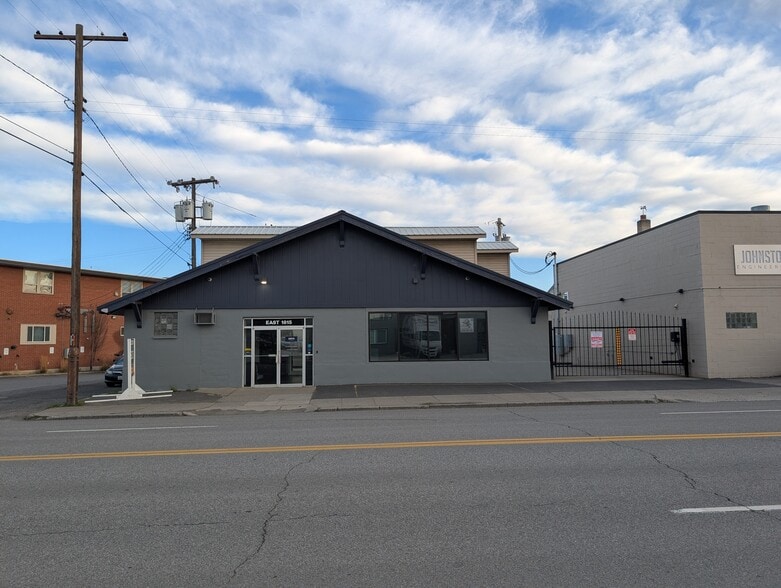
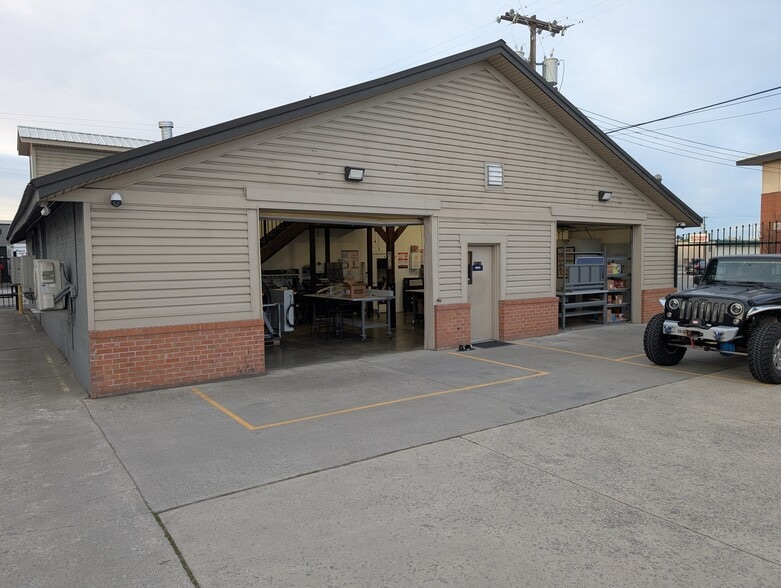
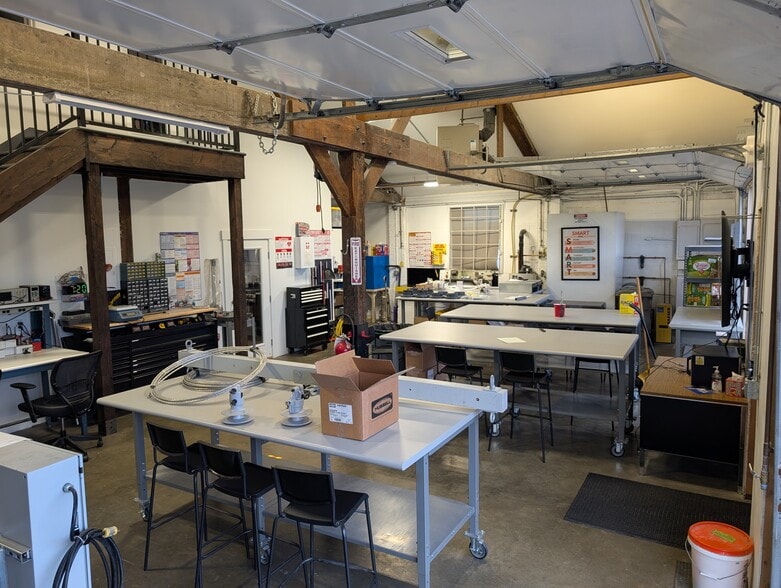
Main level Office: 1,623 SF Main Level Warehouse: 1,142 SF Mezzanine Office: 1,051 SF 2 Grade Level Roll up doors (9’ x 12’) Zoning: Light Industrial 14± Secure parking stalls. Additional parking available in alley to the west. Power: 208 3-Phase Office: HVAC Mini Split (Office) Shop: Radiant and Forced Air Unit w/AC Yard: Fenced, paved, gated w/opener Kitchen: Full Kitchen w/Granite Countertops
- Lease rate does not include utilities, property expenses or building services
- Recently Remodeled Interior
- Central Location, Easy I-90 Access
- Space is in Excellent Condition
- Great for business needing small warehouse
- Close to Downtown/CBD
| Space | Size | Term | Rental Rate | Space Use | Build-Out | Available |
| 1st Floor | 3,816 SF | Negotiable | $16.53 CAD/SF/YR $1.38 CAD/SF/MO $63,060 CAD/YR $5,255 CAD/MO | Office | Full Build-Out | Now |
1st Floor
| Size |
| 3,816 SF |
| Term |
| Negotiable |
| Rental Rate |
| $16.53 CAD/SF/YR $1.38 CAD/SF/MO $63,060 CAD/YR $5,255 CAD/MO |
| Space Use |
| Office |
| Build-Out |
| Full Build-Out |
| Available |
| Now |
1st Floor
| Size | 3,816 SF |
| Term | Negotiable |
| Rental Rate | $16.53 CAD/SF/YR |
| Space Use | Office |
| Build-Out | Full Build-Out |
| Available | Now |
Main level Office: 1,623 SF Main Level Warehouse: 1,142 SF Mezzanine Office: 1,051 SF 2 Grade Level Roll up doors (9’ x 12’) Zoning: Light Industrial 14± Secure parking stalls. Additional parking available in alley to the west. Power: 208 3-Phase Office: HVAC Mini Split (Office) Shop: Radiant and Forced Air Unit w/AC Yard: Fenced, paved, gated w/opener Kitchen: Full Kitchen w/Granite Countertops
- Lease rate does not include utilities, property expenses or building services
- Space is in Excellent Condition
- Recently Remodeled Interior
- Great for business needing small warehouse
- Central Location, Easy I-90 Access
- Close to Downtown/CBD
Property Overview
14± Secure parking stalls. Additional parking available in alley to the west. Power: 208 3-Phase Office: HVAC Mini Split (Office) Shop: Radiant and Forced Air Unit w/AC Yard: Fenced, paved, gated w/opener Kitchen: Full Kitchen w/Granite Countertops
Property Facts
Select Tenants
- Floor
- Tenant Name
- Industry
- 1st
- ABRA
- Services
- 1st
- Caliber Collision
- Services
- 1st
- Crash
- Services


Presented by
1815 E Trent Ave
Hmm, there seems to have been an error sending your message. Please try again.
Thanks! Your message was sent.