Your email has been sent.

1818 Market 1818 Market St 2,369 - 37,659 SF of 4-Star Office Space Available in Philadelphia, PA 19103
All Available Spaces(4)
Display Rental Rate as
- Space
- Size
- Term
- Rental Rate
- Space Use
- Build-Out
- Available
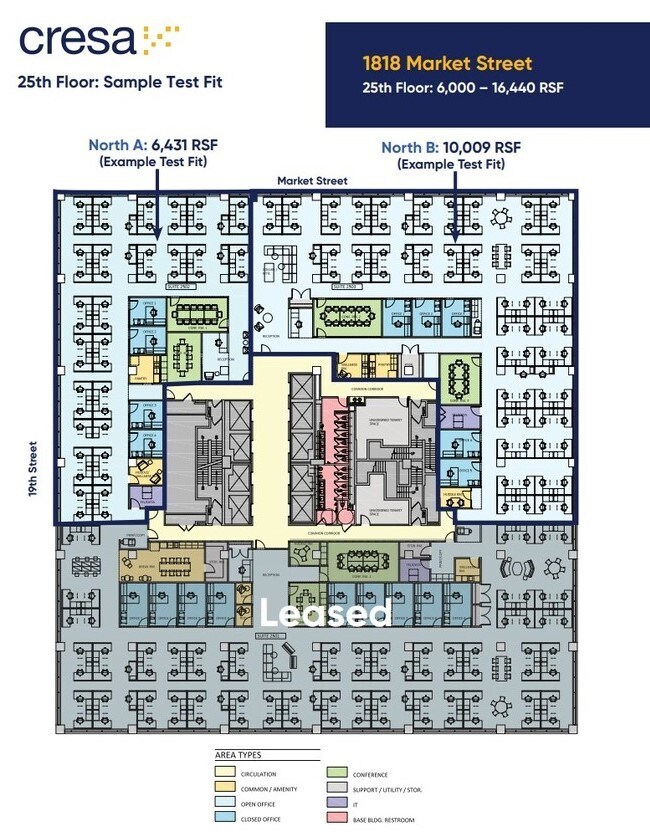
Clean shell ready for construction
- Sublease space available from current tenant
- Newly renovated and upgraded common areas
- Mostly Open Floor Plan Layout
- Tenant only conferencing facility
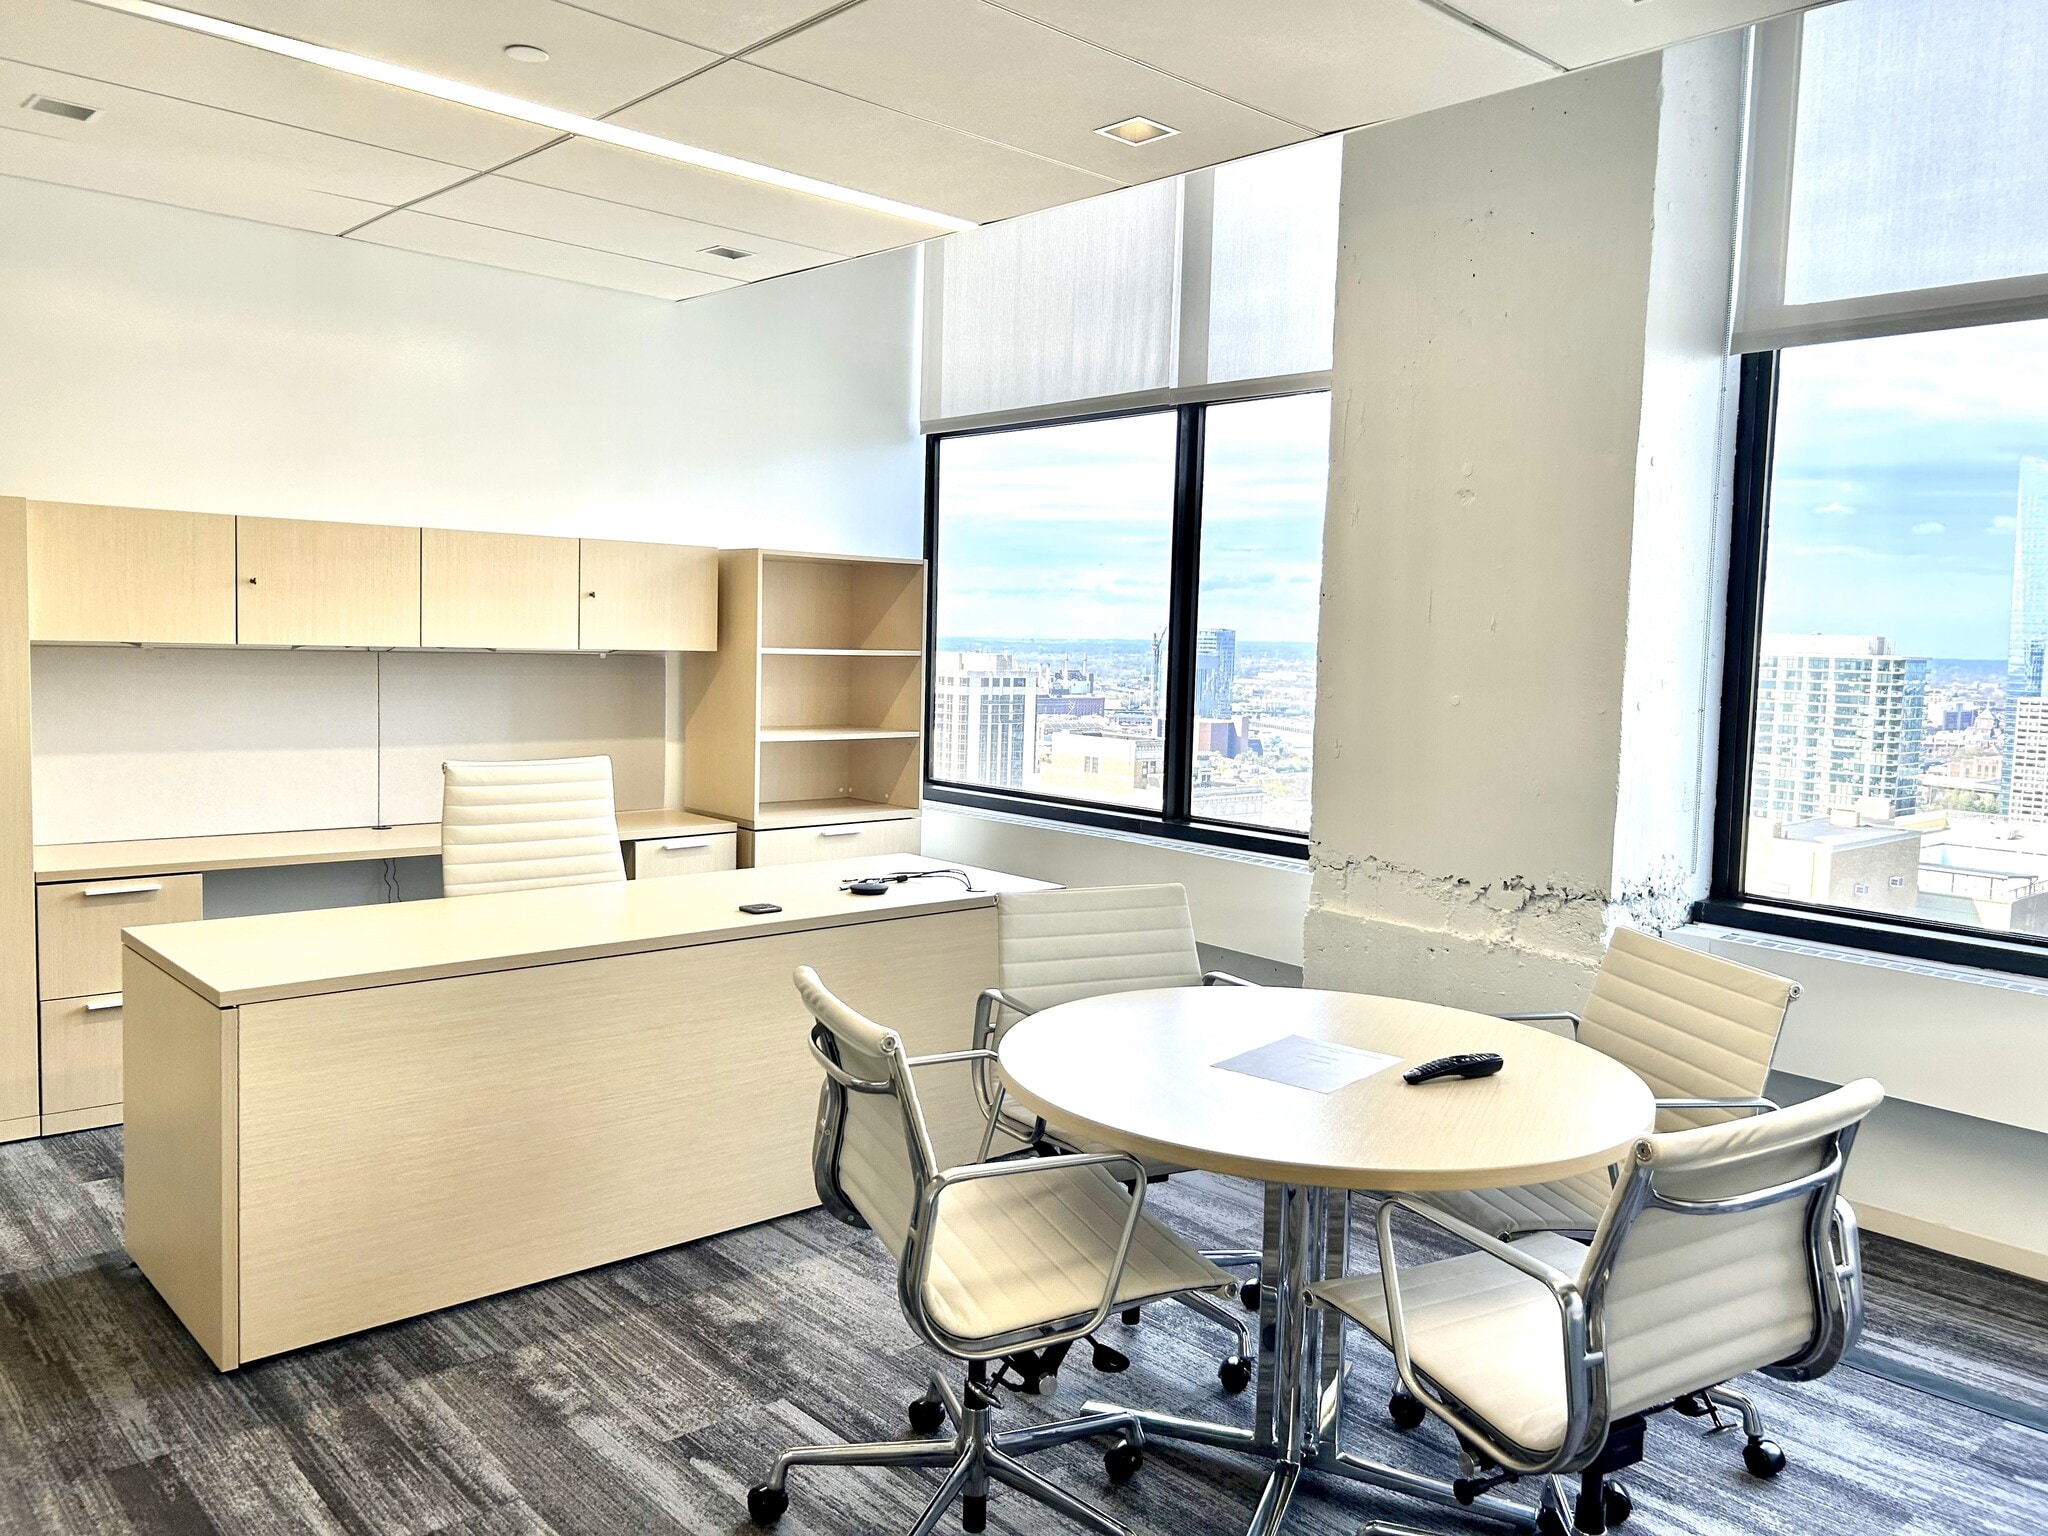


Plug & Play High End Fit Out Above building standard corridors & restrooms See Flyer For More Detail .
- Sublease space available from current tenant
- Mostly Open Floor Plan Layout
- 2 Conference Rooms
- New reception area off the new common corridor.
- Fully Built-Out as Standard Office
- 12 Private Offices
- 116 Workstations
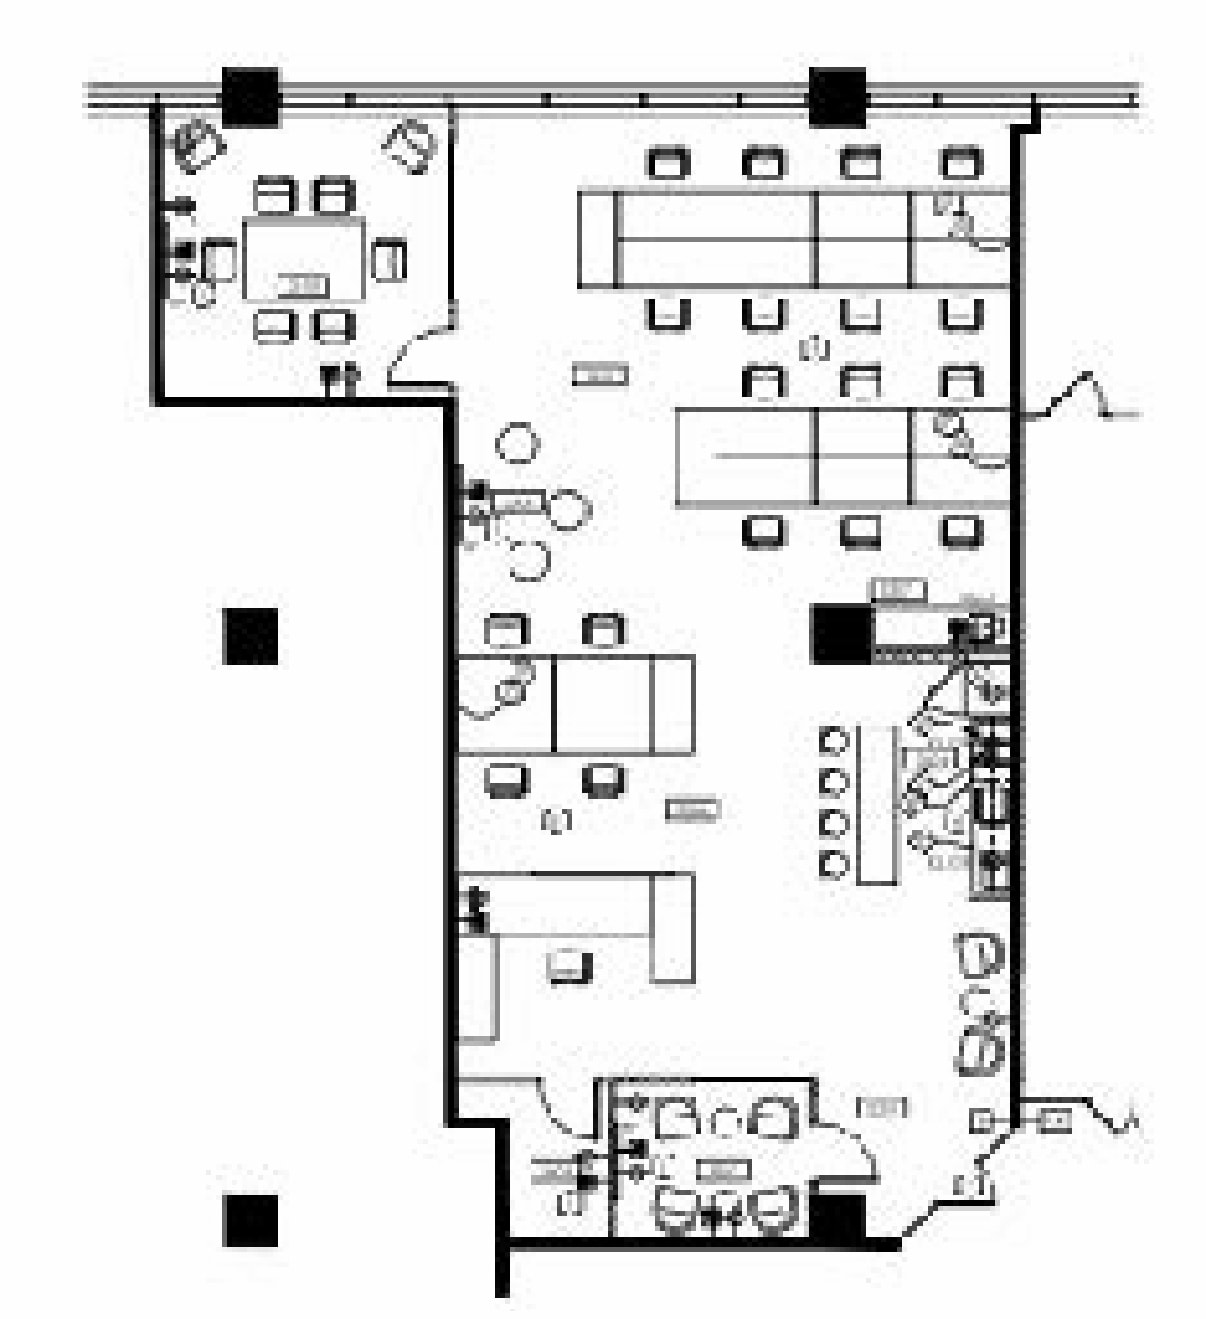
The space is furnished and configured for immediate occupancy with a plug-and-play layout. Direct elevator access, elevator lobby exposure, and existing office furnishings support a professional workplace environment with minimal setup requirements.
- Sublease space available from current tenant
- Mostly Open Floor Plan Layout
- Furnished and move-in ready office space available
- Upper-floor location offers expansive city views.
- Fully Built-Out as Standard Office
- 2 Private Offices
- Direct elevator access provides a dedicated arriva
- Plug-and-play configuration supports efficient occ
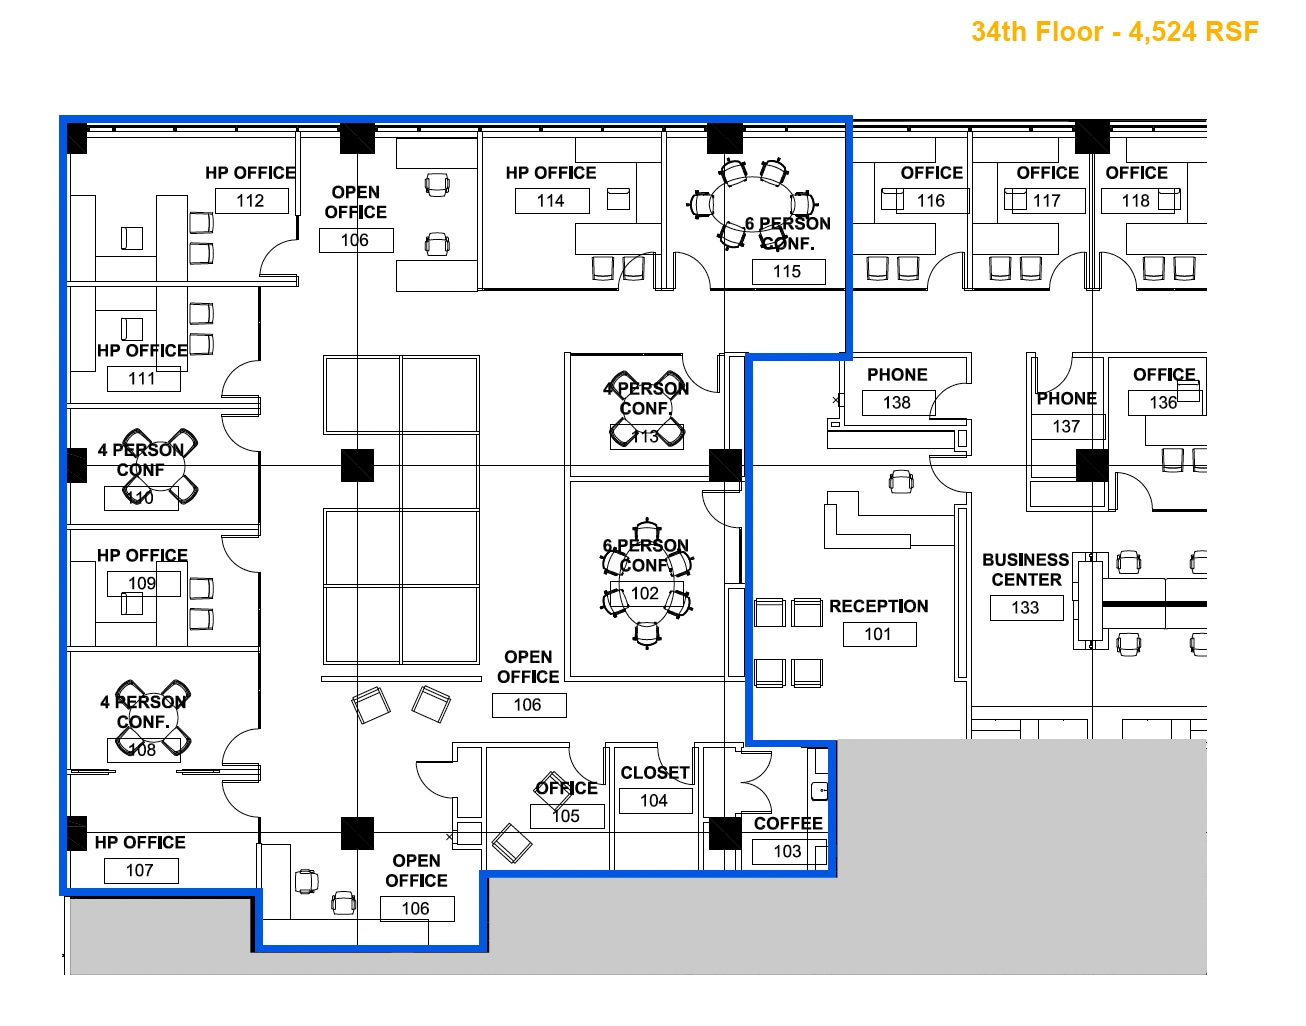
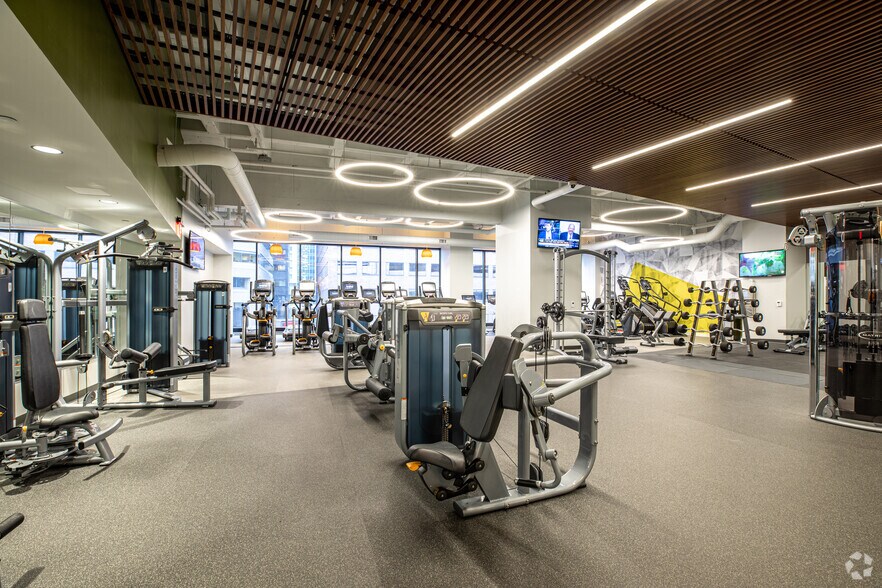
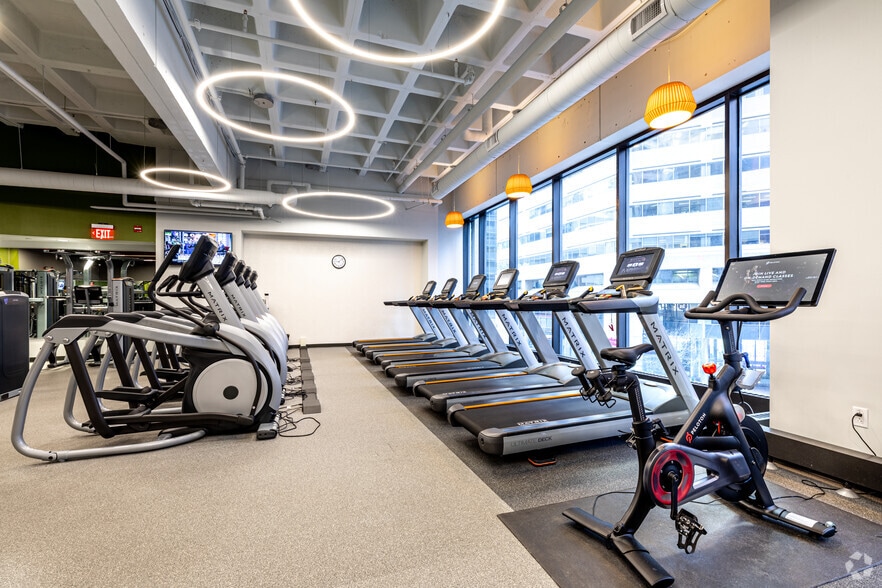
Class A Sublease 34th Floor Views Available Immediately Glass Front Offices Furniture available Will need to construct demising wall Building Details: Tenant only fitness center, lockers, showers Tenant only conferencing center for small and large meetings Above ground 408 car parking garage Grab and go café Centrally located to restaurants, transit, and amenities
- Sublease space available from current tenant
- Mostly Open Floor Plan Layout
- Fully Built-Out as Standard Office
| Space | Size | Term | Rental Rate | Space Use | Build-Out | Available |
| 25th Floor | 6,000-16,440 SF | Mar 2032 | Upon Request Upon Request Upon Request Upon Request | Office | Shell Space | 30 Days |
| 26th Floor | 14,368 SF | Feb 2032 | Upon Request Upon Request Upon Request Upon Request | Office | Full Build-Out | 30 Days |
| 33rd Floor | 2,369 SF | Oct 2028 | Upon Request Upon Request Upon Request Upon Request | Office | Full Build-Out | 30 Days |
| 34th Floor | 4,482 SF | Feb 2027 | Upon Request Upon Request Upon Request Upon Request | Office | Full Build-Out | 30 Days |
25th Floor
| Size |
| 6,000-16,440 SF |
| Term |
| Mar 2032 |
| Rental Rate |
| Upon Request Upon Request Upon Request Upon Request |
| Space Use |
| Office |
| Build-Out |
| Shell Space |
| Available |
| 30 Days |
26th Floor
| Size |
| 14,368 SF |
| Term |
| Feb 2032 |
| Rental Rate |
| Upon Request Upon Request Upon Request Upon Request |
| Space Use |
| Office |
| Build-Out |
| Full Build-Out |
| Available |
| 30 Days |
33rd Floor
| Size |
| 2,369 SF |
| Term |
| Oct 2028 |
| Rental Rate |
| Upon Request Upon Request Upon Request Upon Request |
| Space Use |
| Office |
| Build-Out |
| Full Build-Out |
| Available |
| 30 Days |
34th Floor
| Size |
| 4,482 SF |
| Term |
| Feb 2027 |
| Rental Rate |
| Upon Request Upon Request Upon Request Upon Request |
| Space Use |
| Office |
| Build-Out |
| Full Build-Out |
| Available |
| 30 Days |
25th Floor
| Size | 6,000-16,440 SF |
| Term | Mar 2032 |
| Rental Rate | Upon Request |
| Space Use | Office |
| Build-Out | Shell Space |
| Available | 30 Days |
Clean shell ready for construction
- Sublease space available from current tenant
- Mostly Open Floor Plan Layout
- Newly renovated and upgraded common areas
- Tenant only conferencing facility
26th Floor
| Size | 14,368 SF |
| Term | Feb 2032 |
| Rental Rate | Upon Request |
| Space Use | Office |
| Build-Out | Full Build-Out |
| Available | 30 Days |
Plug & Play High End Fit Out Above building standard corridors & restrooms See Flyer For More Detail .
- Sublease space available from current tenant
- Fully Built-Out as Standard Office
- Mostly Open Floor Plan Layout
- 12 Private Offices
- 2 Conference Rooms
- 116 Workstations
- New reception area off the new common corridor.
33rd Floor
| Size | 2,369 SF |
| Term | Oct 2028 |
| Rental Rate | Upon Request |
| Space Use | Office |
| Build-Out | Full Build-Out |
| Available | 30 Days |
The space is furnished and configured for immediate occupancy with a plug-and-play layout. Direct elevator access, elevator lobby exposure, and existing office furnishings support a professional workplace environment with minimal setup requirements.
- Sublease space available from current tenant
- Fully Built-Out as Standard Office
- Mostly Open Floor Plan Layout
- 2 Private Offices
- Furnished and move-in ready office space available
- Direct elevator access provides a dedicated arriva
- Upper-floor location offers expansive city views.
- Plug-and-play configuration supports efficient occ
34th Floor
| Size | 4,482 SF |
| Term | Feb 2027 |
| Rental Rate | Upon Request |
| Space Use | Office |
| Build-Out | Full Build-Out |
| Available | 30 Days |
Class A Sublease 34th Floor Views Available Immediately Glass Front Offices Furniture available Will need to construct demising wall Building Details: Tenant only fitness center, lockers, showers Tenant only conferencing center for small and large meetings Above ground 408 car parking garage Grab and go café Centrally located to restaurants, transit, and amenities
- Sublease space available from current tenant
- Fully Built-Out as Standard Office
- Mostly Open Floor Plan Layout
Features and Amenities
- Banking
- Bus Line
- Commuter Rail
- Conferencing Facility
- Fitness Center
- Metro/Subway
- Property Manager on Site
- Restaurant
- Security System
- Energy Star Labeled
- Wheelchair Accessible
- Bicycle Storage
- Wi-Fi
- Outdoor Seating
- Smoke Detector
Property Facts
Sustainability

Sustainability
ENERGY STAR® Energy Star is a program run by the U.S. Environmental Protection Agency (EPA) and U.S. Department of Energy (DOE) that promotes energy efficiency and provides simple, credible, and unbiased information that consumers and businesses rely on to make well-informed decisions. Thousands of industrial, commercial, utility, state, and local organizations partner with the EPA to deliver cost-saving energy efficiency solutions that protect the climate while improving air quality and protecting public health. The Energy Star score compares a building’s energy performance to similar buildings nationwide and accounts for differences in operating conditions, regional weather data, and other important considerations. Certification is given on an annual basis, so a building must maintain its high performance to be certified year to year. To be eligible for Energy Star certification, a building must earn a score of 75 or higher on EPA’s 1 – 100 scale, indicating that it performs better than at least 75 percent of similar buildings nationwide. This 1 – 100 Energy Star score is based on the actual, measured energy use of a building and is calculated within EPA’s Energy Star Portfolio Manager tool.





Presented by
1818 Market | 1818 Market St
Hmm, there seems to have been an error sending your message. Please try again.
Thanks! Your message was sent.