Your email has been sent.
1818 Peacock Blvd 1,250 SF of Flex Space Available in Oceanside, CA 92056
Features
All Available Space(1)
Display Rental Rate as
- Space
- Size
- Term
- Rental Rate
- Space Use
- Build-Out
- Available
- Sublease space available from current tenant
- Listed rate may not include certain utilities, building services and property expenses
| Space | Size | Term | Rental Rate | Space Use | Build-Out | Available |
| 1st Floor - H | 1,250 SF | Oct 2027 | $21.35 CAD/SF/YR $1.78 CAD/SF/MO $26,693 CAD/YR $2,224 CAD/MO | Flex | - | Now |
1st Floor - H
| Size |
| 1,250 SF |
| Term |
| Oct 2027 |
| Rental Rate |
| $21.35 CAD/SF/YR $1.78 CAD/SF/MO $26,693 CAD/YR $2,224 CAD/MO |
| Space Use |
| Flex |
| Build-Out |
| - |
| Available |
| Now |
1st Floor - H
| Size | 1,250 SF |
| Term | Oct 2027 |
| Rental Rate | $21.35 CAD/SF/YR |
| Space Use | Flex |
| Build-Out | - |
| Available | Now |
- Sublease space available from current tenant
- Listed rate may not include certain utilities, building services and property expenses
Property Overview
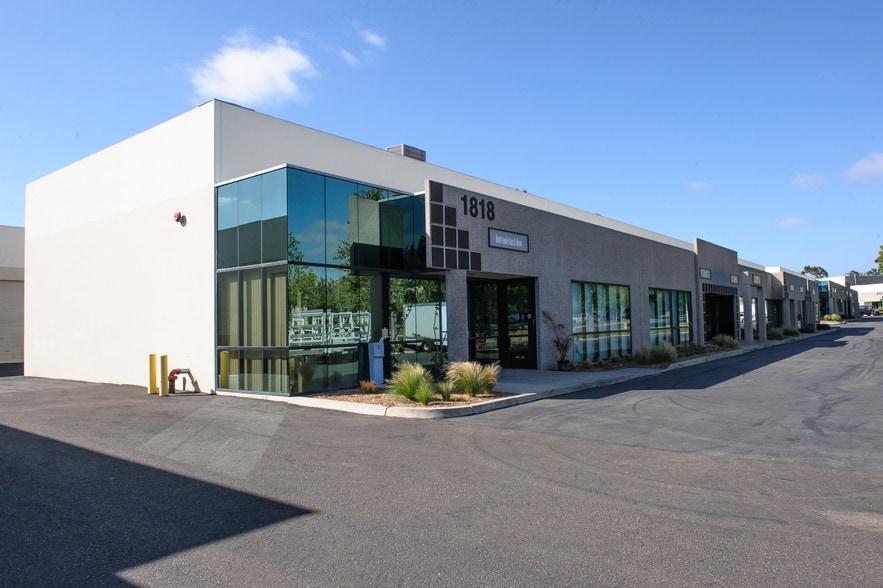
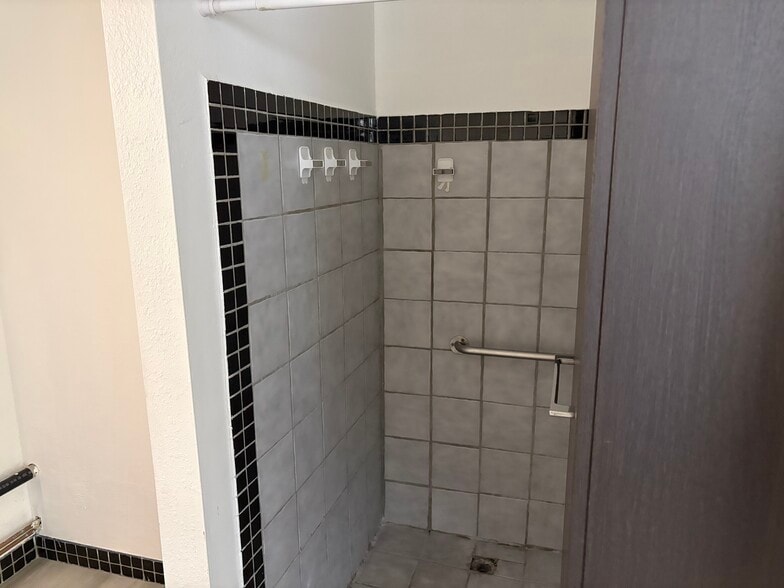
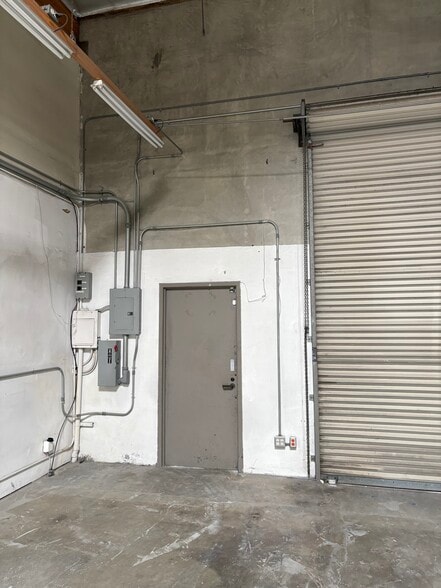
Premium Commercial Flex Space – 1,250 SF Ideal for Light Industrial, Warehousing, Creative Studio, R&D, or Trade Services Property Overview Discover the ideal space to scale your business with this versatile, high-functionality 1,250 SF commercial flex unit. Combining professional front-of-house office space with a spacious, accessible warehouse area, this layout offers the ultimate balance of utility and professionalism. Key Features & Amenities Front Reception / Walk-In Area: Inviting entry area perfect for welcoming clients, setting up a showroom, or hosting a front desk. Two Private Offices: Bright, dedicated office rooms ideal for administrative work, private meetings, or executive suites. Full Bathroom with Shower: Exceptional convenience for teams on the go, active crews, or late-night operations. Grade-Level Roll-Up Overhead Door: Effortless loading and unloading for vehicles, inventory, and heavy equipment. Open Flex / Warehouse Space: Ample room for storage, light manufacturing, fulfillment, or creative work.
Property Facts
Select Tenants
- Floor
- Tenant Name
- Industry
- 1st
- 1m Restoration & Repair
- Construction
- 1st
- Atech Dental Lab
- Manufacturing
- 1st
- Bmb Glazing Inc
- Construction
- 1st
- Bobbie's Hair Design
- Services
- 1st
- Cea Corp
- Professional, Scientific, and Technical Services
- 1st
- Griffcomm Corporation
- Manufacturing
- 1st
- Marble Stone Polish
- Wholesaler
- 1st
- Musick Construction Inc
- Construction
- 1st
- On A Budget Furniture & Decor
- Retailer


Presented by

1818 Peacock Blvd
Hmm, there seems to have been an error sending your message. Please try again.
Thanks! Your message was sent.