Your email has been sent.

1819 Underwood Blvd 5,321 - 10,648 SF of Flex Space Available in Delran, NJ 08075
Highlights
- Great location.
Features
All Available Spaces(2)
Display Rental Rate as
- Space
- Size
- Term
- Rental Rate
- Space Use
- Build-Out
- Available

LOADING (2) 8’x10’ tailgates
- Includes 2,000 SF of dedicated office space
- 2 Loading Docks
- Great location.
- Can be combined with additional space(s) for up to 10,648 SF of adjacent space
- Central Air Conditioning
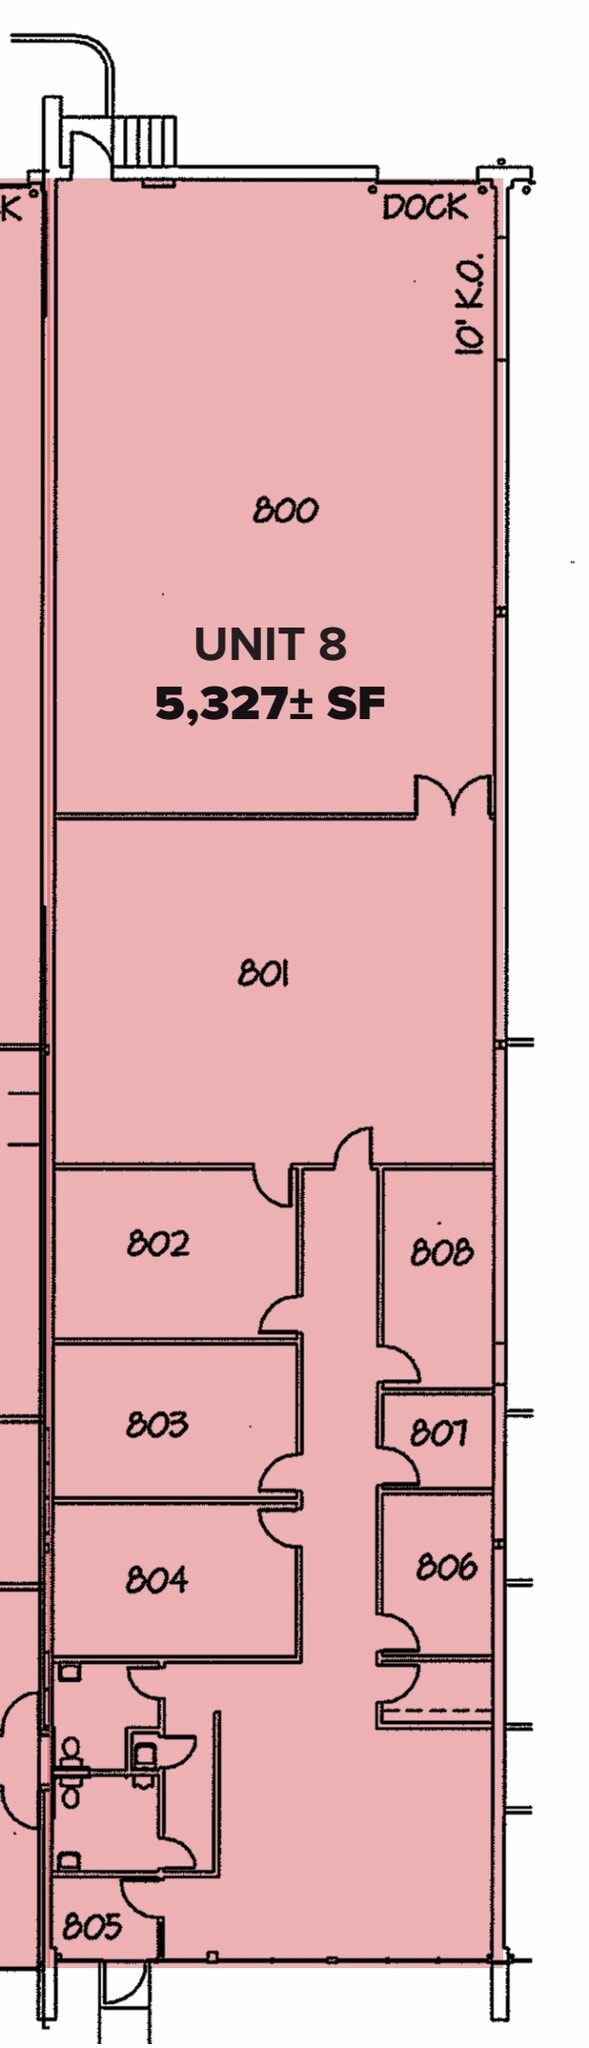
5,327 SF flex unit. 3,264 SF office / 2,063 SF warehouse. (1) 8’x10’ dock door. 18' ceiling heights. Office is air-conditioned.
- Includes 3,264 SF of dedicated office space
- 1 Loading Dock
- Great location.
- Can be combined with additional space(s) for up to 10,648 SF of adjacent space
- Central Air Conditioning
| Space | Size | Term | Rental Rate | Space Use | Build-Out | Available |
| 1st Floor - 7 | 5,321 SF | Negotiable | Upon Request Upon Request Upon Request Upon Request | Flex | Partial Build-Out | Now |
| 1st Floor - 8 | 5,327 SF | Negotiable | Upon Request Upon Request Upon Request Upon Request | Flex | Partial Build-Out | Now |
1st Floor - 7
| Size |
| 5,321 SF |
| Term |
| Negotiable |
| Rental Rate |
| Upon Request Upon Request Upon Request Upon Request |
| Space Use |
| Flex |
| Build-Out |
| Partial Build-Out |
| Available |
| Now |
1st Floor - 8
| Size |
| 5,327 SF |
| Term |
| Negotiable |
| Rental Rate |
| Upon Request Upon Request Upon Request Upon Request |
| Space Use |
| Flex |
| Build-Out |
| Partial Build-Out |
| Available |
| Now |
1st Floor - 7
| Size | 5,321 SF |
| Term | Negotiable |
| Rental Rate | Upon Request |
| Space Use | Flex |
| Build-Out | Partial Build-Out |
| Available | Now |
LOADING (2) 8’x10’ tailgates
- Includes 2,000 SF of dedicated office space
- Can be combined with additional space(s) for up to 10,648 SF of adjacent space
- 2 Loading Docks
- Central Air Conditioning
- Great location.
1st Floor - 8
| Size | 5,327 SF |
| Term | Negotiable |
| Rental Rate | Upon Request |
| Space Use | Flex |
| Build-Out | Partial Build-Out |
| Available | Now |
5,327 SF flex unit. 3,264 SF office / 2,063 SF warehouse. (1) 8’x10’ dock door. 18' ceiling heights. Office is air-conditioned.
- Includes 3,264 SF of dedicated office space
- Can be combined with additional space(s) for up to 10,648 SF of adjacent space
- 1 Loading Dock
- Central Air Conditioning
- Great location.
Property Overview
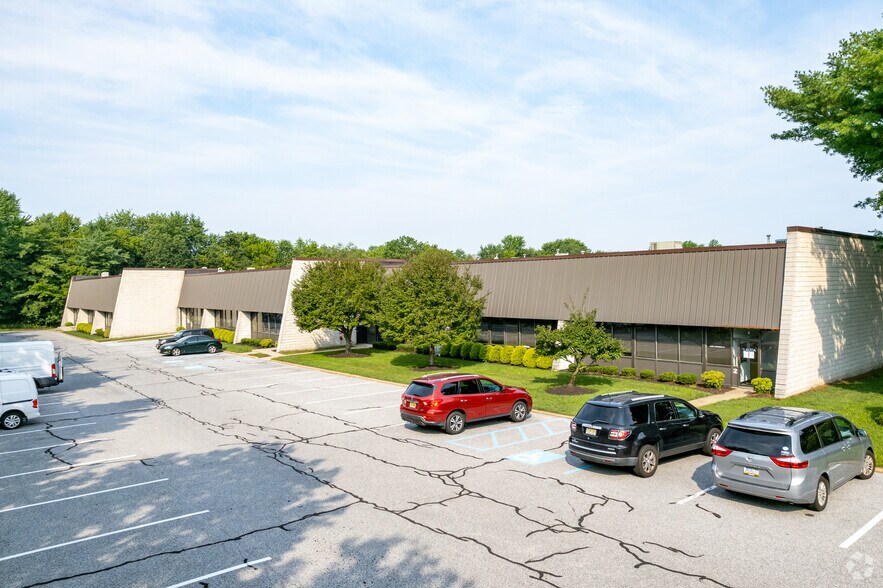
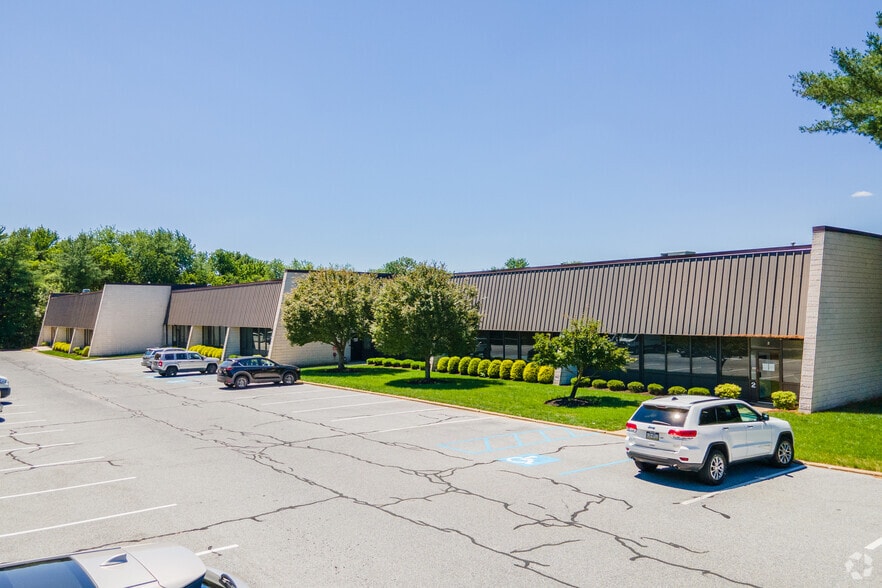
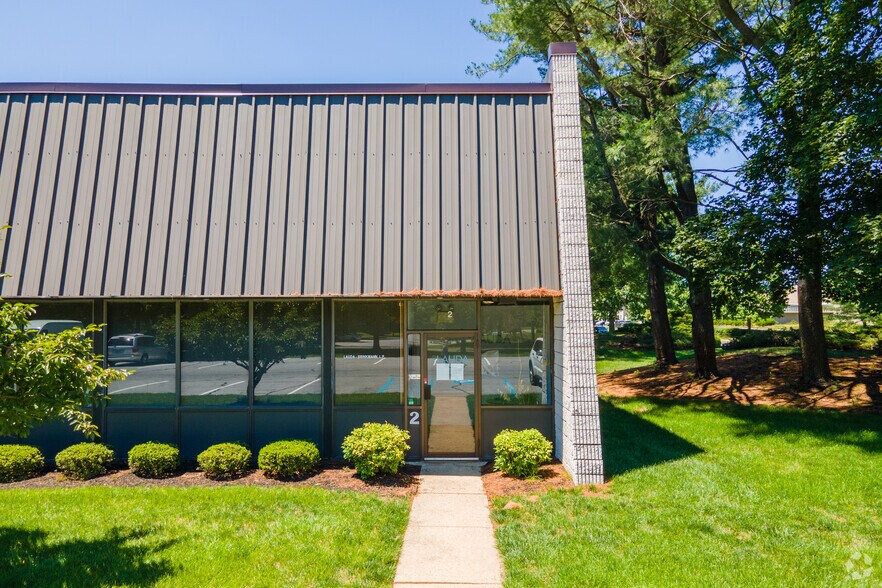
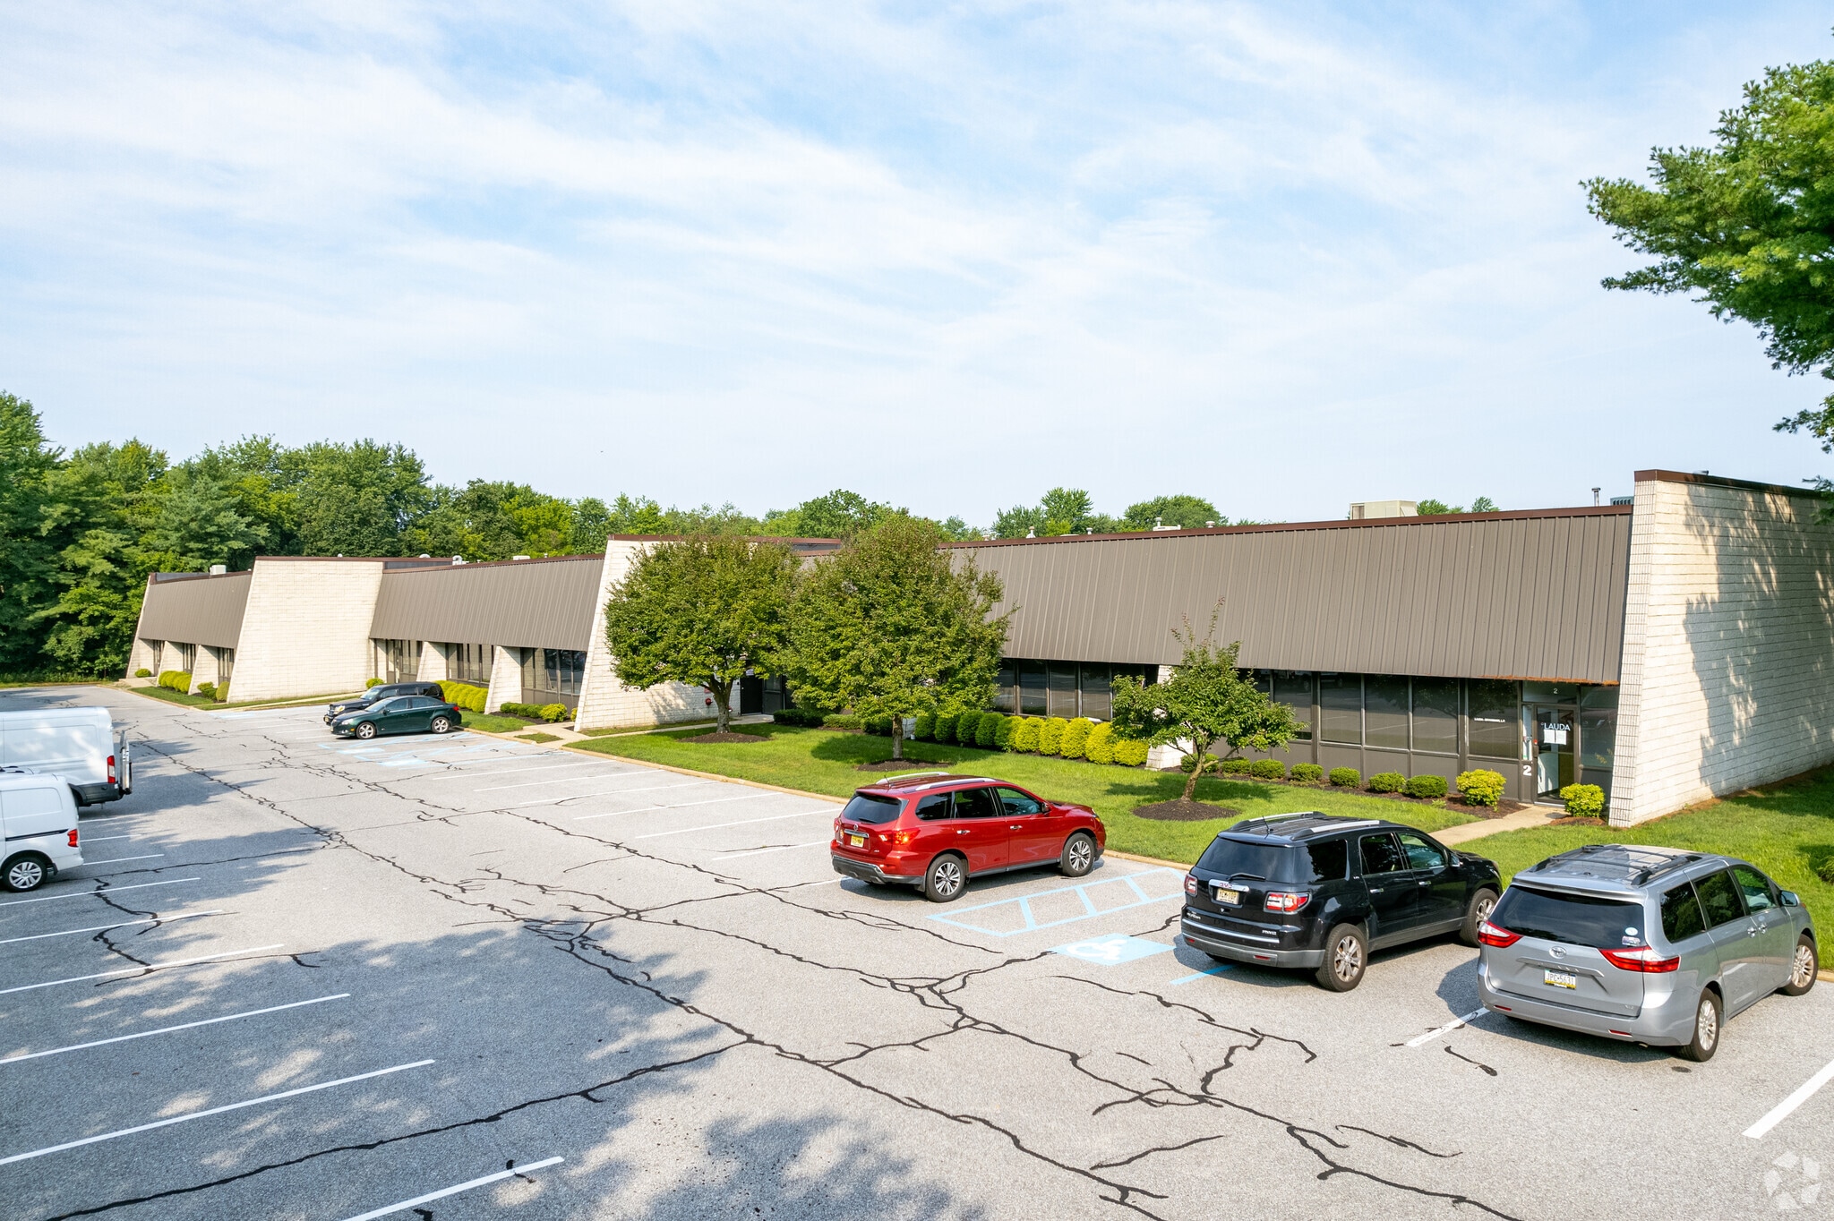
41,301 SF multi-tenanted, industrial/flex building on 3.43 acres. Tailgate and drive-in loading. 18’± clear ceiling height. 208/120v, 200a, 3 Phase electrical service. Wet sprinkler system. Located in Millside Industrial Park. Just off of Route 130.
Property Facts




Presented by
1819 Underwood Blvd
Hmm, there seems to have been an error sending your message. Please try again.
Thanks! Your message was sent.