Your email has been sent.

1819 University Ave 14,383 SF of Office/Medical Space Available in Green Bay, WI 54302
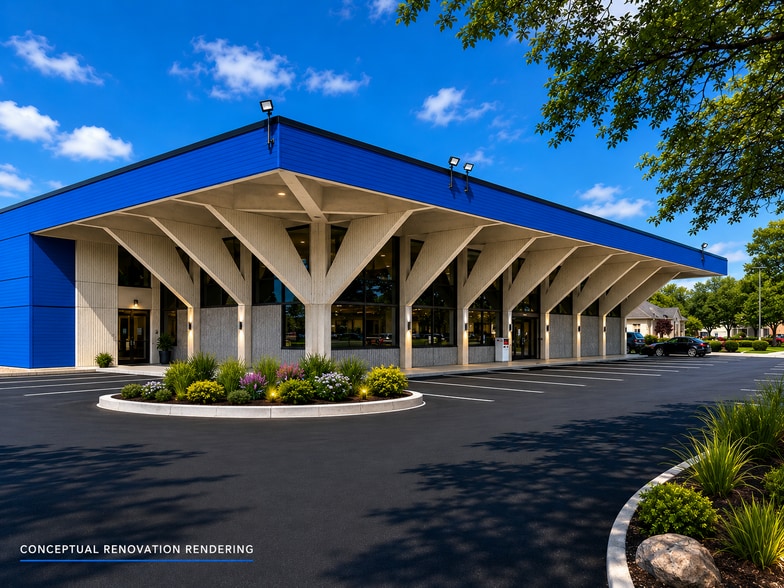
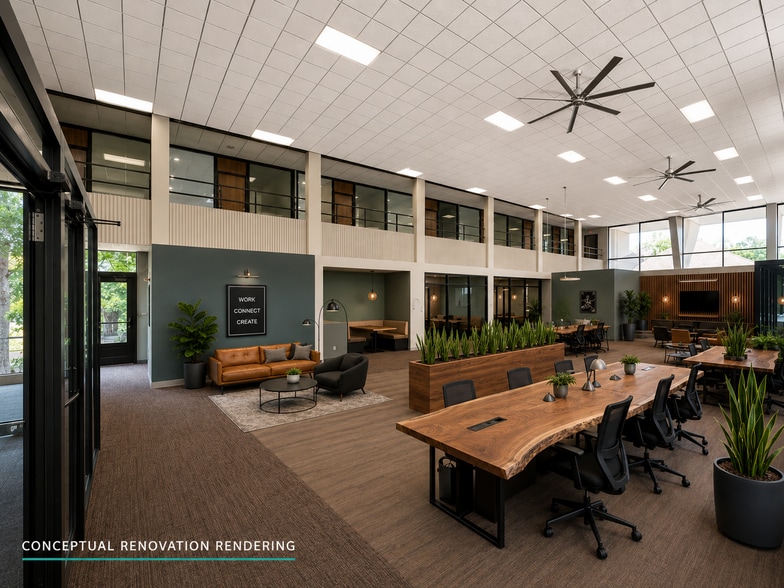
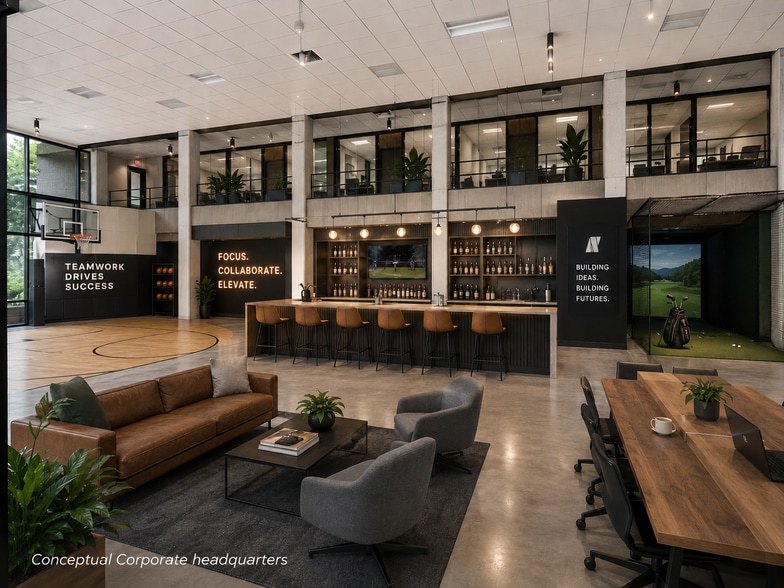
Highlights
- Opportunity to configure as a Multi-Tenant Coworking or Executive Office Center
- Flexible floorplan with a combination of private offices, open workspace, conference areas, and collaborative zones
- Approximately 70 On-Site Parking Spaces
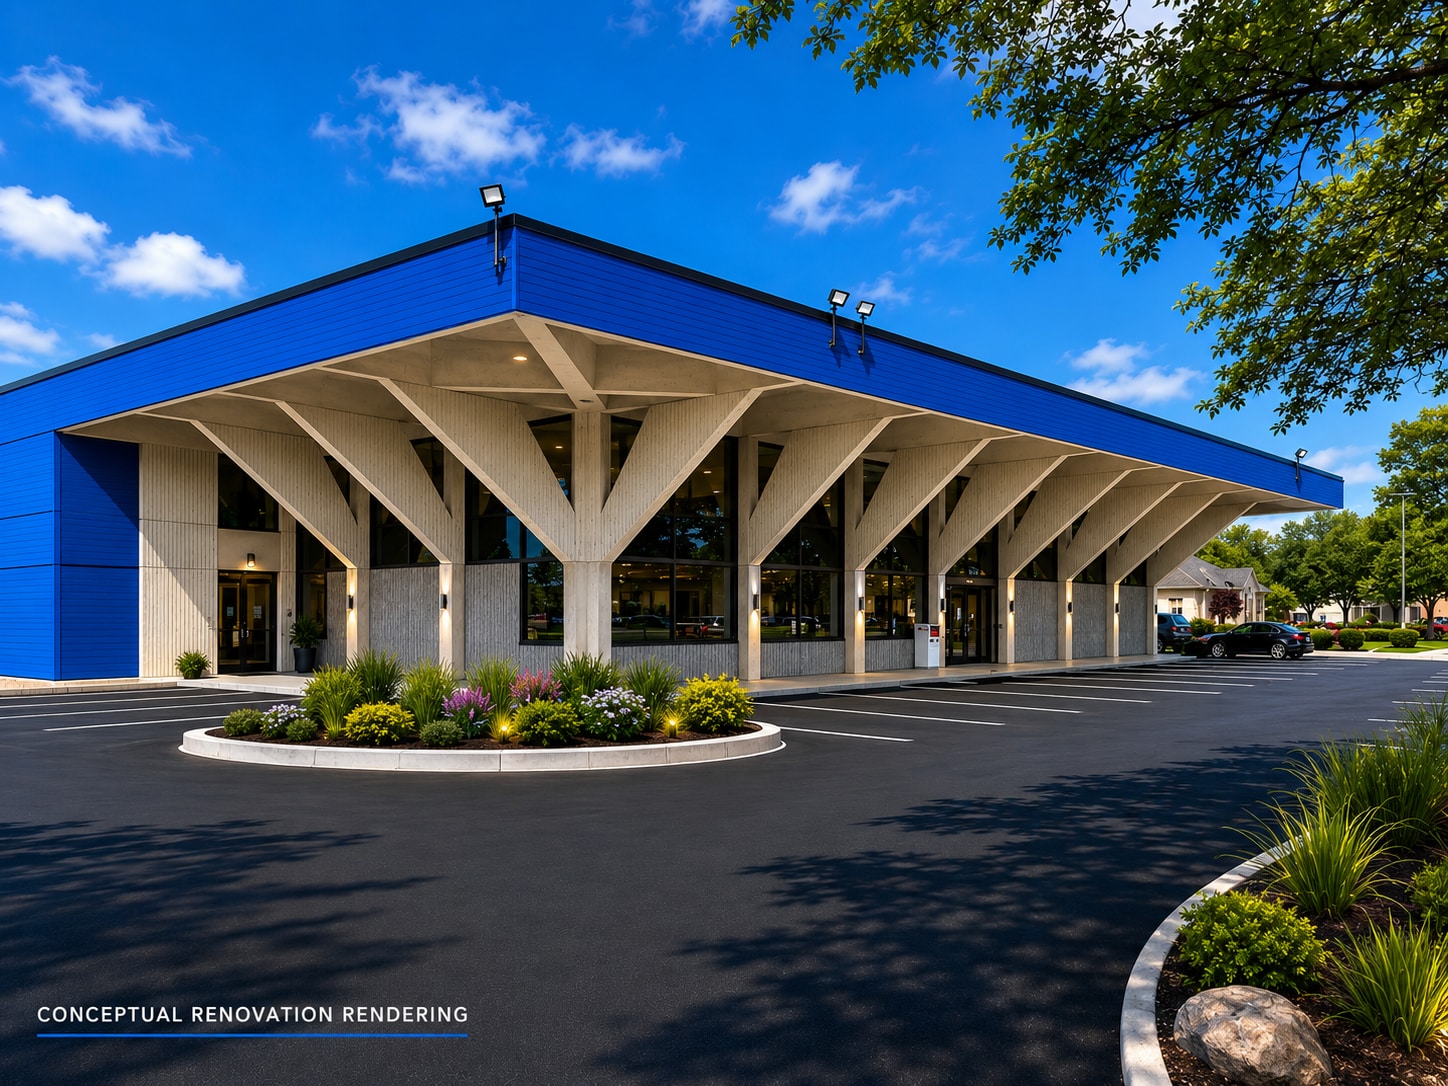
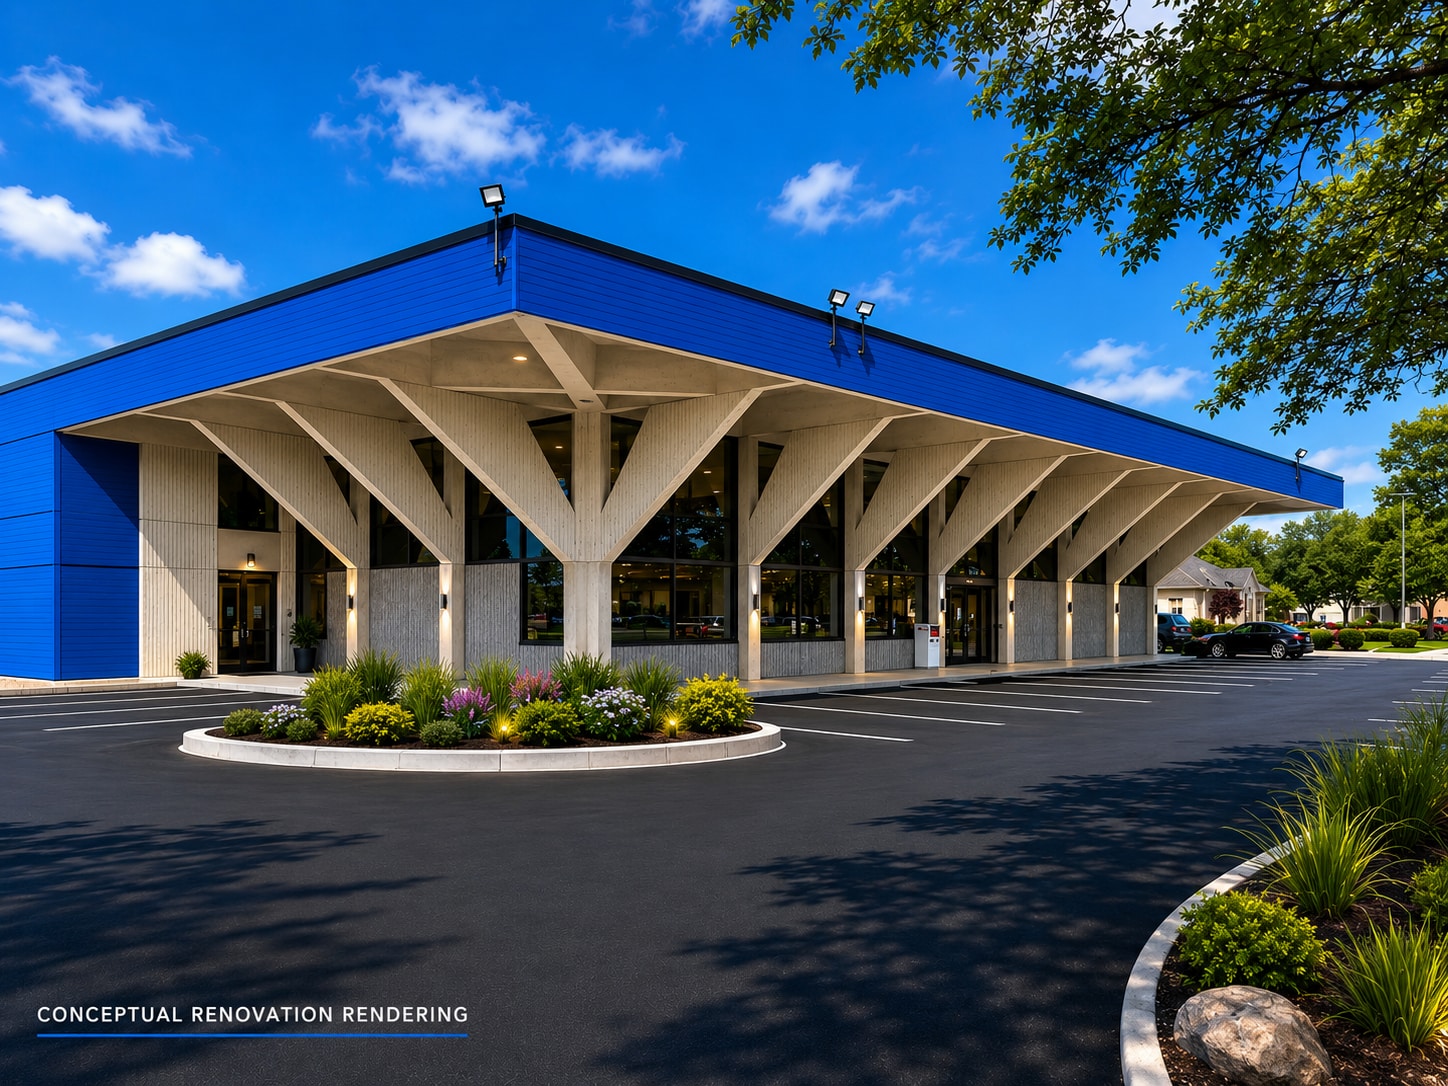
- Distinctive two-story architecture with dramatic central atrium
- Existing secure areas suitable for records, storage, IT, or specialty operations
- Dedicated drive-up window for banking, pharmacy, clinic check-in, testing services, or customer service operations
Space Availability (1)
Display Rental Rate as
- Space
- Size
- Ceiling
- Term
- Rental Rate
- Rent Type


| Space | Size | Ceiling | Term | Rental Rate | Rent Type | |
| 1st Floor | 14,383 SF | 10’ - 20’ | Negotiable | Upon Request Upon Request Upon Request Upon Request | Negotiable |
1st Floor
A rare opportunity to lease an iconic 14,383-square-foot commercial building offering exceptional flexibility for office, medical, healthcare, wellness, educational, or coworking users. Originally developed as a financial institution, the property features dramatic architecture, a unique two-story atrium with open-to-below loft-style offices, extensive parking, and infrastructure capable of supporting a wide variety of business operations. Whether you're seeking a flagship corporate headquarters, medical clinic, specialty healthcare facility, or a vibrant multi-tenant coworking environment, this property provides the scale, visibility, and adaptability to bring your vision to life. The building's impressive central atrium creates a memorable first impression for employees, patients, and visitors while providing abundant natural light and opportunities for collaborative workspaces, reception areas, waiting lounges, cafés, and community gathering spaces.
- Fully Built-Out as Standard Office
- Mostly Open Floor Plan Layout
- Finished Ceilings: 10’ - 20’
- Central Air and Heating
- Large Windows, lots of natural light
Rent Types
The rent amount and type that the tenant (lessee) will be responsible to pay to the landlord (lessor) throughout the lease term is negotiated prior to both parties signing a lease agreement. The rent type will vary depending upon the services provided. For example, triple net rents are typically lower than full service rents due to additional expenses the tenant is required to pay in addition to the base rent. Contact the listing broker for a full understanding of any associated costs or additional expenses for each rent type.
1. Full Service: A rental rate that includes normal building standard services as provided by the landlord within a base year rental.
2. Double Net (NN): Tenant pays for only two of the building expenses; the landlord and tenant determine the specific expenses prior to signing the lease agreement.
3. Triple Net (NNN): A lease in which the tenant is responsible for all expenses associated with their proportional share of occupancy of the building.
4. Modified Gross: Modified Gross is a general type of lease rate where typically the tenant will be responsible for their proportional share of one or more of the expenses. The landlord will pay the remaining expenses. See the below list of common Modified Gross rental rate structures: 4. Plus All Utilities: A type of Modified Gross Lease where the tenant is responsible for their proportional share of utilities in addition to the rent. 4. Plus Cleaning: A type of Modified Gross Lease where the tenant is responsible for their proportional share of cleaning in addition to the rent. 4. Plus Electric: A type of Modified Gross Lease where the tenant is responsible for their proportional share of the electrical cost in addition to the rent. 4. Plus Electric & Cleaning: A type of Modified Gross Lease where the tenant is responsible for their proportional share of the electrical and cleaning cost in addition to the rent. 4. Plus Utilities and Char: A type of Modified Gross Lease where the tenant is responsible for their proportional share of the utilities and cleaning cost in addition to the rent. 4. Industrial Gross: A type of Modified Gross lease where the tenant pays one or more of the expenses in addition to the rent. The landlord and tenant determine these prior to signing the lease agreement.
5. Tenant Electric: The landlord pays for all services and the tenant is responsible for their usage of lights and electrical outlets in the space they occupy.
6. Negotiable or Upon Request: Used when the leasing contact does not provide the rent or service type.
7. TBD: To be determined; used for buildings for which no rent or service type is known, commonly utilized when the buildings are not yet built.
Select Tenants at 1819 University Ave, Green Bay, WI 54302
- Tenant
- Description
- US Locations
- Reach
- Wells Fargo Bank
- Bank
- 10,424
- International
| Tenant | Description | US Locations | Reach |
| Wells Fargo Bank | Bank | 10,424 | International |
Property Facts
| Total Space Available | 14,383 SF | Gross Leasable Area | 14,383 SF |
| Property Type | Retail | Year Built/Renovated | 2000/2026 |
| Property Subtype | Freestanding | Construction Status | Under Renovation |
| Total Space Available | 14,383 SF |
| Property Type | Retail |
| Property Subtype | Freestanding |
| Gross Leasable Area | 14,383 SF |
| Year Built/Renovated | 2000/2026 |
| Construction Status | Under Renovation |
About the Property
This 14,383 SF office building features a distinctive two-story design highlighted by a dramatic central atrium and open-to-below second-floor loft offices. The flexible layout supports a combination of private offices, open workspace, conference areas, and collaborative zones, allowing for a wide range of office configurations. Extensive glass throughout provides abundant natural light, enhancing the overall workspace environment. Originally built for a financial institution, the property includes secure areas suitable for records storage, IT infrastructure, or specialty operations. The building is ADA-accessible and supported by 3-phase electrical service and commercial-grade utilities, making it well-suited for medical, technology, or professional office users. Additional features include a drive-up service window, multiple access points for employees and visitors, and approximately 70 on-site parking spaces with convenient access for staff, patients, and guests.
- Pylon Sign
- Signage
- Signalized Intersection
- Drive Thru
- Wheelchair Accessible
- Air Conditioning
- Fiber Optic Internet
- Backup Power / Generators
- Awning
Nearby Major Retailers





Presented by
1819 University Ave
Hmm, there seems to have been an error sending your message. Please try again.
Thanks! Your message was sent.