Your email has been sent.

BDS Building-Office Space-HWY 52 1820 14th St NW 25,200 SF Flex Building Rochester, MN 55901 $8,315,185 CAD ($329.97 CAD/SF)
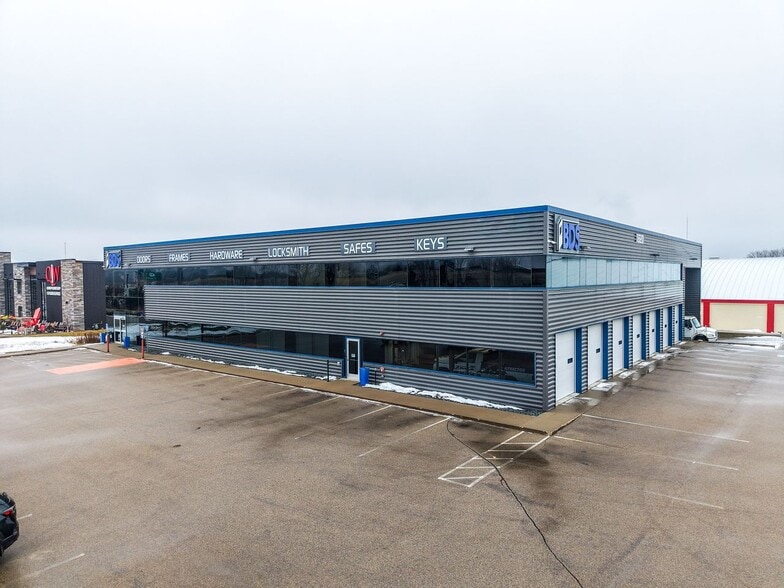
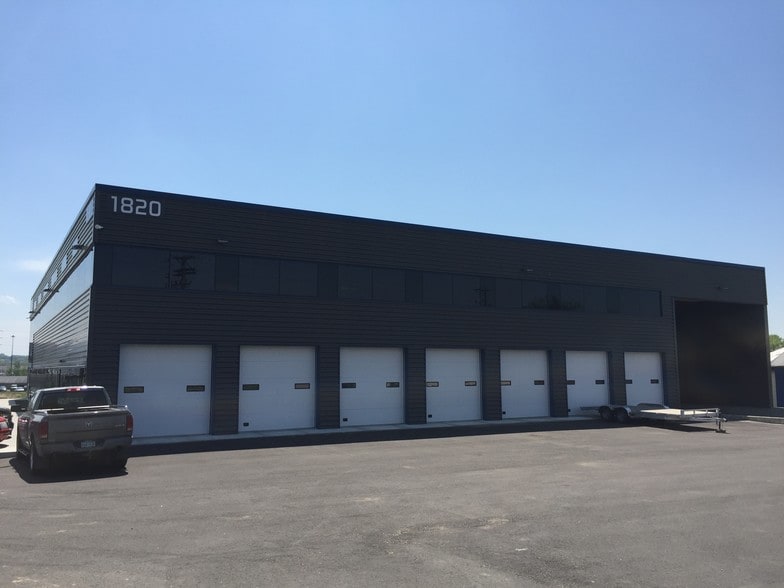
Investment Highlights
- Exceptional visibility along Highway 52 with traffic counts of approximately 93,000 vehicles per day.
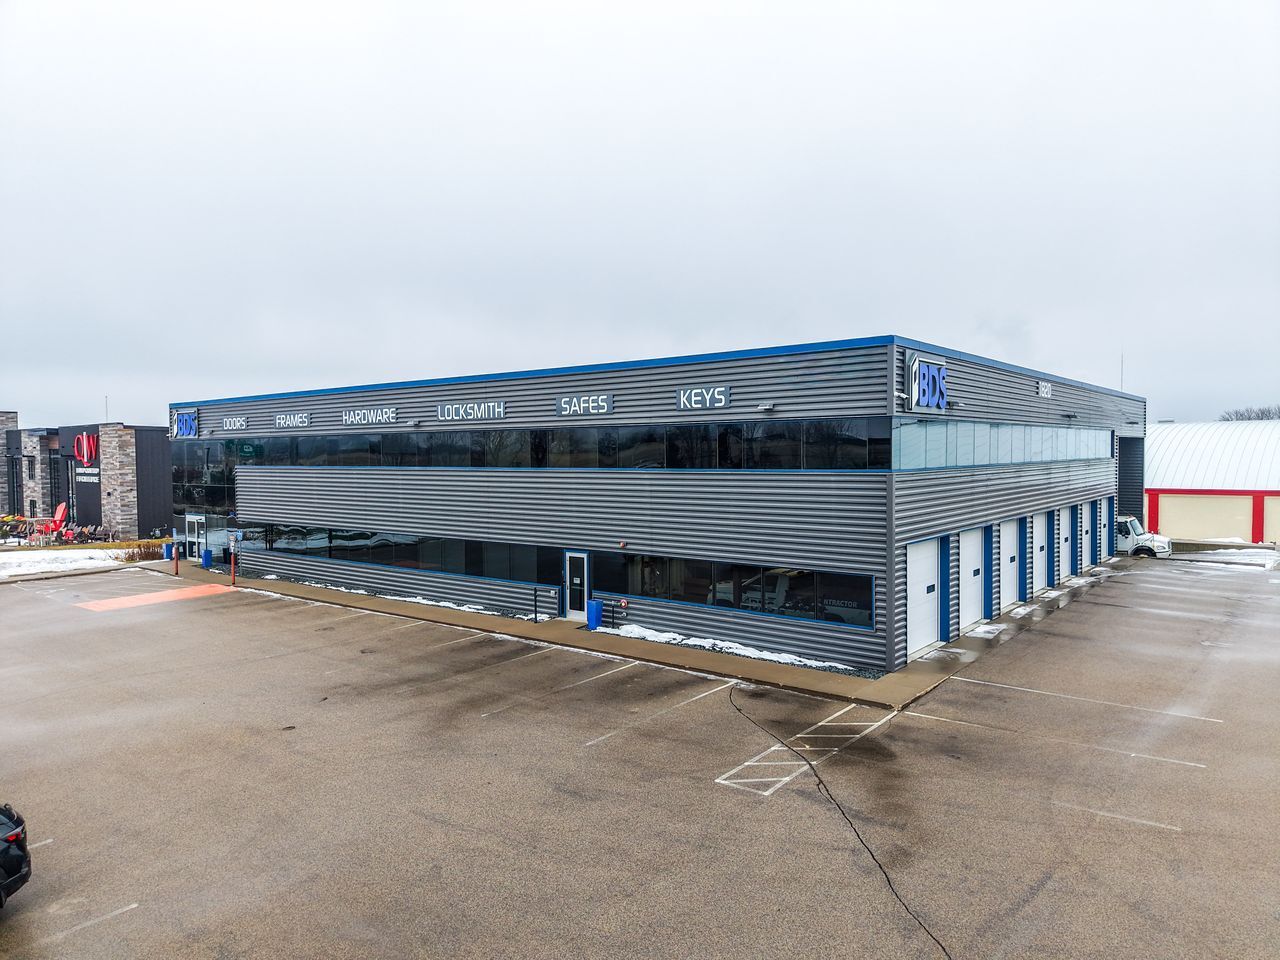
- Modern flex-industrial and office facility renovated in 2023 with a contemporary architectural design.
- Centrally positioned near the Highway 52 and Highway 14 interchange for convenient regional access.
- Flexible building configuration supports a variety of office, industrial, and operational uses.
Executive Summary
Centrally located in the vibrant city of Rochester, MN, the area surrounding offers a dynamic mix of amenities and convenience. The property's location near major transportation routes such as Highway 52 & 14 ensures seamless connectivity for industrial and manufacturing operations. Embrace the blend of urban conveniences and high visibility in this prime Rochester location.
Property Facts
| Price | $8,315,185 CAD | Rentable Building Area | 25,200 SF |
| Price Per SF | $329.97 CAD | No. Stories | 2 |
| Sale Type | Owner User | Year Built | 2017 |
| Property Type | Flex | Parking Ratio | 1.35/1,000 SF |
| Property Subtype | Showroom | Clear Ceiling Height | 22’ |
| Building Class | B | No. Dock-High Doors/Loading | 2 |
| Lot Size | 1.63 AC | No. Drive In / Grade-Level Doors | 8 |
| Zoning | M1 - M-1 Industrial Zoning (City of Rochester) Permitted uses include light manufacturing, assembly and fabrication, warehousing and distribution, contract | ||
| Price | $8,315,185 CAD |
| Price Per SF | $329.97 CAD |
| Sale Type | Owner User |
| Property Type | Flex |
| Property Subtype | Showroom |
| Building Class | B |
| Lot Size | 1.63 AC |
| Rentable Building Area | 25,200 SF |
| No. Stories | 2 |
| Year Built | 2017 |
| Parking Ratio | 1.35/1,000 SF |
| Clear Ceiling Height | 22’ |
| No. Dock-High Doors/Loading | 2 |
| No. Drive In / Grade-Level Doors | 8 |
| Zoning | M1 - M-1 Industrial Zoning (City of Rochester) Permitted uses include light manufacturing, assembly and fabrication, warehousing and distribution, contract |
Amenities
- 24 Hour Access
- Controlled Access
- Mezzanine
- Security System
- Signage
- Wheelchair Accessible
- Storage Space
- Monument Signage
- Air Conditioning
- Fiber Optic Internet
- Smoke Detector
- Breakroom
Utilities
- Lighting
- Gas - Natural
- Water - City
- Sewer - City
- Heating - Gas
Space Availability
- Space
- Size
- Space Use
- Build-Out
- Available
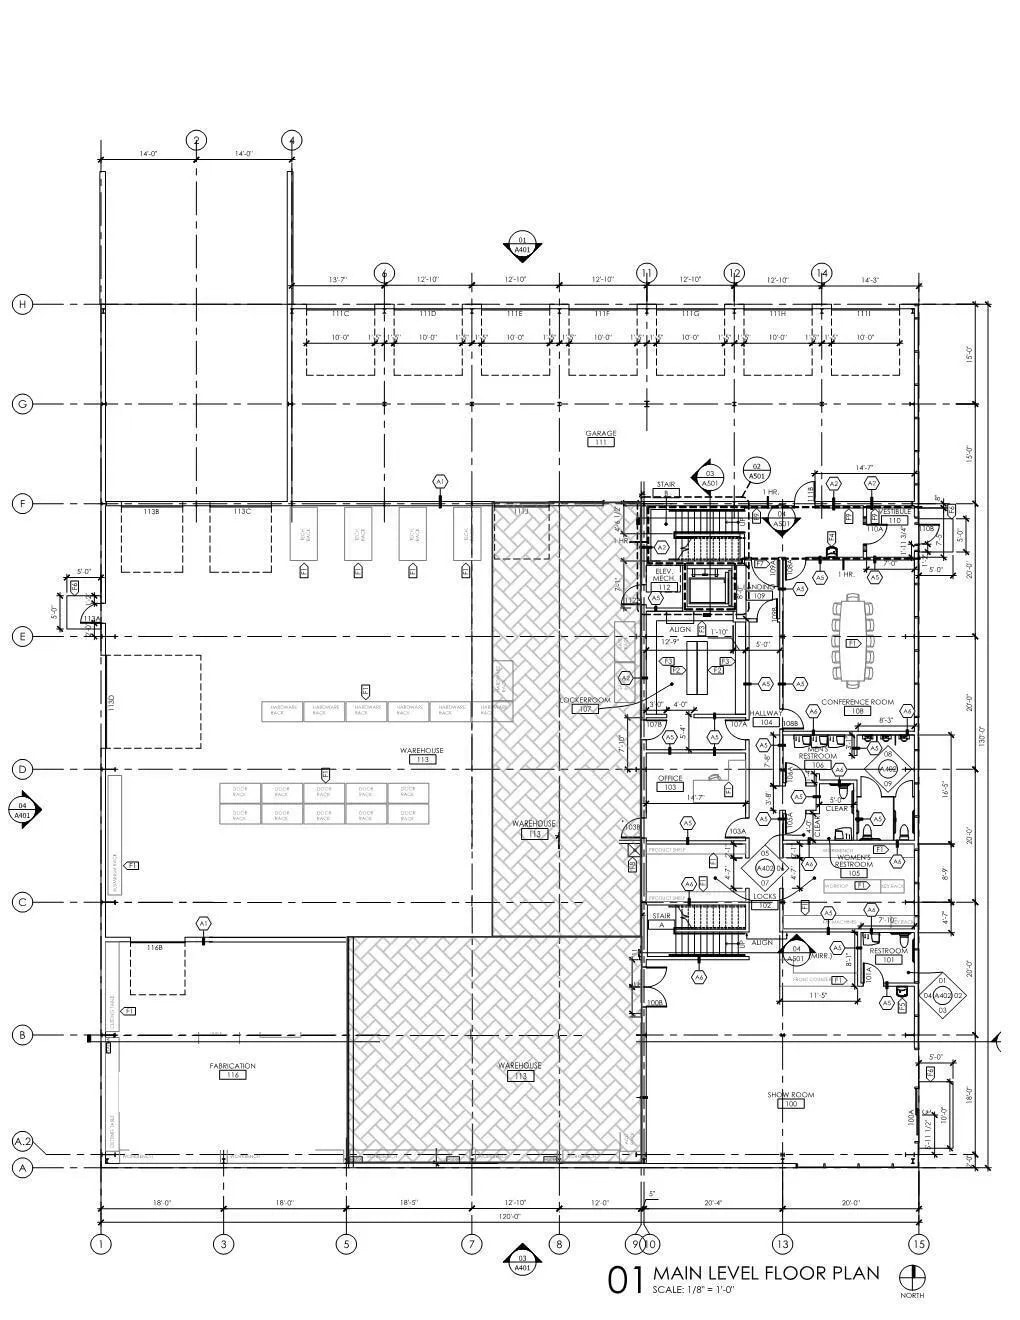


The interior layout includes approximately ten private offices, a conference room, collaborative open areas, and ADA-compliant restrooms. A mezzanine level further increases usability, complemented by dedicated manufacturing/welding space, climate-controlled warehouse sections, and heated indoor parking.
The interior layout includes approximately ten private offices, a conference room, collaborative open areas, and ADA-compliant restrooms. A mezzanine level further increases usability, complemented by dedicated manufacturing/welding space, climate-controlled warehouse sections, and heated indoor parking.
| Space | Size | Space Use | Build-Out | Available |
| 1st Floor | 2,000-12,600 SF | Flex | Full Build-Out | Now |
| 2nd Floor | 12,600 SF | Flex | Full Build-Out | Now |
1st Floor
| Size |
| 2,000-12,600 SF |
| Space Use |
| Flex |
| Build-Out |
| Full Build-Out |
| Available |
| Now |
2nd Floor
| Size |
| 12,600 SF |
| Space Use |
| Flex |
| Build-Out |
| Full Build-Out |
| Available |
| Now |
1st Floor
| Size | 2,000-12,600 SF |
| Space Use | Flex |
| Build-Out | Full Build-Out |
| Available | Now |
The interior layout includes approximately ten private offices, a conference room, collaborative open areas, and ADA-compliant restrooms. A mezzanine level further increases usability, complemented by dedicated manufacturing/welding space, climate-controlled warehouse sections, and heated indoor parking.
2nd Floor
| Size | 12,600 SF |
| Space Use | Flex |
| Build-Out | Full Build-Out |
| Available | Now |
The interior layout includes approximately ten private offices, a conference room, collaborative open areas, and ADA-compliant restrooms. A mezzanine level further increases usability, complemented by dedicated manufacturing/welding space, climate-controlled warehouse sections, and heated indoor parking.
Property Taxes
| Parcel Number | 74.34.21.083049 | Improvements Assessment | $2,121,302 CAD |
| Land Assessment | $989,003 CAD | Total Assessment | $3,110,305 CAD |
Property Taxes


Presented by
BDS Building-Office Space-HWY 52 | 1820 14th St NW
Hmm, there seems to have been an error sending your message. Please try again.
Thanks! Your message was sent.