Your email has been sent.

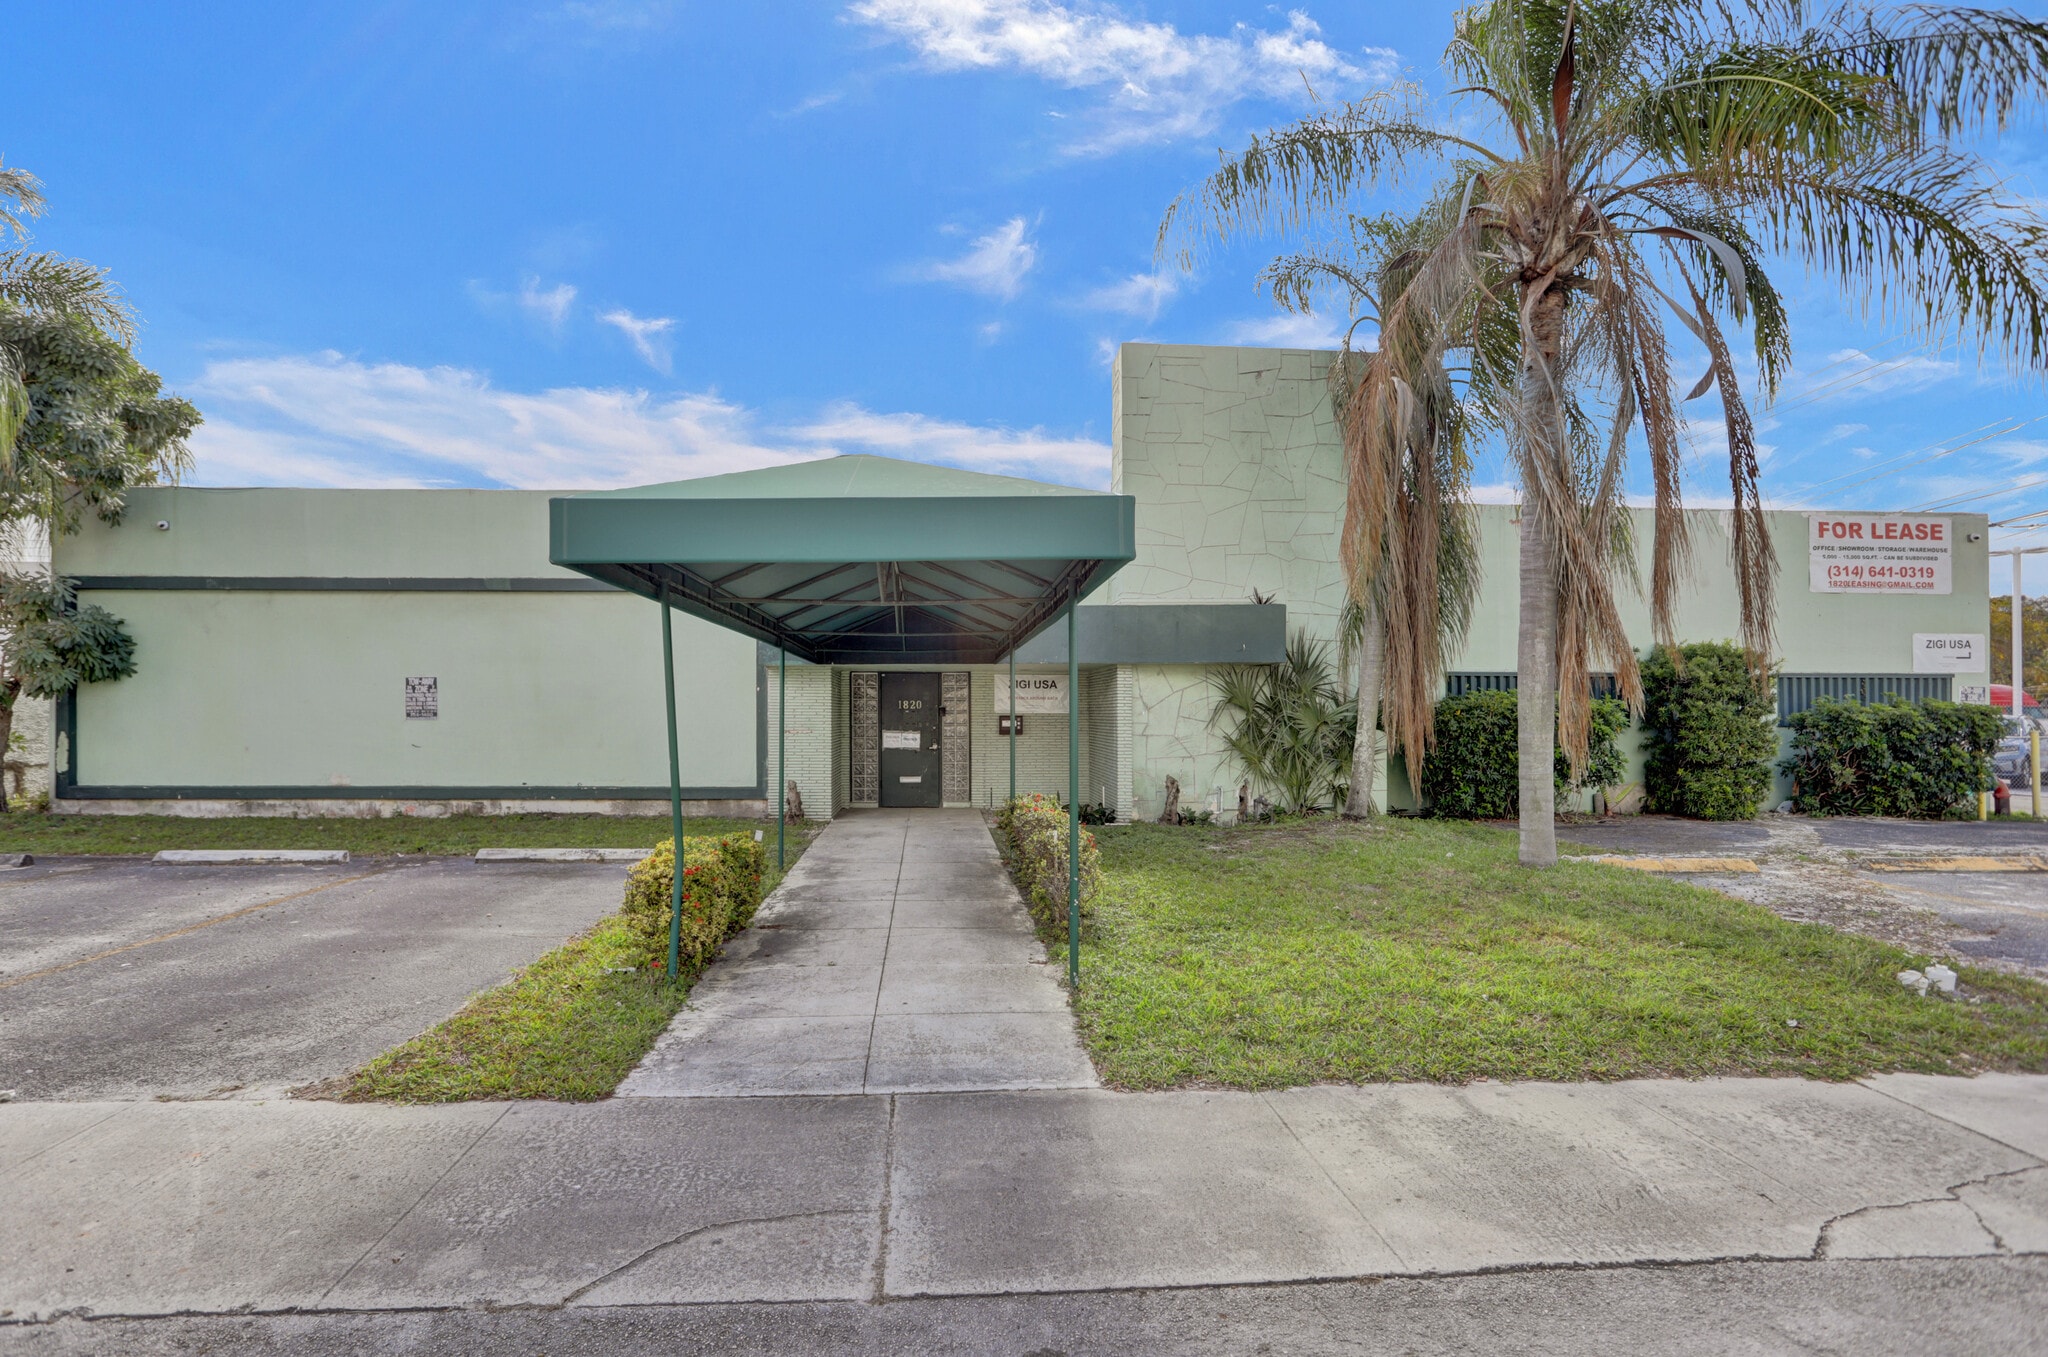
1820 NE 146th St 18,927 SF Industrial Building Miami, FL 33181 $12,487,230 CAD ($659.76 CAD/SF)
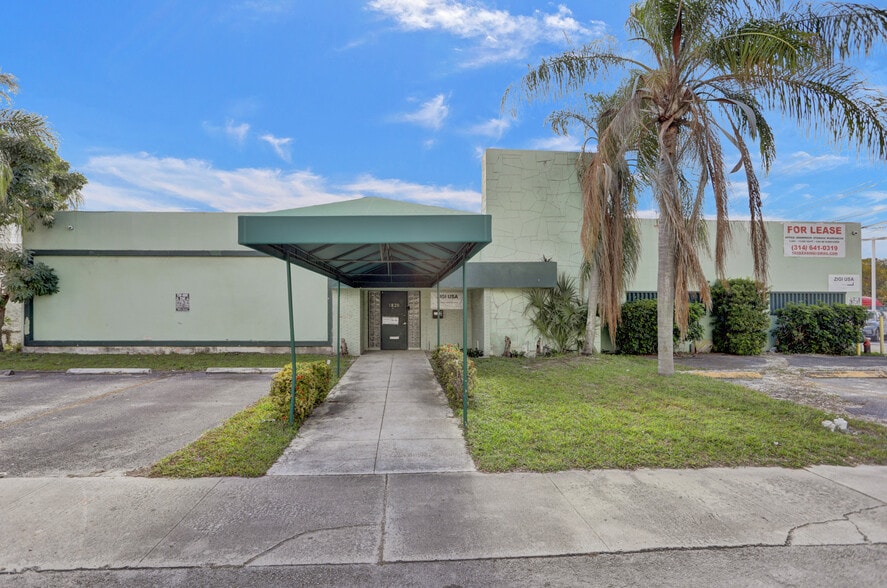
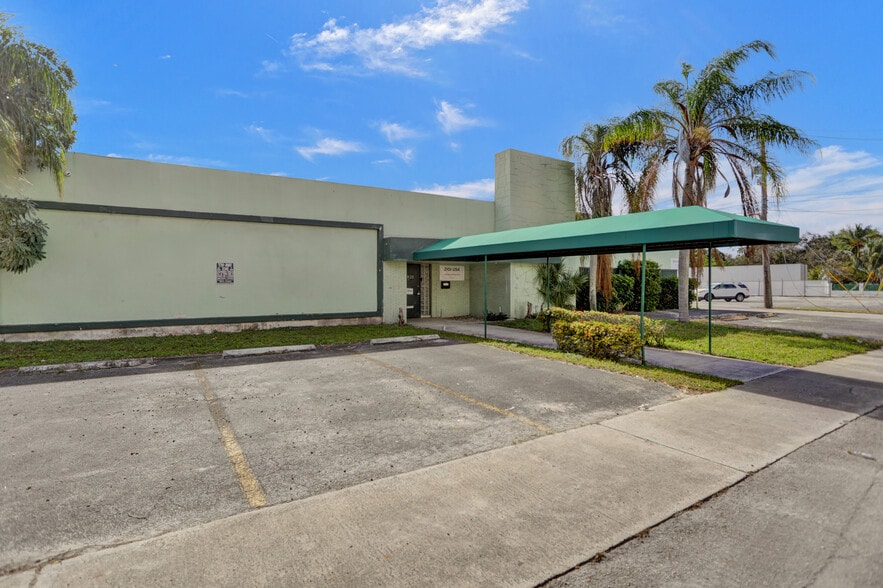
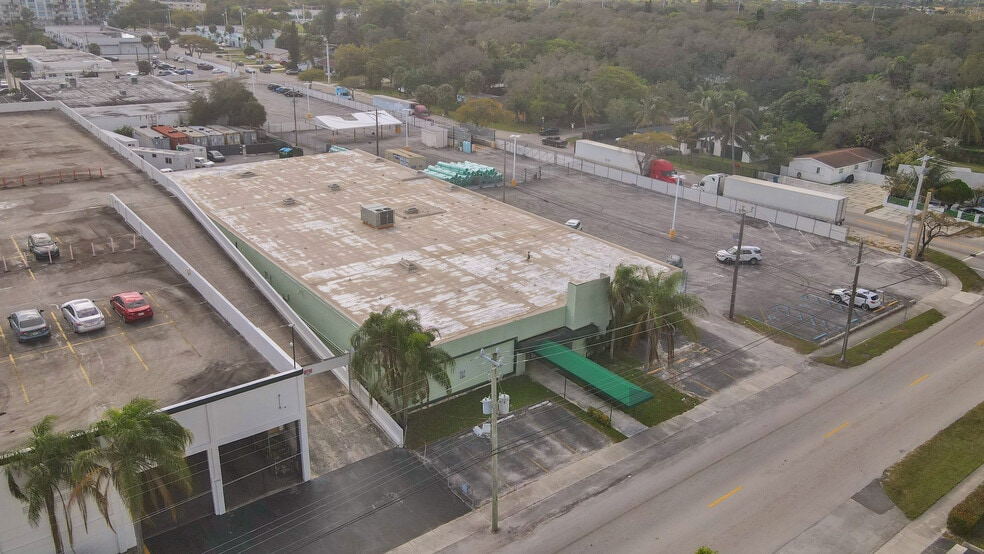
Investment Highlights
- Convenient access to US-1, West Dixie Highway, and I-95 for streamlined logistics.
- Positioned within a mixed-use industrial district close to Biscayne Bay employment and residential communities.
- Located near both Miami International Airport and Fort Lauderdale-Hollywood International Airport for regional connectivity.
Executive Summary
The building is equipped with new HVAC and fire suppression systems to support compliance and day-to-day operations. Inside, tenants benefit from a clear height of 14 feet and three overhead drive-in doors (12’ x 12’), accommodating businesses from distribution and light manufacturing to service-oriented operations. With a functional layout and robust infrastructure, this property ensures adaptability for a wide range of uses. The property is moderately walkable and provides proximity to retail and service amenities while maintaining an easy route to Miami International Airport and PortMiami.
Property Facts
| Price | $12,487,230 CAD | Rentable Building Area | 18,927 SF |
| Price Per SF | $659.76 CAD | No. Stories | 1 |
| Sale Type | Investment or Owner User | Year Built | 1957 |
| Property Type | Industrial | Tenancy | Single |
| Property Subtype | Manufacturing | Parking Ratio | 3.2/1,000 SF |
| Building Class | C | No. Drive In / Grade-Level Doors | 1 |
| Lot Size | 1.00 AC | Opportunity Zone |
Yes
|
| Zoning | M-1 - Light Industrial/Manufacturing | ||
| Price | $12,487,230 CAD |
| Price Per SF | $659.76 CAD |
| Sale Type | Investment or Owner User |
| Property Type | Industrial |
| Property Subtype | Manufacturing |
| Building Class | C |
| Lot Size | 1.00 AC |
| Rentable Building Area | 18,927 SF |
| No. Stories | 1 |
| Year Built | 1957 |
| Tenancy | Single |
| Parking Ratio | 3.2/1,000 SF |
| No. Drive In / Grade-Level Doors | 1 |
| Opportunity Zone |
Yes |
| Zoning | M-1 - Light Industrial/Manufacturing |
Amenities
- Conferencing Facility
- Courtyard
- Fenced Lot
- Security System
- Skylights
- Air Conditioning
- Smoke Detector
Major Tenants
- Tenant
- Industry
- SF Occupied
- Rent/SF
- Lease End
- Farrey's
- Retailer
- -
- -
- -
Founded in 1924, Farrey’s is South Florida’s leading lighting and bath resource, with an elevated attention to design and timeless detail for inspired spaces.
| Tenant | Industry | SF Occupied | Rent/SF | Lease End | ||
| Farrey's | Retailer | - | - | - |
Space Availability
- Space
- Size
- Space Use
- Build-Out
- Available
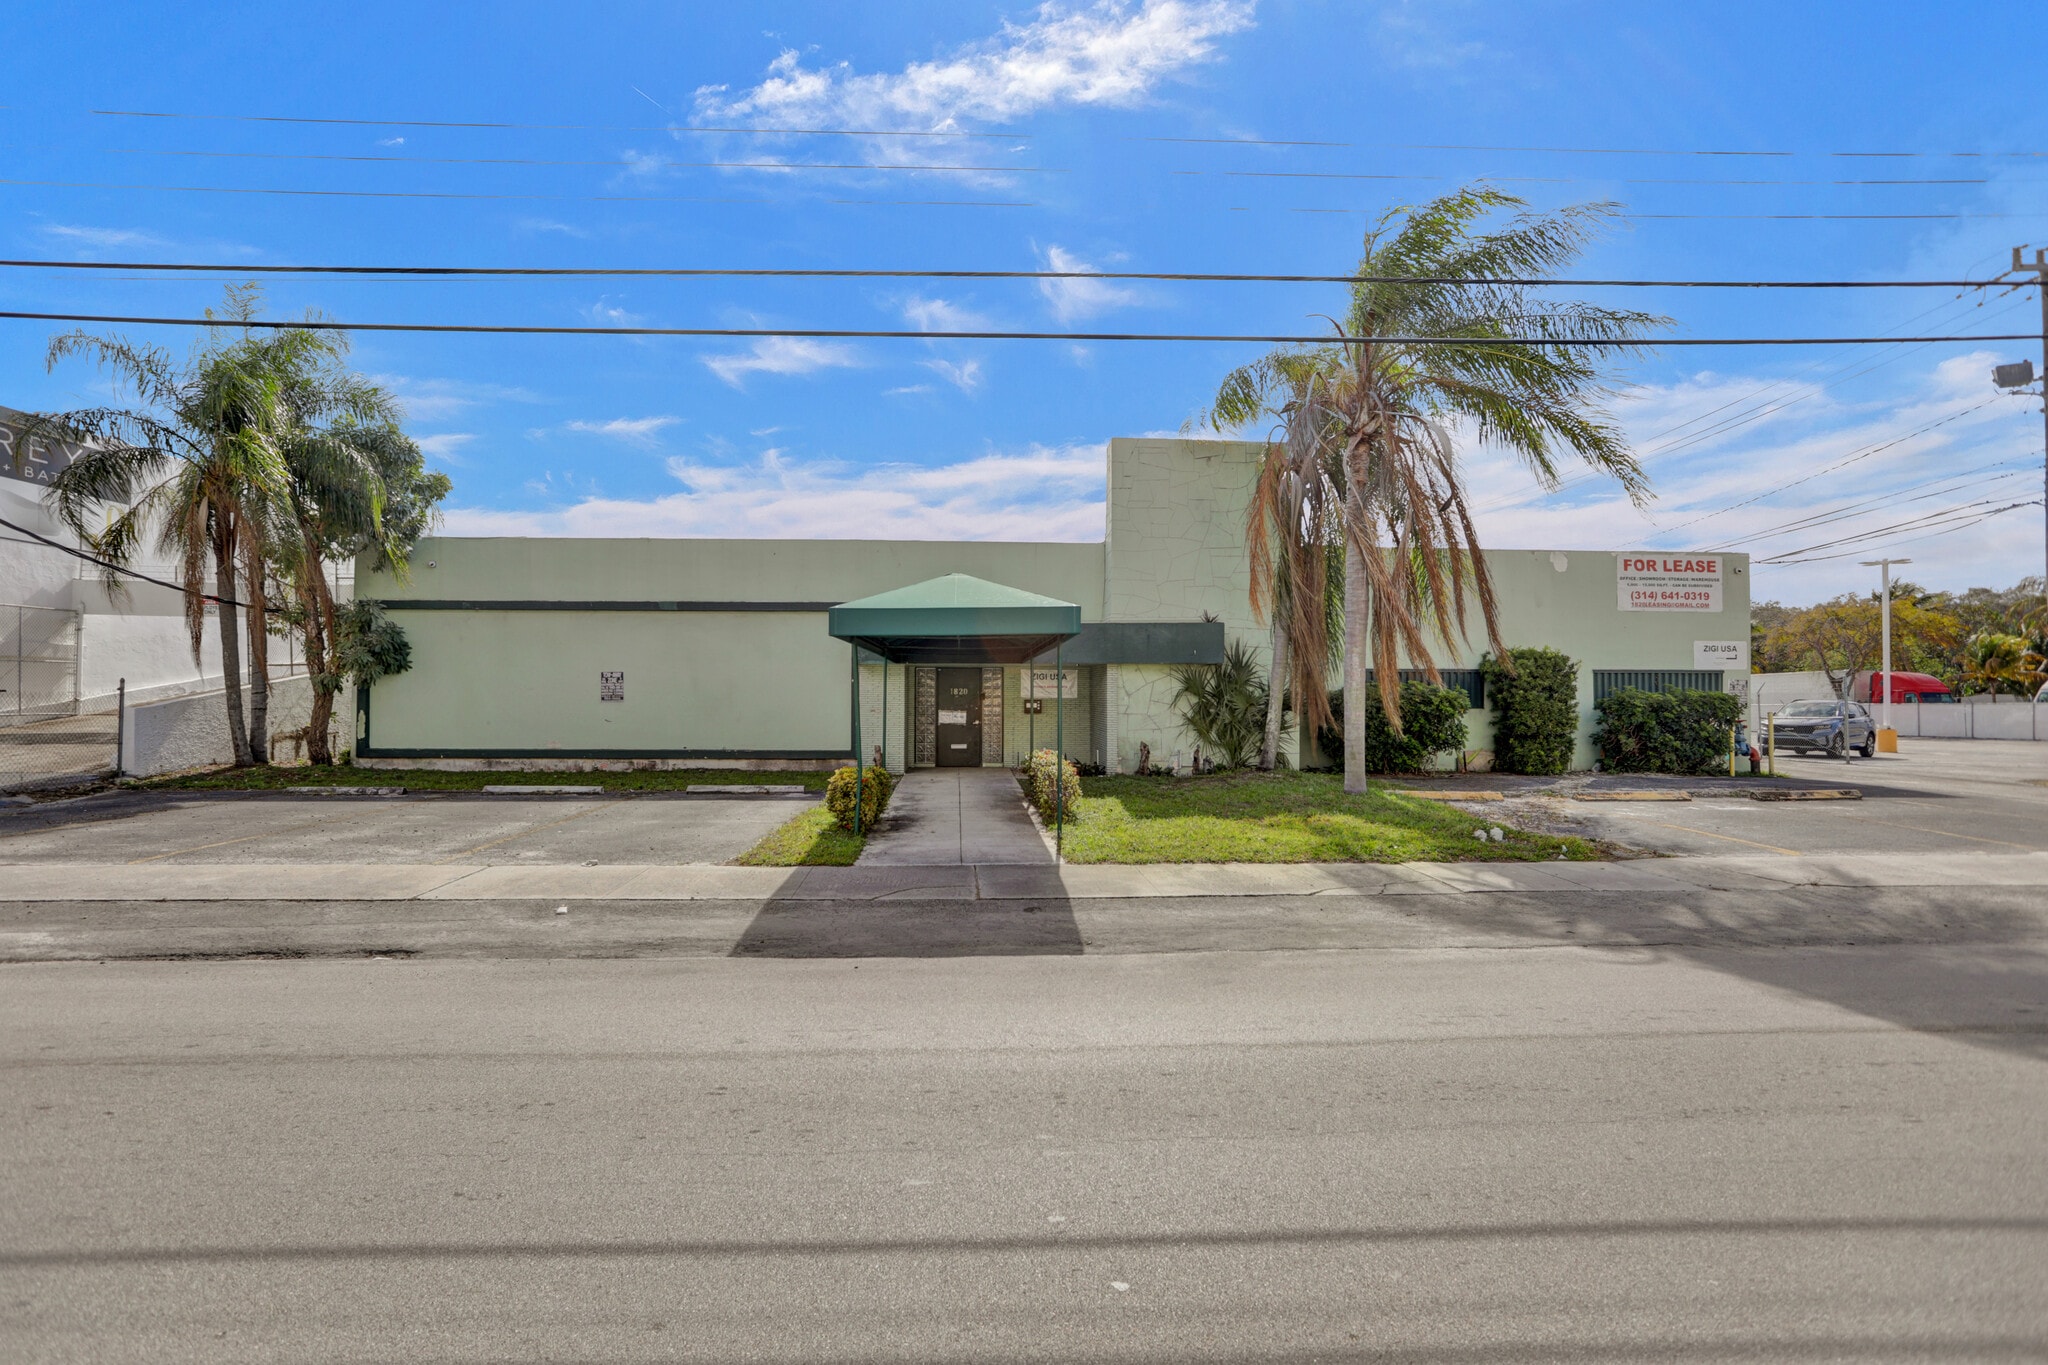


Well-maintained 10,000 SF industrial flex space ideally suited for warehouse, distribution, light manufacturing, or service-based operations. The space features new HVAC and fire suppression systems, providing a comfortable and compliant environment for a variety of uses. The interior offers a wide-open floor plan with 14’ clear ceiling height, allowing for flexible layouts and efficient operations. Access is supported by 12’ x 12’ overhead doors, making loading and deliveries convenient. Currently owner-occupied, the property will be delivered vacant at closing, offering immediate flexibility for a new user. A functional and versatile industrial space ready to accommodate a wide range of business needs.
| Space | Size | Space Use | Build-Out | Available |
| 1st Floor | 10,000-18,927 SF | Flex | Partial Build-Out | 60 Days |
1st Floor
| Size |
| 10,000-18,927 SF |
| Space Use |
| Flex |
| Build-Out |
| Partial Build-Out |
| Available |
| 60 Days |
1st Floor
| Size | 10,000-18,927 SF |
| Space Use | Flex |
| Build-Out | Partial Build-Out |
| Available | 60 Days |
Well-maintained 10,000 SF industrial flex space ideally suited for warehouse, distribution, light manufacturing, or service-based operations. The space features new HVAC and fire suppression systems, providing a comfortable and compliant environment for a variety of uses. The interior offers a wide-open floor plan with 14’ clear ceiling height, allowing for flexible layouts and efficient operations. Access is supported by 12’ x 12’ overhead doors, making loading and deliveries convenient. Currently owner-occupied, the property will be delivered vacant at closing, offering immediate flexibility for a new user. A functional and versatile industrial space ready to accommodate a wide range of business needs.
Property Taxes
| Parcel Number | 06-2221-006-0050 | Improvements Assessment | $2,511,827 CAD |
| Land Assessment | $1,624,515 CAD | Total Assessment | $4,136,342 CAD |
Property Taxes


Presented by
1820 NE 146th St
Hmm, there seems to have been an error sending your message. Please try again.
Thanks! Your message was sent.