Your email has been sent.

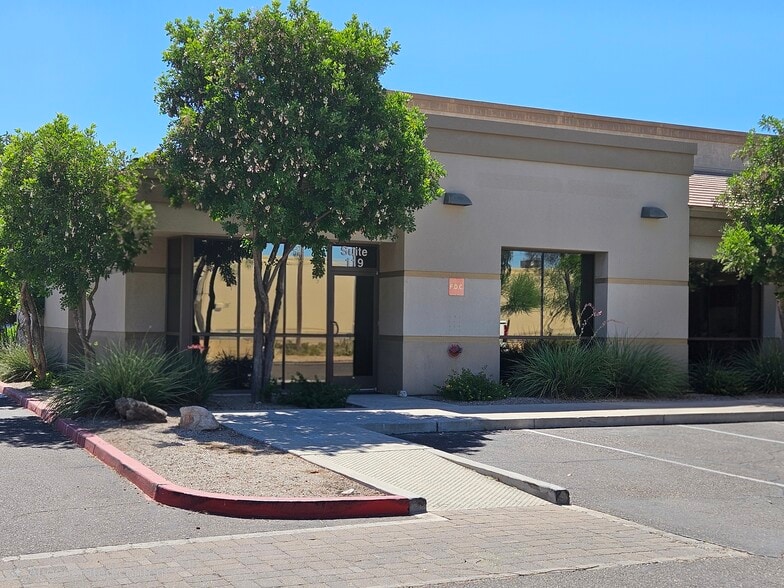
Bldg 1 Suite 119 18205 N 51st Ave 2,128 SF of Office Space Available in Glendale, AZ 85308
Highlights
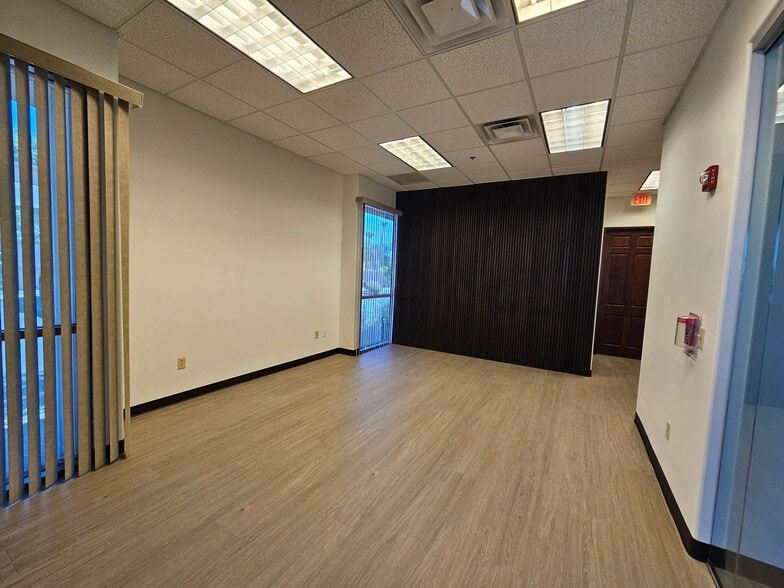
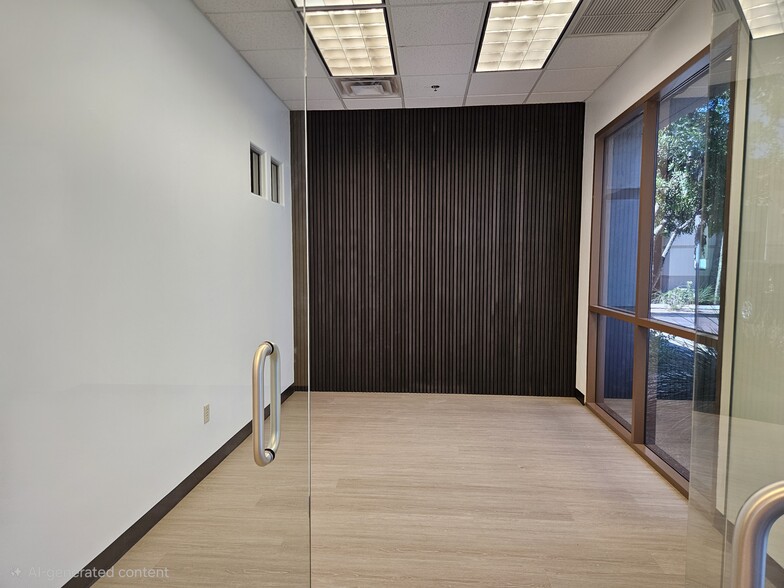
- 3 professional offices, LARGE open flex space - ready to customize, reception, conference room, breakroom/storage, private ADA bathroom
- Building and Monument signage available with 51st Ave frontage and 1.1 Mile north to 101
- Owner willing to assist with tenant TIs with an acceptable lease
All Available Space(1)
Display Rental Rate as
- Space
- Size
- Term
- Rental Rate
- Space Use
- Build-Out
- Available
This newly remodeled double suite offers a professional & versatile layout featuring three spacious private offices, a conference room, a break/storage room, & a private restroom. An expansive unfinished flex space provides the opportunity to customize the suite to meet your specific needs--whether for open workstations, additional private offices, medical exam rooms, or specialized business operations. Owner willing to assist with tenant TIs with an acceptable lease. Ideal for a growing or restructuring medical practice, insurance agency, law firm, title company, or other professional services, this adaptable space is designed to support your business today & into the future.
- Lease rate does not include utilities, property expenses or building services
- Mostly Open Floor Plan Layout
- 1 Conference Room
- Central Air and Heating
- Private Restrooms
- Open-Plan
- Wheelchair Accessible
- Partially Built-Out as Standard Office
- 3 Private Offices
- Finished Ceilings: 10’ - 12’
- Reception Area
- High Ceilings
- Smoke Detector
- Private restroom
| Space | Size | Term | Rental Rate | Space Use | Build-Out | Available |
| 1st Floor, Ste 119 & 117 | 2,128 SF | 5-10 Years | $35.85 CAD/SF/YR $2.99 CAD/SF/MO $76,294 CAD/YR $6,358 CAD/MO | Office | Partial Build-Out | Now |
1st Floor, Ste 119 & 117
| Size |
| 2,128 SF |
| Term |
| 5-10 Years |
| Rental Rate |
| $35.85 CAD/SF/YR $2.99 CAD/SF/MO $76,294 CAD/YR $6,358 CAD/MO |
| Space Use |
| Office |
| Build-Out |
| Partial Build-Out |
| Available |
| Now |
1st Floor, Ste 119 & 117
| Size | 2,128 SF |
| Term | 5-10 Years |
| Rental Rate | $35.85 CAD/SF/YR |
| Space Use | Office |
| Build-Out | Partial Build-Out |
| Available | Now |
This newly remodeled double suite offers a professional & versatile layout featuring three spacious private offices, a conference room, a break/storage room, & a private restroom. An expansive unfinished flex space provides the opportunity to customize the suite to meet your specific needs--whether for open workstations, additional private offices, medical exam rooms, or specialized business operations. Owner willing to assist with tenant TIs with an acceptable lease. Ideal for a growing or restructuring medical practice, insurance agency, law firm, title company, or other professional services, this adaptable space is designed to support your business today & into the future.
- Lease rate does not include utilities, property expenses or building services
- Partially Built-Out as Standard Office
- Mostly Open Floor Plan Layout
- 3 Private Offices
- 1 Conference Room
- Finished Ceilings: 10’ - 12’
- Central Air and Heating
- Reception Area
- Private Restrooms
- High Ceilings
- Open-Plan
- Smoke Detector
- Wheelchair Accessible
- Private restroom
Property Overview
Elevate your business at this prime Glendale location with convenient access to Loop 101 & 51st Avenue. This newly remodeled double suite offers a professional & versatile layout featuring three spacious private offices, a conference room, a break/storage room, & a private restroom. An expansive unfinished flex space provides the opportunity to customize the suite to meet your specific needs--whether for open workstations, additional private offices, medical exam rooms, or specialized business operations. Owner willing to assist with tenant TIs with an acceptable lease. Ideal for a growing or restructuring medical practice, insurance agency, law firm, title company, or other professional services, this adaptable space is designed to support your business today & into the future. Don't miss the opportunity to create a workspace tailored to your needs.
- Air Conditioning
Property Facts


Presented by
Bldg 1 Suite 119 | 18205 N 51st Ave
Hmm, there seems to have been an error sending your message. Please try again.
Thanks! Your message was sent.