Your email has been sent.
Drew Street Suites 1822 Drew St 1,200 SF of Office/Medical Space Available in Clearwater, FL 33765
Highlights
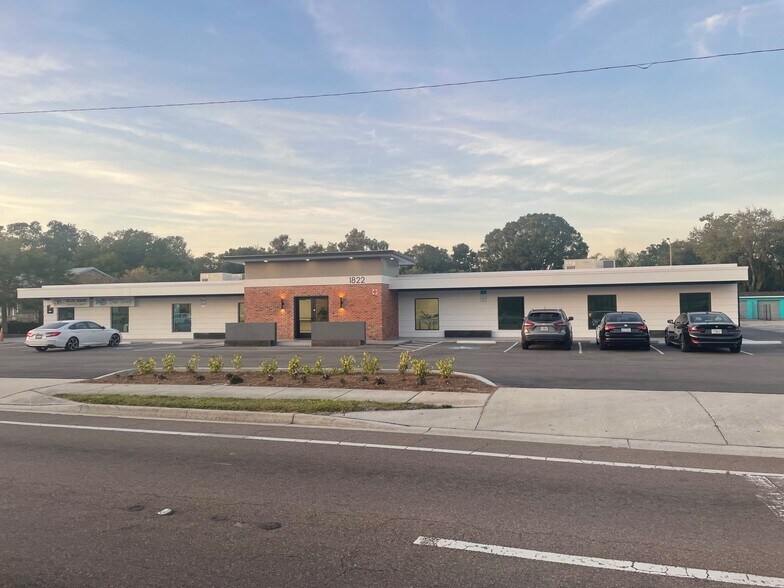
- Sought after location, great access and appeal. Ample parking and 24 hour access .
All Available Space(1)
Display Rental Rate as
- Space
- Size
- Term
- Rental Rate
- Space Use
- Build-Out
- Available
- Listed rate may not include certain utilities, building services and property expenses
- Fits 5 - 10 People
- Finished Ceilings: 8’
- Fully Built-Out as Health Care Space
- 5 Private Offices
- Space is in Excellent Condition
| Space | Size | Term | Rental Rate | Space Use | Build-Out | Available |
| 1st Floor, Ste 105 | 1,200 SF | Negotiable | $25.57 CAD/SF/YR $2.13 CAD/SF/MO $30,690 CAD/YR $2,557 CAD/MO | Office/Medical | Full Build-Out | 2026-08-01 |
1st Floor, Ste 105
| Size |
| 1,200 SF |
| Term |
| Negotiable |
| Rental Rate |
| $25.57 CAD/SF/YR $2.13 CAD/SF/MO $30,690 CAD/YR $2,557 CAD/MO |
| Space Use |
| Office/Medical |
| Build-Out |
| Full Build-Out |
| Available |
| 2026-08-01 |
1st Floor, Ste 105
| Size | 1,200 SF |
| Term | Negotiable |
| Rental Rate | $25.57 CAD/SF/YR |
| Space Use | Office/Medical |
| Build-Out | Full Build-Out |
| Available | 2026-08-01 |
- Listed rate may not include certain utilities, building services and property expenses
- Fully Built-Out as Health Care Space
- Fits 5 - 10 People
- 5 Private Offices
- Finished Ceilings: 8’
- Space is in Excellent Condition
Property Overview
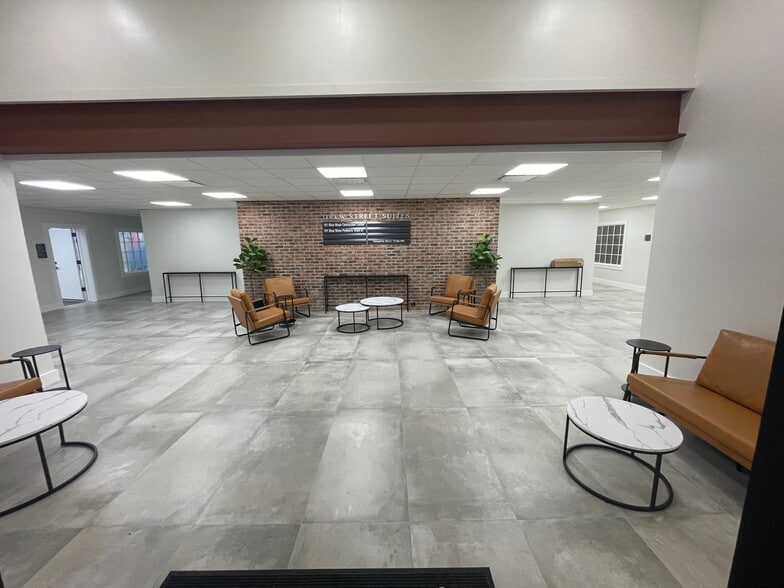
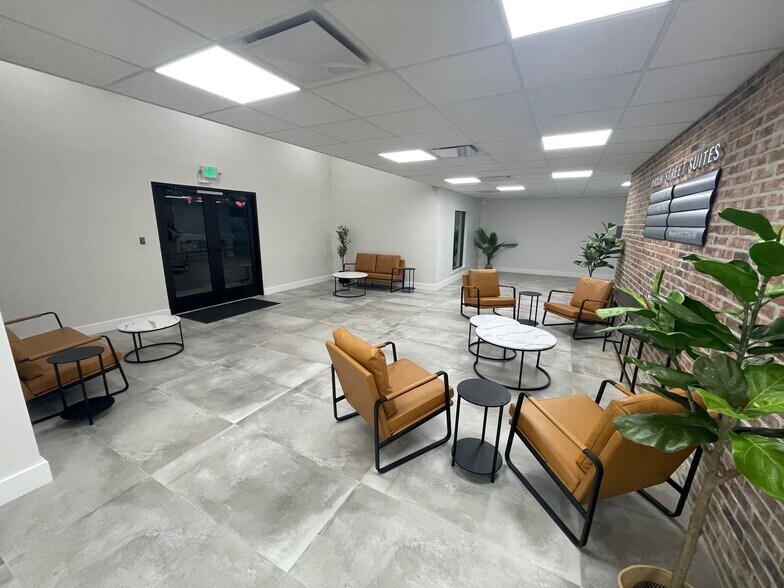
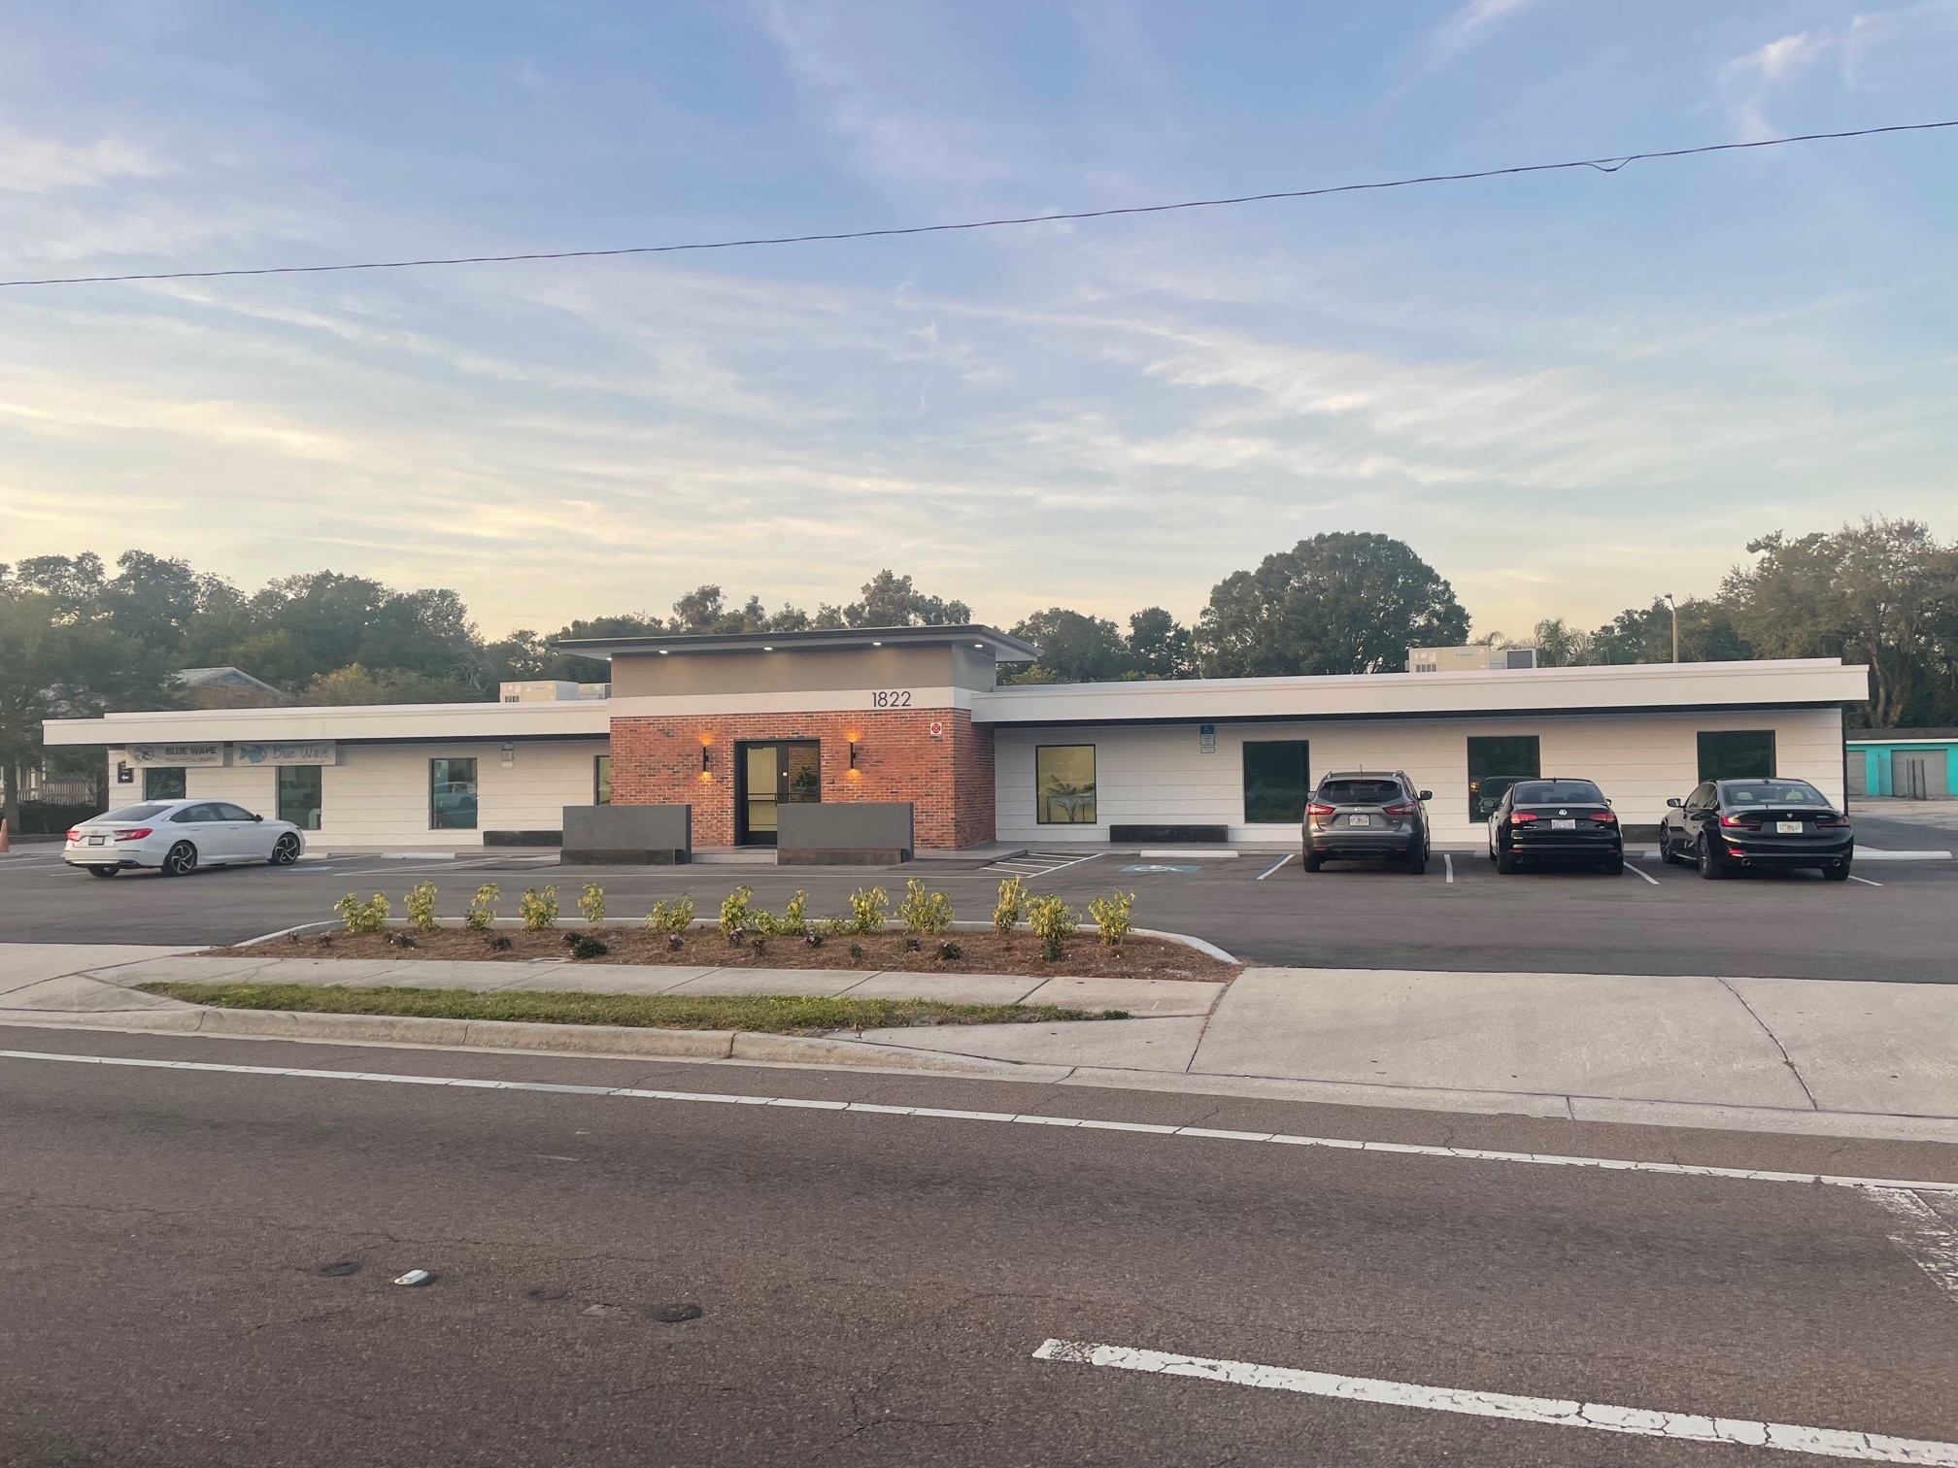
Newly remodeled, ready for occupancy. Office use, or Flex use. Build out/ customization available. This single-story office building has just undergone a complete re-build and renovation. It encompasses modern industrial design and finishes with luxury common areas and facilities. The building is comprised of 8 suites averaging 1200-1300sf that can be adjoined or leased individually. Each suite has use of the common areas and can be accessed via the mag secured entrances or via their private individual entry/exits. A variety of options are available, and opportunities for modification to suit, terms negotiable. Building is ADA compliant. Centrally located in Clearwater, this modern building offers frontage to Drew St which is a primary thoroughfare with 4 lanes of traffic. It is close in proximity to downtown Clearwater and Dunedin, the beaches and Hwy-60 and US-19. Easily accessible via both thoroughfares and less than 30 minutes from Tampa International Airport. Ample parking and 24 hour access via secure fob.
- 24 Hour Access
- Bus Line
- Signage
- DDA Compliant
- Drop Ceiling
- Air Conditioning
Property Facts


Presented by
M2i LLC
Drew Street Suites | 1822 Drew St
Hmm, there seems to have been an error sending your message. Please try again.
Thanks! Your message was sent.