Your email has been sent.

1825 Chicago Ave 1,000 - 19,684 SF of Office Space Available in Riverside, CA 92507

All Available Spaces(3)
Display Rental Rate as
- Space
- Size
- Term
- Rental Rate
- Space Use
- Build-Out
- Available
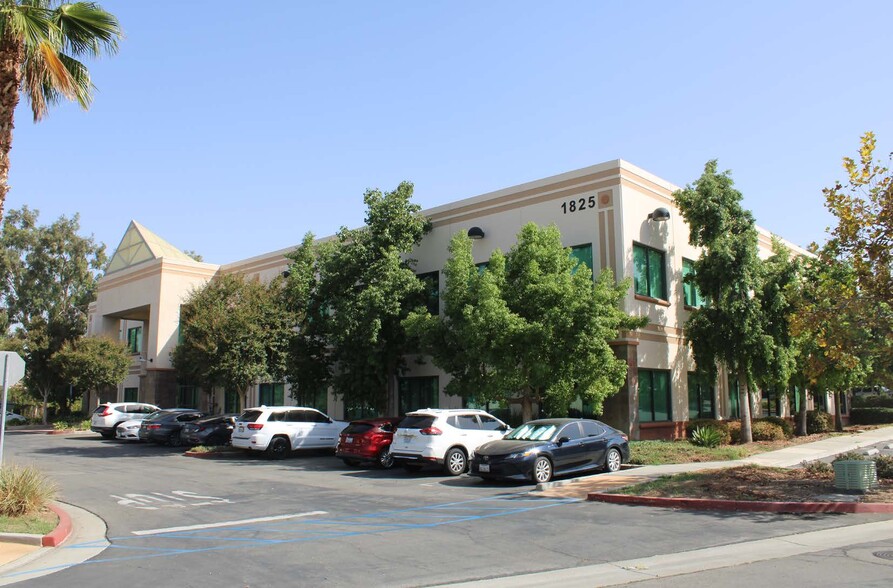
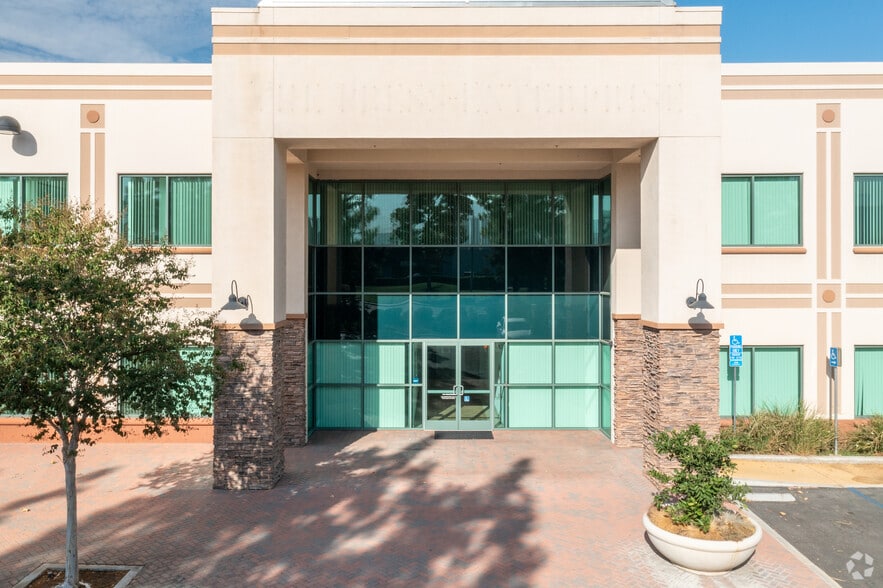
Office suites available from ±1,000 SF to ±3,740 SF in an elevator-served professional office building. Features include shared restrooms, keycard-controlled access, fiber optic connectivity, professional landscaping and maintenance, and a 4:1,000 SF parking ratio. Convenient access to the 60, 91, and 215 freeways with visibility along Chicago Avenue and close proximity to Downtown Riverside.
- Fully Built-Out as Professional Services Office
- Space is in Excellent Condition
- Mostly Open Floor Plan Layout
- Easy access to 60, 91 & 215 freeways
Suite 220 - ±1,000 SF - ±3,740 SF
- Fully Built-Out as Standard Office
- 1 Conference Room
- 4 Private Offices
- Easy access to 60, 91 & 215 freeways
Suite 260 - ±3,148 SF
- Fully Built-Out as Professional Services Office
- Easy access to 60, 91 & 215 freeways
- Mostly Open Floor Plan Layout
| Space | Size | Term | Rental Rate | Space Use | Build-Out | Available |
| 1st Floor | 6,390-12,796 SF | Negotiable | Upon Request Upon Request Upon Request Upon Request | Office | Full Build-Out | Now |
| 2nd Floor, Ste 220 | 1,000-3,740 SF | Negotiable | Upon Request Upon Request Upon Request Upon Request | Office | Full Build-Out | Now |
| 2nd Floor, Ste 260 | 3,148 SF | Negotiable | Upon Request Upon Request Upon Request Upon Request | Office | Full Build-Out | Now |
1st Floor
| Size |
| 6,390-12,796 SF |
| Term |
| Negotiable |
| Rental Rate |
| Upon Request Upon Request Upon Request Upon Request |
| Space Use |
| Office |
| Build-Out |
| Full Build-Out |
| Available |
| Now |
2nd Floor, Ste 220
| Size |
| 1,000-3,740 SF |
| Term |
| Negotiable |
| Rental Rate |
| Upon Request Upon Request Upon Request Upon Request |
| Space Use |
| Office |
| Build-Out |
| Full Build-Out |
| Available |
| Now |
2nd Floor, Ste 260
| Size |
| 3,148 SF |
| Term |
| Negotiable |
| Rental Rate |
| Upon Request Upon Request Upon Request Upon Request |
| Space Use |
| Office |
| Build-Out |
| Full Build-Out |
| Available |
| Now |
1st Floor
| Size | 6,390-12,796 SF |
| Term | Negotiable |
| Rental Rate | Upon Request |
| Space Use | Office |
| Build-Out | Full Build-Out |
| Available | Now |
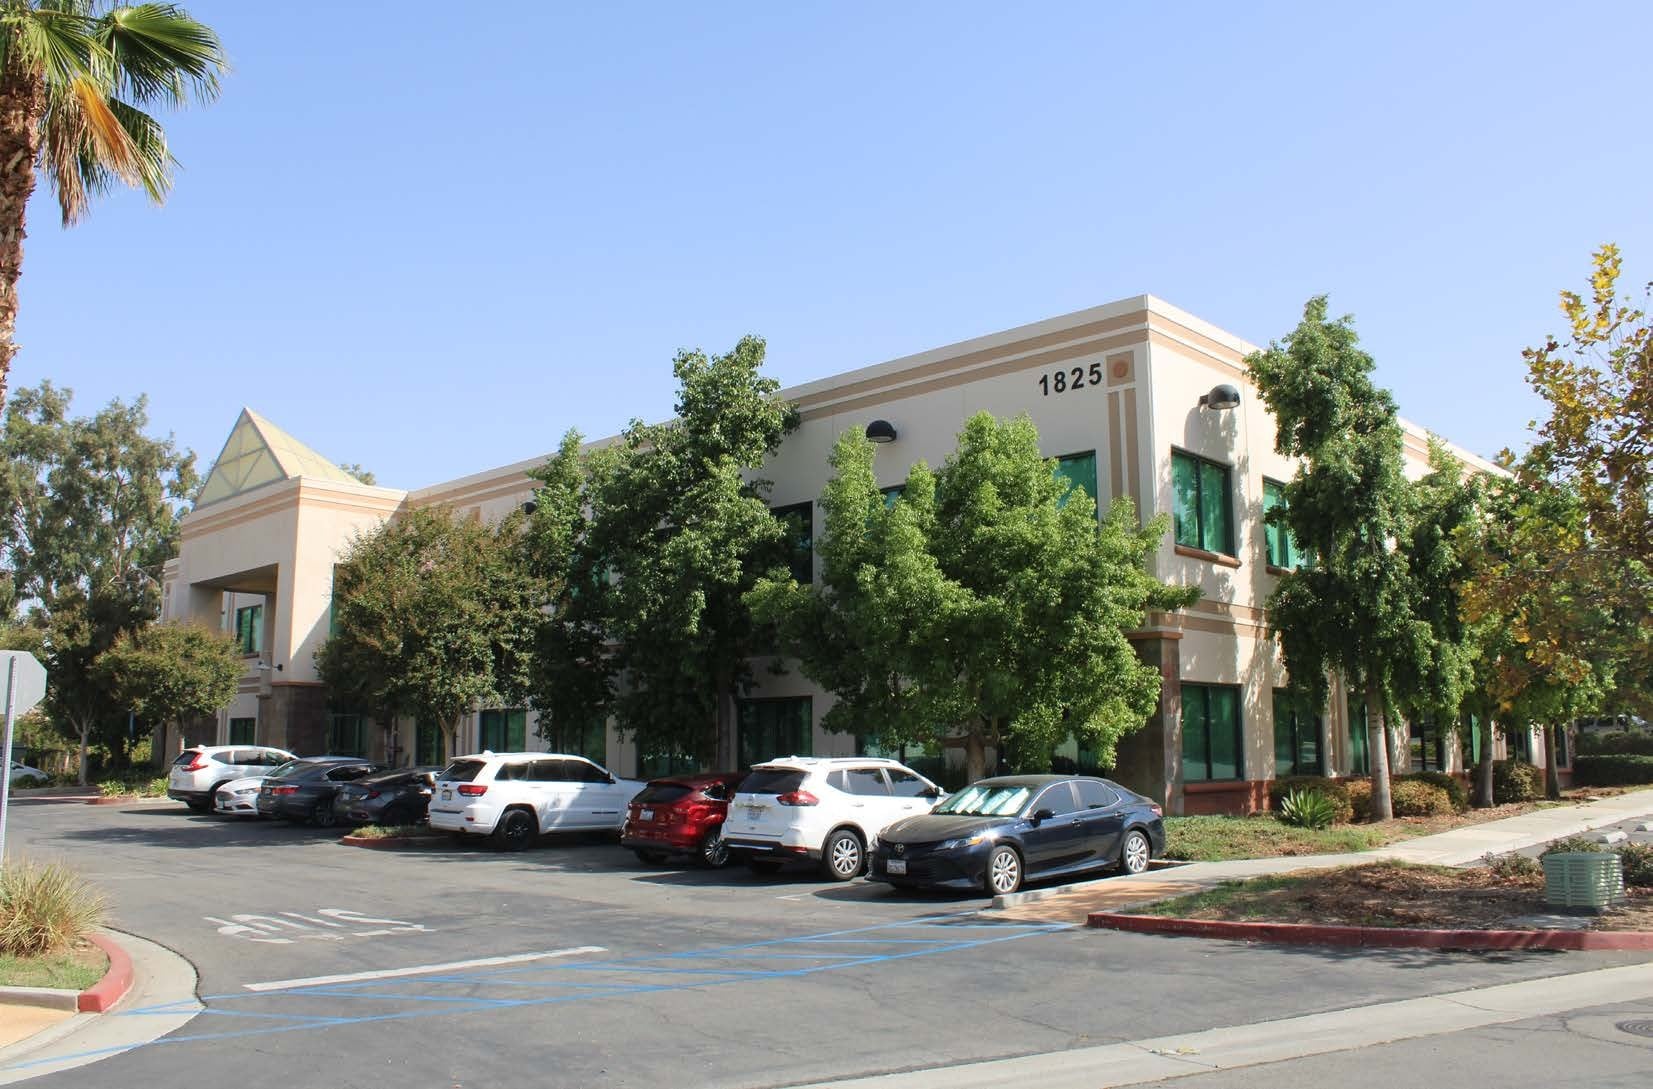
Office suites available from ±1,000 SF to ±3,740 SF in an elevator-served professional office building. Features include shared restrooms, keycard-controlled access, fiber optic connectivity, professional landscaping and maintenance, and a 4:1,000 SF parking ratio. Convenient access to the 60, 91, and 215 freeways with visibility along Chicago Avenue and close proximity to Downtown Riverside.
- Fully Built-Out as Professional Services Office
- Mostly Open Floor Plan Layout
- Space is in Excellent Condition
- Easy access to 60, 91 & 215 freeways
2nd Floor, Ste 220
| Size | 1,000-3,740 SF |
| Term | Negotiable |
| Rental Rate | Upon Request |
| Space Use | Office |
| Build-Out | Full Build-Out |
| Available | Now |
Suite 220 - ±1,000 SF - ±3,740 SF
- Fully Built-Out as Standard Office
- 4 Private Offices
- 1 Conference Room
- Easy access to 60, 91 & 215 freeways
2nd Floor, Ste 260
| Size | 3,148 SF |
| Term | Negotiable |
| Rental Rate | Upon Request |
| Space Use | Office |
| Build-Out | Full Build-Out |
| Available | Now |
Suite 260 - ±3,148 SF
- Fully Built-Out as Professional Services Office
- Mostly Open Floor Plan Layout
- Easy access to 60, 91 & 215 freeways
Features and Amenities
- 24 Hour Access
- Conferencing Facility
- Security System
- Signage
- Wheelchair Accessible
- Reception
- Storage Space
- Outdoor Seating
- Air Conditioning
- Fiber Optic Internet
- Smoke Detector
Property Facts
Select Tenants
- Floor
- Tenant Name
- Industry
- 2nd
- Partners Advantage
- Finance and Insurance
- 1st
- Press Enterprise
- Information
- 1st
- Reliable Service Co
- Services






Presented by
1825 Chicago Ave
Hmm, there seems to have been an error sending your message. Please try again.
Thanks! Your message was sent.