Your email has been sent.

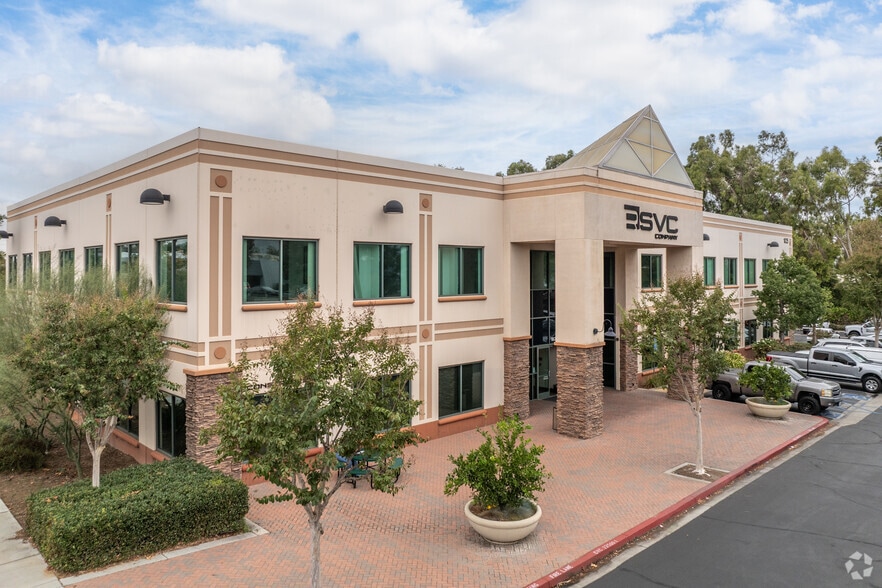
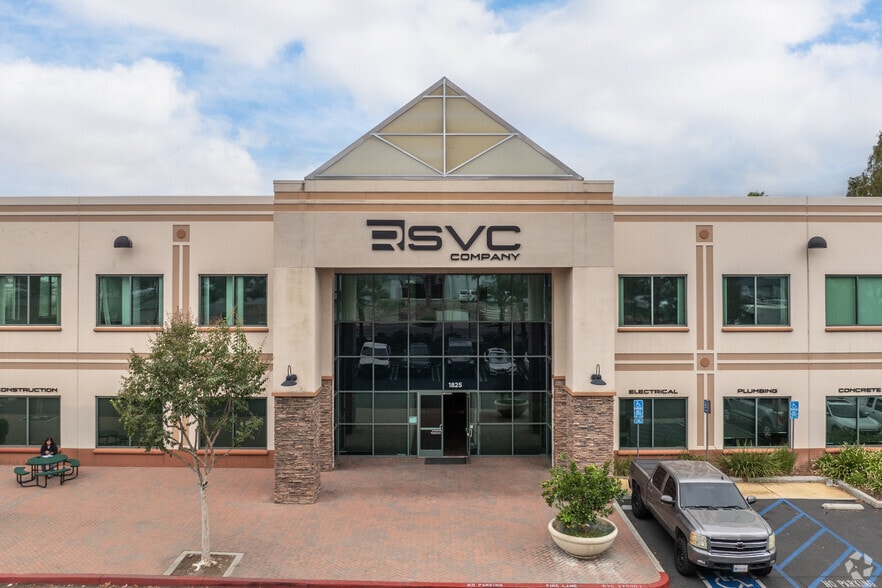
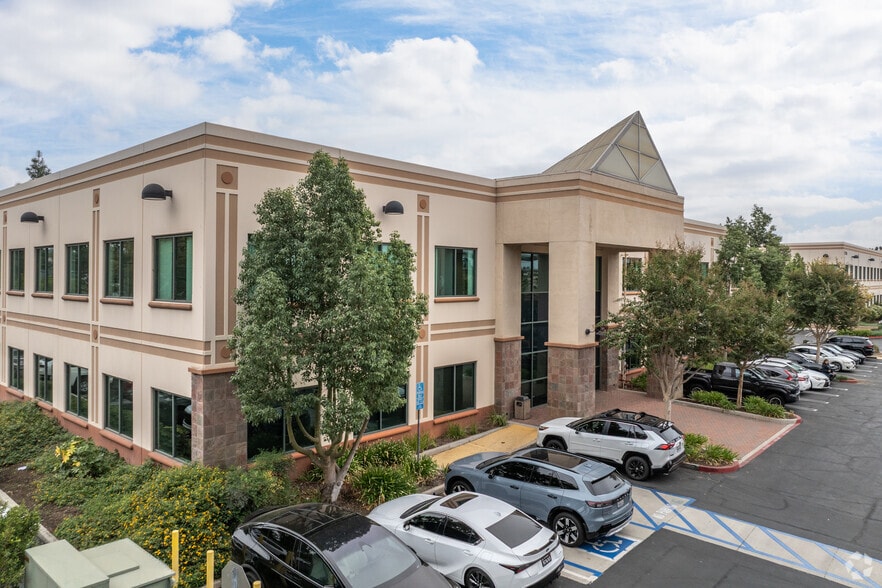
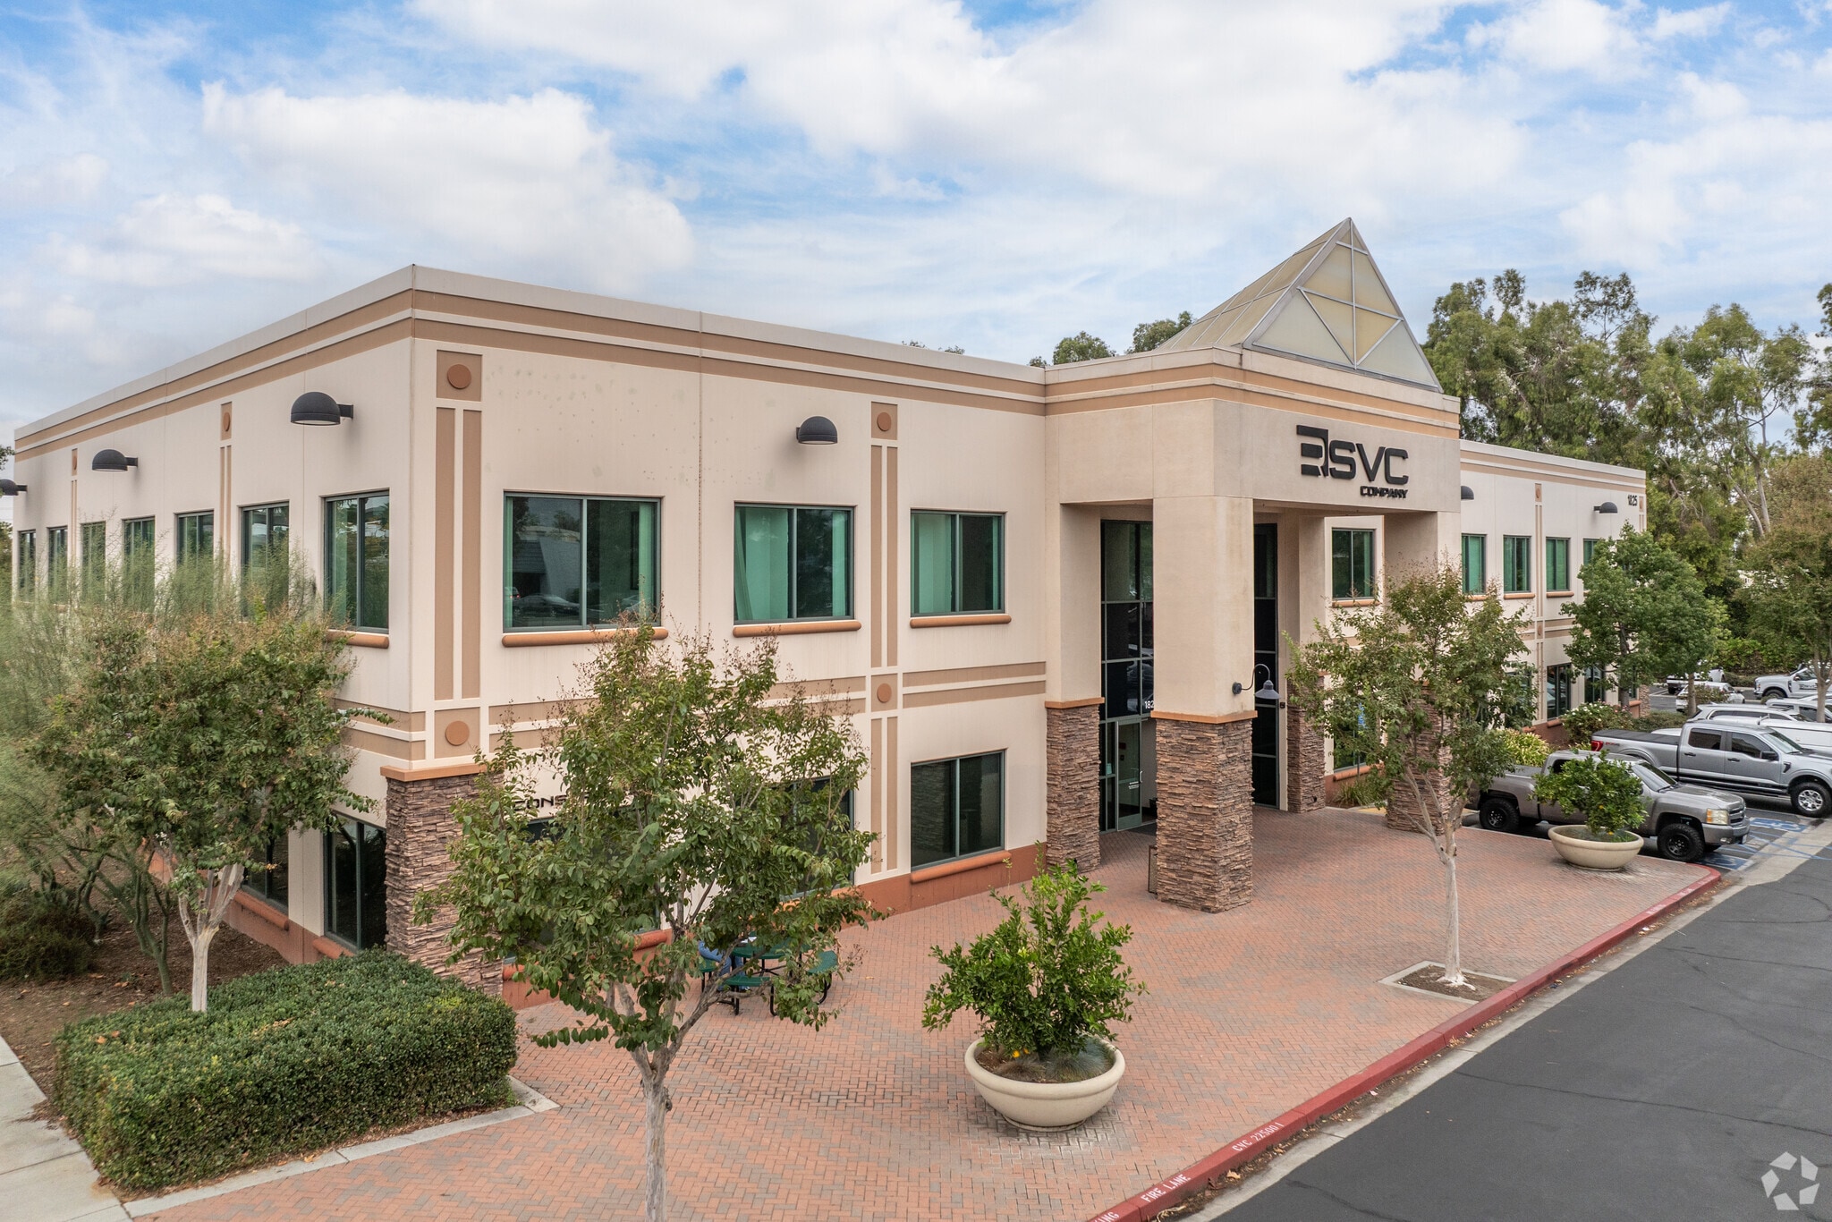
1825 Chicago Ave 26,648 SF 24% Leased Office Building Riverside, CA 92507 For Sale
Investment Highlights
- Natural Lighting
- Immediate 60,91, & 215 Freeway Access
- Year Built 2006
- Keycard-Controlled Access
- 24 hours 7 days a week access
Executive Summary
• Great Owner User/Investment opportunity with current tenants in place to offset Ownership cost.
• Building qualifies for SBA Financing
• Building Square Footage: ±26,648 SF
• Available Space at C.O.E: ±20,212 SF
• Leased Space: ±6,436 SF
• Two-Story - Elevator Served
Property Facts
Amenities
- 24 Hour Access
- Conferencing Facility
- Security System
- Signage
- Wheelchair Accessible
- Reception
- Storage Space
- Outdoor Seating
- Air Conditioning
- Fiber Optic Internet
- Smoke Detector
Space Availability
- Space
- Size
- Space Use
- Build-Out
- Available
Office suites available from ±1,000 SF to ±3,740 SF in an elevator-served professional office building. Features include shared restrooms, keycard-controlled access, fiber optic connectivity, professional landscaping and maintenance, and a 4:1,000 SF parking ratio. Convenient access to the 60, 91, and 215 freeways with visibility along Chicago Avenue and close proximity to Downtown Riverside.
Suite 220 - ±1,000 SF - ±3,740 SF
Suite 260 - ±3,148 SF
| Space | Size | Space Use | Build-Out | Available |
| 1st Floor | 6,390-12,796 SF | Office | Full Build-Out | Now |
| 2nd Fl-Ste 220 | 1,000-3,740 SF | Office | Full Build-Out | Now |
| 2nd Fl-Ste 260 | 3,148 SF | Office | Full Build-Out | Now |
1st Floor
| Size |
| 6,390-12,796 SF |
| Space Use |
| Office |
| Build-Out |
| Full Build-Out |
| Available |
| Now |
2nd Fl-Ste 220
| Size |
| 1,000-3,740 SF |
| Space Use |
| Office |
| Build-Out |
| Full Build-Out |
| Available |
| Now |
2nd Fl-Ste 260
| Size |
| 3,148 SF |
| Space Use |
| Office |
| Build-Out |
| Full Build-Out |
| Available |
| Now |
1st Floor
| Size | 6,390-12,796 SF |
| Space Use | Office |
| Build-Out | Full Build-Out |
| Available | Now |
Office suites available from ±1,000 SF to ±3,740 SF in an elevator-served professional office building. Features include shared restrooms, keycard-controlled access, fiber optic connectivity, professional landscaping and maintenance, and a 4:1,000 SF parking ratio. Convenient access to the 60, 91, and 215 freeways with visibility along Chicago Avenue and close proximity to Downtown Riverside.
2nd Fl-Ste 220
| Size | 1,000-3,740 SF |
| Space Use | Office |
| Build-Out | Full Build-Out |
| Available | Now |
Suite 220 - ±1,000 SF - ±3,740 SF
2nd Fl-Ste 260
| Size | 3,148 SF |
| Space Use | Office |
| Build-Out | Full Build-Out |
| Available | Now |
Suite 260 - ±3,148 SF

Property Taxes
| Parcel Number | 210-081-001 | Improvements Assessment | $5,354,945 CAD |
| Land Assessment | $1,695,497 CAD | Total Assessment | $7,050,442 CAD |
Property Taxes




Presented by
1825 Chicago Ave
Hmm, there seems to have been an error sending your message. Please try again.
Thanks! Your message was sent.