Your email has been sent.
1827 18th Ave 63,064 SF of Industrial Space Available in Rockford, IL 61104
Highlights
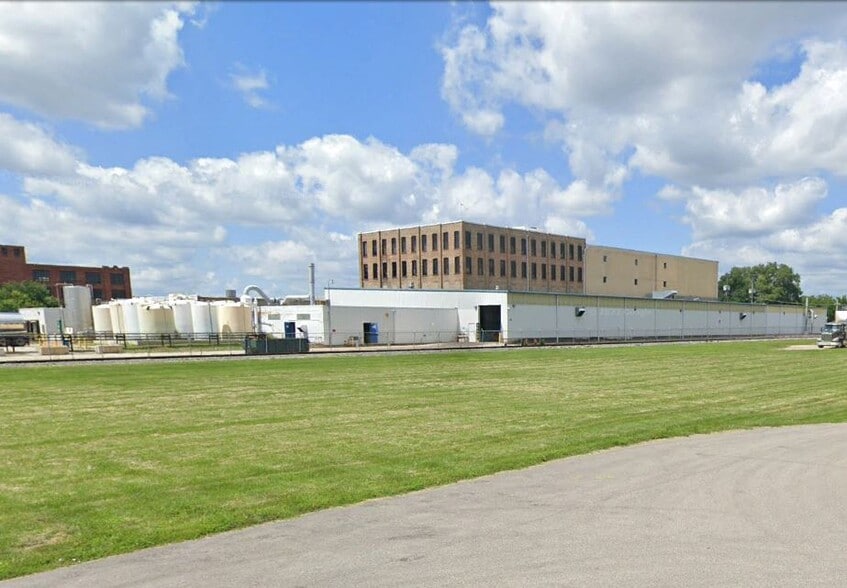
- Potential for rail access
- 2.2 miles to Bypass 20/11th St. interchange, under 5 miles to I-39 and under 10 miles to I-90
- Potential for additional parking
- 1600 Amps, 480 V, 3 phase
Features
All Available Space(1)
Display Rental Rate as
- Space
- Size
- Term
- Rental Rate
- Space Use
- Build-Out
- Available
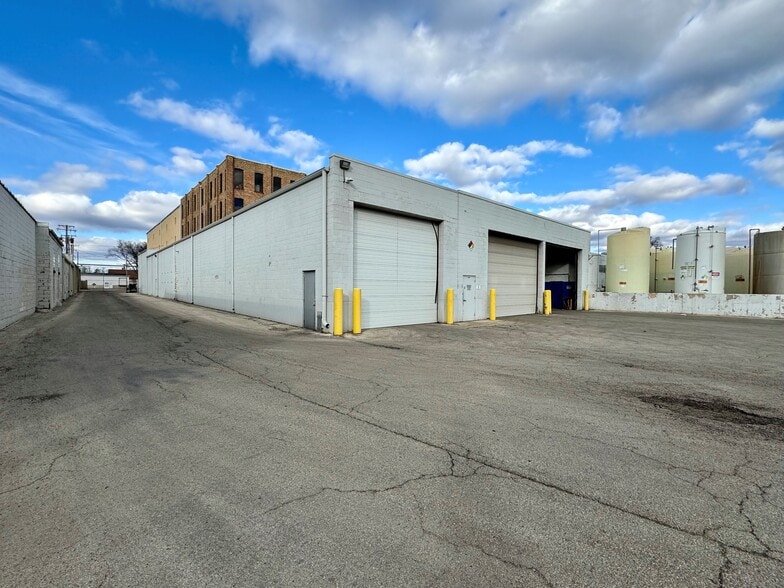
+ Total Building SF: Ground floor: 63,034 SF, Floors 2 - 4: 63,000 SF, although potentially usable (no value given to these floors) + Office SF: 10,000 SF + Built: 1920, 1997 and 2000 + Renovated: Office renovated 2016 + Clear Height: 10’ - 18’ + Power: 1600 Amps, 480 V, 3 phase + Docks: 4 + Drive-in Doors: 2
- Includes 10,000 SF of dedicated office space
- 4 Loading Docks
- 2 Drive Ins
- Central Air and Heating
| Space | Size | Term | Rental Rate | Space Use | Build-Out | Available |
| 1st Floor | 63,064 SF | Negotiable | Upon Request Upon Request Upon Request Upon Request | Industrial | Partial Build-Out | Now |
1st Floor
| Size |
| 63,064 SF |
| Term |
| Negotiable |
| Rental Rate |
| Upon Request Upon Request Upon Request Upon Request |
| Space Use |
| Industrial |
| Build-Out |
| Partial Build-Out |
| Available |
| Now |
1st Floor
| Size | 63,064 SF |
| Term | Negotiable |
| Rental Rate | Upon Request |
| Space Use | Industrial |
| Build-Out | Partial Build-Out |
| Available | Now |
+ Total Building SF: Ground floor: 63,034 SF, Floors 2 - 4: 63,000 SF, although potentially usable (no value given to these floors) + Office SF: 10,000 SF + Built: 1920, 1997 and 2000 + Renovated: Office renovated 2016 + Clear Height: 10’ - 18’ + Power: 1600 Amps, 480 V, 3 phase + Docks: 4 + Drive-in Doors: 2
- Includes 10,000 SF of dedicated office space
- 2 Drive Ins
- 4 Loading Docks
- Central Air and Heating
Property Overview
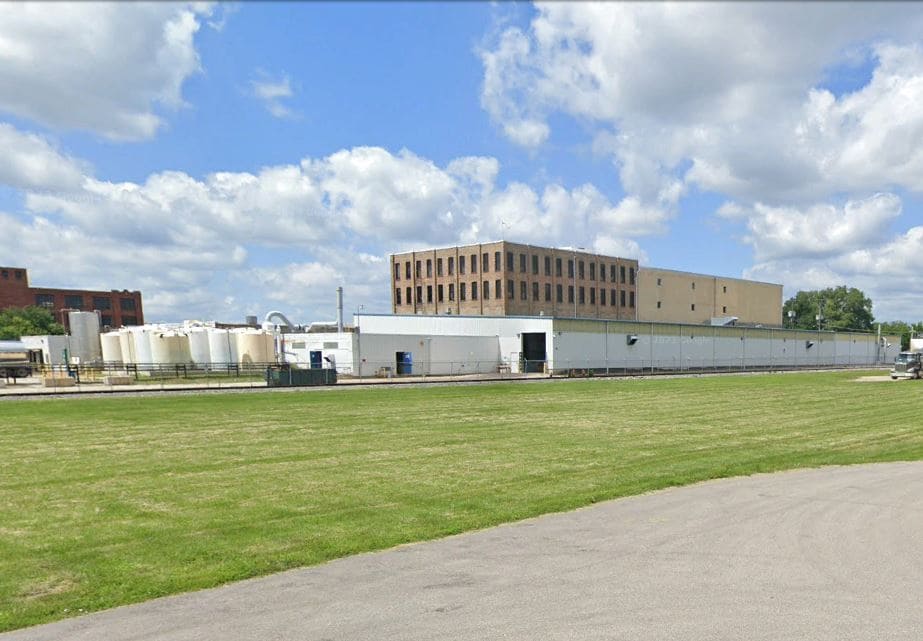
+ Total Building SF - Ground floor: 63,034 SF Floors 2 - 4: 63,000 SF, although potentially usuable (no value given to these floors) + 10,000 SF of Office + Office was renovated in 2016 + 4 Docks and 2 Drive-In Doors + 1600 Amps, 480 V, 3 Phase + Potential for rail access
Manufacturing Facility Facts


Presented by

1827 18th Ave
Hmm, there seems to have been an error sending your message. Please try again.
Thanks! Your message was sent.