Share This Listing

Message

930 characters remaining

Hmm, there seems to have been an error sending your message. Please try again.

Your email has been sent.

Still interested?

Contact the broker for more information about this property

Park Highlights

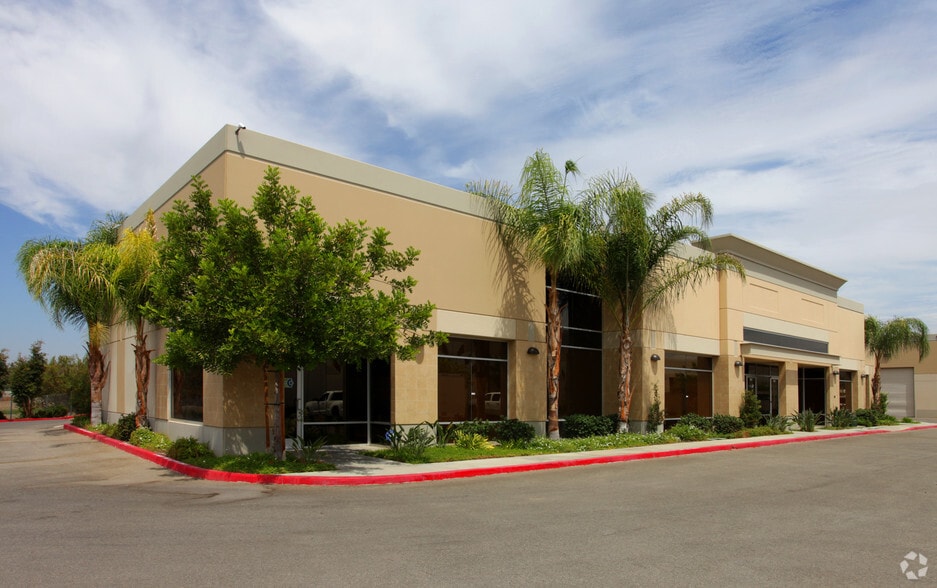
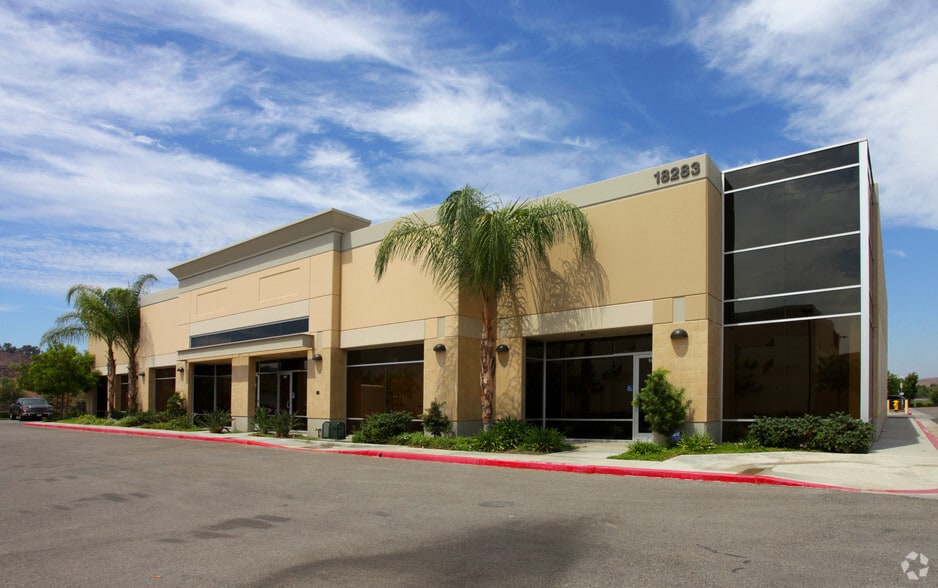
  • High image industrial / flex space
  • Warehouse space with 1-12 x 14 roll up door
  • Office spaces provids reception area, private offices, wet bar and restroom
  • Close proximity to I-15 freeway via Central Ave., as well as restaurant and retail amenities

Park Facts

Total Space Available 6,056 SF
Park Type Industrial Park

All Available Spaces(2)

Display Rental Rate as

Adnoff Commerce Center
18283 Pasadena St - Building D
3,028 - 6,056 SF | $24.51 CAD/SF/YR $2.04 CAD/SF/MO $263.80 CAD/m²/YR $21.98 CAD/m²/MO $6,184 - $12,368 CAD/MO $74,209 - $148,419 CAD/YR | View Building Details
Building Type/Class
Industrial/B
Building Subtype
Warehouse
Building Size
11,204 SF
Lot Size
3.35 AC
Year Built
2007
Construction
Reinforced Concrete
Clear Height
18’
Drive In Bays
4
Power Supply
Amps: 200
Zoning
M1
  • Space
  • Size
  • Term
  • Rental Rate
  • Space Use
  • Build-Out
  • Available
  • 1st Floor - D-101
  • 3,028 SF
  • Negotiable
  • $24.51 CAD/SF/YR $2.04 CAD/SF/MO $74,209 CAD/YR $6,184 CAD/MO
  • Industrial
  • Partial Build-Out
  • 2026-09-01

Office: reception area, 3 private offices, 1 restroom, wet bar Warehouse: 16’ clear height, 200 Amp 3 phase service panel 12’ w x 14’ h rear loading roll up door and man door.

  • Listed rate may not include certain utilities, building services and property expenses
  • Space is in Excellent Condition
  • Partitioned Offices
  • Private Restrooms
  • Recessed Lighting
  • Private Restrooms
  • 1 Drive Bay
  • Central Air and Heating
  • Reception Area
  • Drop Ceilings
  • Natural Light
  • 1st Floor - D-102
  • 3,028 SF
  • Negotiable
  • $24.51 CAD/SF/YR $2.04 CAD/SF/MO $74,209 CAD/YR $6,184 CAD/MO
  • Industrial
  • Partial Build-Out
  • 2026-08-01
  • Listed rate may not include certain utilities, building services and property expenses
  • Space is in Excellent Condition
  • Partitioned Offices
  • Private Restrooms
  • Recessed Lighting
  • Private Restrooms
  • 1 Drive Bay
  • Central Air and Heating
  • Reception Area
  • Drop Ceilings
  • Natural Light
Space Size Term Rental Rate Space Use Build-Out Available
1st Floor - D-101 3,028 SF Negotiable $24.51 CAD/SF/YR $2.04 CAD/SF/MO $74,209 CAD/YR $6,184 CAD/MO Industrial Partial Build-Out 2026-09-01
1st Floor - D-102 3,028 SF Negotiable $24.51 CAD/SF/YR $2.04 CAD/SF/MO $74,209 CAD/YR $6,184 CAD/MO Industrial Partial Build-Out 2026-08-01
Adnoff Commerce Center
18283 Pasadena St - Building D
3,028 - 6,056 SF | $24.51 CAD/SF/YR $2.04 CAD/SF/MO $263.80 CAD/m²/YR $21.98 CAD/m²/MO $6,184 - $12,368 CAD/MO $74,209 - $148,419 CAD/YR | View Building Details
Building Type/Class
Industrial/B
Building Subtype
Warehouse
Building Size
11,204 SF
Lot Size
3.35 AC
Year Built
2007
Construction
Reinforced Concrete
Clear Height
18’
Drive In Bays
4
Power Supply
Amps: 200
Zoning
M1

18283 Pasadena St - 1st Floor - D-101

Size
3,028 SF
Term
Negotiable
Rental Rate
$24.51 CAD/SF/YR $2.04 CAD/SF/MO $74,209 CAD/YR $6,184 CAD/MO
Space Use
Industrial
Build-Out
Partial Build-Out
Available
2026-09-01

18283 Pasadena St - 1st Floor - D-102

Size
3,028 SF
Term
Negotiable
Rental Rate
$24.51 CAD/SF/YR $2.04 CAD/SF/MO $74,209 CAD/YR $6,184 CAD/MO
Space Use
Industrial
Build-Out
Partial Build-Out
Available
2026-08-01

18283 Pasadena St - 1st Floor - D-101

Size 3,028 SF
Term Negotiable
Rental Rate $24.51 CAD/SF/YR
Space Use Industrial
Build-Out Partial Build-Out
Available 2026-09-01

Office: reception area, 3 private offices, 1 restroom, wet bar Warehouse: 16’ clear height, 200 Amp 3 phase service panel 12’ w x 14’ h rear loading roll up door and man door.

  • Listed rate may not include certain utilities, building services and property expenses
  • 1 Drive Bay
  • Space is in Excellent Condition
  • Central Air and Heating
  • Partitioned Offices
  • Reception Area
  • Private Restrooms
  • Drop Ceilings
  • Recessed Lighting
  • Natural Light
  • Private Restrooms

18283 Pasadena St - 1st Floor - D-102

Size 3,028 SF
Term Negotiable
Rental Rate $24.51 CAD/SF/YR
Space Use Industrial
Build-Out Partial Build-Out
Available 2026-08-01

  • Listed rate may not include certain utilities, building services and property expenses
  • 1 Drive Bay
  • Space is in Excellent Condition
  • Central Air and Heating
  • Partitioned Offices
  • Reception Area
  • Private Restrooms
  • Drop Ceilings
  • Recessed Lighting
  • Natural Light
  • Private Restrooms

Site Plan

Park Overview

• Office build-out averages 29% • High quality tenant improvements • All units include coffee bar and copy room • Zoning: M-2 • Parking ratio: 2.39 per 1,000 • Warehouse: 18’ clear minimum • 12’ x 14’ ground level door • Electrical per unit: 200 amps • Fully sprinklered • Painted warehouse interiors with insulated ceilings • Close proximity to I-15 freeway at Central Avenue • Retail and restaurant amenities nearby including: Lowe’s The Home Depot, Costco, Target, Chili’s, Starbucks

Somewhat walkable
30/100
Exceptionally drivable
90/100
Minimal public transit
10/100
Somewhat bikeable
30/100
  • Listing ID: 16999614

  • Date on Market: 2026-06-10

  • Last Updated:

  • Address: 18283 Pasadena St, Lake Elsinore, CA 92530

Link copied
Your LoopNet account has been created!

Please Share Your Feedback

We welcome any feedback on how we can improve LoopNet to better serve your needs.
X
{{ getErrorText(feedbackForm.starRating, "rating") }}
255 character limit ({{ remainingChars() }} charactercharacters remainingover)
{{ getErrorText(feedbackForm.msg, "rating") }}
{{ getErrorText(feedbackForm.fname, "first name") }}
{{ getErrorText(feedbackForm.lname, "last name") }}
{{ getErrorText(feedbackForm.phone, "phone number") }}
{{ getErrorText(feedbackForm.phonex, "phone extension") }}
{{ getErrorText(feedbackForm.email, "email address") }}