Your email has been sent.

Belcher Point A 1831 N Belcher Rd 1,022 SF of Office Space Available in Clearwater, FL 33765
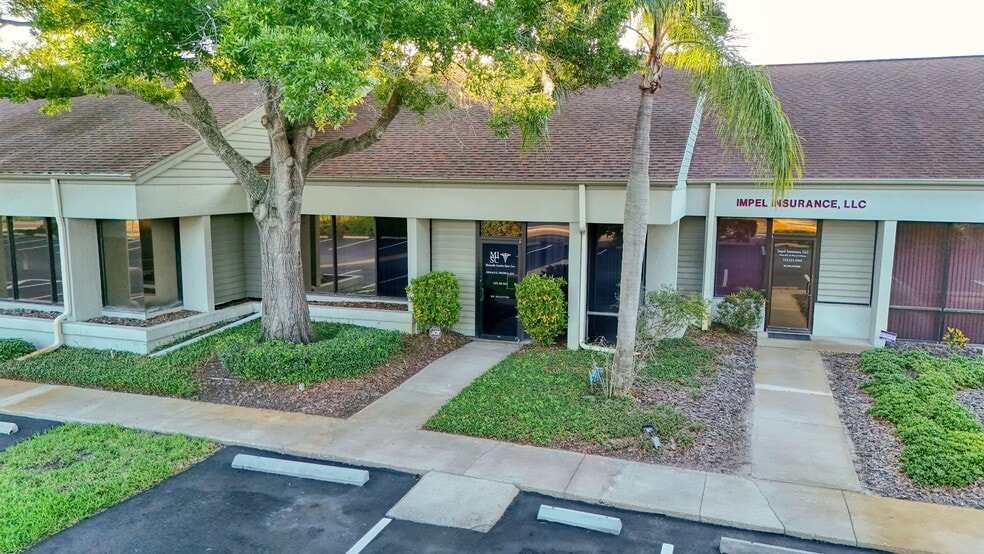
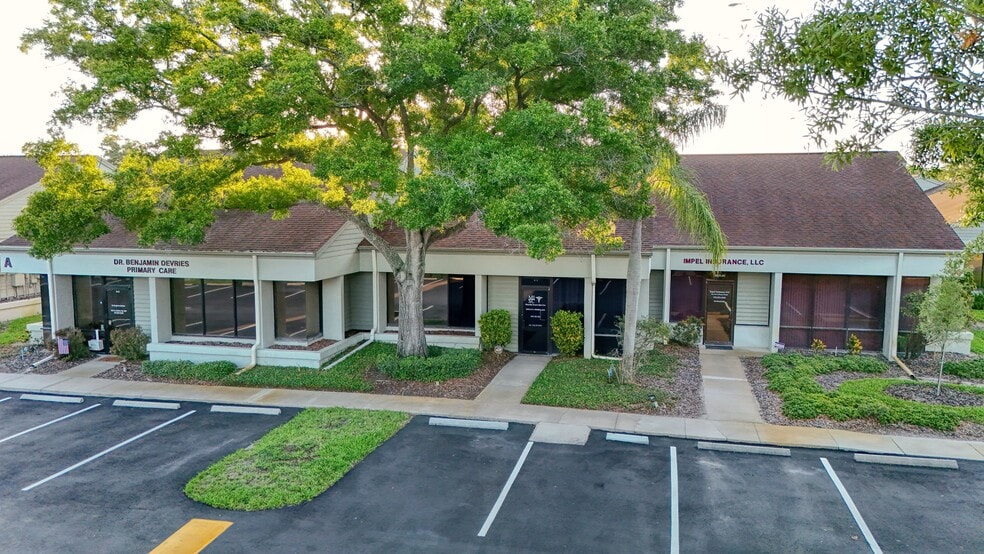
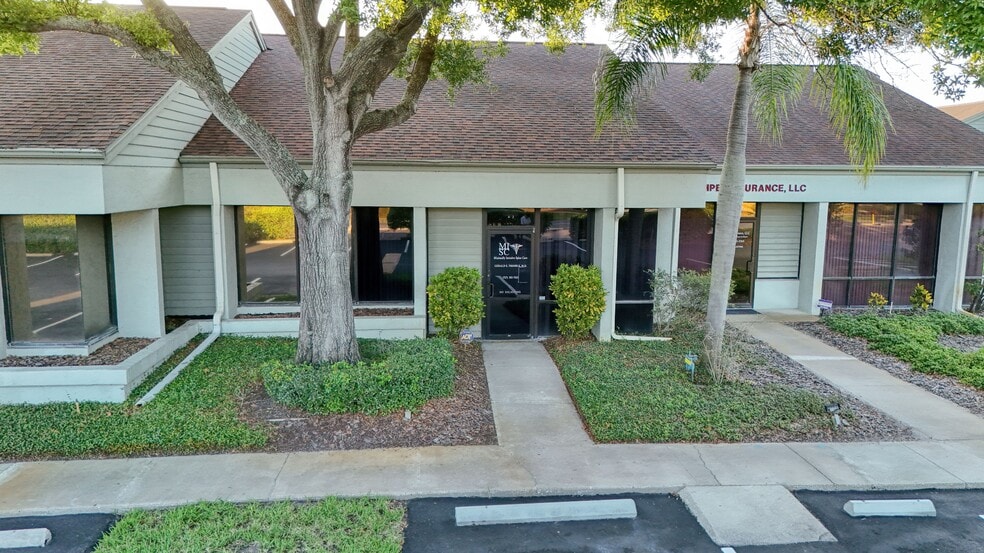
All Available Space(1)
Display Rental Rate as
- Space
- Size
- Term
- Rental Rate
- Space Use
- Build-Out
- Available
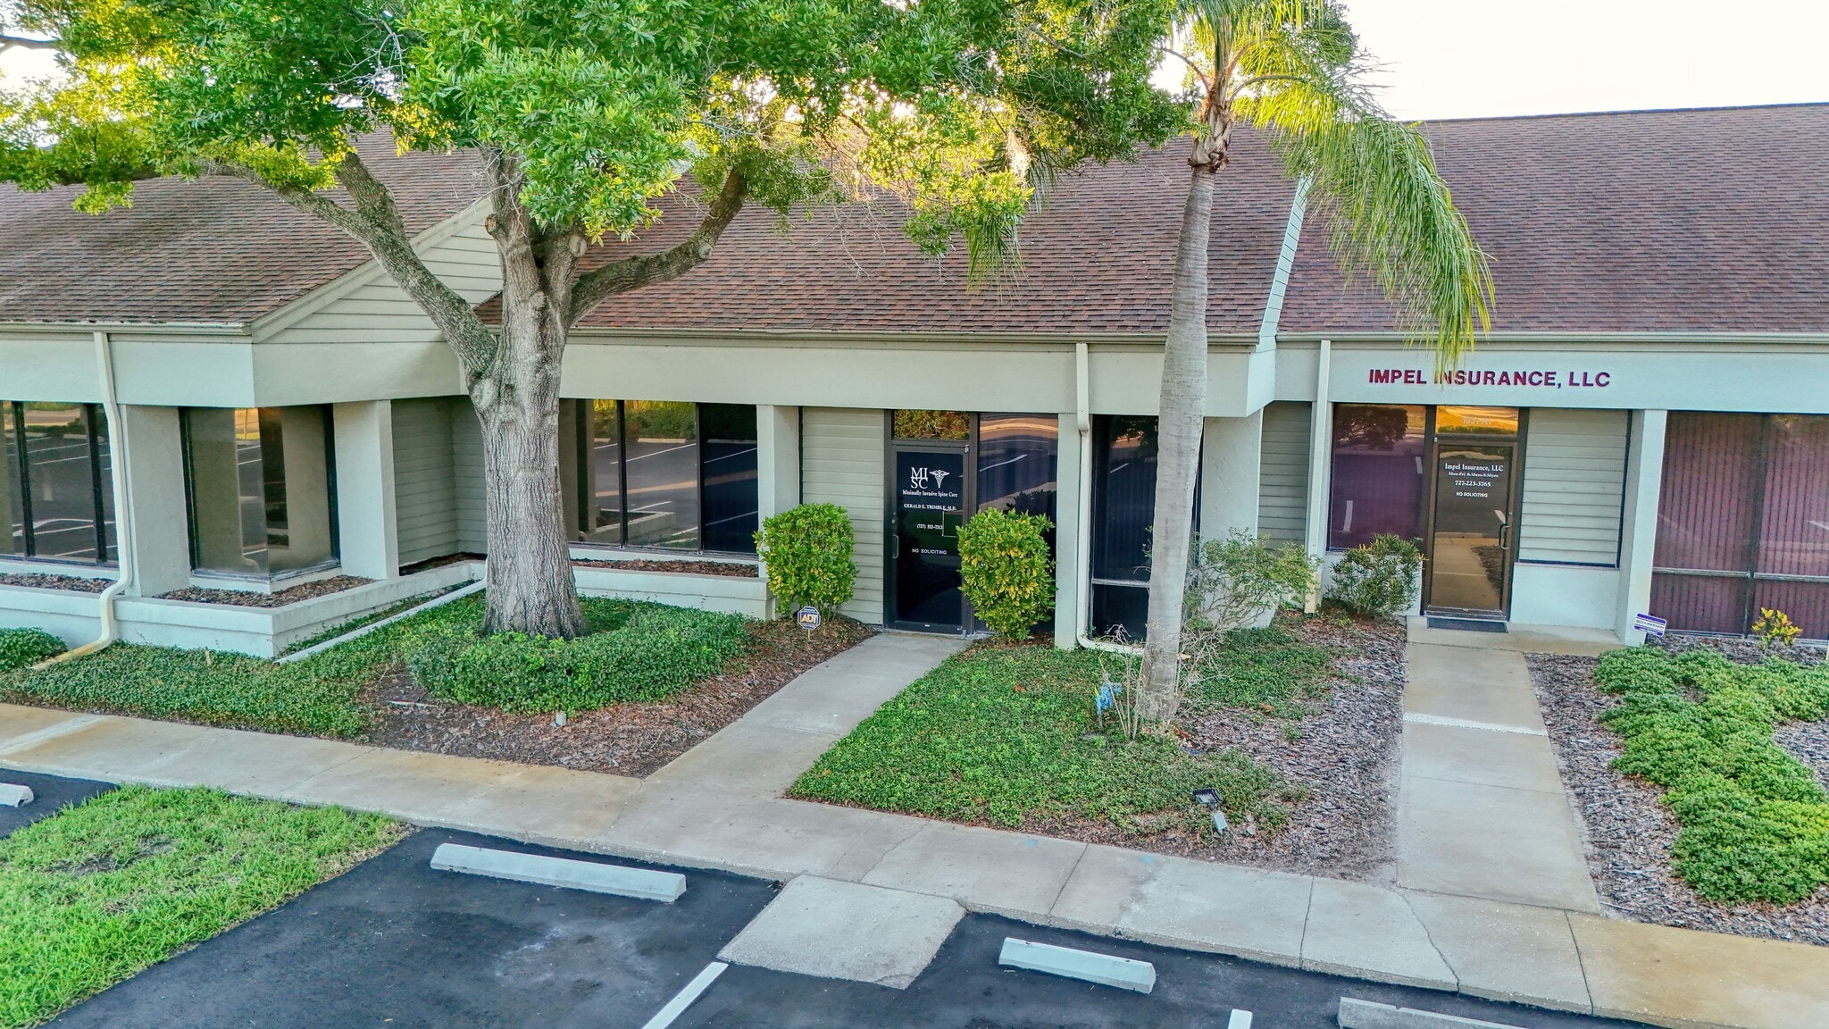


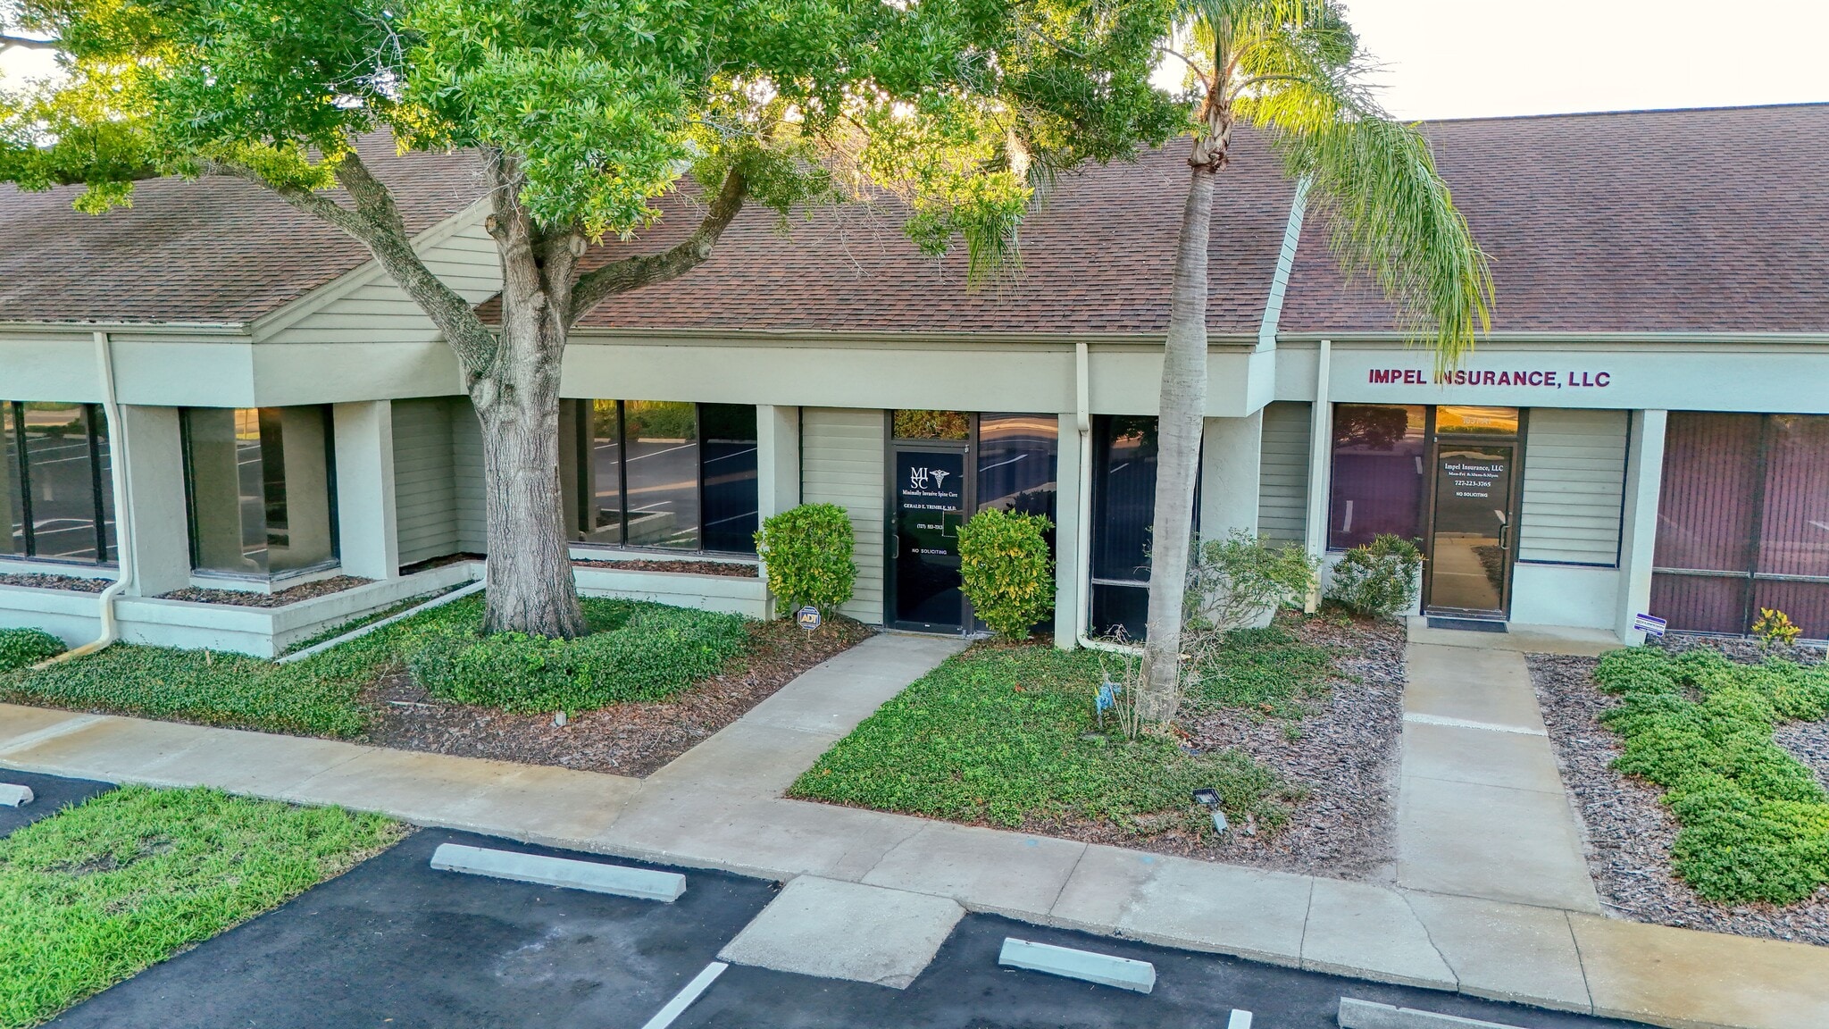
Professional office suite located in the established Belcher Point office complex in the heart of Clearwater's medical and professional corridor. The efficient floor plan features a lobby area with a check-in window, four private offices, and one restroom. Ample on-site parking and convenient access to US Highway 19, Gulf to Bay Boulevard, and other major roadways make this an ideal location for a variety of medical or professional office users.
- Listed rate may not include certain utilities, building services and property expenses
- Fits 3 - 9 People
| Space | Size | Term | Rental Rate | Space Use | Build-Out | Available |
| 1st Floor, Ste A-2 | 1,022 SF | Negotiable | $33.48 CAD/SF/YR $2.79 CAD/SF/MO $34,219 CAD/YR $2,852 CAD/MO | Office | - | 90 Days |
1st Floor, Ste A-2
| Size |
| 1,022 SF |
| Term |
| Negotiable |
| Rental Rate |
| $33.48 CAD/SF/YR $2.79 CAD/SF/MO $34,219 CAD/YR $2,852 CAD/MO |
| Space Use |
| Office |
| Build-Out |
| - |
| Available |
| 90 Days |
1st Floor, Ste A-2
| Size | 1,022 SF |
| Term | Negotiable |
| Rental Rate | $33.48 CAD/SF/YR |
| Space Use | Office |
| Build-Out | - |
| Available | 90 Days |
Professional office suite located in the established Belcher Point office complex in the heart of Clearwater's medical and professional corridor. The efficient floor plan features a lobby area with a check-in window, four private offices, and one restroom. Ample on-site parking and convenient access to US Highway 19, Gulf to Bay Boulevard, and other major roadways make this an ideal location for a variety of medical or professional office users.
- Listed rate may not include certain utilities, building services and property expenses
- Fits 3 - 9 People
Features and Amenities
- Signage
Property Facts
Select Tenants
- Floor
- Tenant Name
- Industry
- 1st
- Evenly Orthodontics
- Health Care and Social Assistance
- 1st
- Impel Insurance
- Finance and Insurance
- 1st
- Mary Bochichio Riggin
- Public Administration


Presented by
Belcher Point A | 1831 N Belcher Rd
Hmm, there seems to have been an error sending your message. Please try again.
Thanks! Your message was sent.