Your email has been sent.

Gateway Mesa Station Mesa, AZ 85201 1,778 - 14,632 SF of Industrial Space Available
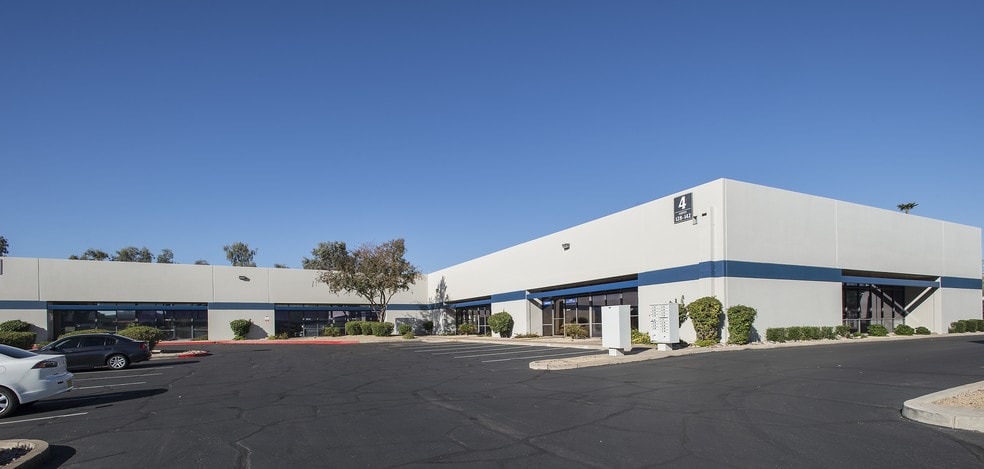
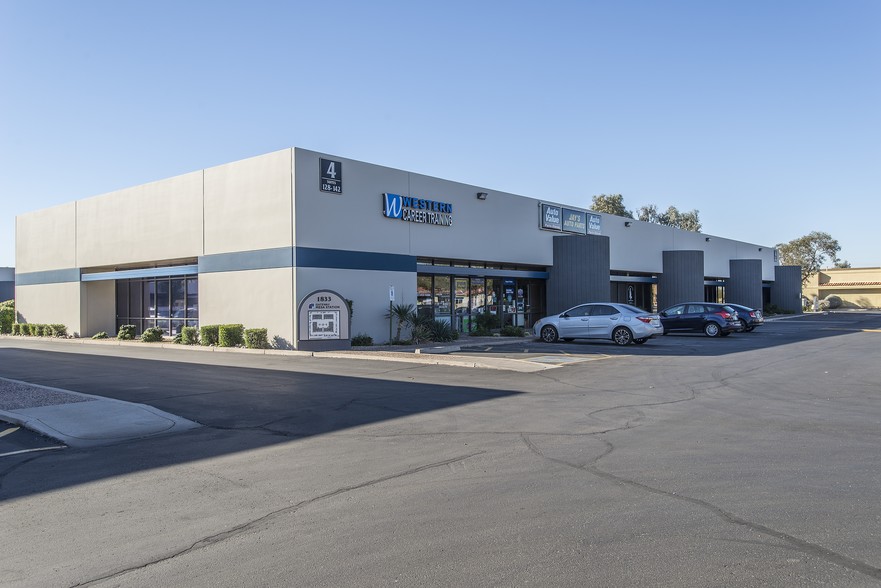
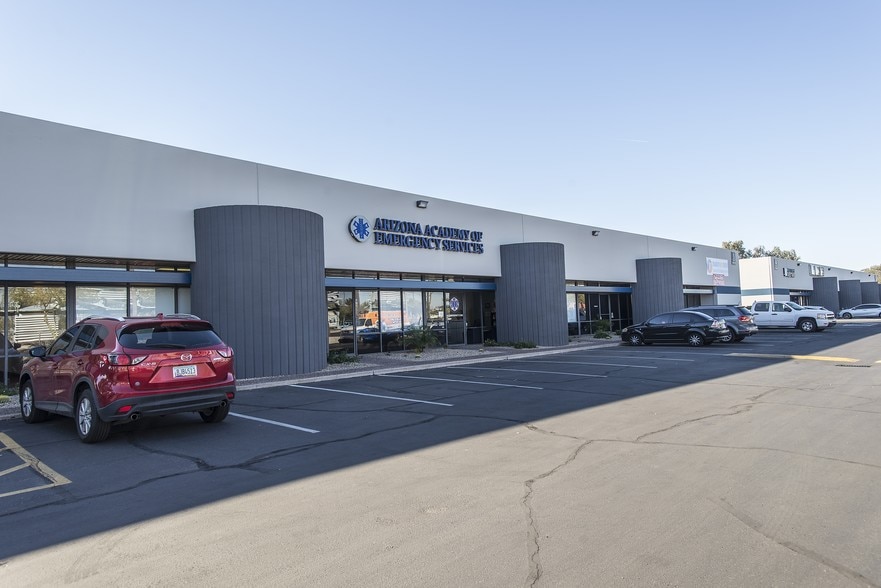
Park Highlights
- Walking Distance to Amenities
- The property is adjacent to a Valley Metro Light Rail station for convenient employee access.
- Light rail & Bus stop locations available
- Solar-tinted storefront glass contributes to a professional building appearance.
Park Facts
| Total Space Available | 14,632 SF | Features | Signage |
| Park Type | Industrial Park |
| Total Space Available | 14,632 SF |
| Park Type | Industrial Park |
| Features | Signage |
Features and Amenities
- Signage
All Available Spaces(4)
Display Rental Rate as
- Space
- Size
- Term
- Rental Rate
- Space Use
- Build-Out
- Available
This suite features a large open office bullpen layout with two private restrooms and a dedicated entrance. The configuration supports collaborative work environments while maintaining support space near the entry area.
- Lease rate does not include utilities, property expenses or building services
- Two private restrooms
- Private Restrooms
| Space | Size | Term | Rental Rate | Space Use | Build-Out | Available |
| 1st Floor - 102 | 1,778 SF | Negotiable | $19.03 CAD/SF/YR $1.59 CAD/SF/MO $33,834 CAD/YR $2,820 CAD/MO | Industrial | - | Now |
1833 W Main St - 1st Floor - 102
- Space
- Size
- Term
- Rental Rate
- Space Use
- Build-Out
- Available
3.1 : 1,000 Parking Ratio 1 Mile From Loop 101 NNN Rental Structure
- Lease rate does not include utilities, property expenses or building services
- Reception Area
- Central Location
- Break room included
- Central Air Conditioning
- L1 Zoning Light Industria
- Close to Loop 101
This suite contains multiple private offices, a workshop area, kitchen and dining room, storage rooms, hallways, and restrooms. The space also includes one oversized roll-up door and two standard roll-up doors supporting operational access.
- Lease rate does not include utilities, property expenses or building services
- Multiple private offices
| Space | Size | Term | Rental Rate | Space Use | Build-Out | Available |
| 1st Floor - 110-111 | 3,570 SF | Negotiable | $19.03 CAD/SF/YR $1.59 CAD/SF/MO $67,935 CAD/YR $5,661 CAD/MO | Industrial | Full Build-Out | Now |
| 1st Floor - 112-114 | 6,364 SF | Negotiable | $19.03 CAD/SF/YR $1.59 CAD/SF/MO $121,103 CAD/YR $10,092 CAD/MO | Industrial | Full Build-Out | Now |
1833 W Main St - 1st Floor - 110-111
1833 W Main St - 1st Floor - 112-114
- Space
- Size
- Term
- Rental Rate
- Space Use
- Build-Out
- Available
This suite includes a large central room, pantry area, multiple restrooms, enclosed rooms, hallways, and dual entry points. The layout offers a combination of open interior space and enclosed support areas.
- Lease rate does not include utilities, property expenses or building services
- Large central room
- Private Restrooms
| Space | Size | Term | Rental Rate | Space Use | Build-Out | Available |
| 1st Floor - 134-135 | 2,920 SF | Negotiable | $19.03 CAD/SF/YR $1.59 CAD/SF/MO $55,566 CAD/YR $4,630 CAD/MO | Industrial | Full Build-Out | Now |
1833 W Main St - 1st Floor - 134-135
1833 W Main St - 1st Floor - 102
| Size | 1,778 SF |
| Term | Negotiable |
| Rental Rate | $19.03 CAD/SF/YR |
| Space Use | Industrial |
| Build-Out | - |
| Available | Now |
This suite features a large open office bullpen layout with two private restrooms and a dedicated entrance. The configuration supports collaborative work environments while maintaining support space near the entry area.
- Lease rate does not include utilities, property expenses or building services
- Private Restrooms
- Two private restrooms
1833 W Main St - 1st Floor - 110-111
| Size | 3,570 SF |
| Term | Negotiable |
| Rental Rate | $19.03 CAD/SF/YR |
| Space Use | Industrial |
| Build-Out | Full Build-Out |
| Available | Now |
3.1 : 1,000 Parking Ratio 1 Mile From Loop 101 NNN Rental Structure
- Lease rate does not include utilities, property expenses or building services
- Central Air Conditioning
- Reception Area
- L1 Zoning Light Industria
- Central Location
- Close to Loop 101
- Break room included
1833 W Main St - 1st Floor - 112-114
| Size | 6,364 SF |
| Term | Negotiable |
| Rental Rate | $19.03 CAD/SF/YR |
| Space Use | Industrial |
| Build-Out | Full Build-Out |
| Available | Now |
This suite contains multiple private offices, a workshop area, kitchen and dining room, storage rooms, hallways, and restrooms. The space also includes one oversized roll-up door and two standard roll-up doors supporting operational access.
- Lease rate does not include utilities, property expenses or building services
- Multiple private offices
1833 W Main St - 1st Floor - 134-135
| Size | 2,920 SF |
| Term | Negotiable |
| Rental Rate | $19.03 CAD/SF/YR |
| Space Use | Industrial |
| Build-Out | Full Build-Out |
| Available | Now |
This suite includes a large central room, pantry area, multiple restrooms, enclosed rooms, hallways, and dual entry points. The layout offers a combination of open interior space and enclosed support areas.
- Lease rate does not include utilities, property expenses or building services
- Private Restrooms
- Large central room
Select Tenants at This Property
- Floor
- Tenant Name
- 1st
- A Greener Place Llc
- Unknown
- Rayline Installation
- Unknown
- S&S Arizona Academy of Emergency Services
- Unknown
- St Joseph the Worker
Park Overview
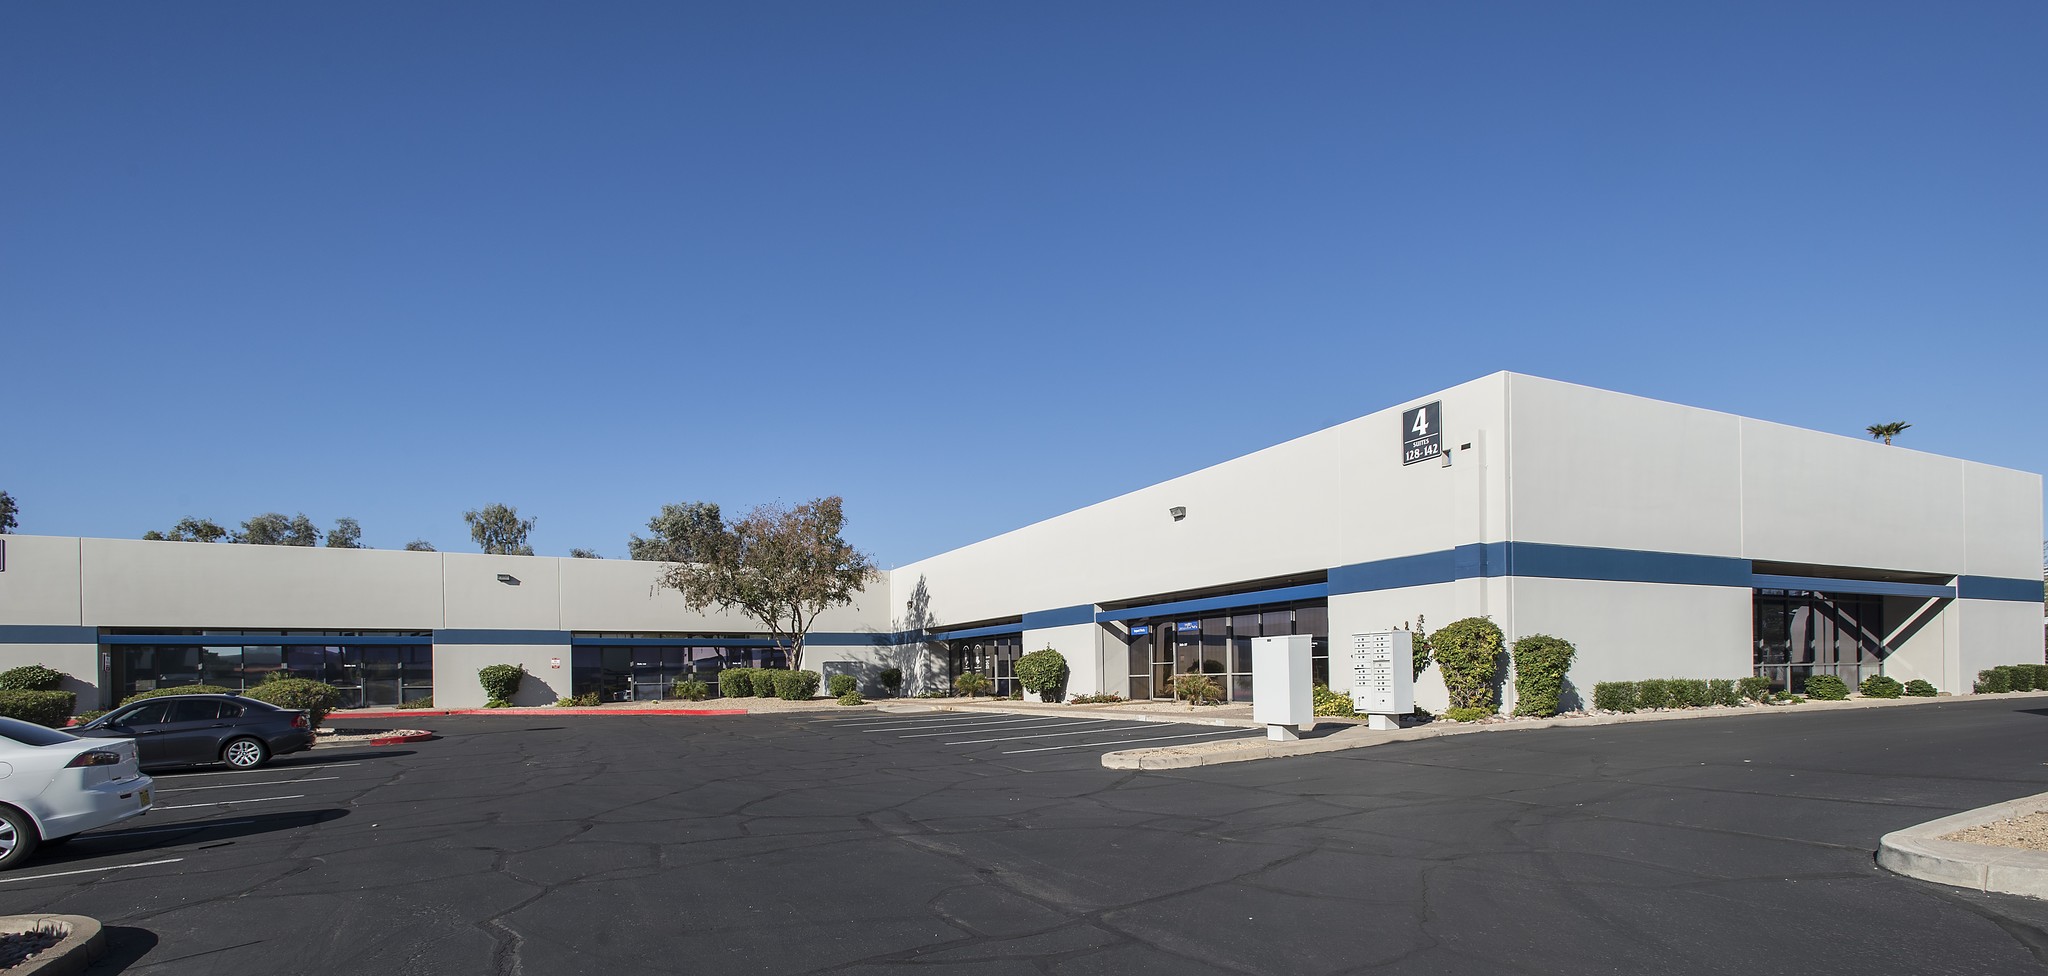
Office and Warehouse spaces available within 78,038 SF. One mile east of Loop 101 Freeway. Adjacent to Valley Metro Light rail stop & bus stop. $0.27/SF NNN




Presented by
Gateway Mesa Station | Mesa, AZ 85201
Hmm, there seems to have been an error sending your message. Please try again.
Thanks! Your message was sent.