Your email has been sent.

1841 E Acacia St 35,454 SF of Industrial Space Available in Ontario, CA 91761
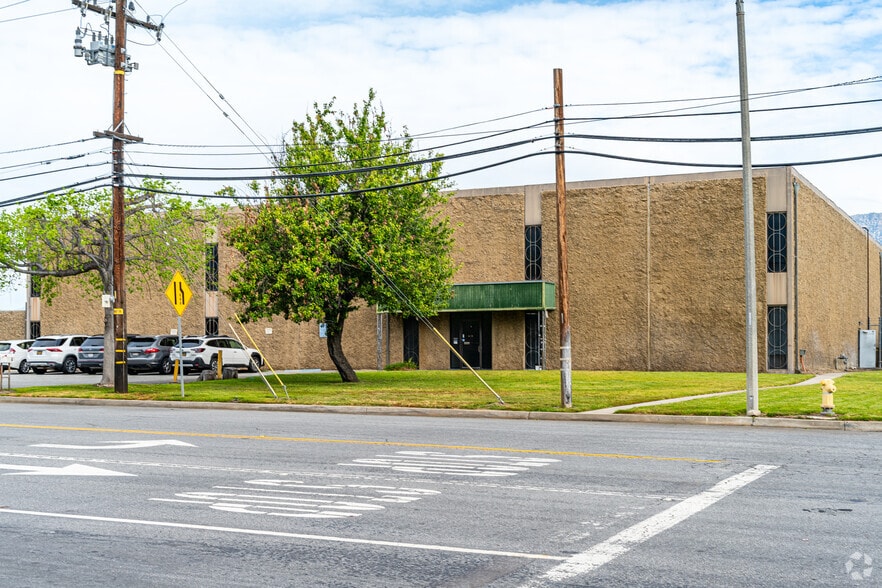
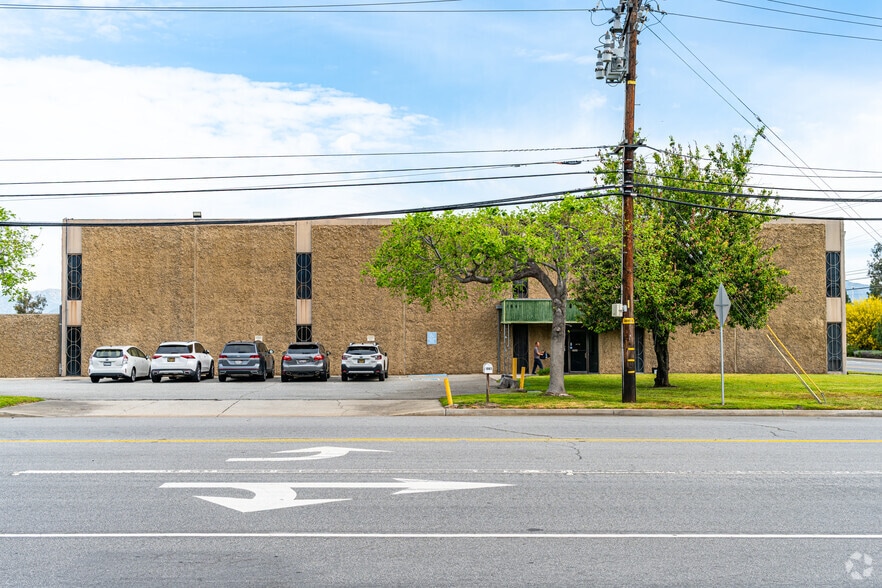
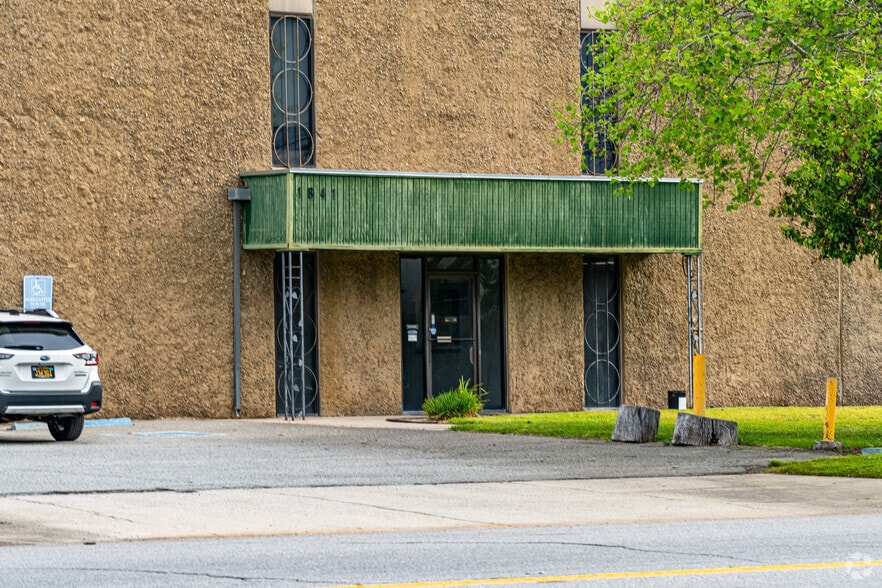
Highlights
- Freestanding Industrial Building
- Two (2) Ground Level Loading Doors
- 0.45 GPM / 3,000 SF Sprinkler System
- Two (2) Dock High Doors with Two (2) External Pit Levelers
- 24' Minimum Clearance Height
- 2,400 Amps, 277/480 Volt Power (Verify)
Features
All Available Space(1)
Display Rental Rate as
- Space
- Size
- Term
- Rental Rate
- Space Use
- Build-Out
- Available
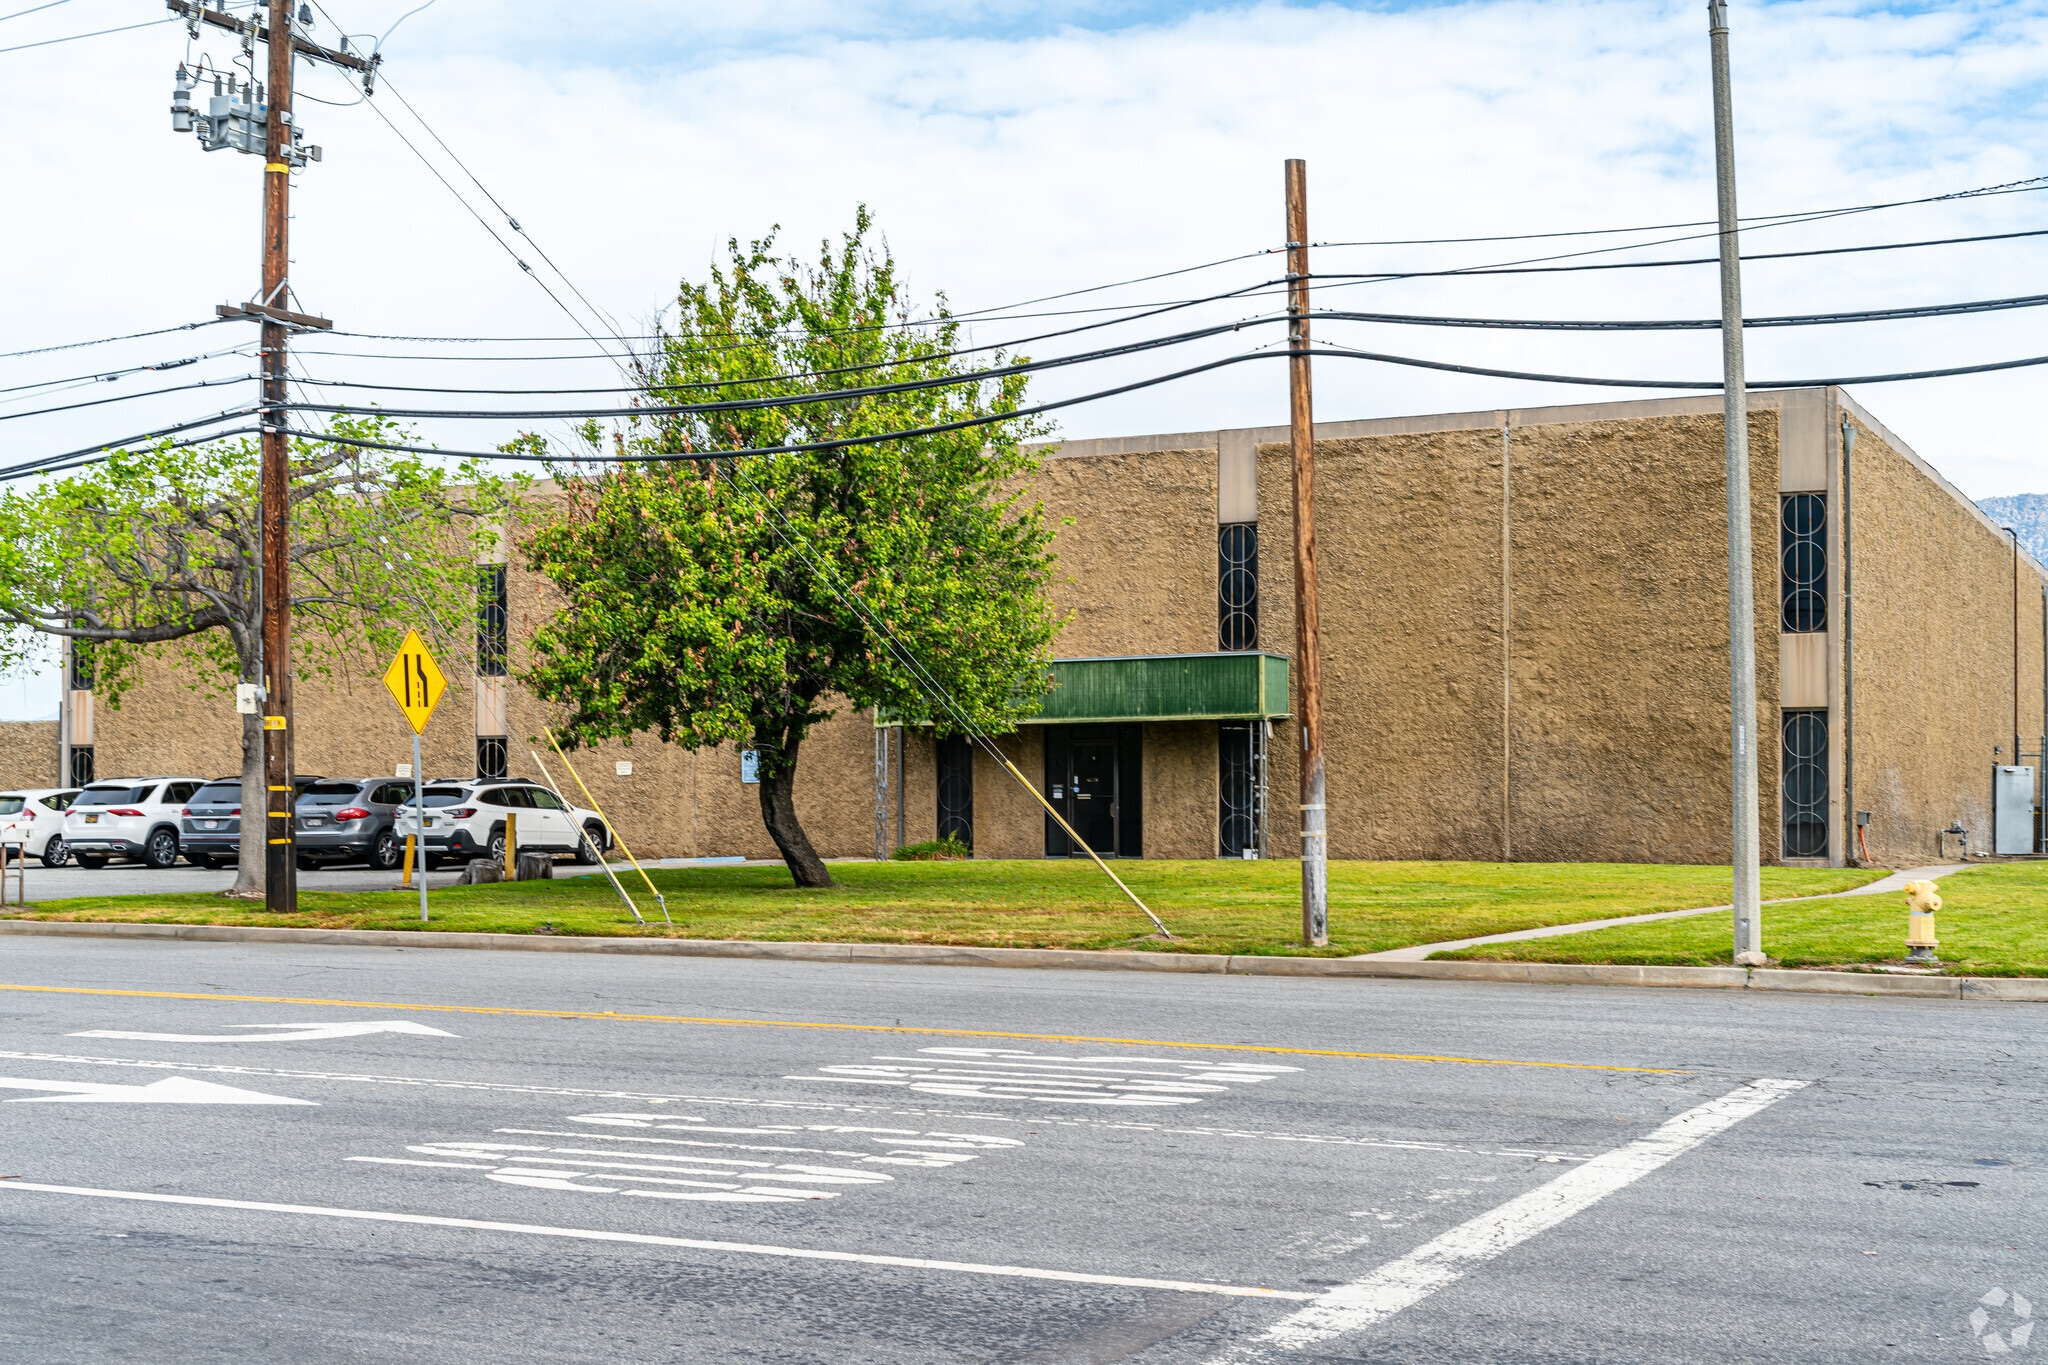
±35,454 Square Foot Freestanding Building Available for Lease, ±3,259 Square Feet of Office Space, ±2.22-Acre Parcel of Land, Two (2) Dock High Doors with Two (2) External Pit Levelers, Two (2) Ground Level Loading Doors, 24' Minimum Clearance Height, 0.45 GPM / 3,000 SF Fire Sprinkler System, 2,400 AMPS of Power, 277/480 Volts (verify), Engergy Efficient Lighting, ±90 Vehicle Parking Spaces, Outside Storage Permitted as an Acillary Use (verify with the City of Ontario), Corner Location Off Vineyard Avenue and Acacia Street, Call to Show, Do Not Disturb Tenant, Available June 15, 2027
- Includes 3,259 SF of dedicated office space
- 2 Loading Docks
- Yard
- 24' Minimum Clearance Height
- 2,400 Amps, 277/480 Volt Power (Verify)
- +90 Vehicle Parking Spaces
- 2 Drive Ins
- Finished Ceilings: 24’
- Two (2) Ground Level Loading Doors
- 0.45 GPM / 3,000 SF Sprinkler System
- Energy Efficient Lighting
| Space | Size | Term | Rental Rate | Space Use | Build-Out | Available |
| 1st Floor | 35,454 SF | Negotiable | Upon Request Upon Request Upon Request Upon Request | Industrial | Partial Build-Out | 2027-06-15 |
1st Floor
| Size |
| 35,454 SF |
| Term |
| Negotiable |
| Rental Rate |
| Upon Request Upon Request Upon Request Upon Request |
| Space Use |
| Industrial |
| Build-Out |
| Partial Build-Out |
| Available |
| 2027-06-15 |
1st Floor
| Size | 35,454 SF |
| Term | Negotiable |
| Rental Rate | Upon Request |
| Space Use | Industrial |
| Build-Out | Partial Build-Out |
| Available | 2027-06-15 |
±35,454 Square Foot Freestanding Building Available for Lease, ±3,259 Square Feet of Office Space, ±2.22-Acre Parcel of Land, Two (2) Dock High Doors with Two (2) External Pit Levelers, Two (2) Ground Level Loading Doors, 24' Minimum Clearance Height, 0.45 GPM / 3,000 SF Fire Sprinkler System, 2,400 AMPS of Power, 277/480 Volts (verify), Engergy Efficient Lighting, ±90 Vehicle Parking Spaces, Outside Storage Permitted as an Acillary Use (verify with the City of Ontario), Corner Location Off Vineyard Avenue and Acacia Street, Call to Show, Do Not Disturb Tenant, Available June 15, 2027
- Includes 3,259 SF of dedicated office space
- 2 Drive Ins
- 2 Loading Docks
- Finished Ceilings: 24’
- Yard
- Two (2) Ground Level Loading Doors
- 24' Minimum Clearance Height
- 0.45 GPM / 3,000 SF Sprinkler System
- 2,400 Amps, 277/480 Volt Power (Verify)
- Energy Efficient Lighting
- +90 Vehicle Parking Spaces
Property Overview
±35,454 Square Foot Freestanding Building Available for Lease, ±3,259 Square Feet of Office Space, ±2.22-Acre Parcel of Land, Two (2) Dock High Doors with Two (2) External Pit Levelers, Two (2) Ground Level Loading Doors, 24' Minimum Clearance Height, 0.45 GPM / 3,000 SF Fire Sprinkler System, 2,400 AMPS of Power, 277/480 Volts (verify), Engergy Efficient Lighting, ±90 Vehicle Parking Spaces, Outside Storage Permitted as an Acillary Use (verify with the City of Ontario), Corner Location Off Vineyard Avenue and Acacia Street, Call to Show, Do Not Disturb Tenant, Available June 15, 2027
Warehouse Facility Facts
Select Tenants
- Floor
- Tenant Name
- Industry
- 1st
- TLC Packaging Inc
- Professional, Scientific, and Technical Services



Presented by
1841 E Acacia St
Hmm, there seems to have been an error sending your message. Please try again.
Thanks! Your message was sent.