Your email has been sent.

18415 Bridgeland Creek Pkwy - Building 1 687 - 1,875 SF Condo Units Offered at $342,551 - $921,742 CAD Per Unit in Cypress, TX 77433


Investment Highlights
- Join Bridgeland’s only office condominium park with these brand-new professional office units offering flexible customization options.
- Adaptable layouts include private offices, conference space, private restrooms, break areas, and storage, supporting operational flexibility.
- Boasting single-story design and ample on-site parking, the property provides convenient access options for clients and staff alike.
- Prime location in a rapid-growth area, with immediate access to Grand Parkway and US 290 ensuring exceptional regional connectivity.
- Part of one of Cypress’s top master-planned communities, surrounded by affluent residential neighborhoods and quality shopping and dining amenities.
- Growing 3-mile population of over 72,000, with an average household income over $174,000 and more than $2.5B in annual consumer spending.
Executive Summary
Bridgeland Office Condominium Park offers a unique opportunity in the heart of one of Cypress’s premier master-planned communities. This is the only approved office condominium park within Bridgeland, providing professional office and medical businesses with a well-positioned address among established neighborhoods and growing commercial demand. The park’s layout and design cater to the needs of small to mid-sized users looking for contemporary office space in a vibrant, high-traffic environment. Available units include flexible space options of 687, 1,375, and 1,875 square feet, all with adaptable layouts that include private offices, conference space, private restrooms, break areas, and storage. Offering versatile customization options for professional office users, this is the perfect time for tenants to get in early and create the ideal space for their operating requirements. The park is poised to deliver a clean and quiet professional setting that highlights efficiency and convenience for businesses and clients alike. Its single-story design ensures streamlined, client-friendly entry and parking, with ample surface parking available on site. The park is improved with highly visible monument signage for enhanced brand exposure, as well as lush, professional landscaping, including perimeter landscaping for upgraded privacy and noise reduction. Future occupants at Bridgeland Office Condominium Park will benefit from proximity to major thoroughfares, including Grand Parkway (SH 99) and US Highway 290, ensuring excellent regional connectivity. As part of the dynamic Bridgeland master-planned community, the park is surrounded by affluent residents, top schools, and thriving retail amenities. This prime location supports a diverse range of professional practices seeking visibility in a dynamic growth market. Bridgeland and Northwest Houston display impressive population and economic growth when looking within just 3 miles of Bridgeland Office Condominium Park. The area’s population has jumped more than 18.5% since 2020, currently sitting at more than 72,000 residents. These locals earn an average household income of over $174,000, resulting in more than $2.5 billion in annual consumer spending. The area also provides a valuable workforce for professional tenants, with more than 93% of the daytime employment working in service-producing industries like finance, education, administration, and health services. Don’t miss this rare chance to find and customize the perfect office condo and join one of Northwest Houston’s top master-planned communities at Bridgeland Office Condominium Park. Reach out to the RW Development team today to get additional information.
3 Units Available
- Unit
- Unit Size
- Condo Use
- Price
- NOI

| Sale Type | Owner User |
| Sale Type | Owner User |

| Sale Type | Owner User |
| Sale Type | Owner User |
| Sale Type | Owner User |
| Sale Type | Owner User |
| Unit | Unit Size | Condo Use | Price | NOI |
| Unit B | 1,375 SF | Office/Medical | $675,944 CAD ($491.60 CAD/SF) | - |
| Unit E | 687 SF | Office/Medical | $342,551 CAD ($498.62 CAD/SF) | - |
| Unit G | 1,875 SF | Office | $921,742 CAD ($491.60 CAD/SF) | - |
Unit B
| Unit Size |
| 1,375 SF |
| Condo Use |
| Office/Medical |
| Price |
| $675,944 CAD ($491.60 CAD/SF) |
| NOI |
| - |
Unit E
| Unit Size |
| 687 SF |
| Condo Use |
| Office/Medical |
| Price |
| $342,551 CAD ($498.62 CAD/SF) |
| NOI |
| - |
Unit G
| Unit Size |
| 1,875 SF |
| Condo Use |
| Office |
| Price |
| $921,742 CAD ($491.60 CAD/SF) |
| NOI |
| - |
Unit B
| Unit Size | 1,375 SF |
| Condo Use | Office/Medical |
| Price | $675,944 CAD ($491.60 CAD/SF) |
| NOI | - |
| Sale Type | Owner User |
| Description | |
| 1,375-square-foot office condo with a flexible floor plan that can be enlarged to adjacent office if needed.</li></ul> |
Unit E
| Unit Size | 687 SF |
| Condo Use | Office/Medical |
| Price | $342,551 CAD ($498.62 CAD/SF) |
| NOI | - |
| Sale Type | Owner User |
| Description | |
| Plan 687 consists of a reception area, three private office, a break area, and a restroom</li></ul> |
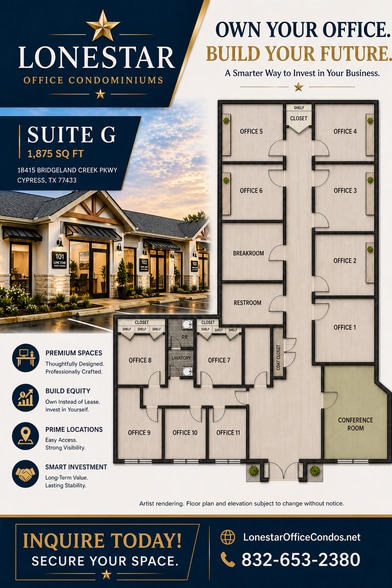
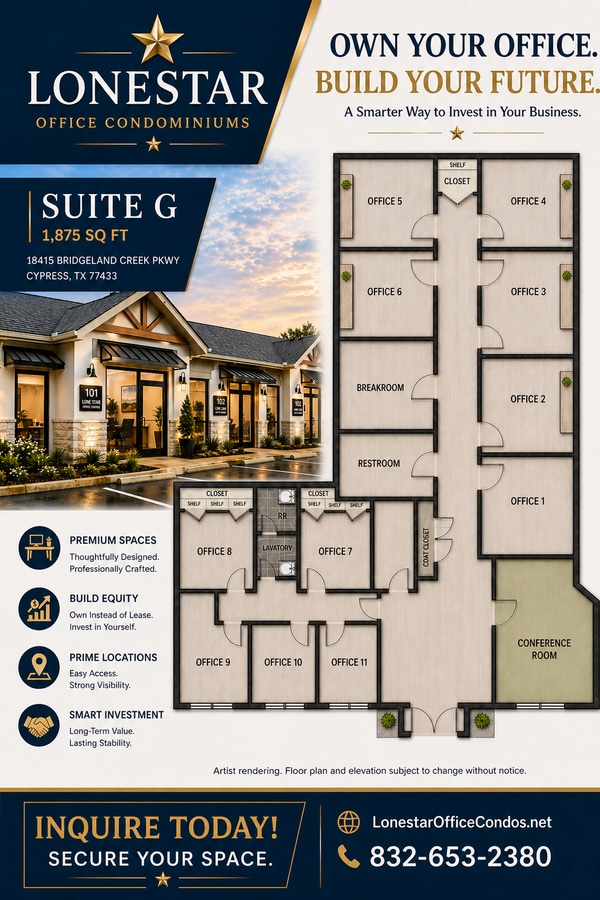
Unit G
| Unit Size | 1,875 SF |
| Condo Use | Office |
| Price | $921,742 CAD ($491.60 CAD/SF) |
| NOI | - |
| Sale Type | Owner User |
| Description | |
| Unit G comprises a 1875-square-foot corner office. Optional stucco and stone tower is available at an additional $35,000.00</li></ul> |
Property Facts
| Total Building Size | 13,200 SF | Floors | 1 |
| Property Type | Office | Typical Floor Size | 13,200 SF |
| Property Subtype | Office | Year Built | 2027 |
| Building Class | B | Lot Size | 1.98 AC |
| Total Building Size | 13,200 SF |
| Property Type | Office |
| Property Subtype | Office |
| Building Class | B |
| Floors | 1 |
| Typical Floor Size | 13,200 SF |
| Year Built | 2027 |
| Lot Size | 1.98 AC |
Demographics
Demographics



Presented by
18415 Bridgeland Creek Pkwy - Building 1
Hmm, there seems to have been an error sending your message. Please try again.
Thanks! Your message was sent.