Your email has been sent.

1845 Bristol Rd 82,500 - 773,750 SF of 4-Star Industrial Space Available in Sun Prairie, WI 53590
Highlights
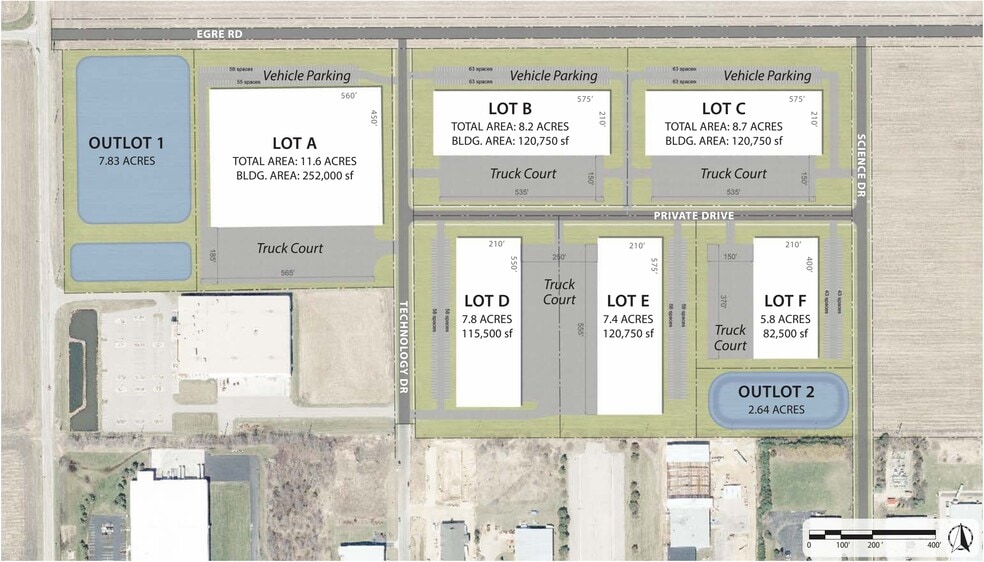
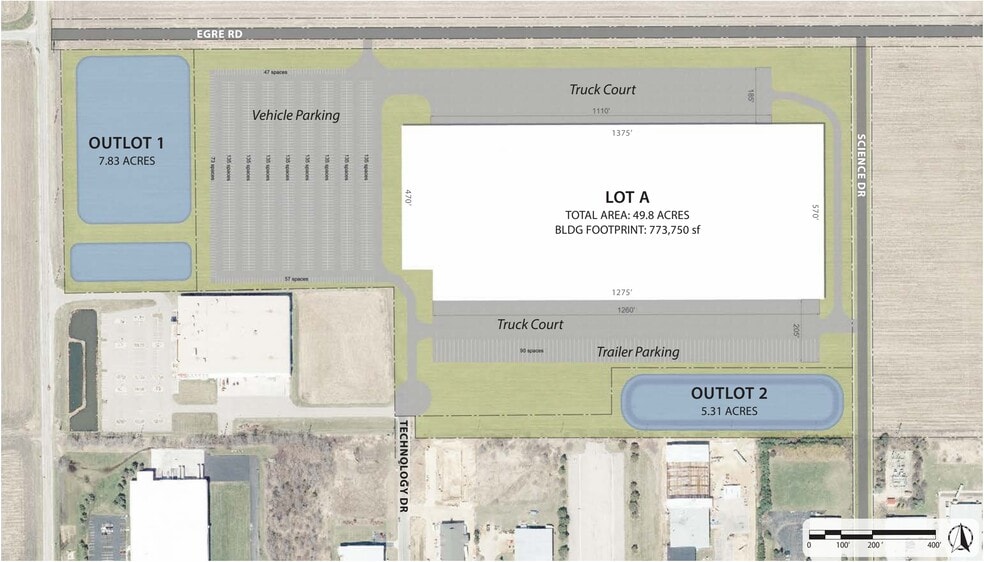
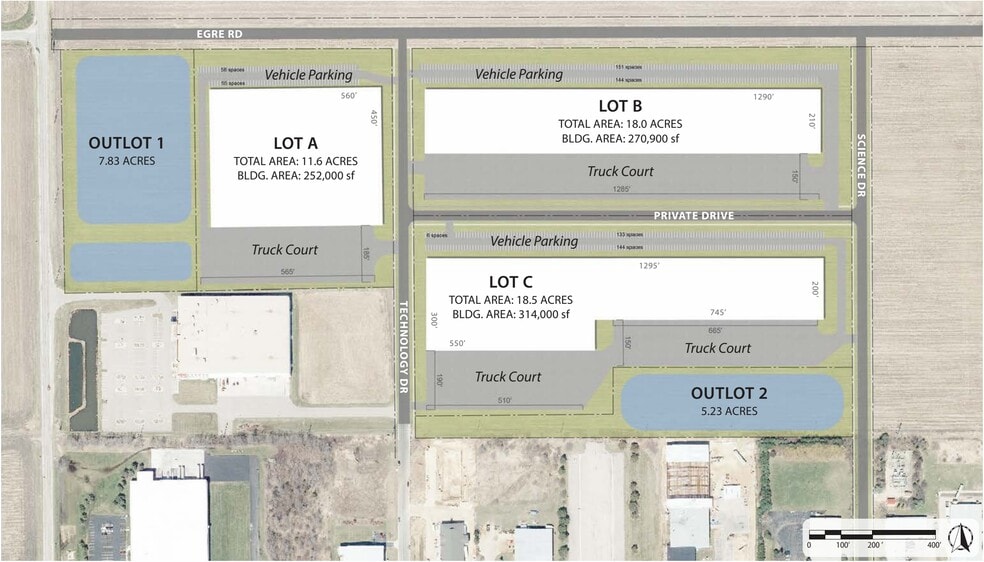
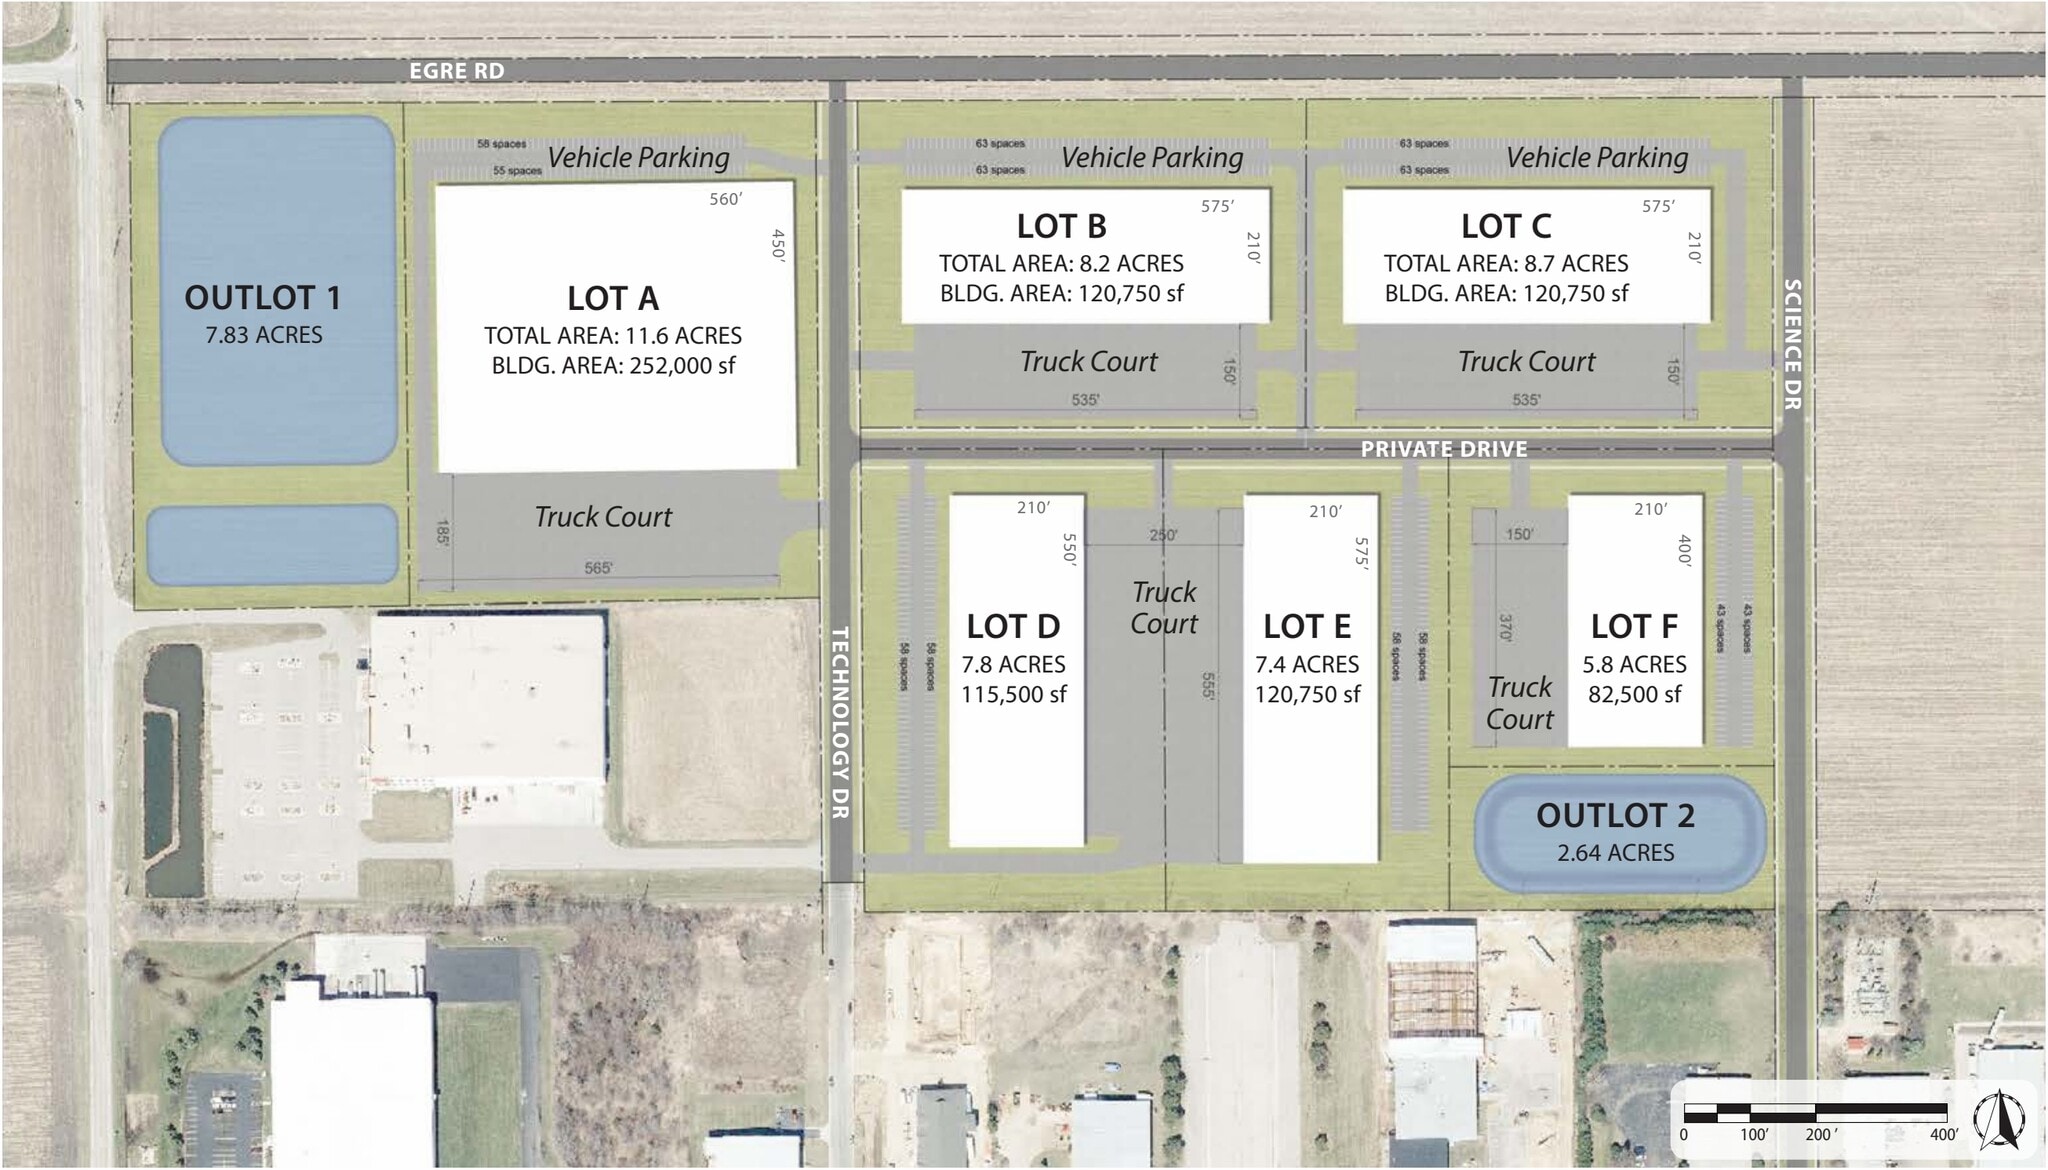
- Flexible development concepts support single-building, multi-building, or phased industrial configurations.
- Build-to-suit Class A industrial opportunities allow customization of layouts, power capacity, and operational requirements.
- Multiple access points from Bristol Street and Technology Drive provide efficient site circulation.
- Dedicated truck courts, trailer parking, and vehicle parking support distribution, warehousing, and manufacturing operations.
- Planned precast concrete construction and 32-foot clear heights support modern industrial users.
- Future detention ponds, private drives, and scalable lot configurations support long-term development flexibility.
Features
All Available Space(1)
Display Rental Rate as
- Space
- Size
- Term
- Rental Rate
- Space Use
- Build-Out
- Available
This multi-phase Class A industrial development offers a range of flexible building sizes to accommodate users from 82,500 - 773,750 SF. The park is ideally suited for users seeking modern, scalable space within a business-friendly industrial environment.
- Listed rate may not include certain utilities, building services and property expenses
- Yard
- Clear Height: Class A - 32'
- Power: Customized for the user
- Customizable dock and grade doors
- Finished Ceilings: 32’
- Build-To-Suit Class A Industrial
- Building Types: Precast Concrete
- Zoned: Suburban Industrial
| Space | Size | Term | Rental Rate | Space Use | Build-Out | Available |
| 1st Floor | 82,500-773,750 SF | Negotiable | Upon Request Upon Request Upon Request Upon Request | Industrial | Full Build-Out | TBD |
1st Floor
| Size |
| 82,500-773,750 SF |
| Term |
| Negotiable |
| Rental Rate |
| Upon Request Upon Request Upon Request Upon Request |
| Space Use |
| Industrial |
| Build-Out |
| Full Build-Out |
| Available |
| TBD |
1st Floor
| Size | 82,500-773,750 SF |
| Term | Negotiable |
| Rental Rate | Upon Request |
| Space Use | Industrial |
| Build-Out | Full Build-Out |
| Available | TBD |
This multi-phase Class A industrial development offers a range of flexible building sizes to accommodate users from 82,500 - 773,750 SF. The park is ideally suited for users seeking modern, scalable space within a business-friendly industrial environment.
- Listed rate may not include certain utilities, building services and property expenses
- Finished Ceilings: 32’
- Yard
- Build-To-Suit Class A Industrial
- Clear Height: Class A - 32'
- Building Types: Precast Concrete
- Power: Customized for the user
- Zoned: Suburban Industrial
- Customizable dock and grade doors
Property Overview
This multi-phase Class A industrial development offers a range of flexible building sizes to accommodate users. The park is ideally suited for users seeking modern, scalable space within a business-friendly industrial environment. Strategically located at 1845 N. Bristol Street in Sun Prairie, Wisconsin, the property offers exceptional access to the greater Madison region and major Midwest transportation corridors. Just minutes from U.S. Highway 151 and Interstate 39/90/94, the site provides efficient connectivity to Madison, Milwaukee, Chicago, Minneapolis, and other key distribution markets.
Distribution Facility Facts



Presented by
1845 Bristol Rd
Hmm, there seems to have been an error sending your message. Please try again.
Thanks! Your message was sent.