Log In/Sign Up
Your email has been sent.

1845 Steinway St 26,000 SF of Industrial Space Available in Astoria, NY 11105
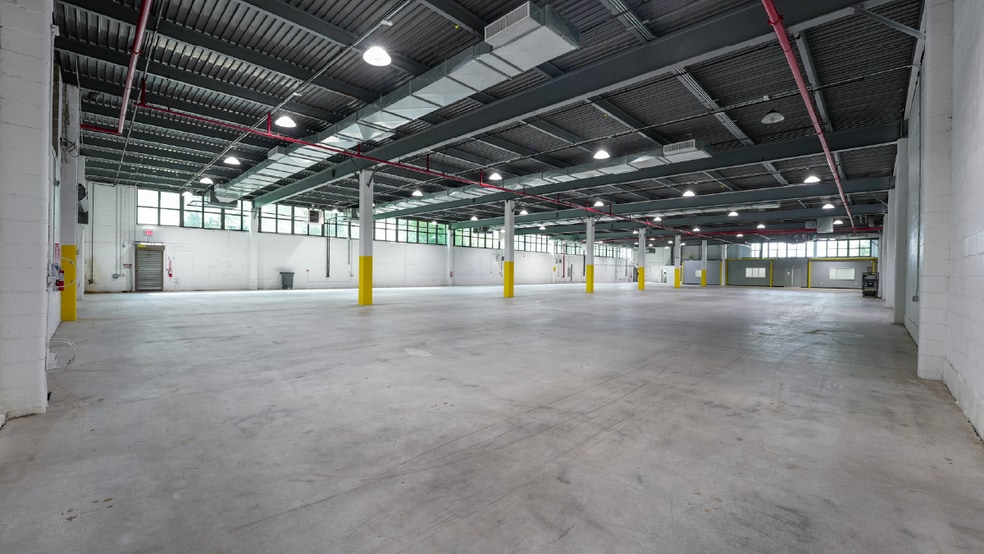
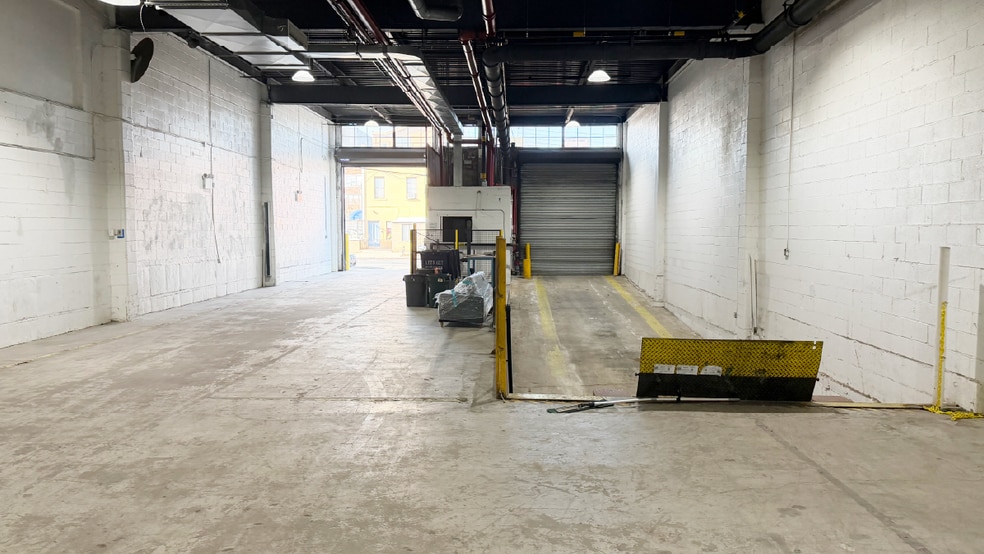
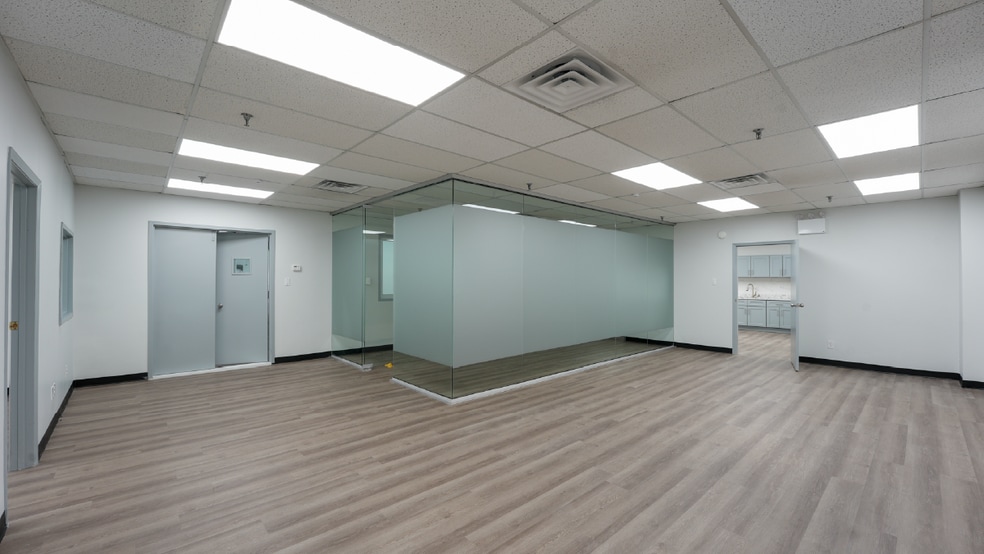
Highlights
- HVAC Cooling in Entire Property
- Upgraded Gas and Electric Service
- Close Proximity to New Wildflower Studios and LaGuardia Airport
- New Windows (Lots of Natural Light)
- Gas Heat Blowers
- 4" Gas Line
Features
Clear Height
20’
Column Spacing
26’ x 50’
Drive In Bays
2
Interior Dock Doors
1
Standard Parking Spaces
10
All Available Space(1)
Display Rental Rate as
- Space
- Size
- Term
- Rental Rate
- Space Use
- Build-Out
- Available
Minutes to LaGuardia Airport New Institutional Ownership
- Includes 2,100 SF of dedicated office space
- 1 Loading Dock
- New Finished +/- 2,078 Sq. Ft. Office Space
- 1 Dock High Interior Loading Dock (67 Ft. Deep)
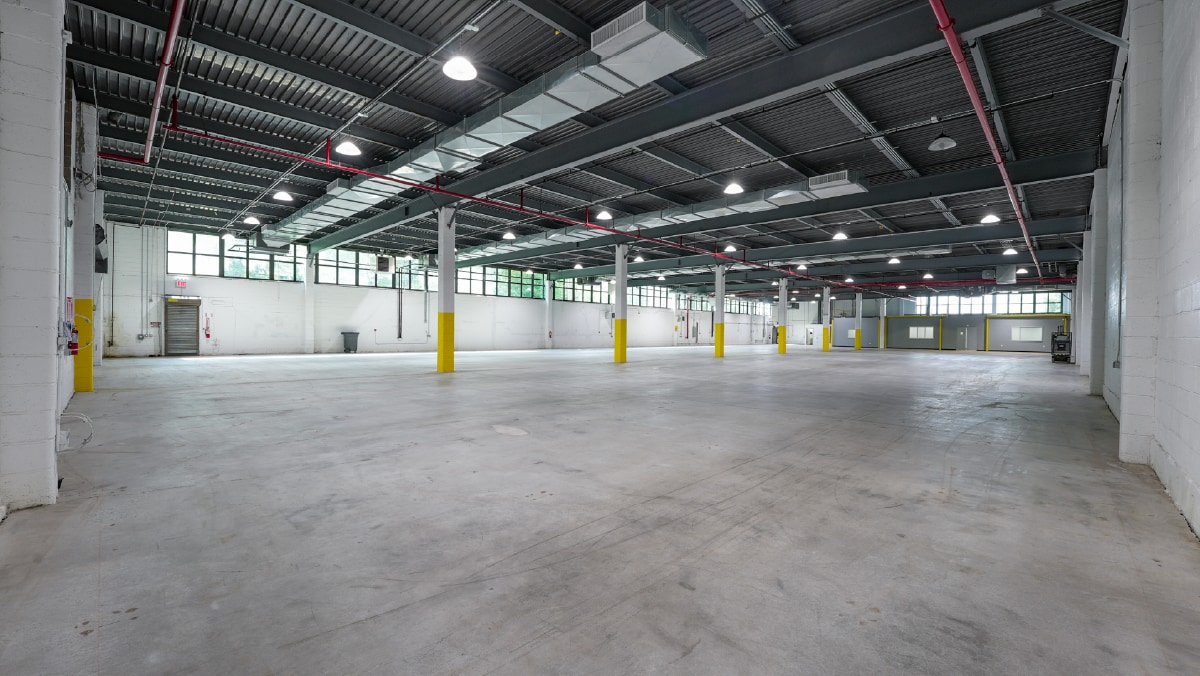
- 20 Ft. Ceiling Heights
- 1 Drive Bay
- 26,000 Sq. Ft. Warehouse
- Wide Column Spans- 27’ x 49’
- 1 Large Drive-In Door
| Space | Size | Term | Rental Rate | Space Use | Build-Out | Available |
| 1st Floor | 26,000 SF | Negotiable | Upon Request Upon Request Upon Request Upon Request | Industrial | - | Now |
1st Floor
| Size |
| 26,000 SF |
| Term |
| Negotiable |
| Rental Rate |
| Upon Request Upon Request Upon Request Upon Request |
| Space Use |
| Industrial |
| Build-Out |
| - |
| Available |
| Now |
1st Floor
| Size | 26,000 SF |
| Term | Negotiable |
| Rental Rate | Upon Request |
| Space Use | Industrial |
| Build-Out | - |
| Available | Now |
Minutes to LaGuardia Airport New Institutional Ownership
- Includes 2,100 SF of dedicated office space
- 1 Drive Bay
- 1 Loading Dock
- 26,000 Sq. Ft. Warehouse
- New Finished +/- 2,078 Sq. Ft. Office Space
- Wide Column Spans- 27’ x 49’
- 1 Dock High Interior Loading Dock (67 Ft. Deep)
- 1 Large Drive-In Door
- 20 Ft. Ceiling Heights
Property Overview
High-Ceiling Temperature-Controlled One-Story Warehouse
Warehouse Facility Facts
Building Size
26,000 SF
Lot Size
0.80 AC
Year Built/Renovated
1968/1994
Construction
Steel
Sprinkler System
Wet
Water
City
Sewer
City
Heating
Gas
Gas
Natural
Power Supply
Amps: 600 Volts: 600
Zoning
M1-1 - Light Manufacturing District zoning designation under the NYC Zoning Resolution, typically permitting a mix of light industrial, commercial, and community facility
1 1
Very walkable
80/100
Moderately drivable
70/100
Good public transit
70/100
Moderately bikeable
60/100



1 of 8
Videos
Matterport 3D Exterior
Matterport 3D Tour
Photos
Street View
Street
Map
1 of 1

Presented by
1845 Steinway St
Already a member? Log In
Hmm, there seems to have been an error sending your message. Please try again.
Thanks! Your message was sent.