Your email has been sent.

1848 E University Dr 1,599 - 9,536 SF of Retail Space Available in Tempe, AZ 85281
Highlights
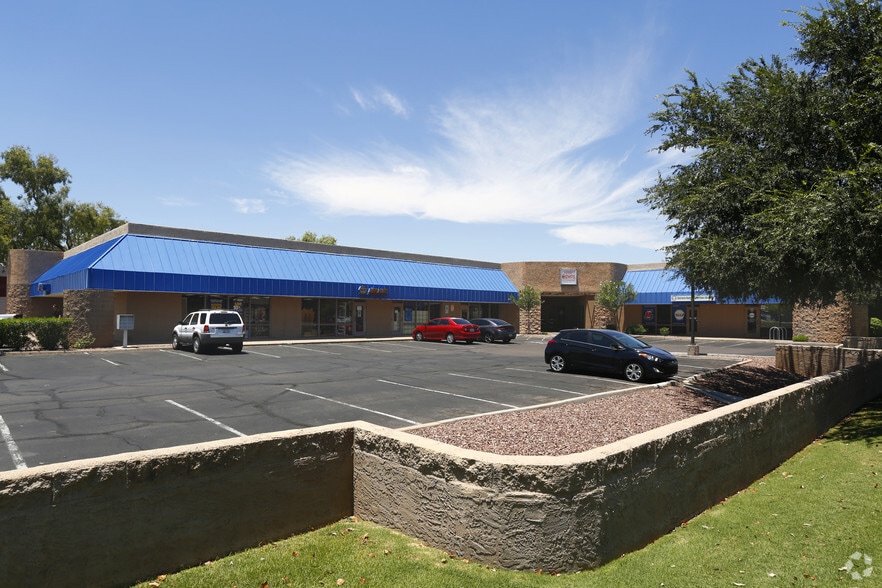
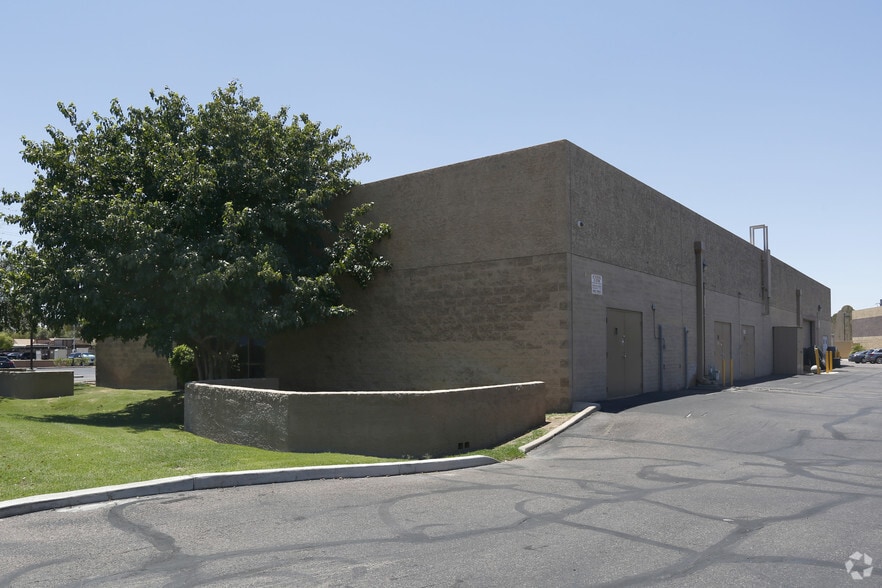
- Multi-tenant industrial condo park with ±28,415 SF of total space and flexible configurations.
- Convenient access to Loop 202, Loop 101, and I-10 for regional connectivity.
- Positioned within minutes of Phoenix Sky Harbor International Airport for efficient logistics.
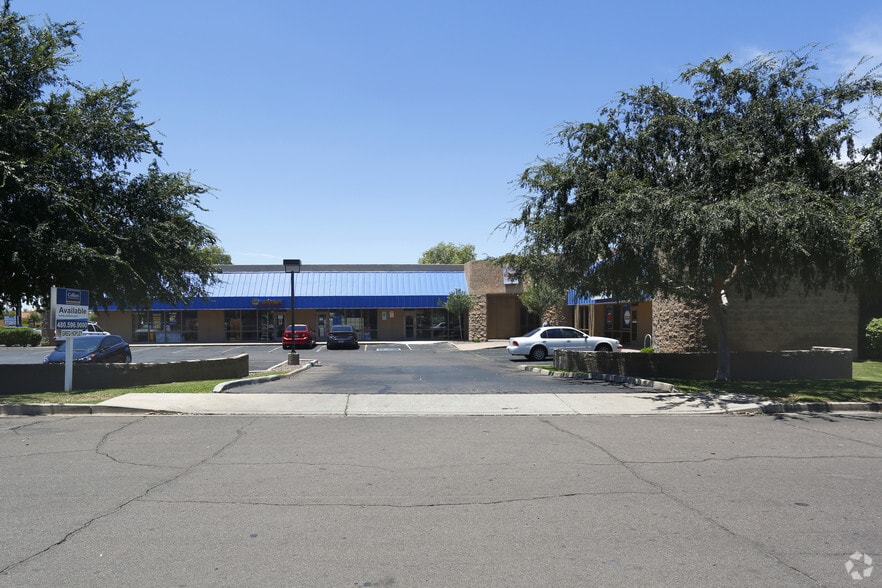
- Frontage and visibility along E University Drive with high traffic exposure.
- Close proximity to Arizona State University, Tempe Marketplace, and major employment hubs.
- Ample surface parking supporting tenant operations and customer traffic.
All Available Spaces(3)
Display Rental Rate as
- Space
- Size
- Term
- Rental Rate
- Space Use
- Build-Out
- Available
Showroom, Restroom
- Lease rate does not include utilities, property expenses or building services
- Can be combined with additional space(s) for up to 9,536 SF of adjacent space
- Easy access to Loop 202
- Located in-line with other retail
- Central Air Conditioning
Showroom, Restroom
- Lease rate does not include utilities, property expenses or building services
- Can be combined with additional space(s) for up to 9,536 SF of adjacent space
- Easy access to Loop 202
- Located in-line with other retail
- Central Air Conditioning
Showroom, Restroom
- Lease rate does not include utilities, property expenses or building services
- Can be combined with additional space(s) for up to 9,536 SF of adjacent space
- Easy access to Loop 202
- Located in-line with other retail
- Central Air Conditioning
| Space | Size | Term | Rental Rate | Space Use | Build-Out | Available |
| 1st Floor, Ste 1 | 3,354 SF | Negotiable | $21.02 CAD/SF/YR $1.75 CAD/SF/MO $70,507 CAD/YR $5,876 CAD/MO | Retail | Partial Build-Out | Now |
| 1st Floor, Ste 2 | 1,599 SF | Negotiable | $21.02 CAD/SF/YR $1.75 CAD/SF/MO $33,614 CAD/YR $2,801 CAD/MO | Retail | Partial Build-Out | Now |
| 1st Floor, Ste 3 | 4,583 SF | Negotiable | $21.02 CAD/SF/YR $1.75 CAD/SF/MO $96,343 CAD/YR $8,029 CAD/MO | Retail | Partial Build-Out | Now |
1st Floor, Ste 1
| Size |
| 3,354 SF |
| Term |
| Negotiable |
| Rental Rate |
| $21.02 CAD/SF/YR $1.75 CAD/SF/MO $70,507 CAD/YR $5,876 CAD/MO |
| Space Use |
| Retail |
| Build-Out |
| Partial Build-Out |
| Available |
| Now |
1st Floor, Ste 2
| Size |
| 1,599 SF |
| Term |
| Negotiable |
| Rental Rate |
| $21.02 CAD/SF/YR $1.75 CAD/SF/MO $33,614 CAD/YR $2,801 CAD/MO |
| Space Use |
| Retail |
| Build-Out |
| Partial Build-Out |
| Available |
| Now |
1st Floor, Ste 3
| Size |
| 4,583 SF |
| Term |
| Negotiable |
| Rental Rate |
| $21.02 CAD/SF/YR $1.75 CAD/SF/MO $96,343 CAD/YR $8,029 CAD/MO |
| Space Use |
| Retail |
| Build-Out |
| Partial Build-Out |
| Available |
| Now |
1st Floor, Ste 1
| Size | 3,354 SF |
| Term | Negotiable |
| Rental Rate | $21.02 CAD/SF/YR |
| Space Use | Retail |
| Build-Out | Partial Build-Out |
| Available | Now |
Showroom, Restroom
- Lease rate does not include utilities, property expenses or building services
- Located in-line with other retail
- Can be combined with additional space(s) for up to 9,536 SF of adjacent space
- Central Air Conditioning
- Easy access to Loop 202
1st Floor, Ste 2
| Size | 1,599 SF |
| Term | Negotiable |
| Rental Rate | $21.02 CAD/SF/YR |
| Space Use | Retail |
| Build-Out | Partial Build-Out |
| Available | Now |
Showroom, Restroom
- Lease rate does not include utilities, property expenses or building services
- Located in-line with other retail
- Can be combined with additional space(s) for up to 9,536 SF of adjacent space
- Central Air Conditioning
- Easy access to Loop 202
1st Floor, Ste 3
| Size | 4,583 SF |
| Term | Negotiable |
| Rental Rate | $21.02 CAD/SF/YR |
| Space Use | Retail |
| Build-Out | Partial Build-Out |
| Available | Now |
Showroom, Restroom
- Lease rate does not include utilities, property expenses or building services
- Located in-line with other retail
- Can be combined with additional space(s) for up to 9,536 SF of adjacent space
- Central Air Conditioning
- Easy access to Loop 202
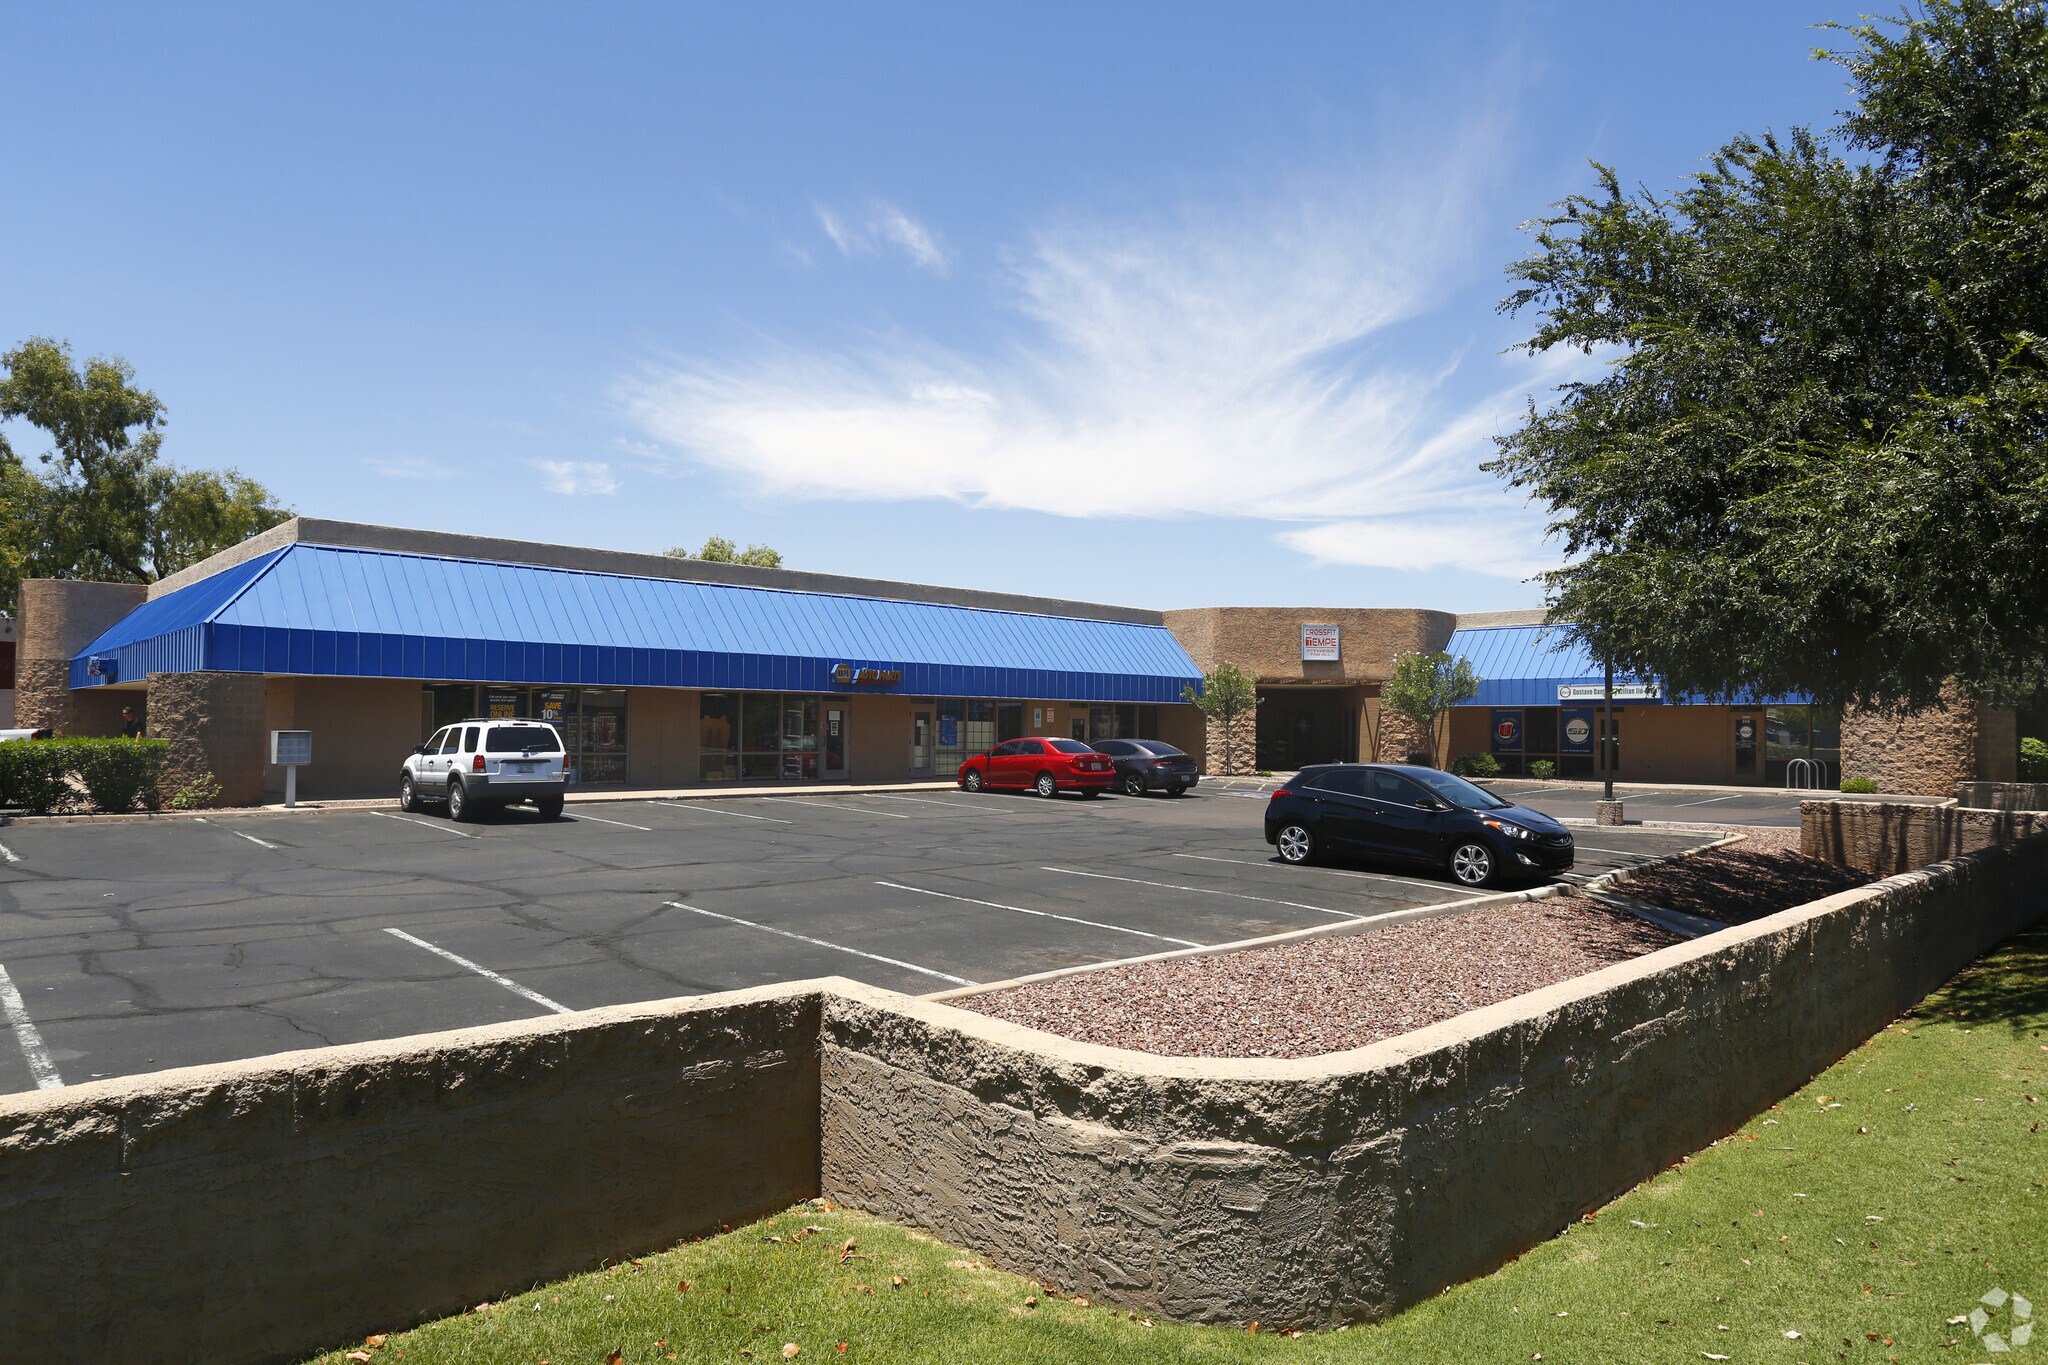
Select Tenants
- Floor
- Tenant Name
- Industry
- 1st
- Gustavo Dantas Brazilian Jiu-Jitsu Llc
- Educational Services
- 1st
- NAPA Auto Parts
- Retailer
Manufacturing Facility Facts
Property Overview
University Business Center offers a well-located multi-tenant industrial complex along East University Drive in Tempe, Arizona. Featuring functional industrial condo units with a mix of warehouse and storefront elements, the property provides visibility and accessibility for a variety of users. Its strategic location ensures efficient connectivity to major thoroughfares, including direct frontage along E University Drive and easy access to Loop 202, Loop 101, and Interstate 10. This industrial park is positioned near Arizona State University, Tempe Marketplace, and a network of retail and service amenities. The area supports strong workforce availability and proximity to Phoenix Sky Harbor International Airport, making it advantageous for distribution, light manufacturing, or service-based businesses. Signage opportunities and ample on-site parking further enhance functionality for tenants seeking convenience and exposure in the heart of Tempe’s dynamic business corridor.
Nearby Major Retailers










Features




Presented by
1848 E University Dr
Hmm, there seems to have been an error sending your message. Please try again.
Thanks! Your message was sent.