Your email has been sent.

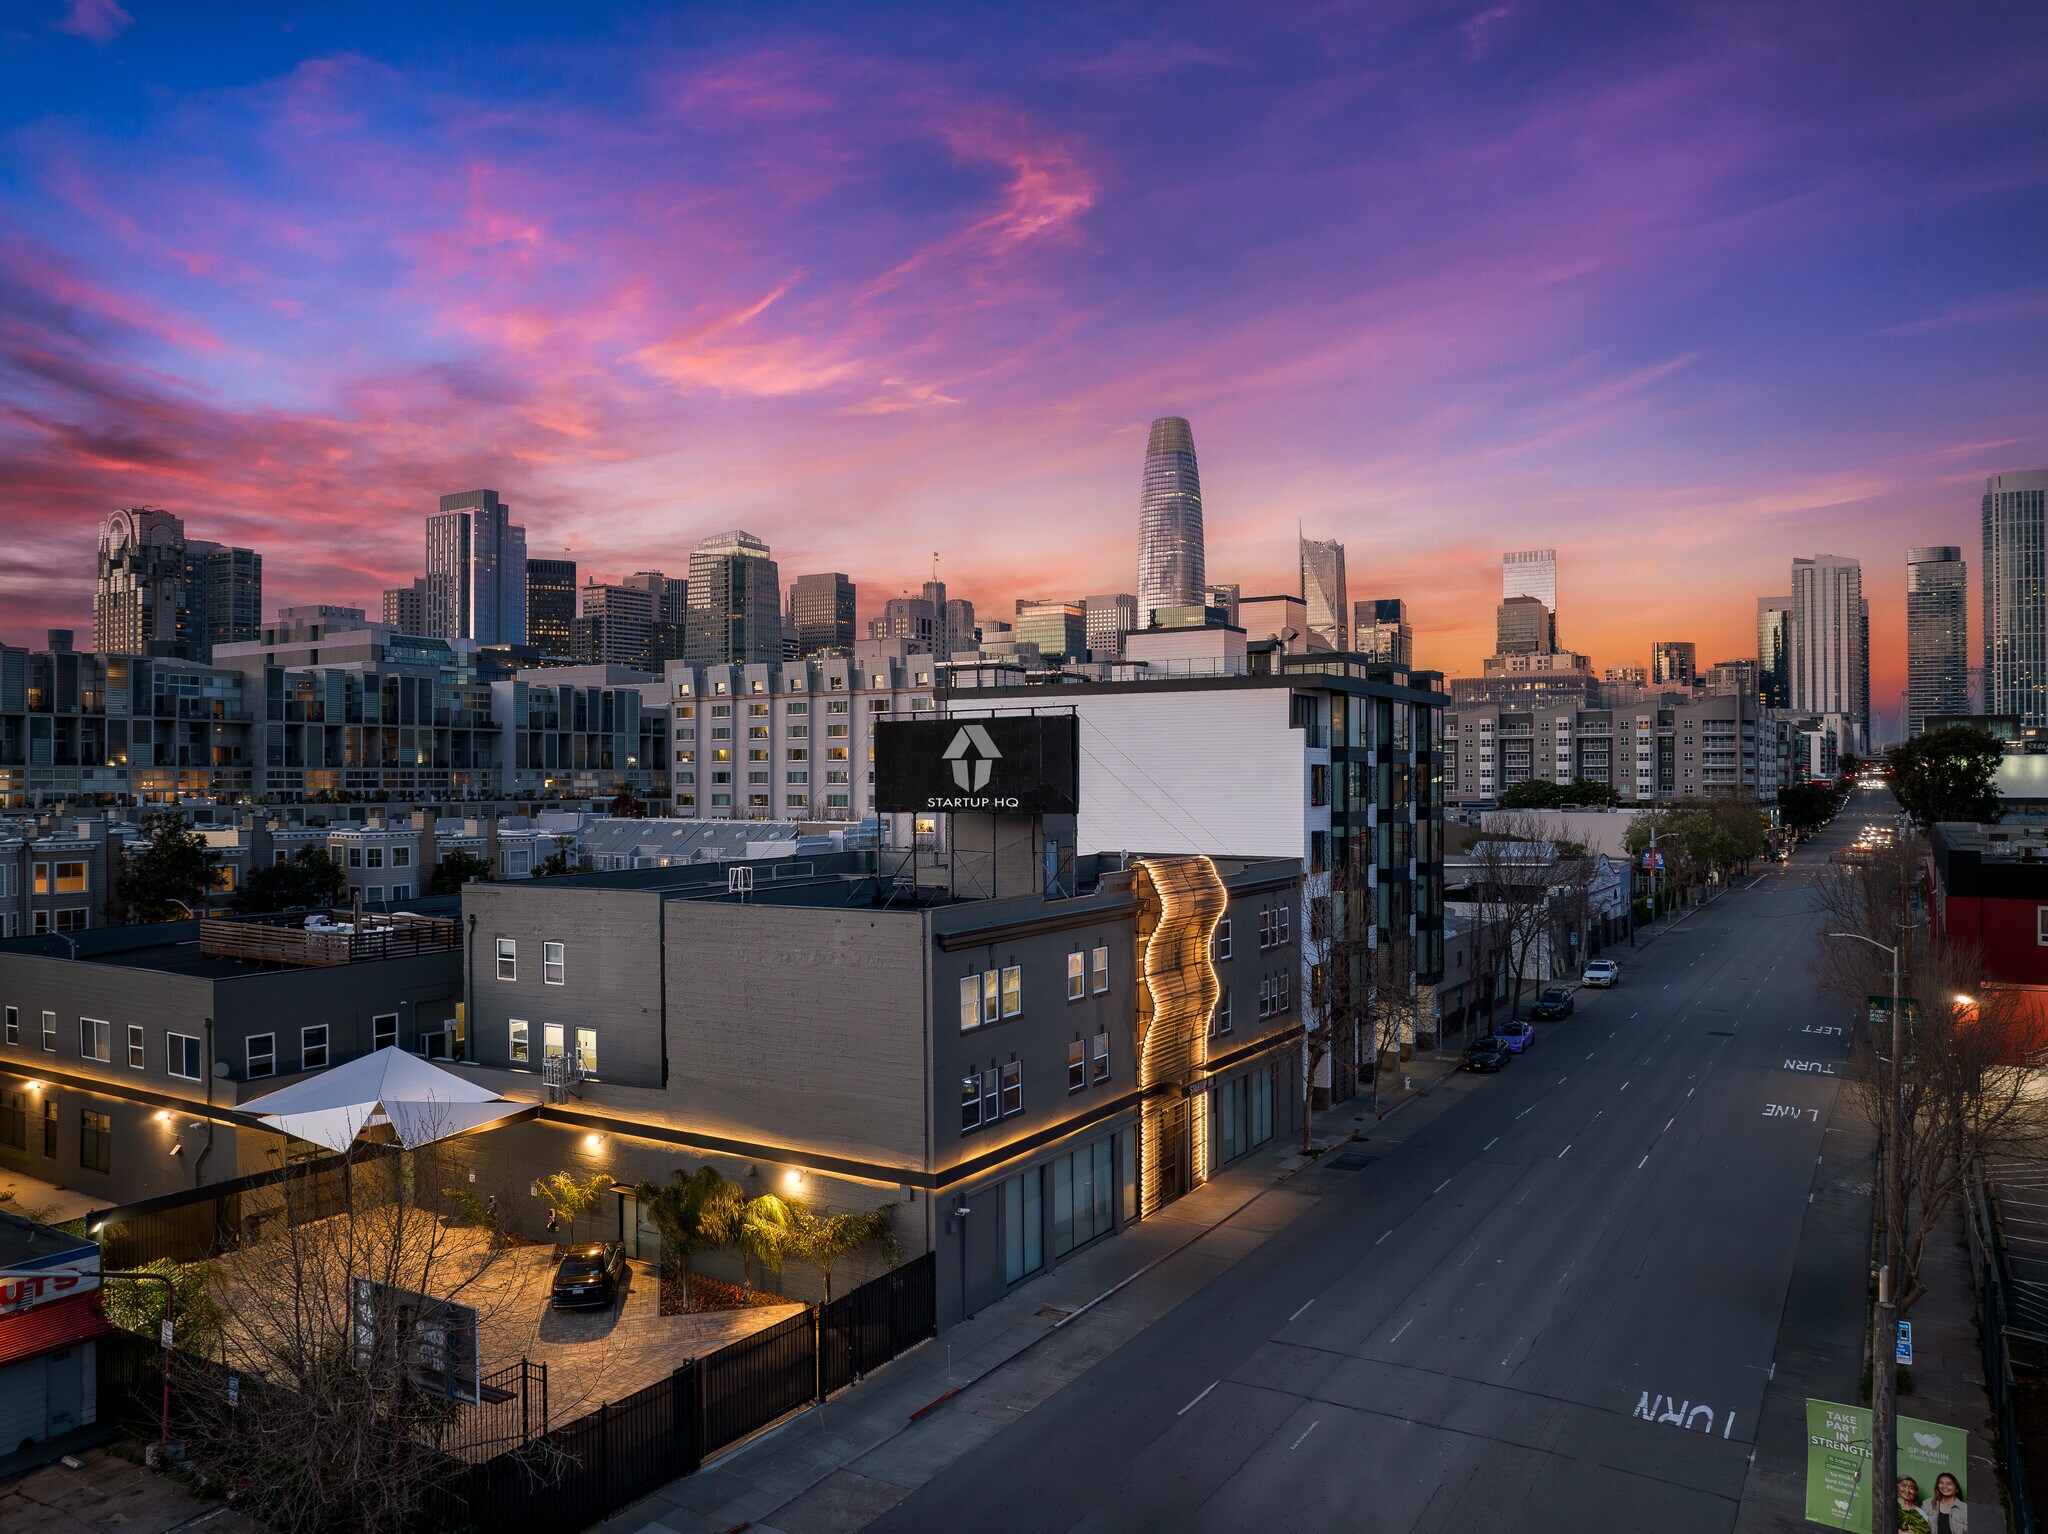
StartupHQ 185 Clara 185 Clara St 21,938 SF of Office Space Available in San Francisco, CA 94107
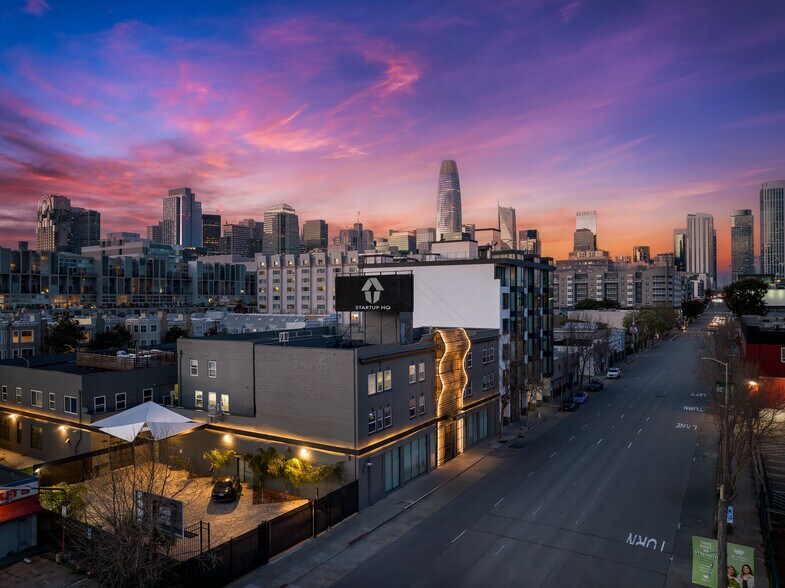
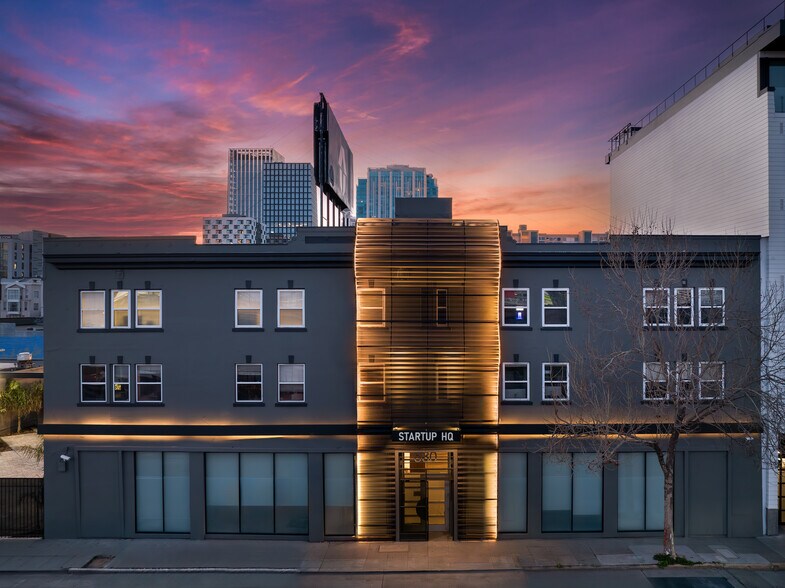
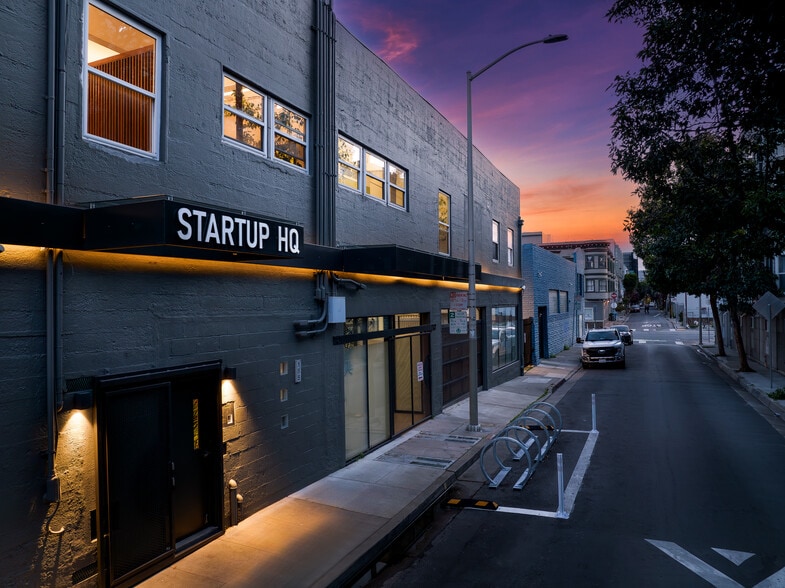
Highlights
- Highly upgraded, plug & play (fully furnished & includes AV equipment)
- 1,200 AMPS of power
- 3 roll-up doors
All Available Space(1)
Display Rental Rate as
- Space
- Size
- Term
- Rental Rate
- Space Use
- Build-Out
- Available
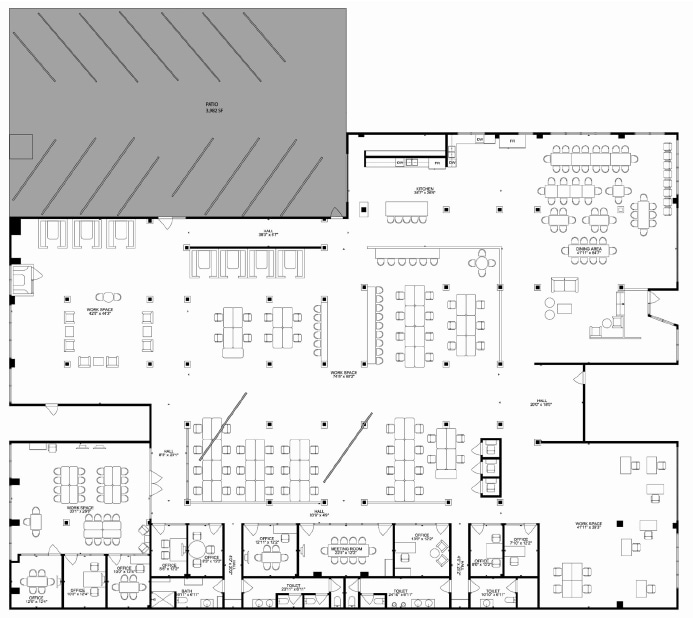


Ground Floor & Patio 21,938 RSF Highly upgraded, plug & play (fully furnished & includes AV equipment) 3 roll-up doors 1,200 AMPS of power 10 meeting rooms / offices 4 phone booths 1 large boardroom capable of supporting 20 people Large all hands space +/-60 existing sit-stand desks Large cafeteria dining space that can support approximately 30 people Parking patio with multiple EV units Roof deck
- Fits 55 - 176 People
| Space | Size | Term | Rental Rate | Space Use | Build-Out | Available |
| 1st Floor, Ste Grnd | 21,938 SF | Negotiable | Upon Request Upon Request Upon Request Upon Request | Office | - | Now |
1st Floor, Ste Grnd
| Size |
| 21,938 SF |
| Term |
| Negotiable |
| Rental Rate |
| Upon Request Upon Request Upon Request Upon Request |
| Space Use |
| Office |
| Build-Out |
| - |
| Available |
| Now |
1st Floor, Ste Grnd
| Size | 21,938 SF |
| Term | Negotiable |
| Rental Rate | Upon Request |
| Space Use | Office |
| Build-Out | - |
| Available | Now |
Ground Floor & Patio 21,938 RSF Highly upgraded, plug & play (fully furnished & includes AV equipment) 3 roll-up doors 1,200 AMPS of power 10 meeting rooms / offices 4 phone booths 1 large boardroom capable of supporting 20 people Large all hands space +/-60 existing sit-stand desks Large cafeteria dining space that can support approximately 30 people Parking patio with multiple EV units Roof deck
- Fits 55 - 176 People
Property Overview
Large lease space is available as well as small coworking spaces.
- 24 Hour Access
- Courtyard
- Roof Terrace
- Car Charging Station
Property Facts




Presented by
StartupHQ 185 Clara | 185 Clara St
Hmm, there seems to have been an error sending your message. Please try again.
Thanks! Your message was sent.