Your email has been sent.

185 Quantico Ave 185 Quantico ave 14,350 SF of Industrial Space Available in Bakersfield, CA 93307
Highlights
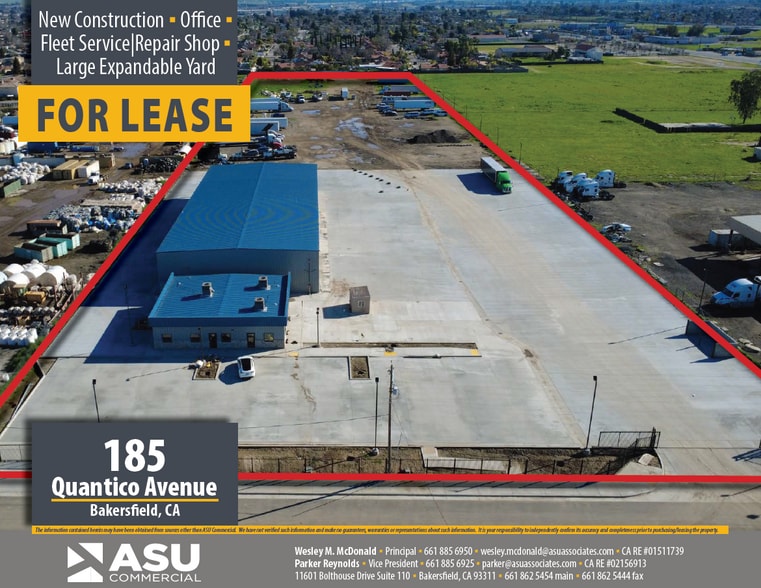
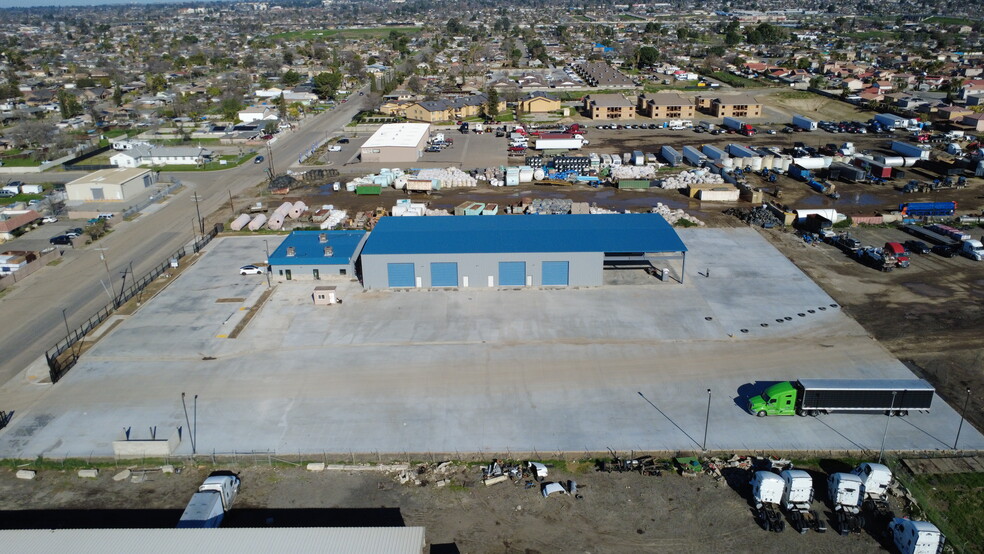
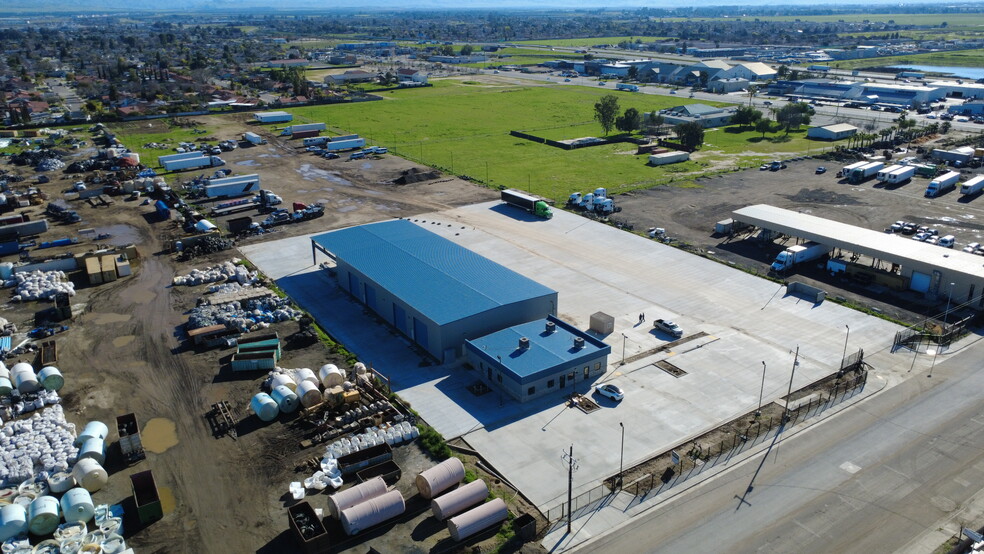
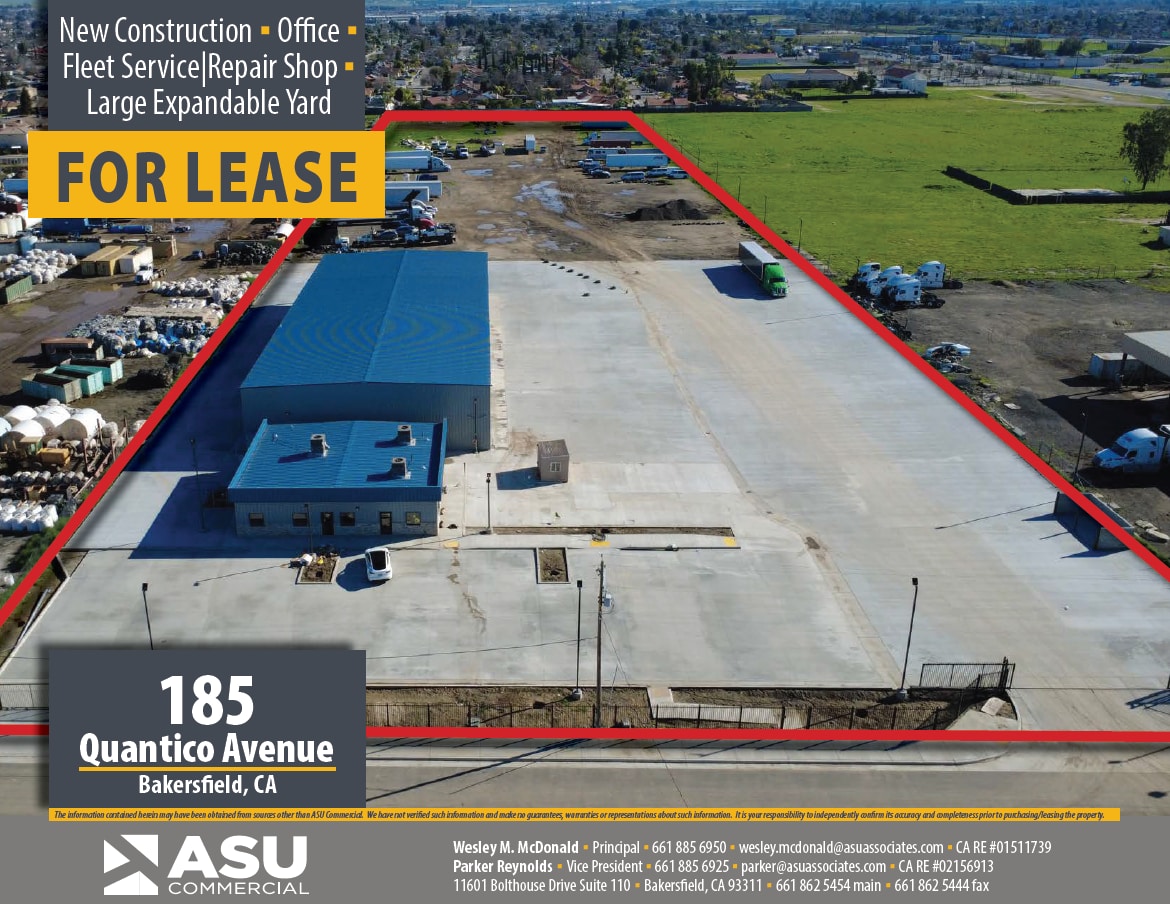
- ±14,350 SF industrial facility with full build-out available for immediate occupancy.
- Expandable by up to 5.93 additional acres, allowing for future growth, truck parking, or equipment storage.
- Warehouse/shop features a 34-foot truck service pit for fleet maintenance and service operations.
- Includes approximately 2,750 SF of dedicated office space separated from the warehouse to minimize operational noise.
- Strategically located within one mile of Highway 58 access via Mount Vernon Avenue and Oswell Street.
- Two secured points of ingress and egress provide efficient circulation and controlled site access.
All Available Space(1)
Display Rental Rate as
- Space
- Size
- Term
- Rental Rate
- Space Use
- Build-Out
- Available
Land is expandable by up to 5.93 acres for a total of up to 14.98 acres.
- Lease rate does not include utilities, property expenses or building services
- Includes 2,750 SF of dedicated office space
| Space | Size | Term | Rental Rate | Space Use | Build-Out | Available |
| 1st Floor | 14,350 SF | Negotiable | $40.42 CAD/SF/YR $3.37 CAD/SF/MO $579,987 CAD/YR $48,332 CAD/MO | Industrial | Full Build-Out | Now |
1st Floor
| Size |
| 14,350 SF |
| Term |
| Negotiable |
| Rental Rate |
| $40.42 CAD/SF/YR $3.37 CAD/SF/MO $579,987 CAD/YR $48,332 CAD/MO |
| Space Use |
| Industrial |
| Build-Out |
| Full Build-Out |
| Available |
| Now |
1st Floor
| Size | 14,350 SF |
| Term | Negotiable |
| Rental Rate | $40.42 CAD/SF/YR |
| Space Use | Industrial |
| Build-Out | Full Build-Out |
| Available | Now |
Land is expandable by up to 5.93 acres for a total of up to 14.98 acres.
- Lease rate does not include utilities, property expenses or building services
- Includes 2,750 SF of dedicated office space
Property Overview
Property Highlights -Expandable by up to 5.93 acres for a total of up to 14.98 acres -Site is located within one (1) mile of two (2) on/off ramps connecting to Highway 58 (Mount Vernon Avenue & Oswell Street) -Warehouse/Shop has a 34’ truck service pit -Two (2) points of ingress/egress to property with secured gated entrances into the yard -20’ Concrete Apron surrounding building -Office is separate from warehouse/shop, which allows for minimal noise distractions -Perimeter yard lighting -Yard area is a combination of, concrete, and crushed rock -Monument Sign (with electrical) along Quantico Avenue -Expansion ability to incorporate adjacent land for truck parking or equipment storage
Industrial Facility Facts


Presented by
185 Quantico Ave | 185 Quantico ave
Hmm, there seems to have been an error sending your message. Please try again.
Thanks! Your message was sent.