Your email has been sent.

River Hills Mall 1850 Adams St 739 - 206,372 SF of Retail Space Available in Mankato, MN 56001
Space Availability (8)
Display Rental Rate as
- Space
- Size
- Term
- Rental Rate
- Rent Type


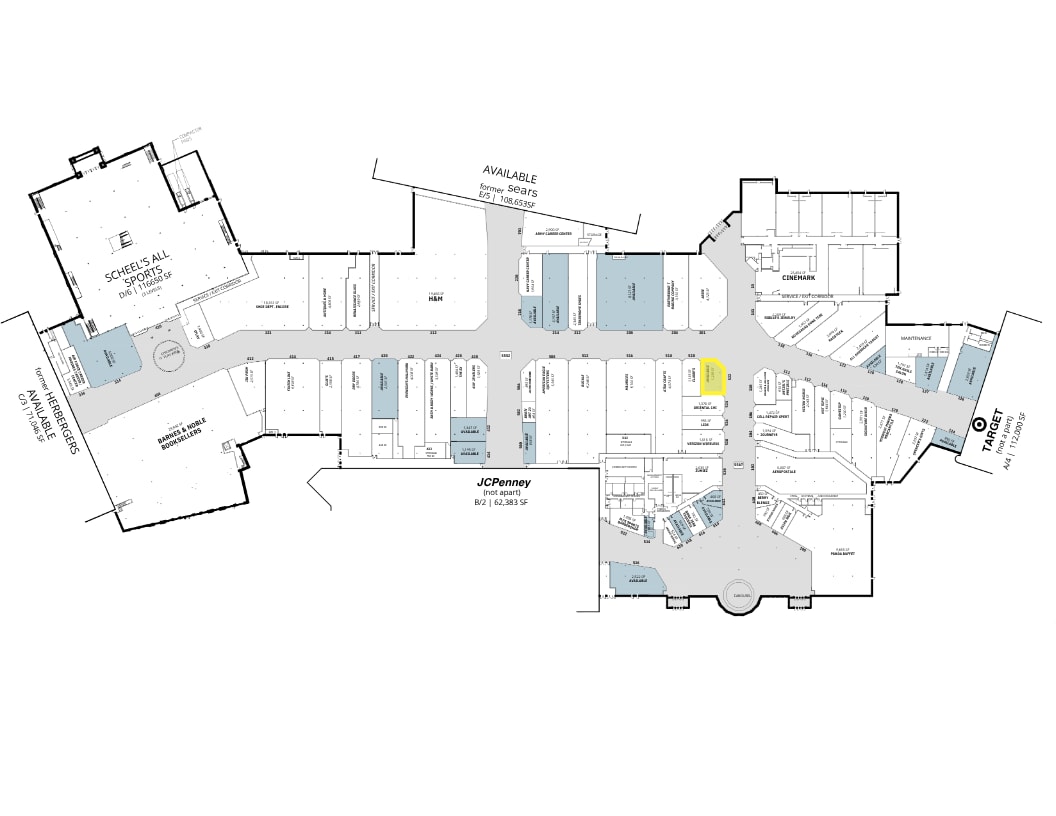


| Space | Size | Term | Rental Rate | Rent Type | ||
| 1st Floor, Ste 208 | 8,121 SF | Negotiable | Upon Request Upon Request Upon Request Upon Request | Modified Gross | ||
| 1st Floor, Ste 3008 | 10,000 SF | Negotiable | Upon Request Upon Request Upon Request Upon Request | TBD | ||
| 1st Floor, Ste 420 | 2,501 SF | Negotiable | Upon Request Upon Request Upon Request Upon Request | Modified Gross | ||
| 1st Floor, Ste 518 | 4,073 SF | Negotiable | Upon Request Upon Request Upon Request Upon Request | Modified Gross | ||
| 1st Floor, Ste 522 | 1,239 SF | Negotiable | Upon Request Upon Request Upon Request Upon Request | Modified Gross | ||
| 1st Floor, Ste 614 | 739 SF | Negotiable | Upon Request Upon Request Upon Request Upon Request | Modified Gross | ||
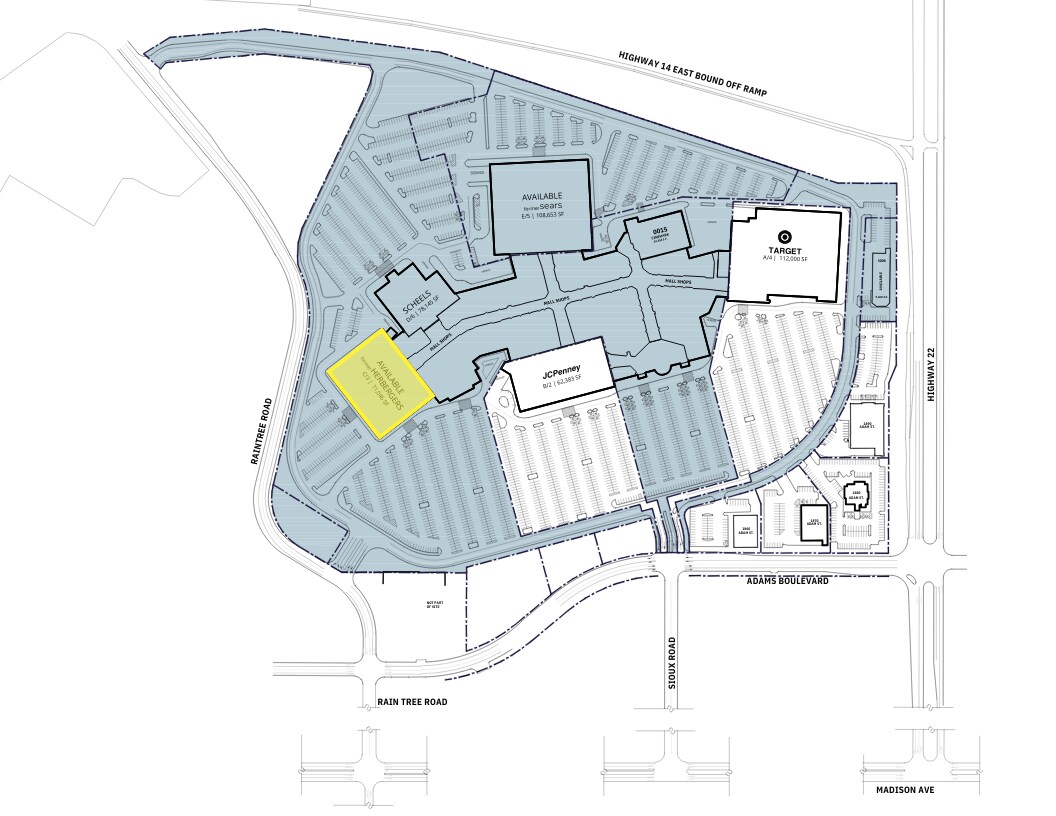
| 1st Floor, Ste C | 71,046 SF | Negotiable | Upon Request Upon Request Upon Request Upon Request | TBD | ||
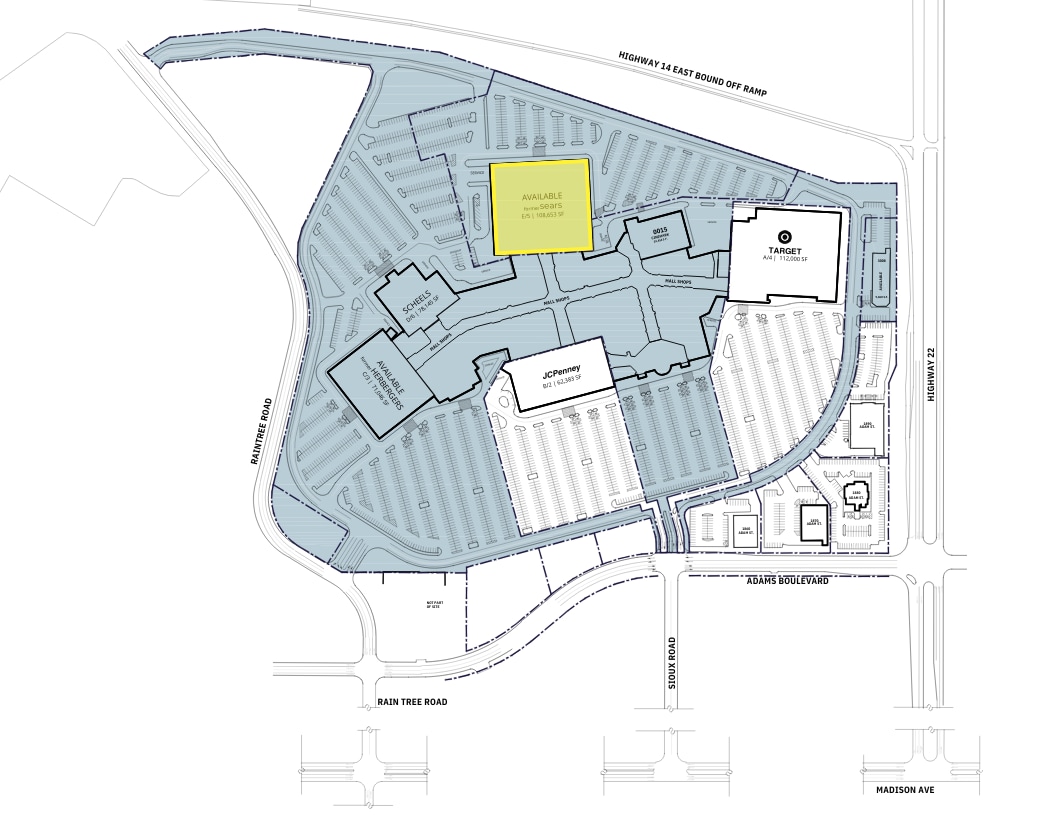
| 1st Floor, Ste E | 108,653 SF | Negotiable | Upon Request Upon Request Upon Request Upon Request | TBD |
1st Floor, Ste 208
Spacious 8,121 SF inline retail opportunity offering a versatile footprint for a wide range of concepts. The generous floor area provides flexibility for larger-format retailers, specialty stores, entertainment or experiential uses, fitness and wellness concepts, showrooms, or service-oriented businesses requiring additional customer and operational space. Positioned along the mall’s primary interior corridor, the space benefits from exposure to shopper traffic and a location among surrounding national and specialty tenants. Space 208 offers an adaptable opportunity for an established or growing operator seeking a substantial presence within the shopping center.
- Listed rate may not include certain utilities, building services and property expenses
1st Floor, Ste 3008
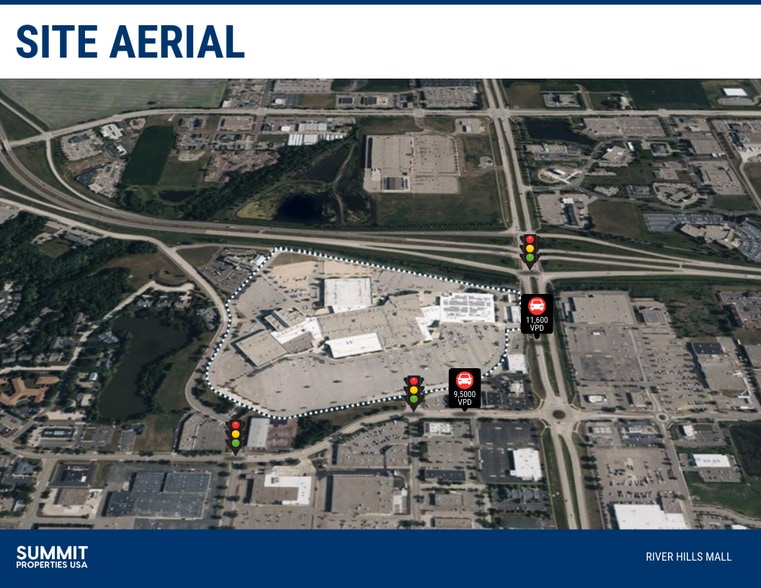

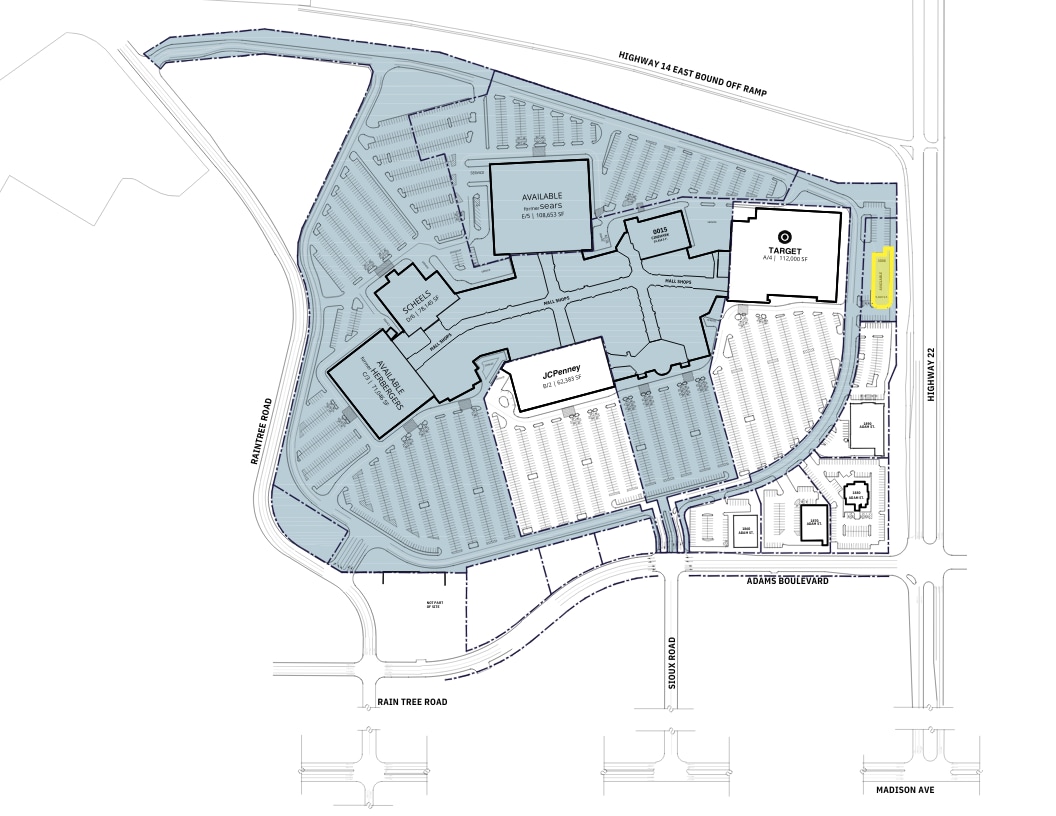
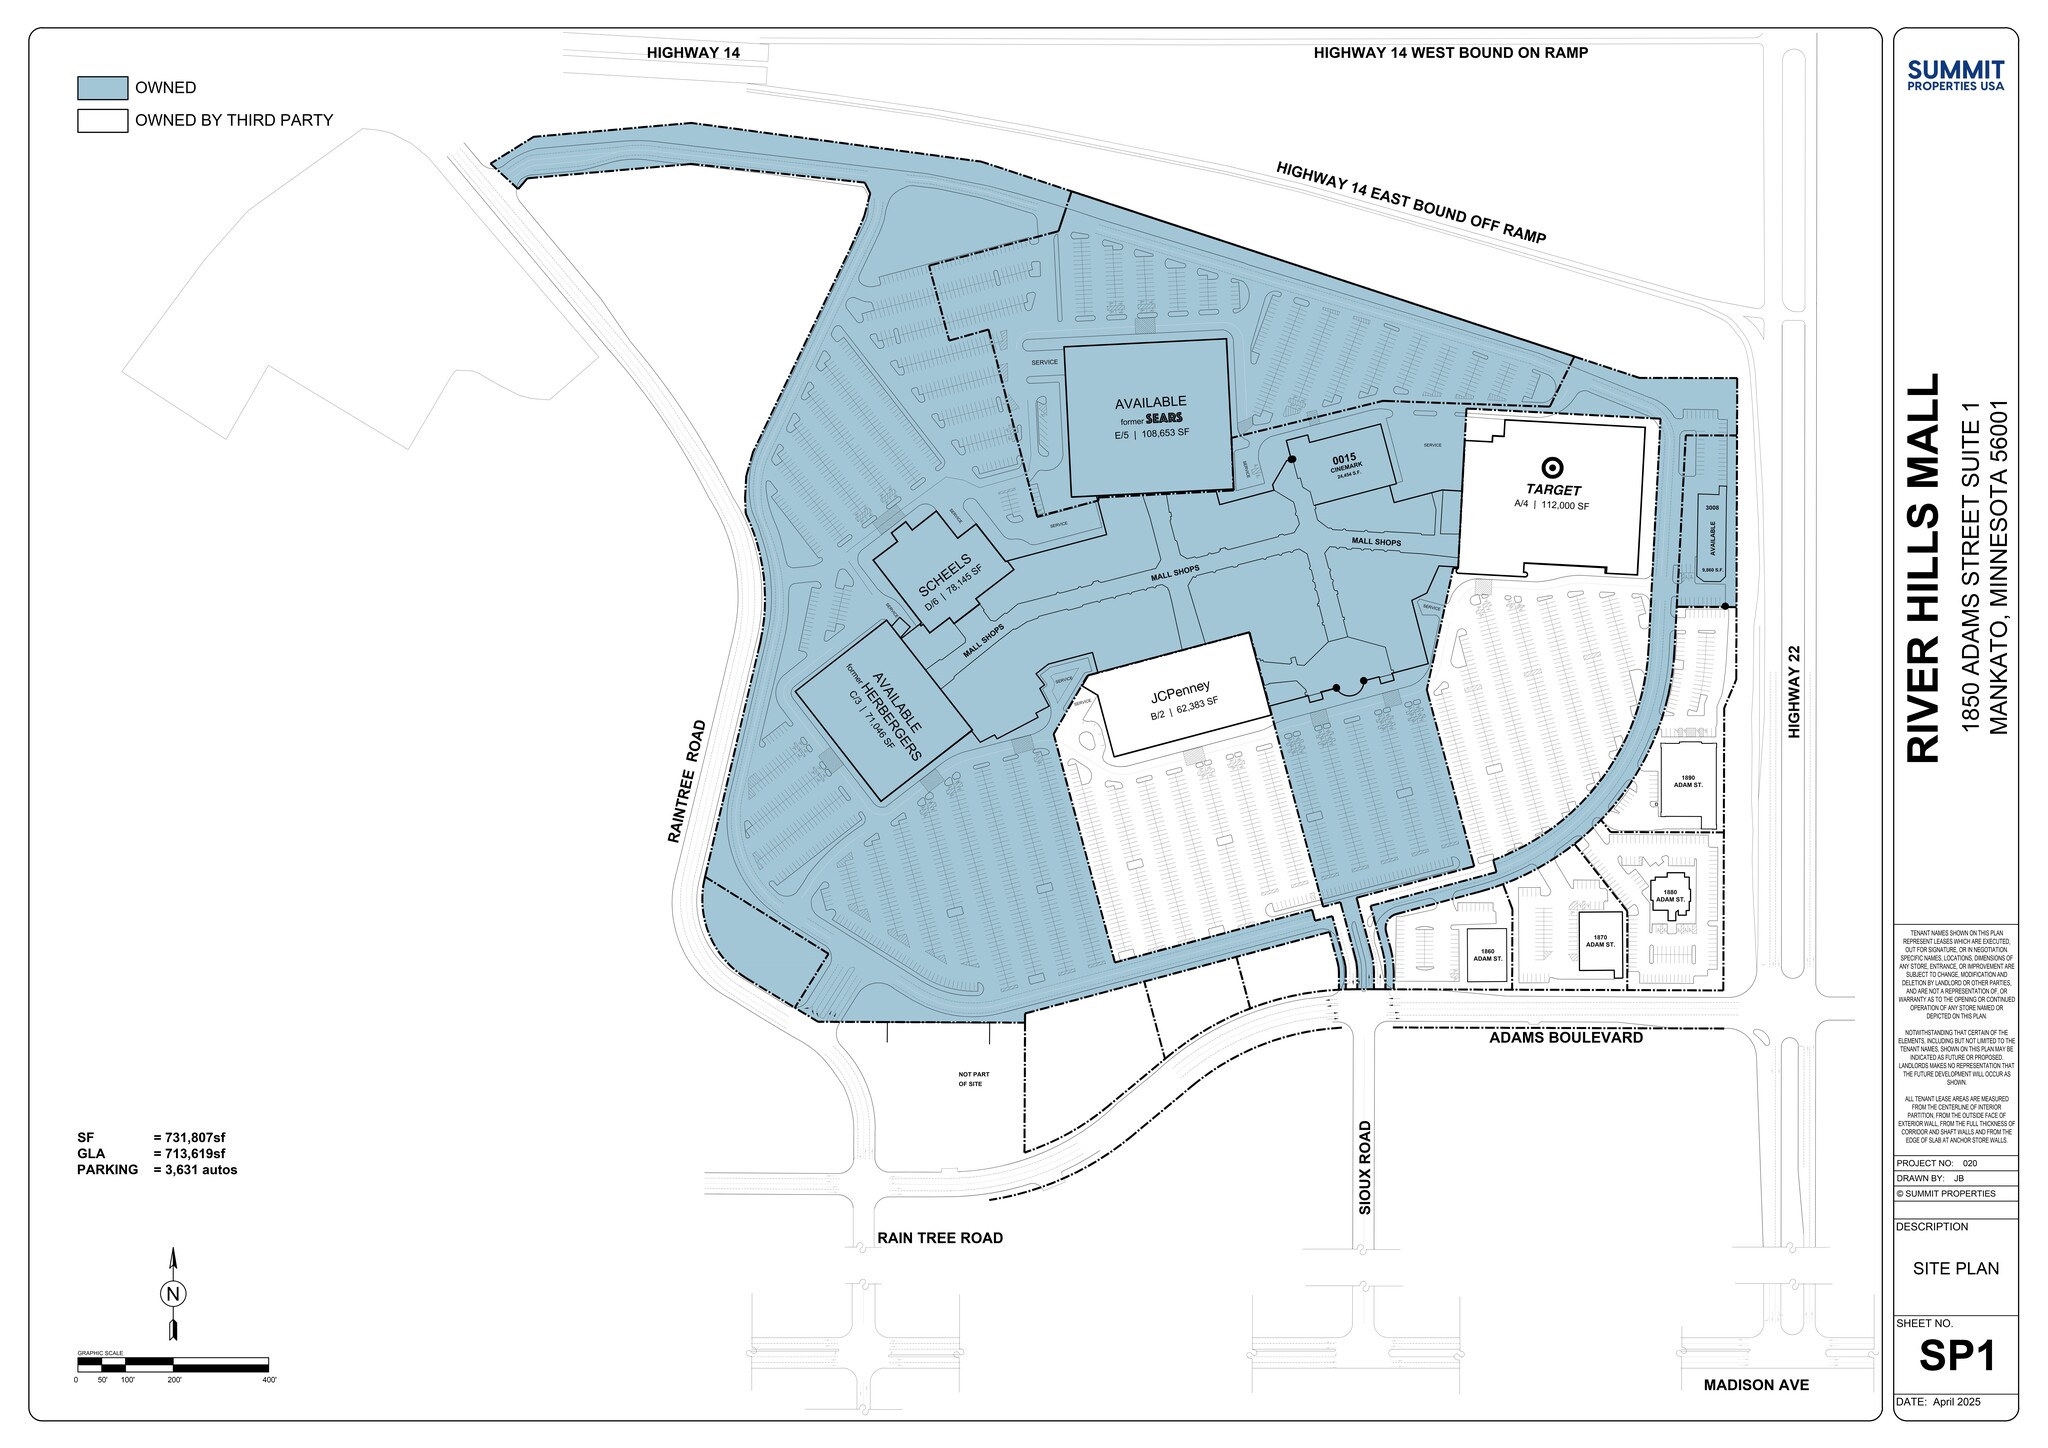
Highly visible 10,000 SF outparcel opportunity positioned along Highway 22 on the eastern edge of the property. Located immediately adjacent to the Target side of the center, the space benefits from strong exposure to passing traffic, convenient access to the surrounding parking and roadway network, and proximity to one of the property’s major traffic-driving anchors. The freestanding location and substantial footprint provide flexibility for a variety of retail, restaurant, service, or other destination-oriented concepts. Space 3008 is particularly well suited for a restaurant, specialty retailer, fitness or wellness operator, showroom, or service-based business seeking the visibility and accessibility of an outparcel while benefiting from the established customer base of the surrounding shopping center.
1st Floor, Ste 420
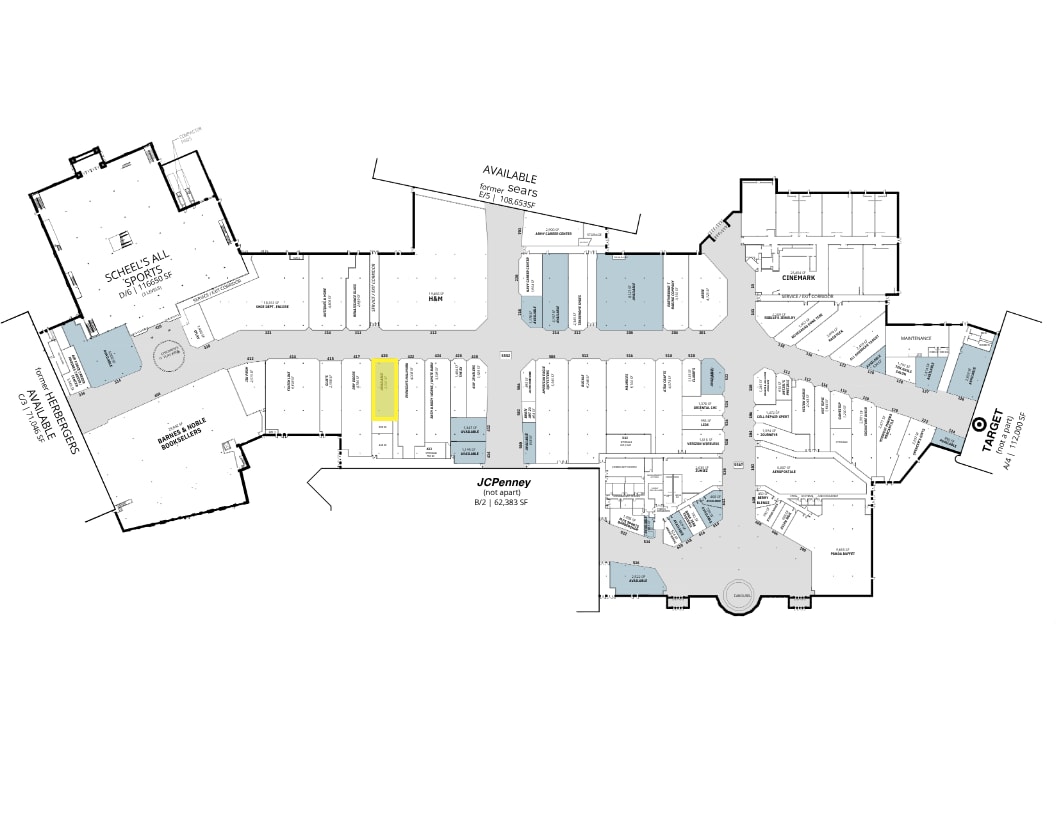
Versatile 2,501 SF inline commercial opportunity offering a practical footprint for retail, professional office, or service-oriented users. Positioned along a primary interior corridor near JCPenney, the space benefits from proximity to a major anchor and an established mix of surrounding retailers that help generate shopper activity throughout this section of the mall. The floorplate provides flexibility for a customer-facing showroom or sales area while maintaining room for private offices, consultation areas, storage, and other supporting operations. Space 420 is well suited for specialty retail, professional or financial services, health and wellness concepts, education or training providers, beauty and personal care, or other businesses seeking an accessible location within an established regional shopping destination.
- Listed rate may not include certain utilities, building services and property expenses
1st Floor, Ste 518
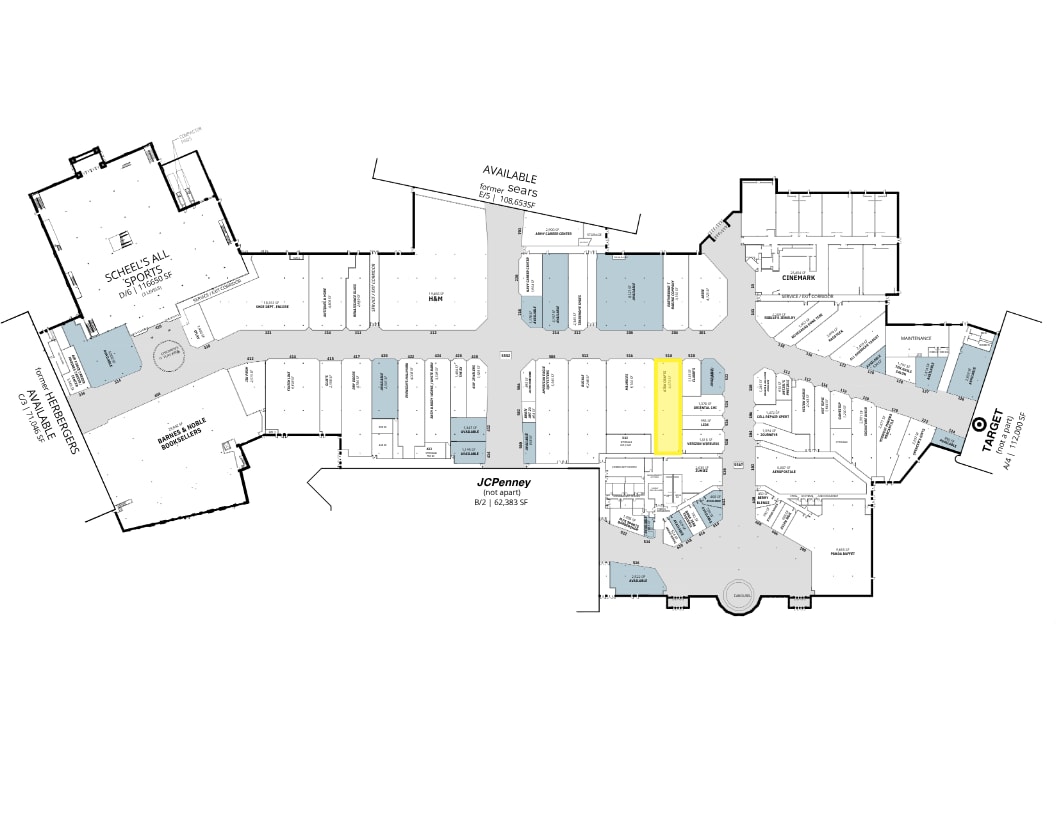
Suite 518 offers 4,073 SF of first-floor retail space at River Hills Mall, providing a well-sized footprint for specialty retail, service, showroom, or other customer-facing concepts. The space offers flexibility for a variety of layouts and merchandising needs while providing tenants with an established presence within the shopping center. Offered on a modified gross lease structure, the suite presents a versatile opportunity for retailers seeking a mid-sized mall location.
- Listed rate may not include certain utilities, building services and property expenses
1st Floor, Ste 522
Efficient 1,239 SF inline retail opportunity offering a versatile footprint for a variety of specialty concepts. Positioned along the mall’s primary interior corridor near the Target wing, the space benefits from proximity to a major anchor and surrounding retail storefronts that help generate consistent shopper activity. Its manageable size makes it well suited for boutique retail, specialty goods, beauty and personal care, accessories, service-oriented concepts, or other operators seeking an accessible mall presence without the commitment of a larger footprint. Space 522 provides an attractive opportunity for both established and growing brands looking to capitalize on an established shopping environment and nearby anchor traffic.
- Listed rate may not include certain utilities, building services and property expenses
1st Floor, Ste 614
Compact 739 SF food court opportunity offering an efficient footprint for a quick-service restaurant, snack, dessert, or beverage concept. The space provides a manageable format for operators focused on counter service and streamlined food preparation while benefiting from the shared seating and customer activity associated with a mall food court environment. Its size is well suited for concepts such as coffee and specialty beverages, baked goods, desserts, grab-and-go meals, sandwiches, international cuisine, or other fast-casual offerings. Space 614 presents an attractive opportunity for an established or emerging food operator seeking a visible, accessible location with exposure to the mall’s existing shopper base.
- Listed rate may not include certain utilities, building services and property expenses
1st Floor, Ste C
Substantial 71,045 SF anchor opportunity offering the scale and visibility needed for a major destination tenant. Positioned on the western side of the property near JCPenney, the space benefits from direct adjacency to the mall and convenient access from the surrounding parking field. Its large footprint provides flexibility for expansive sales floors, showrooms, entertainment uses, fitness concepts, or other high-traffic operations requiring significant square footage. With Target, JCPenney, and other major destinations helping draw customers to the property, Space C presents a strong opportunity for a large-format retailer, entertainment operator, furniture or home furnishings concept, fitness user, or another destination use seeking a prominent anchor presence.
1st Floor, Ste E
108,653 SF anchor opportunity offering an exceptionally large footprint for a major retail or destination concept. Located along the northern side of the property, the space benefits from a prominent position within the center, extensive surrounding parking, and convenient connectivity to the mall’s interior. Its location places it within the same established shopping environment as Target and JCPenney, providing strong complementary traffic from major national anchors. The expansive floorplate offers significant flexibility for large-format retail, furniture and home furnishings, entertainment or recreation, fitness, experiential concepts, or other destination users requiring substantial operating space. Space E presents a compelling opportunity for a high-impact tenant seeking the size and positioning to establish a major presence at the property.
Rent Types
The rent amount and type that the tenant (lessee) will be responsible to pay to the landlord (lessor) throughout the lease term is negotiated prior to both parties signing a lease agreement. The rent type will vary depending upon the services provided. For example, triple net rents are typically lower than full service rents due to additional expenses the tenant is required to pay in addition to the base rent. Contact the listing broker for a full understanding of any associated costs or additional expenses for each rent type.
1. Full Service: A rental rate that includes normal building standard services as provided by the landlord within a base year rental.
2. Double Net (NN): Tenant pays for only two of the building expenses; the landlord and tenant determine the specific expenses prior to signing the lease agreement.
3. Triple Net (NNN): A lease in which the tenant is responsible for all expenses associated with their proportional share of occupancy of the building.
4. Modified Gross: Modified Gross is a general type of lease rate where typically the tenant will be responsible for their proportional share of one or more of the expenses. The landlord will pay the remaining expenses. See the below list of common Modified Gross rental rate structures: 4. Plus All Utilities: A type of Modified Gross Lease where the tenant is responsible for their proportional share of utilities in addition to the rent. 4. Plus Cleaning: A type of Modified Gross Lease where the tenant is responsible for their proportional share of cleaning in addition to the rent. 4. Plus Electric: A type of Modified Gross Lease where the tenant is responsible for their proportional share of the electrical cost in addition to the rent. 4. Plus Electric & Cleaning: A type of Modified Gross Lease where the tenant is responsible for their proportional share of the electrical and cleaning cost in addition to the rent. 4. Plus Utilities and Char: A type of Modified Gross Lease where the tenant is responsible for their proportional share of the utilities and cleaning cost in addition to the rent. 4. Industrial Gross: A type of Modified Gross lease where the tenant pays one or more of the expenses in addition to the rent. The landlord and tenant determine these prior to signing the lease agreement.
5. Tenant Electric: The landlord pays for all services and the tenant is responsible for their usage of lights and electrical outlets in the space they occupy.
6. Negotiable or Upon Request: Used when the leasing contact does not provide the rent or service type.
7. TBD: To be determined; used for buildings for which no rent or service type is known, commonly utilized when the buildings are not yet built.
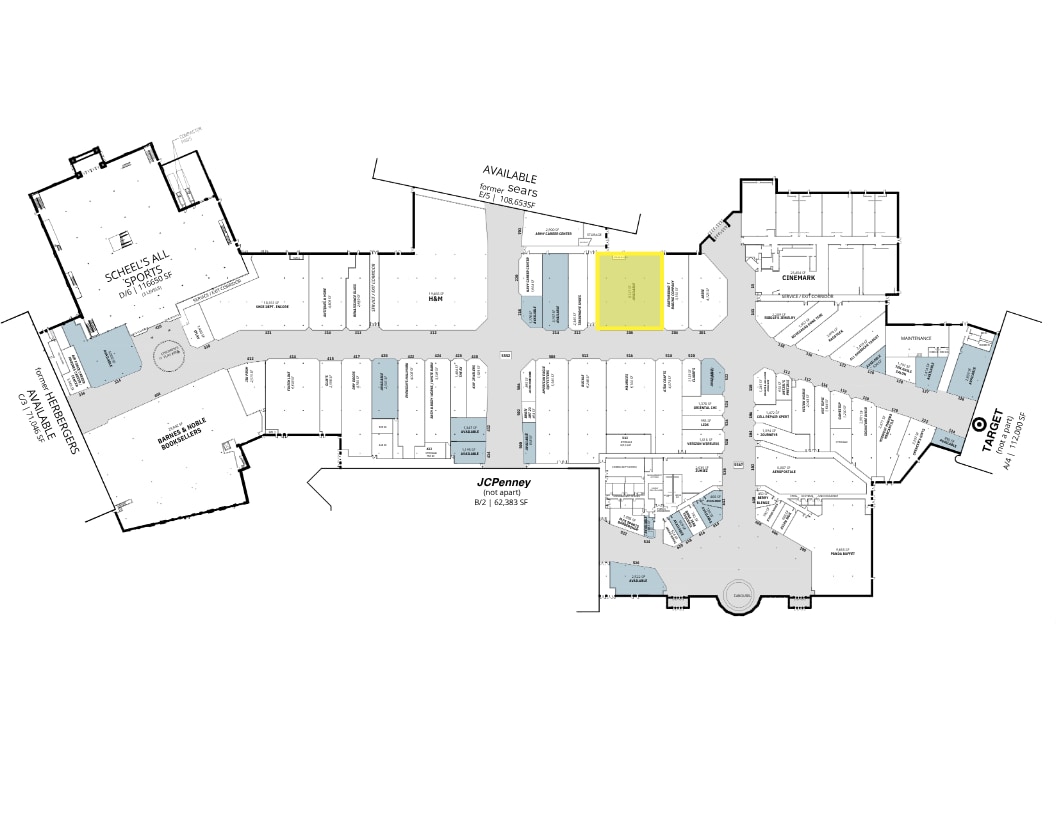
Site Plan

Select Tenants at River Hills Mall
- Tenant
- Description
- US Locations
- Reach
- Barnes & Noble
- Books
- 1,547
- National
- Buckle
- Retailer
- -
- -
- Cinemark
- Cinema
- 309
- International
- Finish Line
- Shoes
- 646
- National
- Panda Buffet
- Retailer
- 1
- -
- Scheels
- Sporting Goods
- 52
- National
| Tenant | Description | US Locations | Reach |
| Barnes & Noble | Books | 1,547 | National |
| Buckle | Retailer | - | - |
| Cinemark | Cinema | 309 | International |
| Finish Line | Shoes | 646 | National |
| Panda Buffet | Retailer | 1 | - |
| Scheels | Sporting Goods | 52 | National |
Property Facts
| Total Space Available | 206,372 SF | Total Land Area | 62.12 AC |
| Property Type | Retail | Year Built/Renovated | 1991/2007 |
| Property Subtype | Freestanding | Parking Ratio | 7.11/1,000 SF |
| Gross Leasable Area | 514,817 SF |
| Total Space Available | 206,372 SF |
| Property Type | Retail |
| Property Subtype | Freestanding |
| Gross Leasable Area | 514,817 SF |
| Total Land Area | 62.12 AC |
| Year Built/Renovated | 1991/2007 |
| Parking Ratio | 7.11/1,000 SF |
About the Property
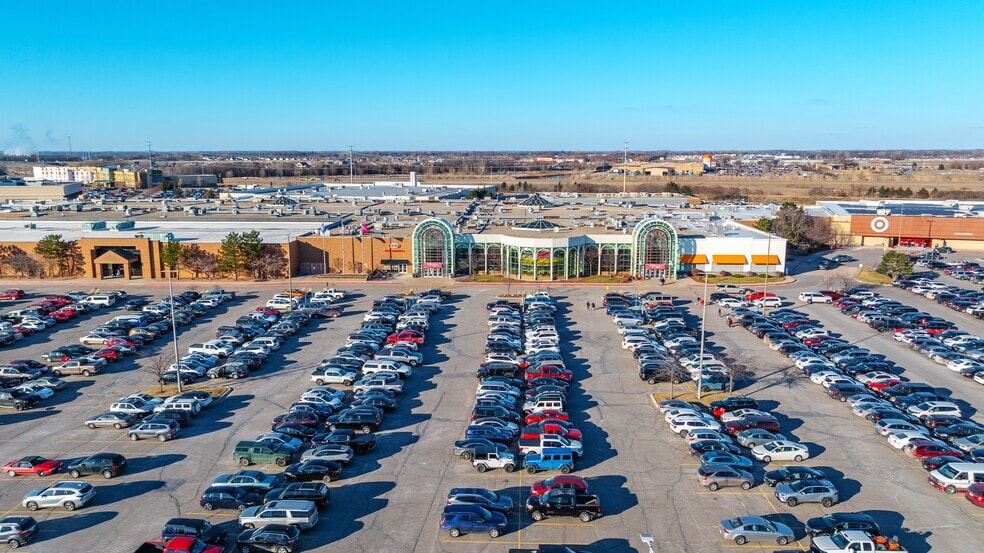
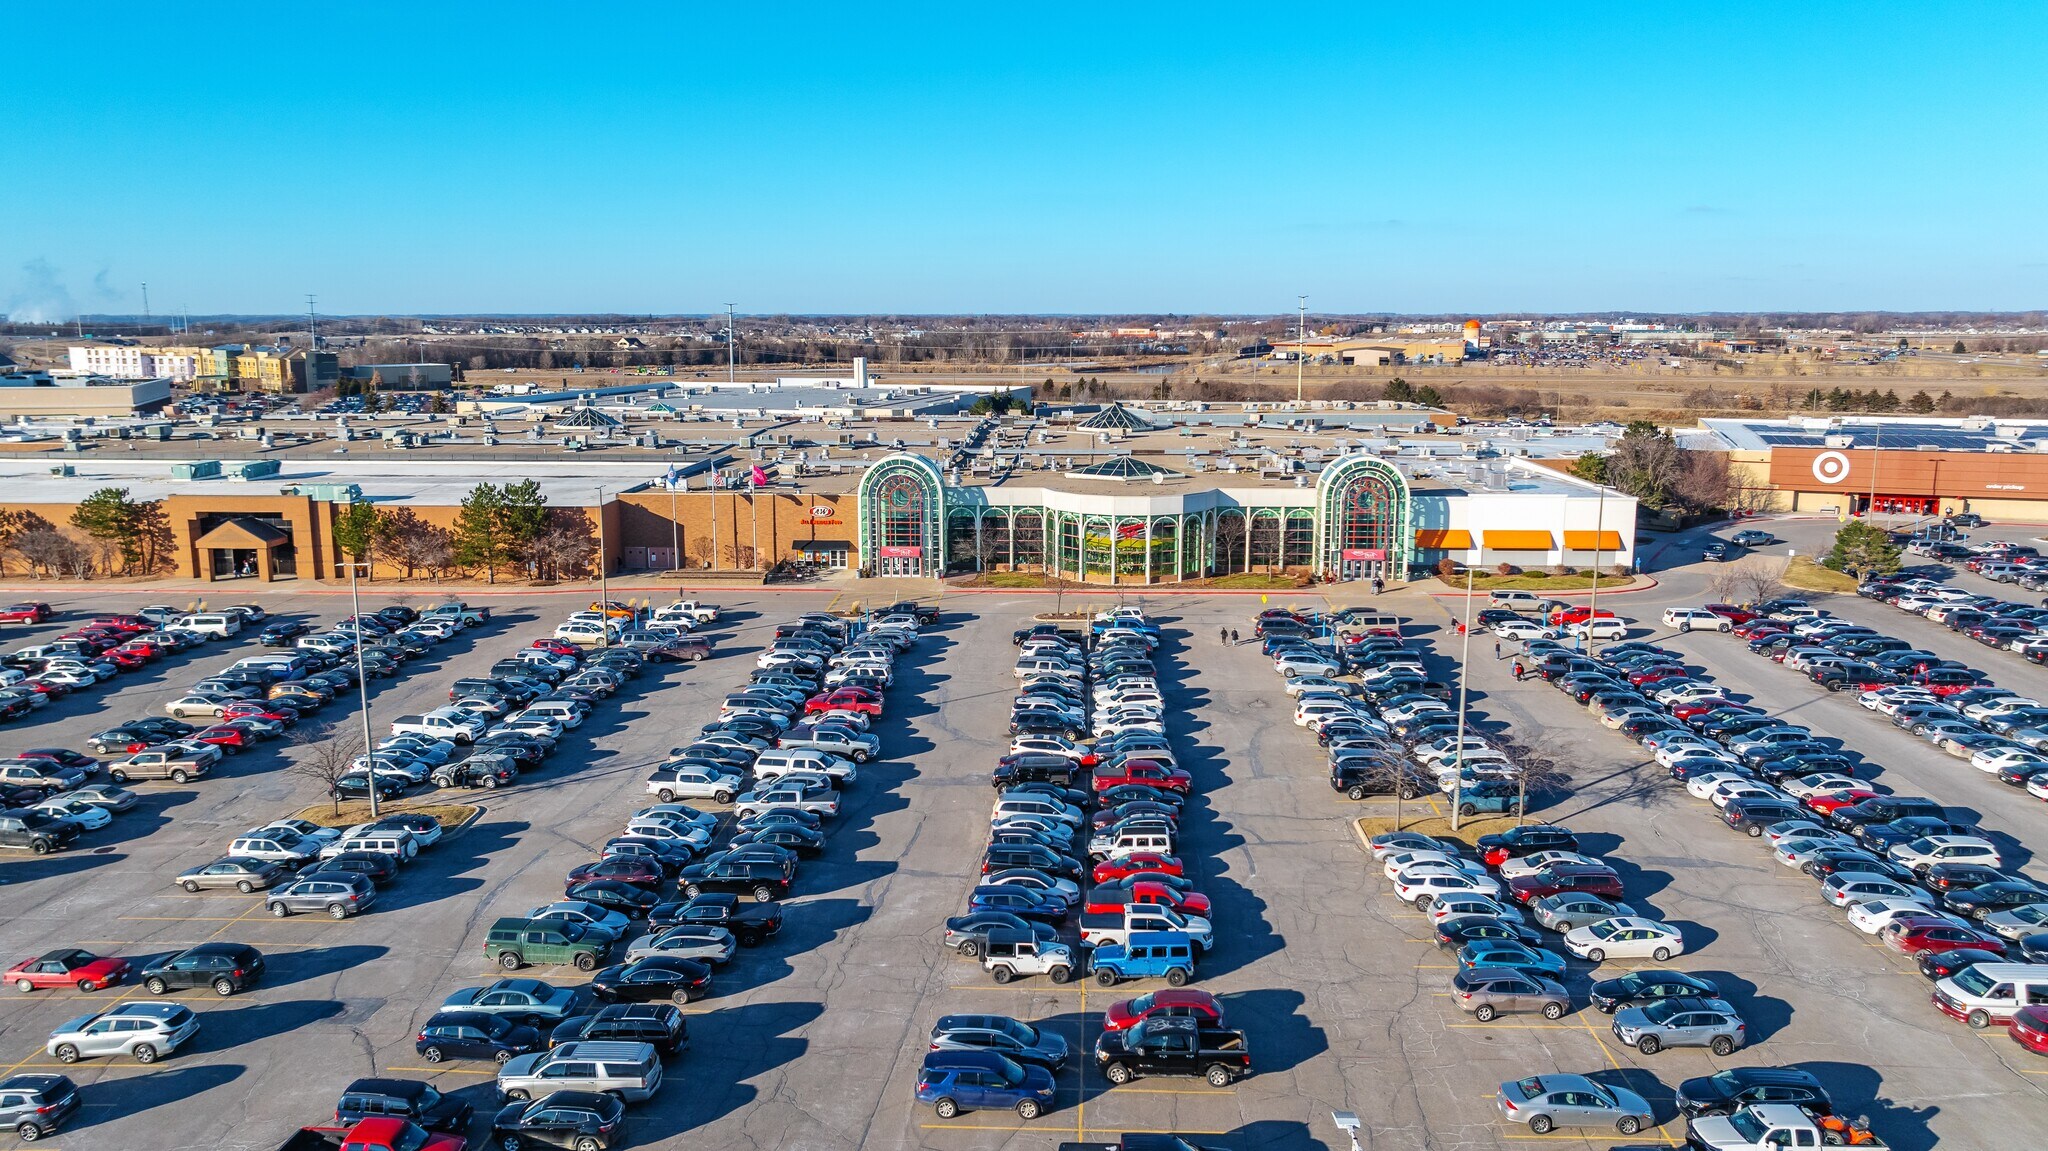
Discover River Hills Mall, a premier regional shopping, dining, and entertainment destination serving Mankato and communities throughout Southern Minnesota. The property features a compelling collection of destination and nationally recognized retailers including Scheels, Target, JCPenney, H&M, American Eagle, Aerie, Bath & Body Works, and more, creating a diverse retail environment with broad consumer appeal. Beyond shopping, an 8-screen theater and family-friendly attractions provide additional entertainment draws, while dining options ranging from national concepts to specialty offerings give customers even more reasons to visit. Convenient access from Highway 14 positions River Hills Mall to serve both Mankato residents and customers traveling from surrounding communities, strengthening its role as a regional destination. Regular events and seasonal promotions further connect the property with the local community and create an active year-round environment. With destination retailers, national brands, entertainment and dining offerings, convenient regional accessibility, and an established position in Southern Minnesota, River Hills Mall offers retailers, restaurants, entertainment concepts, and service businesses a compelling opportunity to reach a broad regional customer base.
- Food Court
- Kiosk/Cart Space
- Enclosed Mall

Nearby Major Retailers












Presented by
River Hills Mall | 1850 Adams St
Hmm, there seems to have been an error sending your message. Please try again.
Thanks! Your message was sent.