Your email has been sent.

Tierra Vista 18525 Sutter Blvd 2,804 SF of Office/Medical Space Available in Morgan Hill, CA 95037
Highlights
- Convenient access to Highway 101 via Cochrane Road.
- Zoning permits office, medical, retail, and personal service uses.
- Fiber optic internet service is available.
- Located near shopping, dining, fitness, and business services.
- Ample on-site parking for tenants and visitors.
- Established professional and medical tenant mix.
All Available Space(1)
Display Rental Rate as
- Space
- Size
- Term
- Rental Rate
- Space Use
- Build-Out
- Available
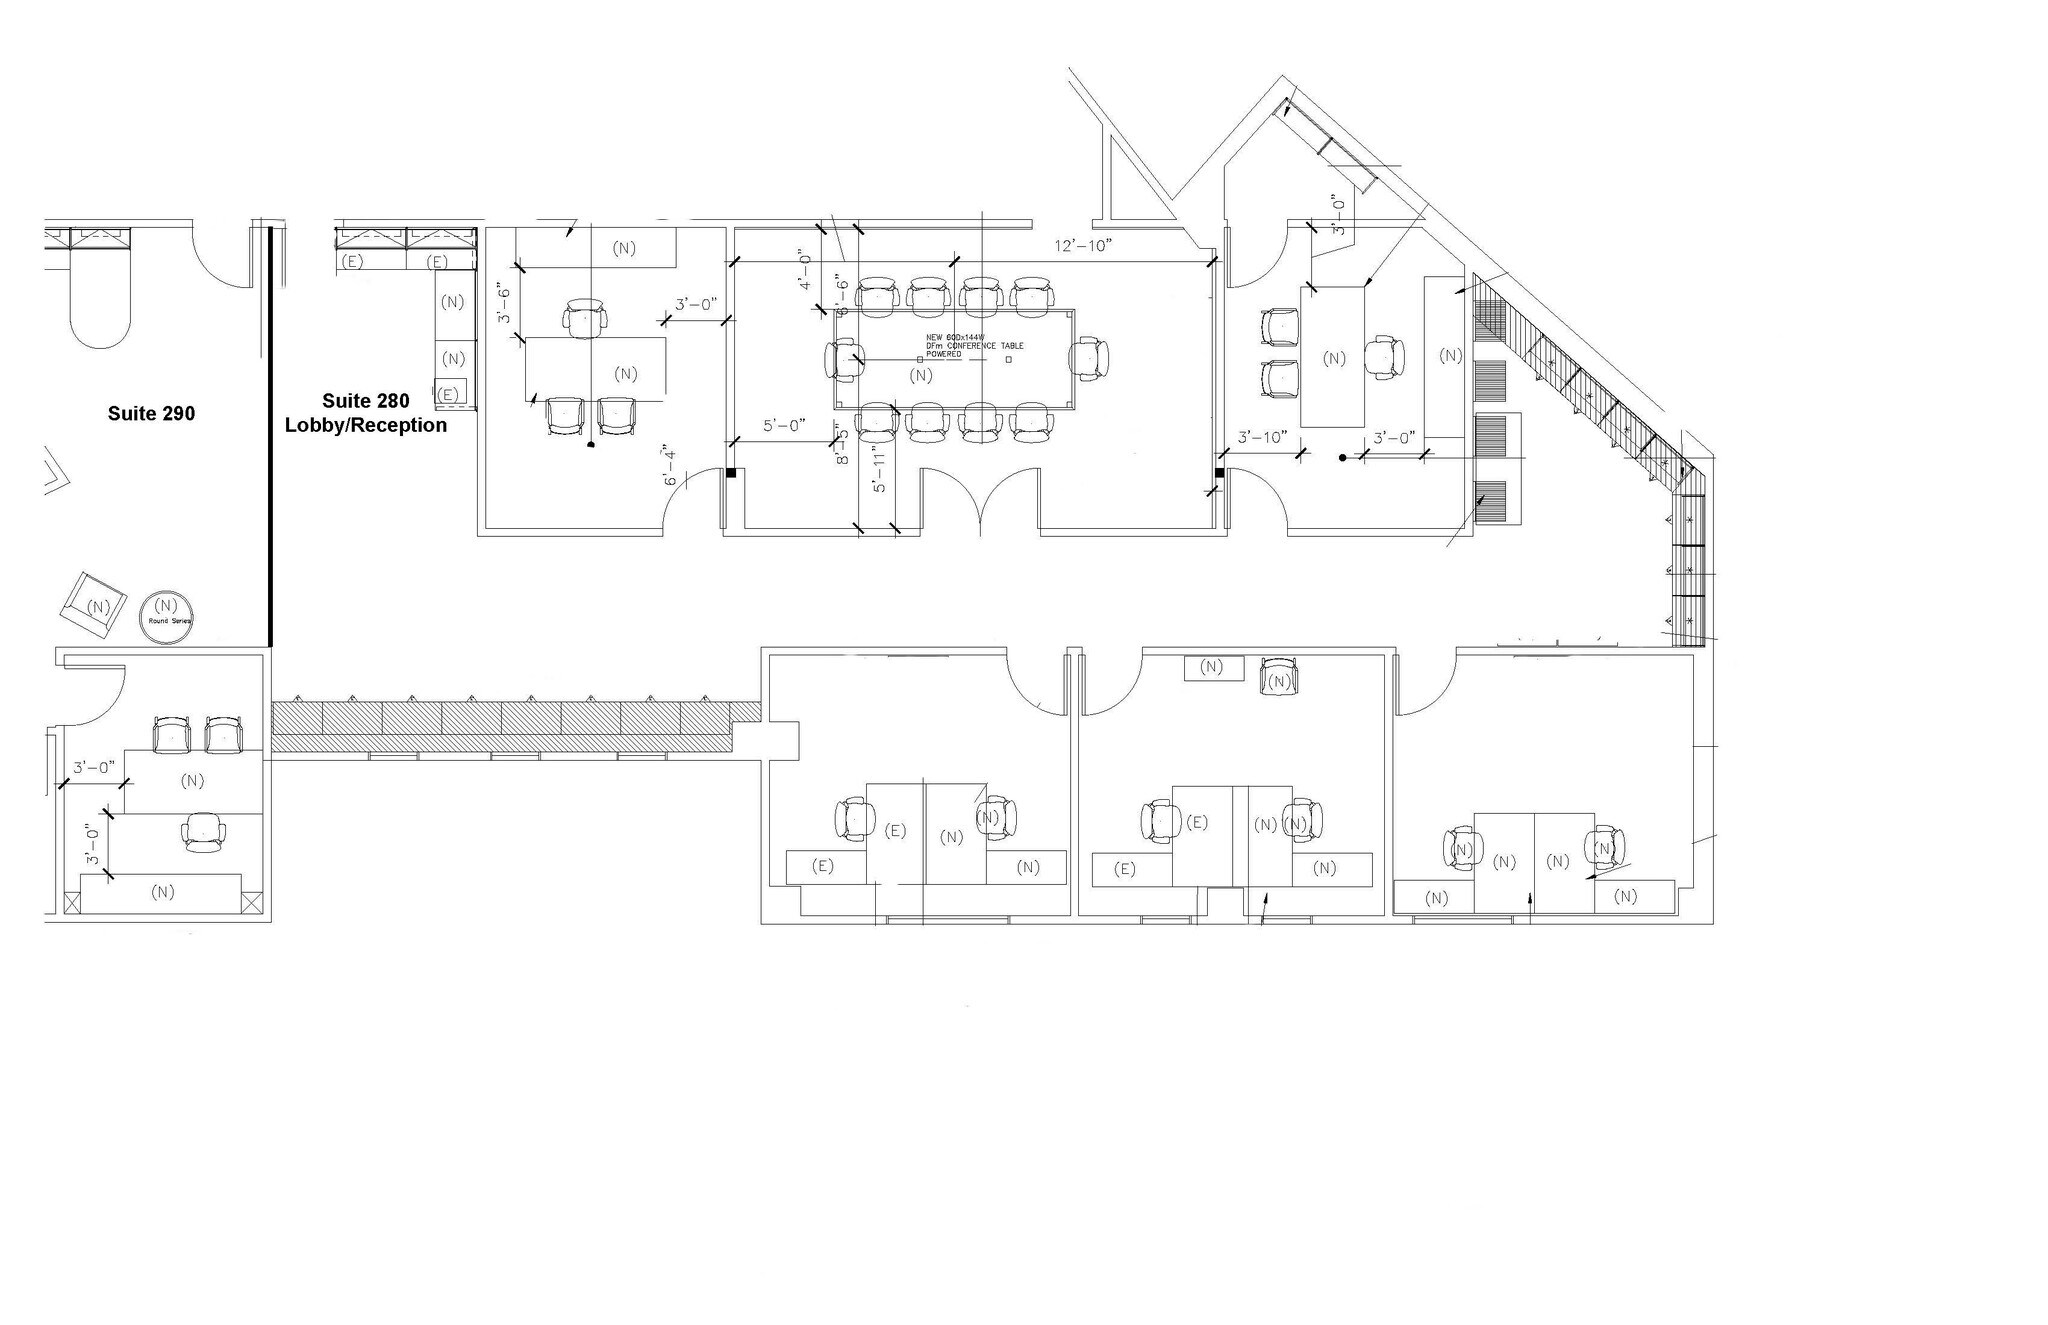


This spacious, professional suite has 5 large private offices, 1 conference room, spaces for several workstations and reception, and an additional space that could be converted to a break area. The thoughtful office design supports collaboration in many ways by utilizing interior windows, light, large open spaces, and private offices that are large enough for one to three people.
- Lease rate does not include utilities, property expenses or building services
- 1 Conference Room
- Central Air and Heating
- Drop Ceilings
- After Hours HVAC Available
- 5 Large Private Offices
- Large Conference Room
- 5 Private Offices
- Finished Ceilings: 9’
- Fully Carpeted
- Natural Light
- Wheelchair Accessible
- Spaces for Several Workspaces and Reception
| Space | Size | Term | Rental Rate | Space Use | Build-Out | Available |
| 2nd Floor, Ste 280 | 2,804 SF | Negotiable | $33.09 CAD/SF/YR $2.76 CAD/SF/MO $92,797 CAD/YR $7,733 CAD/MO | Office/Medical | Full Build-Out | Now |
2nd Floor, Ste 280
| Size |
| 2,804 SF |
| Term |
| Negotiable |
| Rental Rate |
| $33.09 CAD/SF/YR $2.76 CAD/SF/MO $92,797 CAD/YR $7,733 CAD/MO |
| Space Use |
| Office/Medical |
| Build-Out |
| Full Build-Out |
| Available |
| Now |
2nd Floor, Ste 280
| Size | 2,804 SF |
| Term | Negotiable |
| Rental Rate | $33.09 CAD/SF/YR |
| Space Use | Office/Medical |
| Build-Out | Full Build-Out |
| Available | Now |
This spacious, professional suite has 5 large private offices, 1 conference room, spaces for several workstations and reception, and an additional space that could be converted to a break area. The thoughtful office design supports collaboration in many ways by utilizing interior windows, light, large open spaces, and private offices that are large enough for one to three people.
- Lease rate does not include utilities, property expenses or building services
- 5 Private Offices
- 1 Conference Room
- Finished Ceilings: 9’
- Central Air and Heating
- Fully Carpeted
- Drop Ceilings
- Natural Light
- After Hours HVAC Available
- Wheelchair Accessible
- 5 Large Private Offices
- Spaces for Several Workspaces and Reception
- Large Conference Room
Property Overview
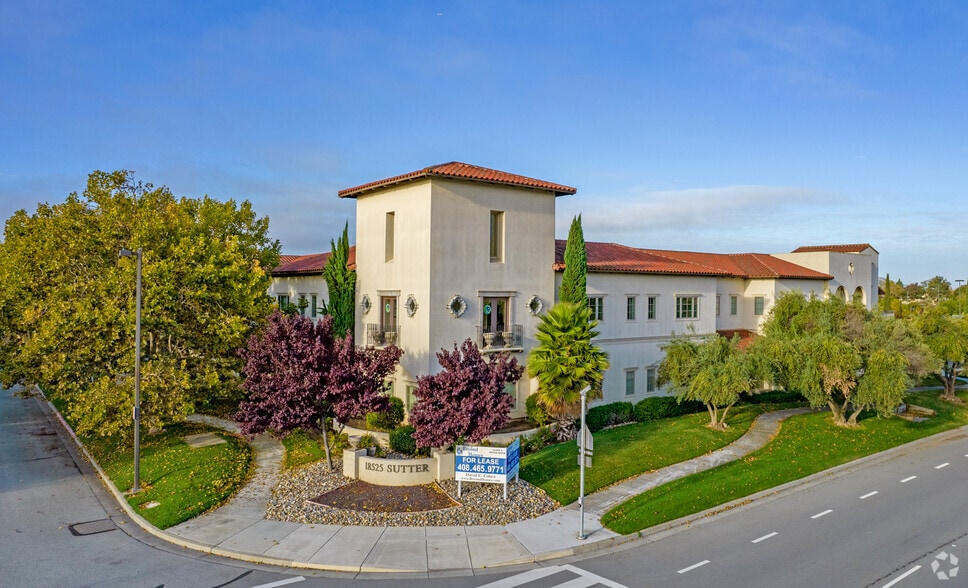
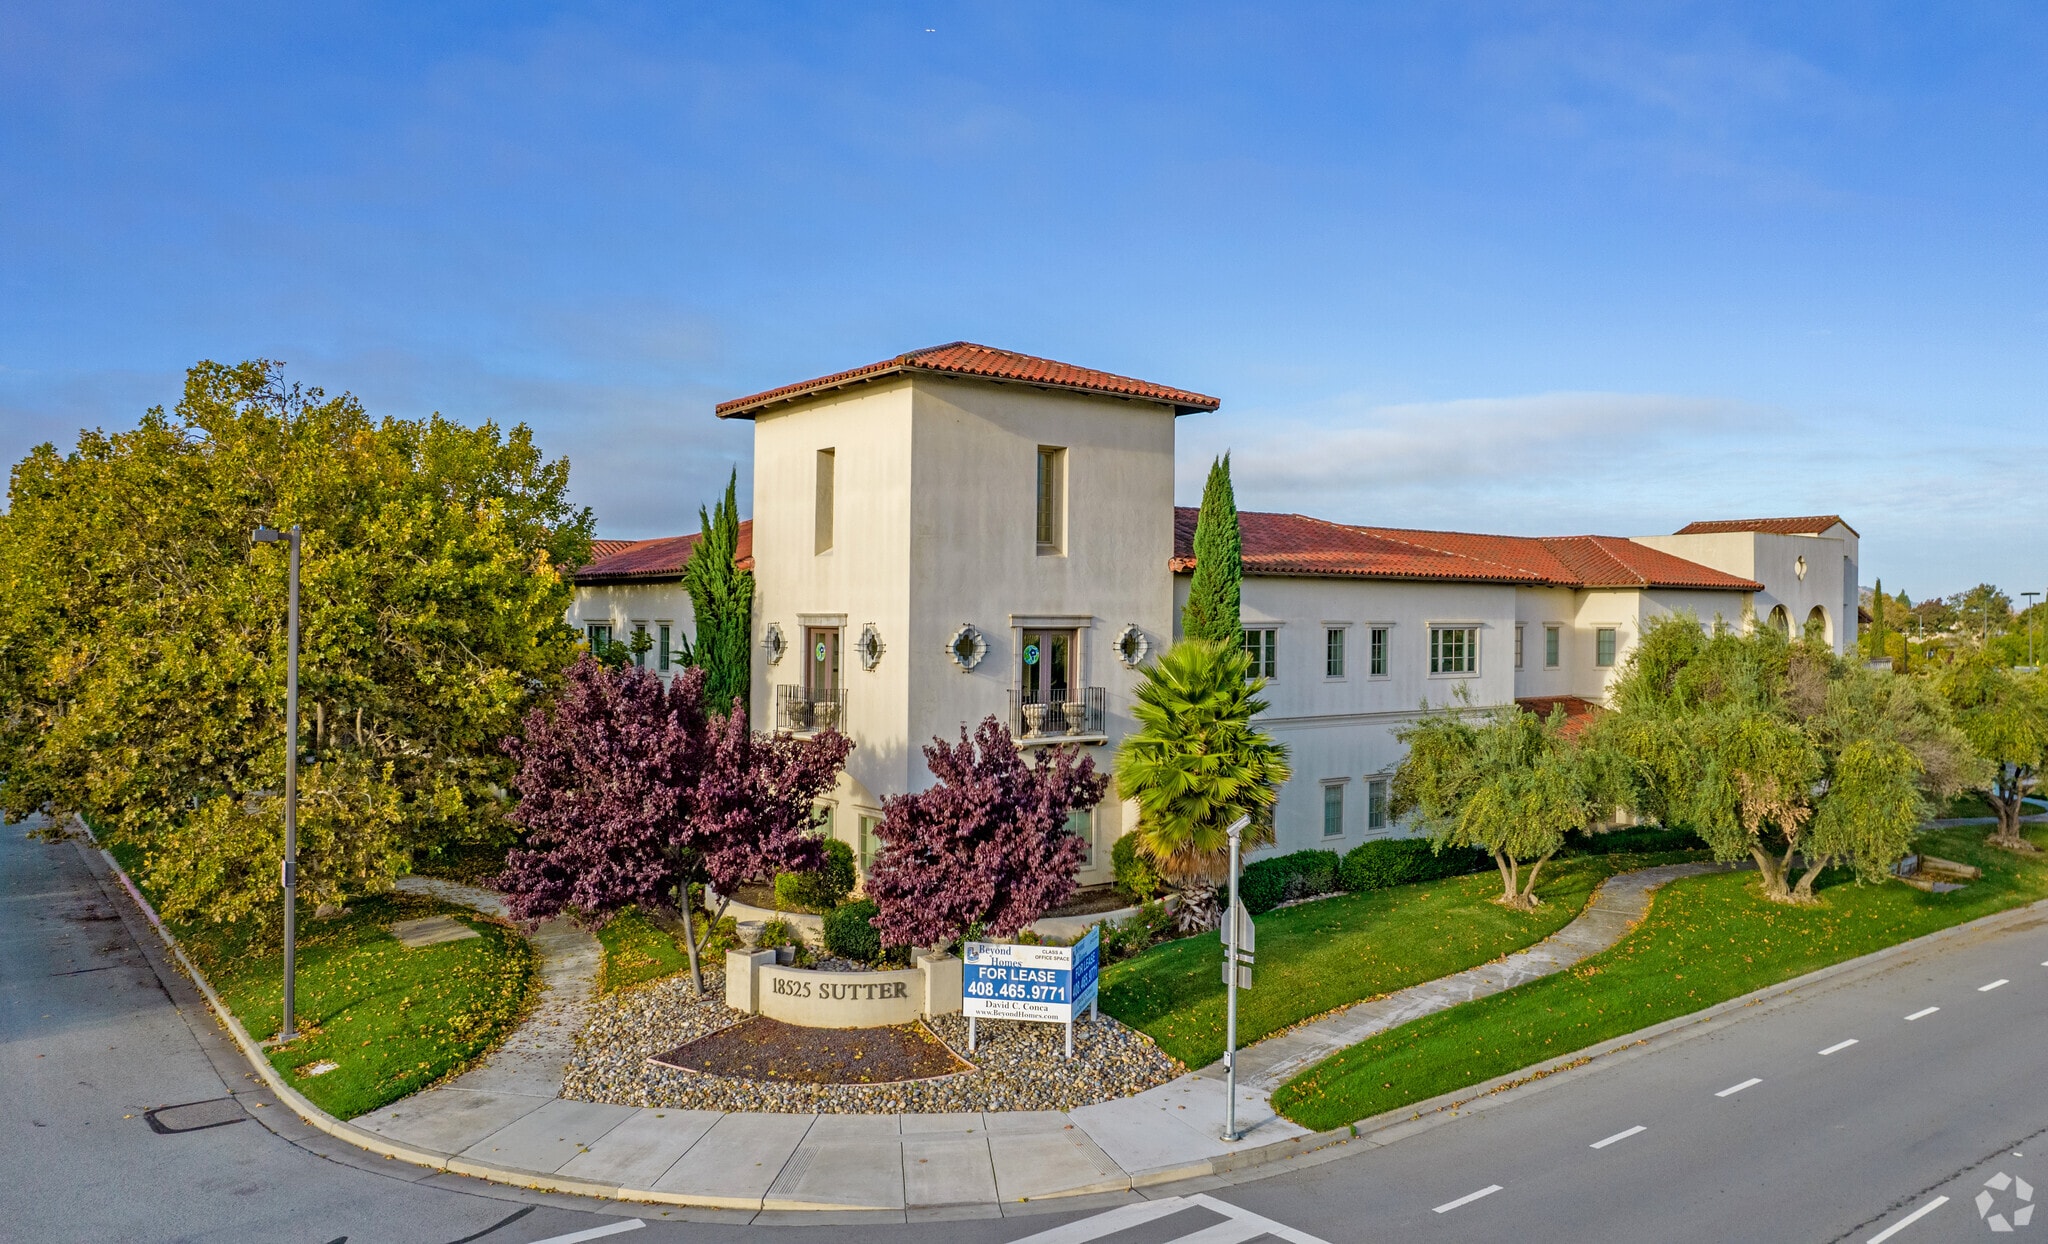
Tierra Vista at 18525 Sutter Boulevard offers professional office and medical space within the Morgan Hill Ranch business district, approximately 10 minutes south of San Jose and immediately accessible from Highway 101 via the Cochrane Road interchange. The property's location places tenants near Cochrane Plaza, Evergreen Village, restaurants, fitness facilities, shopping destinations, and recreational amenities, providing convenient access for employees, clients, and patients alike. The two-story professional building features Spanish-style architecture, modern business infrastructure, fiber optic internet availability, ample on-site parking, monument signage opportunities, and a diverse tenant mix of medical, professional, financial, and business service users. The property's zoning supports office, medical, retail, and personal service uses, creating flexibility for a variety of occupiers. Businesses seeking a South Silicon Valley location can benefit from Morgan Hill's growing commercial environment while maintaining proximity to the larger San Jose employment market. The combination of freeway accessibility, surrounding retail services, established professional tenancy, and modern building amenities creates an attractive setting for office and medical users. Nearby commercial development, shopping centers, and service providers further support daily business operations and client convenience.
- 24 Hour Access
- Signage
- Air Conditioning
Property Facts




Presented by
Tierra Vista | 18525 Sutter Blvd

Hmm, there seems to have been an error sending your message. Please try again.
Thanks! Your message was sent.