Your email has been sent.

Bldg 2 1855 Iowa Ave 29,302 SF of Industrial Space Available in Riverside, CA 92507
Highlights

- Two-story office space with modern image for administrative functions.
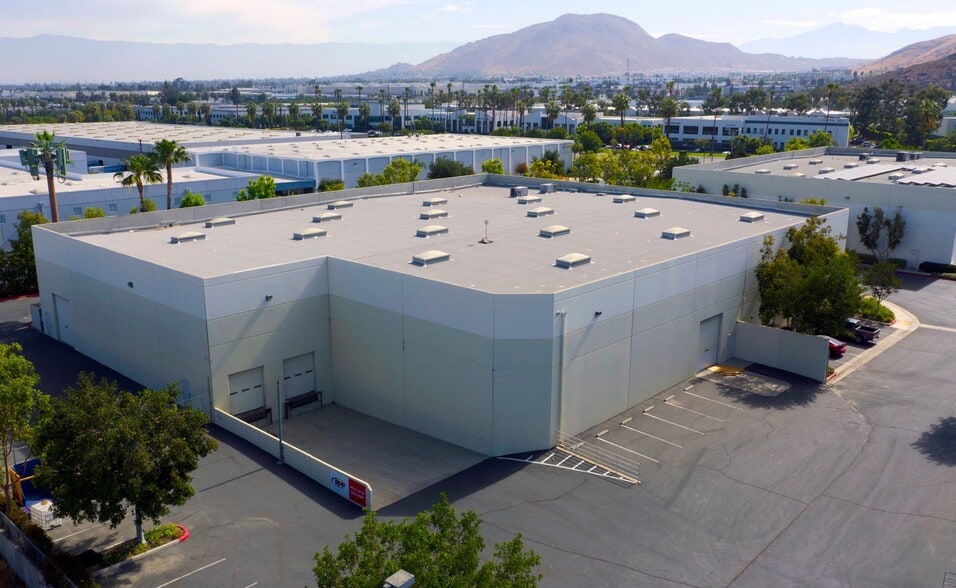
- Two dock-high and two ground-level doors for optimal loading flexibility.
- Equipped with heavy power and fire sprinkler system for operational efficiency.
- 24-foot minimum warehouse clear height enhances storage capacity.
- Secured yard area accommodates outdoor storage and trailer parking.
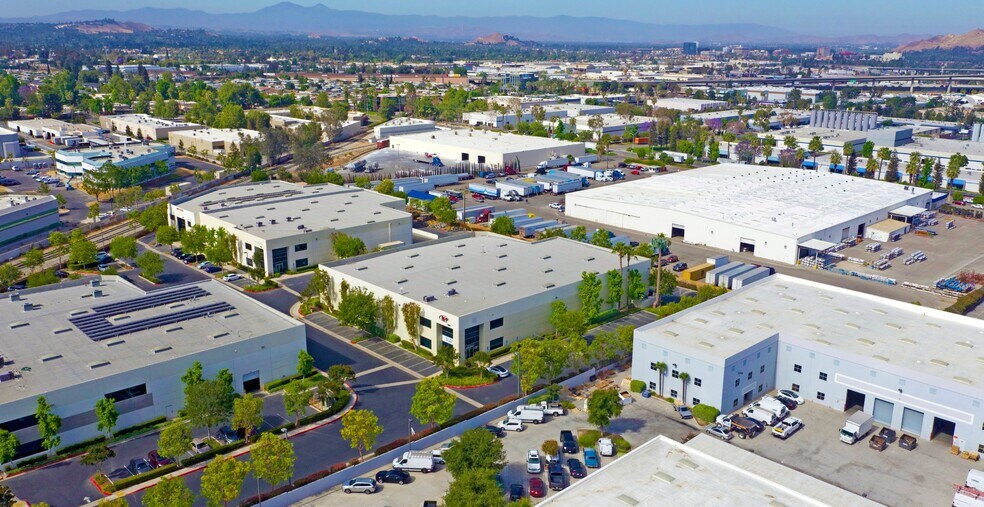
- Immediate freeway access to I-215, SR-91, and SR-60 for regional distribution.
Features
All Available Space(1)
Display Rental Rate as
- Space
- Size
- Term
- Rental Rate
- Space Use
- Build-Out
- Available
This ±29,302 SF building features a two-story office build-out ideal for administrative operations, complemented by a high-clear warehouse designed for efficiency and flexibility. With 24-foot clear height, two dock-high doors, and two grade-level doors, the property supports seamless loading and distribution for e-commerce, light manufacturing, and service-industrial users. The site’s fenced yard provides secure outdoor storage and ample parking, while skylights enhance natural lighting within the warehouse.
- Lease rate does not include utilities, property expenses or building services
- 2 Drive Ins
- Reception Area
- Private Restrooms
- Natural Light
- 24' Clear Height
- Fully Sprinklered
- Includes 2,312 SF of dedicated office space
- 2 Loading Docks
- Kitchen
- Drop Ceilings
- Yard
- Two-story Office Space
- 2 Dock High Doors & 2 GL Doors
| Space | Size | Term | Rental Rate | Space Use | Build-Out | Available |
| 1st Floor | 29,302 SF | Negotiable | $15.72 CAD/SF/YR $1.31 CAD/SF/MO $460,625 CAD/YR $38,385 CAD/MO | Industrial | Full Build-Out | 2026-11-01 |
1st Floor
| Size |
| 29,302 SF |
| Term |
| Negotiable |
| Rental Rate |
| $15.72 CAD/SF/YR $1.31 CAD/SF/MO $460,625 CAD/YR $38,385 CAD/MO |
| Space Use |
| Industrial |
| Build-Out |
| Full Build-Out |
| Available |
| 2026-11-01 |
1st Floor
| Size | 29,302 SF |
| Term | Negotiable |
| Rental Rate | $15.72 CAD/SF/YR |
| Space Use | Industrial |
| Build-Out | Full Build-Out |
| Available | 2026-11-01 |
This ±29,302 SF building features a two-story office build-out ideal for administrative operations, complemented by a high-clear warehouse designed for efficiency and flexibility. With 24-foot clear height, two dock-high doors, and two grade-level doors, the property supports seamless loading and distribution for e-commerce, light manufacturing, and service-industrial users. The site’s fenced yard provides secure outdoor storage and ample parking, while skylights enhance natural lighting within the warehouse.
- Lease rate does not include utilities, property expenses or building services
- Includes 2,312 SF of dedicated office space
- 2 Drive Ins
- 2 Loading Docks
- Reception Area
- Kitchen
- Private Restrooms
- Drop Ceilings
- Natural Light
- Yard
- 24' Clear Height
- Two-story Office Space
- Fully Sprinklered
- 2 Dock High Doors & 2 GL Doors
Property Overview
1855 Iowa Avenue is a freestanding industrial building situated on approximately 1.6 acres in Riverside, California. The property features a two-story, high-image office configuration comprising ±2,312 square feet, providing an efficient layout for administrative and operational functions. With a minimum warehouse clear height of 24 feet, the building accommodates diverse storage and production requirements. Functional loading capabilities include two dock-high doors equipped with load levelers and two ground-level doors, ensuring optimal flexibility for logistics and distribution. The site includes a secure fenced yard area that enhances operational security and outdoor storage capabilities. Additional specifications include heavy-duty power with an estimated 1,200 amps at 277/480 volts (verify) and a fire sprinkler system rated at .60 GPM per 2,000 square feet (verify). Strategically located with immediate access to Interstates 215, SR-91, and SR-60, the property offers exceptional regional connectivity to major Southern California markets.
Manufacturing Facility Facts
Select Tenants
- Floor
- Tenant Name
- 1st
- Marynice Cosmetics


Contacts
-
 Daniel Glazer
 -
 Hank Wiehebrink
 -
Lee & Associates Commercial Real Estate Services

Presented by
Bldg 2 | 1855 Iowa Ave
Hmm, there seems to have been an error sending your message. Please try again.
Thanks! Your message was sent.