Log In/Sign Up
Your email has been sent.


Pennington Place 1855 W Baseline Rd 1,228 - 38,071 SF of Office Space Available in Mesa, AZ 85202

All Available Spaces(7)
Display Rental Rate as
- Space
- Size
- Term
- Rental Rate
- Space Use
- Build-Out
- Available
- Rate includes utilities, building services and property expenses
- Mostly Open Floor Plan Layout
- Fully Built-Out as Standard Office
- Space is in Excellent Condition
- Rate includes utilities, building services and property expenses
- Mostly Open Floor Plan Layout
- Can be combined with additional space(s) for up to 22,013 SF of adjacent space
- Fully Built-Out as Standard Office
- Space is in Excellent Condition
Six private offices, breakroom, conference room, open area for workstations
- Rate includes utilities, building services and property expenses
- Open Floor Plan Layout
- Can be combined with additional space(s) for up to 22,013 SF of adjacent space
- Partially Built-Out as Standard Office
- Space is in Excellent Condition
- Central Air Conditioning
- Rate includes utilities, building services and property expenses
- Mostly Open Floor Plan Layout
- Can be combined with additional space(s) for up to 22,013 SF of adjacent space
- Fully Built-Out as Standard Office
- Space is in Excellent Condition
- Rate includes utilities, building services and property expenses
- Mostly Open Floor Plan Layout
- Can be combined with additional space(s) for up to 22,013 SF of adjacent space
- Fully Built-Out as Standard Office
- Space is in Excellent Condition
- Rate includes utilities, building services and property expenses
- Mostly Open Floor Plan Layout
- Can be combined with additional space(s) for up to 22,013 SF of adjacent space
- Fully Built-Out as Standard Office
- Space is in Excellent Condition
54 existing workstations, Two private offices, breakroom
- Rate includes utilities, building services and property expenses
- Open Floor Plan Layout
- Can be combined with additional space(s) for up to 22,013 SF of adjacent space
- Partially Built-Out as Standard Office
- Space is in Excellent Condition
- Central Air Conditioning
| Space | Size | Term | Rental Rate | Space Use | Build-Out | Available |
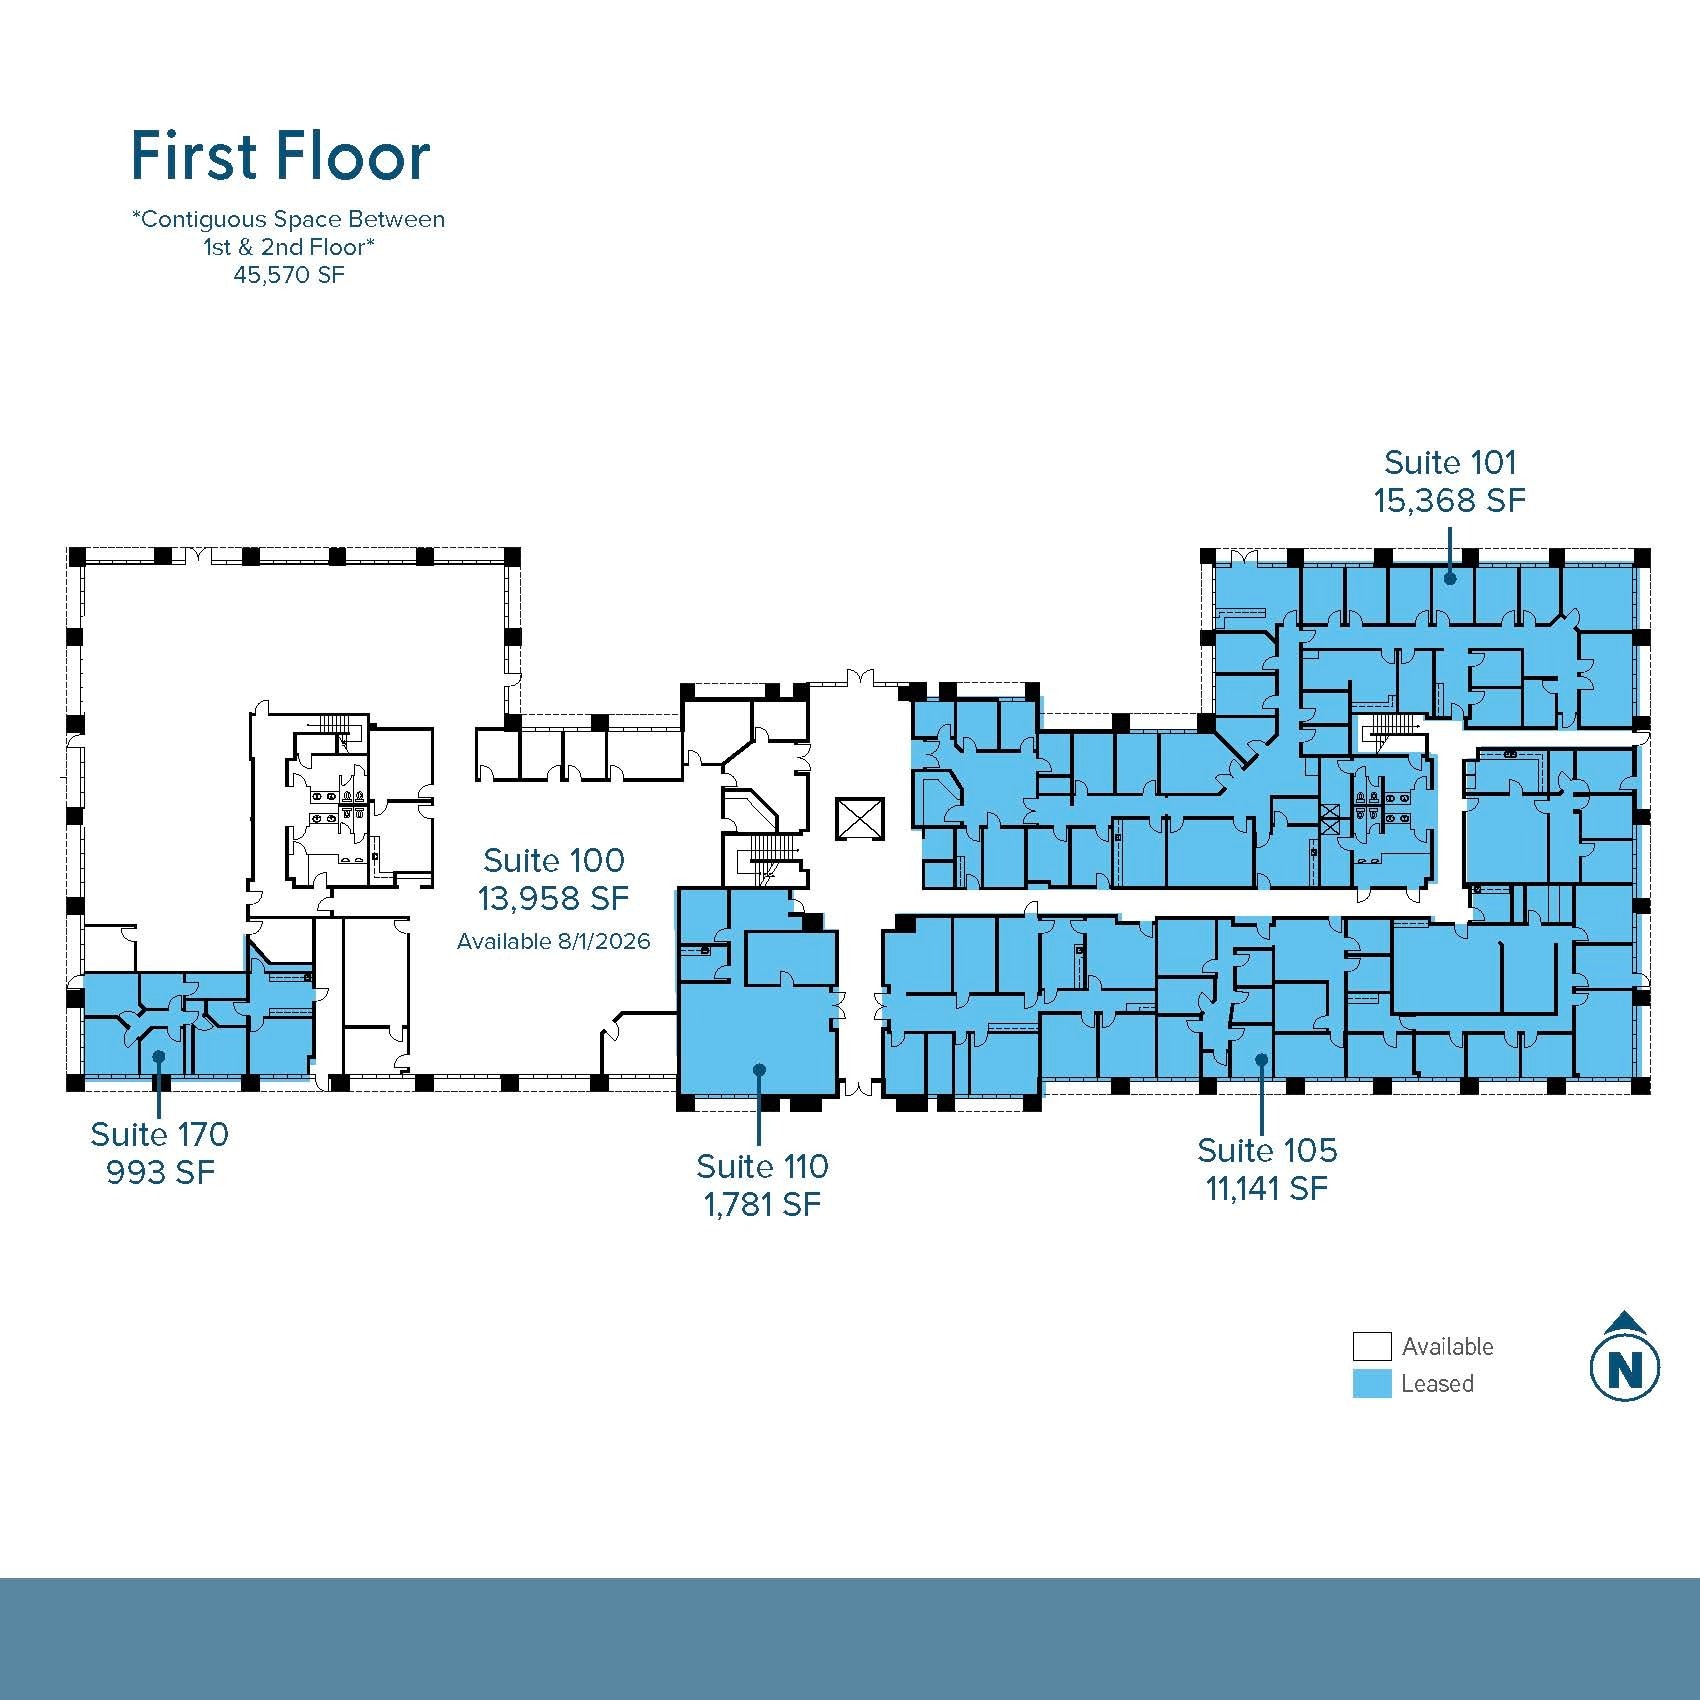
| 1st Floor, Ste 100 | 3,100-16,058 SF | Negotiable | $29.55 CAD/SF/YR $2.46 CAD/SF/MO $474,466 CAD/YR $39,539 CAD/MO | Office | Full Build-Out | 2027-01-01 |
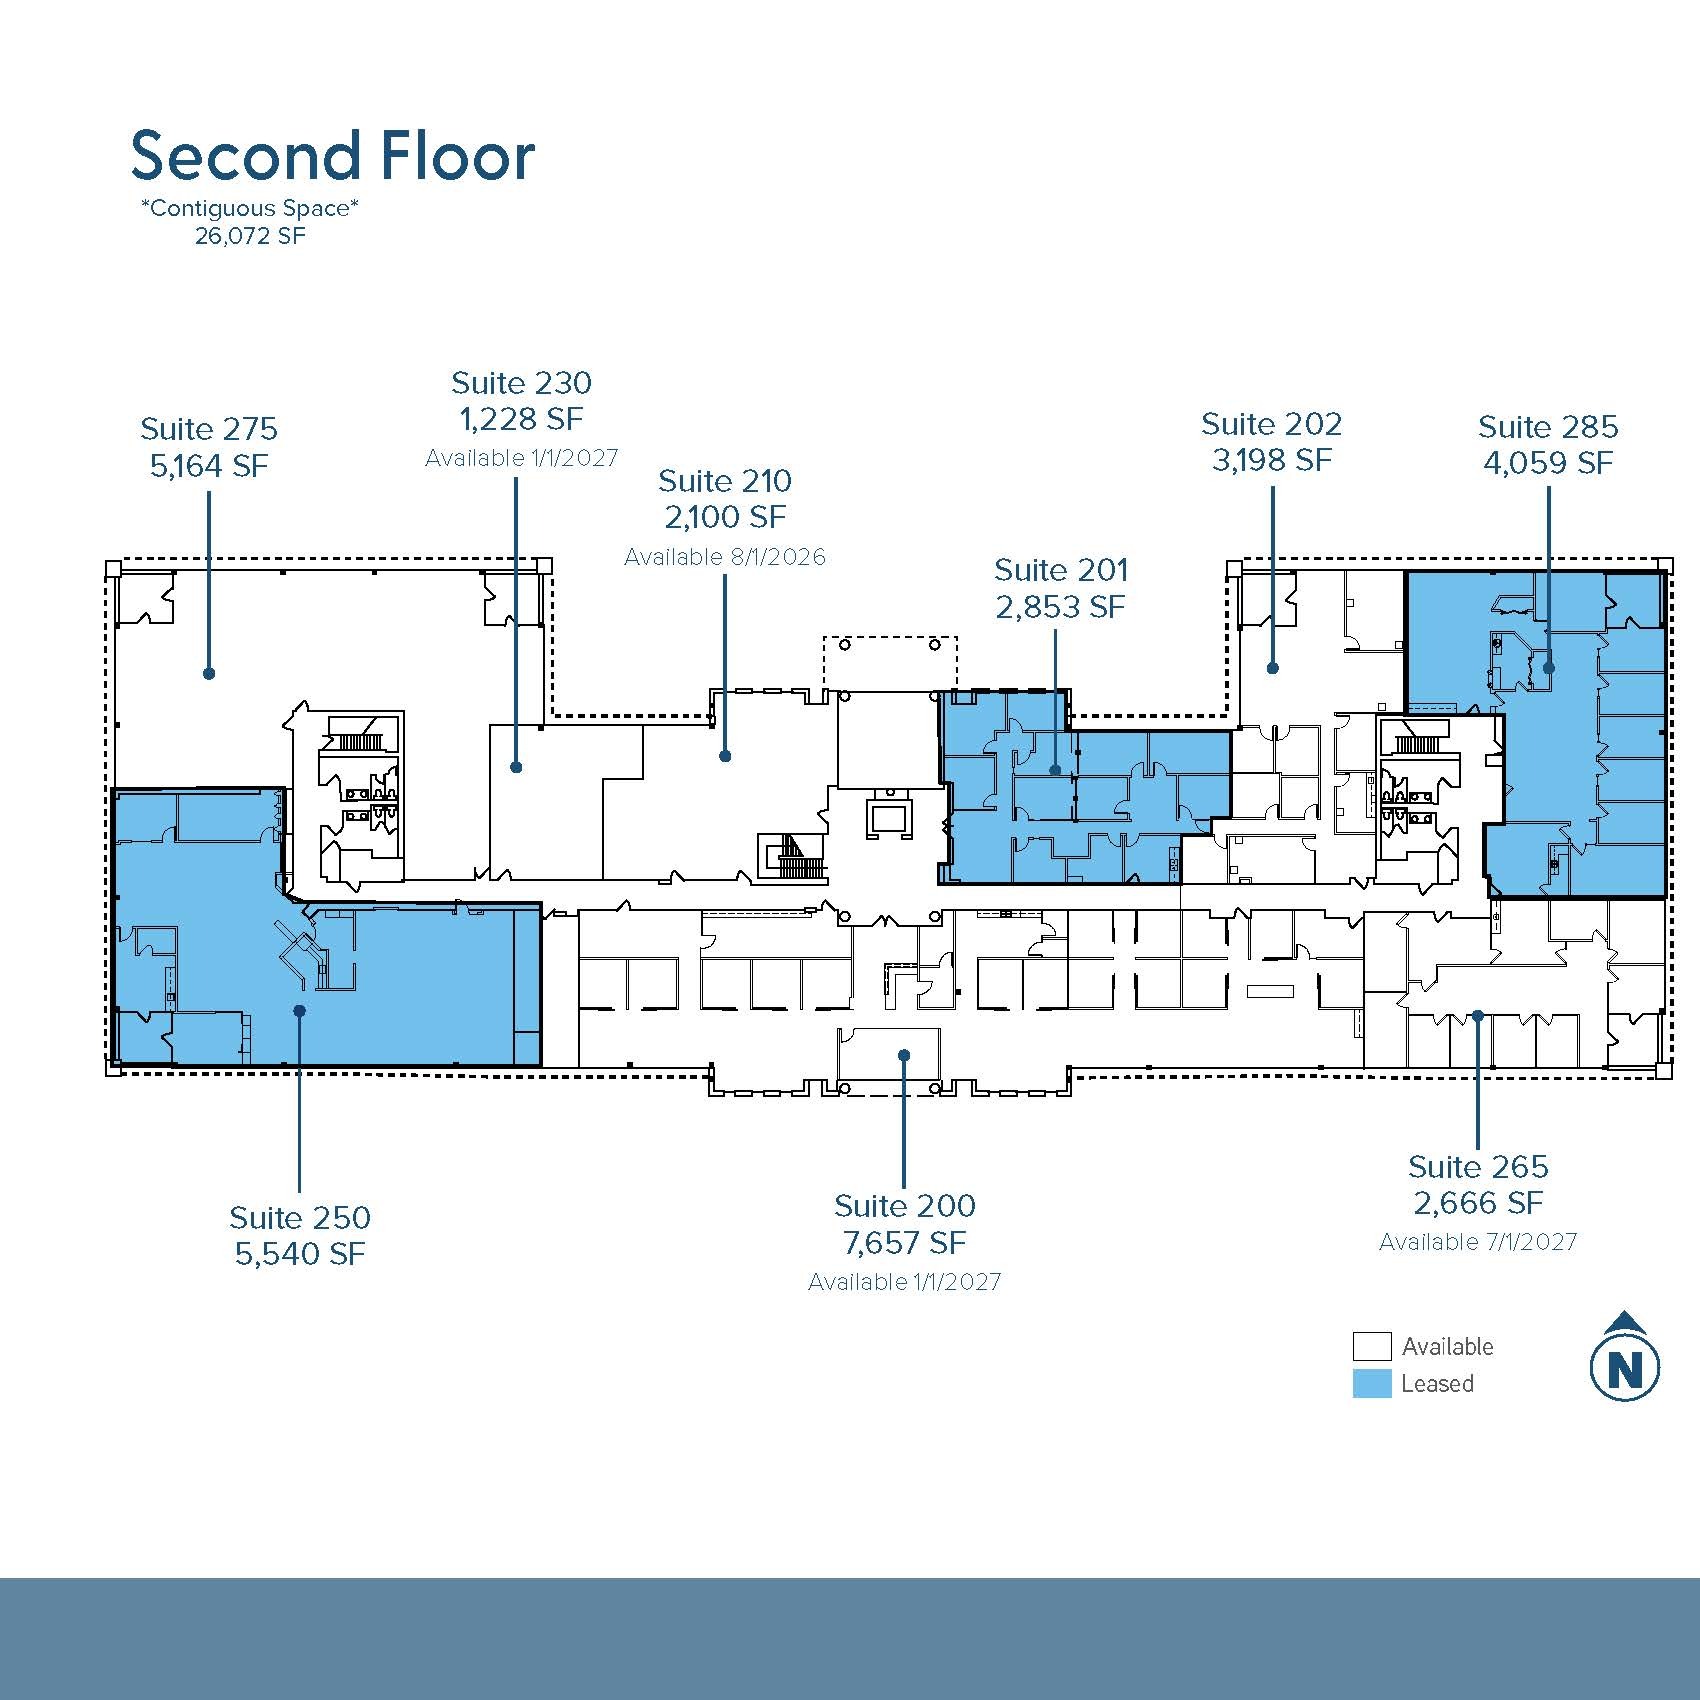
| 2nd Floor, Ste 200 | 7,657 SF | Negotiable | $29.55 CAD/SF/YR $2.46 CAD/SF/MO $226,241 CAD/YR $18,853 CAD/MO | Office | Full Build-Out | 2027-01-01 |
| 2nd Floor, Ste 202 | 2,500-3,198 SF | Negotiable | $29.55 CAD/SF/YR $2.46 CAD/SF/MO $94,491 CAD/YR $7,874 CAD/MO | Office | Partial Build-Out | Now |
| 2nd Floor, Ste 210 | 2,100 SF | Negotiable | $29.55 CAD/SF/YR $2.46 CAD/SF/MO $62,049 CAD/YR $5,171 CAD/MO | Office | Full Build-Out | 2027-01-01 |
| 2nd Floor, Ste 230 | 1,228 SF | Negotiable | $29.55 CAD/SF/YR $2.46 CAD/SF/MO $36,284 CAD/YR $3,024 CAD/MO | Office | Full Build-Out | 2027-01-01 |
| 2nd Floor, Ste 265 | 2,666 SF | Negotiable | $29.55 CAD/SF/YR $2.46 CAD/SF/MO $78,772 CAD/YR $6,564 CAD/MO | Office | Full Build-Out | Now |
| 2nd Floor, Ste 275 | 3,000-5,164 SF | Negotiable | $29.55 CAD/SF/YR $2.46 CAD/SF/MO $152,581 CAD/YR $12,715 CAD/MO | Office | Partial Build-Out | Now |
1st Floor, Ste 100
| Size |
| 3,100-16,058 SF |
| Term |
| Negotiable |
| Rental Rate |
| $29.55 CAD/SF/YR $2.46 CAD/SF/MO $474,466 CAD/YR $39,539 CAD/MO |
| Space Use |
| Office |
| Build-Out |
| Full Build-Out |
| Available |
| 2027-01-01 |
2nd Floor, Ste 200
| Size |
| 7,657 SF |
| Term |
| Negotiable |
| Rental Rate |
| $29.55 CAD/SF/YR $2.46 CAD/SF/MO $226,241 CAD/YR $18,853 CAD/MO |
| Space Use |
| Office |
| Build-Out |
| Full Build-Out |
| Available |
| 2027-01-01 |
2nd Floor, Ste 202
| Size |
| 2,500-3,198 SF |
| Term |
| Negotiable |
| Rental Rate |
| $29.55 CAD/SF/YR $2.46 CAD/SF/MO $94,491 CAD/YR $7,874 CAD/MO |
| Space Use |
| Office |
| Build-Out |
| Partial Build-Out |
| Available |
| Now |
2nd Floor, Ste 210
| Size |
| 2,100 SF |
| Term |
| Negotiable |
| Rental Rate |
| $29.55 CAD/SF/YR $2.46 CAD/SF/MO $62,049 CAD/YR $5,171 CAD/MO |
| Space Use |
| Office |
| Build-Out |
| Full Build-Out |
| Available |
| 2027-01-01 |
2nd Floor, Ste 230
| Size |
| 1,228 SF |
| Term |
| Negotiable |
| Rental Rate |
| $29.55 CAD/SF/YR $2.46 CAD/SF/MO $36,284 CAD/YR $3,024 CAD/MO |
| Space Use |
| Office |
| Build-Out |
| Full Build-Out |
| Available |
| 2027-01-01 |
2nd Floor, Ste 265
| Size |
| 2,666 SF |
| Term |
| Negotiable |
| Rental Rate |
| $29.55 CAD/SF/YR $2.46 CAD/SF/MO $78,772 CAD/YR $6,564 CAD/MO |
| Space Use |
| Office |
| Build-Out |
| Full Build-Out |
| Available |
| Now |
2nd Floor, Ste 275
| Size |
| 3,000-5,164 SF |
| Term |
| Negotiable |
| Rental Rate |
| $29.55 CAD/SF/YR $2.46 CAD/SF/MO $152,581 CAD/YR $12,715 CAD/MO |
| Space Use |
| Office |
| Build-Out |
| Partial Build-Out |
| Available |
| Now |
1 of 1
Videos
Matterport 3D Exterior
Matterport 3D Tour
Photos
Street View
Street
Map
1st Floor, Ste 100
| Size | 3,100-16,058 SF |
| Term | Negotiable |
| Rental Rate | $29.55 CAD/SF/YR |
| Space Use | Office |
| Build-Out | Full Build-Out |
| Available | 2027-01-01 |
- Rate includes utilities, building services and property expenses
- Fully Built-Out as Standard Office
- Mostly Open Floor Plan Layout
- Space is in Excellent Condition
1 of 1
Videos
Matterport 3D Exterior
Matterport 3D Tour
Photos
Street View
Street
Map
2nd Floor, Ste 200
| Size | 7,657 SF |
| Term | Negotiable |
| Rental Rate | $29.55 CAD/SF/YR |
| Space Use | Office |
| Build-Out | Full Build-Out |
| Available | 2027-01-01 |
- Rate includes utilities, building services and property expenses
- Fully Built-Out as Standard Office
- Mostly Open Floor Plan Layout
- Space is in Excellent Condition
- Can be combined with additional space(s) for up to 22,013 SF of adjacent space
1 of 1
Videos
Matterport 3D Exterior
Matterport 3D Tour
Photos
Street View
Street
Map
2nd Floor, Ste 202
| Size | 2,500-3,198 SF |
| Term | Negotiable |
| Rental Rate | $29.55 CAD/SF/YR |
| Space Use | Office |
| Build-Out | Partial Build-Out |
| Available | Now |
Six private offices, breakroom, conference room, open area for workstations
- Rate includes utilities, building services and property expenses
- Partially Built-Out as Standard Office
- Open Floor Plan Layout
- Space is in Excellent Condition
- Can be combined with additional space(s) for up to 22,013 SF of adjacent space
- Central Air Conditioning
1 of 1
Videos
Matterport 3D Exterior
Matterport 3D Tour
Photos
Street View
Street
Map
2nd Floor, Ste 210
| Size | 2,100 SF |
| Term | Negotiable |
| Rental Rate | $29.55 CAD/SF/YR |
| Space Use | Office |
| Build-Out | Full Build-Out |
| Available | 2027-01-01 |
- Rate includes utilities, building services and property expenses
- Fully Built-Out as Standard Office
- Mostly Open Floor Plan Layout
- Space is in Excellent Condition
- Can be combined with additional space(s) for up to 22,013 SF of adjacent space
1 of 1
Videos
Matterport 3D Exterior
Matterport 3D Tour
Photos
Street View
Street
Map
2nd Floor, Ste 230
| Size | 1,228 SF |
| Term | Negotiable |
| Rental Rate | $29.55 CAD/SF/YR |
| Space Use | Office |
| Build-Out | Full Build-Out |
| Available | 2027-01-01 |
- Rate includes utilities, building services and property expenses
- Fully Built-Out as Standard Office
- Mostly Open Floor Plan Layout
- Space is in Excellent Condition
- Can be combined with additional space(s) for up to 22,013 SF of adjacent space
1 of 1
Videos
Matterport 3D Exterior
Matterport 3D Tour
Photos
Street View
Street
Map
2nd Floor, Ste 265
| Size | 2,666 SF |
| Term | Negotiable |
| Rental Rate | $29.55 CAD/SF/YR |
| Space Use | Office |
| Build-Out | Full Build-Out |
| Available | Now |
- Rate includes utilities, building services and property expenses
- Fully Built-Out as Standard Office
- Mostly Open Floor Plan Layout
- Space is in Excellent Condition
- Can be combined with additional space(s) for up to 22,013 SF of adjacent space
1 of 1
Videos
Matterport 3D Exterior
Matterport 3D Tour
Photos
Street View
Street
Map
2nd Floor, Ste 275
| Size | 3,000-5,164 SF |
| Term | Negotiable |
| Rental Rate | $29.55 CAD/SF/YR |
| Space Use | Office |
| Build-Out | Partial Build-Out |
| Available | Now |
54 existing workstations, Two private offices, breakroom
- Rate includes utilities, building services and property expenses
- Partially Built-Out as Standard Office
- Open Floor Plan Layout
- Space is in Excellent Condition
- Can be combined with additional space(s) for up to 22,013 SF of adjacent space
- Central Air Conditioning
Features and Amenities
- Bus Line
- Signage
Property Facts
Building Type
Office
Year Built
1988
Building Height
2 Stories
Building Size
68,442 SF
Building Class
B
Typical Floor Size
34,221 SF
Unfinished Ceiling Height
9’
Parking
168 Surface Parking Spaces
168 Covered Parking Spaces at $49 CAD/month
1 1
Moderately walkable
60/100
Exceptionally drivable
100/100
Limited public transit
30/100
Fairly bikeable
50/100



1 of 8
Videos
Matterport 3D Exterior
Matterport 3D Tour
Photos
Street View
Street
Map

1 of 1

Presented by
Pennington Place | 1855 W Baseline Rd
Already a member? Log In
Hmm, there seems to have been an error sending your message. Please try again.
Thanks! Your message was sent.