Your email has been sent.

Lumberyard 1859 Summerville Ave 2,996 - 17,675 SF of Office Space Available in Charleston, SC 29405

Highlights
- Highway visibility
All Available Spaces(3)
Display Rental Rate as
- Space
- Size
- Term
- Rental Rate
- Space Use
- Build-Out
- Available
- Rate includes utilities, building services and property expenses
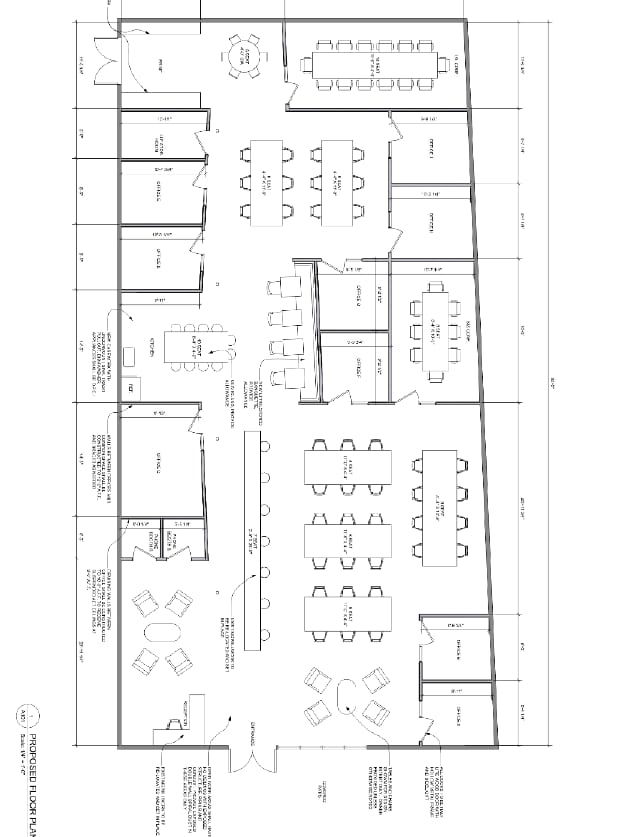
- Mostly Open Floor Plan Layout
- Fully Built-Out as Standard Office
- Space is in Excellent Condition
- Rate includes utilities, building services and property expenses
- Mostly Open Floor Plan Layout
- Fully Built-Out as Standard Office
- Space is in Excellent Condition
- Rate includes utilities, building services and property expenses
- Mostly Open Floor Plan Layout
- Fully Built-Out as Standard Office
- Space is in Excellent Condition
| Space | Size | Term | Rental Rate | Space Use | Build-Out | Available |
| 1st Floor, Ste 400 | 2,996-6,247 SF | 1-20 Years | $57.92 CAD/SF/YR $4.83 CAD/SF/MO $361,798 CAD/YR $30,150 CAD/MO | Office | Full Build-Out | Now |
| 1st Floor, Ste 500 | 3,251-6,247 SF | 1-20 Years | $57.92 CAD/SF/YR $4.83 CAD/SF/MO $361,798 CAD/YR $30,150 CAD/MO | Office | Full Build-Out | Now |
| 1st Floor, Ste 800 | 5,181 SF | 1-20 Years | $59.98 CAD/SF/YR $5.00 CAD/SF/MO $310,777 CAD/YR $25,898 CAD/MO | Office | Full Build-Out | Now |
1st Floor, Ste 400
| Size |
| 2,996-6,247 SF |
| Term |
| 1-20 Years |
| Rental Rate |
| $57.92 CAD/SF/YR $4.83 CAD/SF/MO $361,798 CAD/YR $30,150 CAD/MO |
| Space Use |
| Office |
| Build-Out |
| Full Build-Out |
| Available |
| Now |
1st Floor, Ste 500
| Size |
| 3,251-6,247 SF |
| Term |
| 1-20 Years |
| Rental Rate |
| $57.92 CAD/SF/YR $4.83 CAD/SF/MO $361,798 CAD/YR $30,150 CAD/MO |
| Space Use |
| Office |
| Build-Out |
| Full Build-Out |
| Available |
| Now |
1st Floor, Ste 800
| Size |
| 5,181 SF |
| Term |
| 1-20 Years |
| Rental Rate |
| $59.98 CAD/SF/YR $5.00 CAD/SF/MO $310,777 CAD/YR $25,898 CAD/MO |
| Space Use |
| Office |
| Build-Out |
| Full Build-Out |
| Available |
| Now |
1st Floor, Ste 400
| Size | 2,996-6,247 SF |
| Term | 1-20 Years |
| Rental Rate | $57.92 CAD/SF/YR |
| Space Use | Office |
| Build-Out | Full Build-Out |
| Available | Now |
- Rate includes utilities, building services and property expenses
- Fully Built-Out as Standard Office
- Mostly Open Floor Plan Layout
- Space is in Excellent Condition
1st Floor, Ste 500
| Size | 3,251-6,247 SF |
| Term | 1-20 Years |
| Rental Rate | $57.92 CAD/SF/YR |
| Space Use | Office |
| Build-Out | Full Build-Out |
| Available | Now |
- Rate includes utilities, building services and property expenses
- Fully Built-Out as Standard Office
- Mostly Open Floor Plan Layout
- Space is in Excellent Condition
1st Floor, Ste 800
| Size | 5,181 SF |
| Term | 1-20 Years |
| Rental Rate | $59.98 CAD/SF/YR |
| Space Use | Office |
| Build-Out | Full Build-Out |
| Available | Now |
- Rate includes utilities, building services and property expenses
- Fully Built-Out as Standard Office
- Mostly Open Floor Plan Layout
- Space is in Excellent Condition
Property Overview
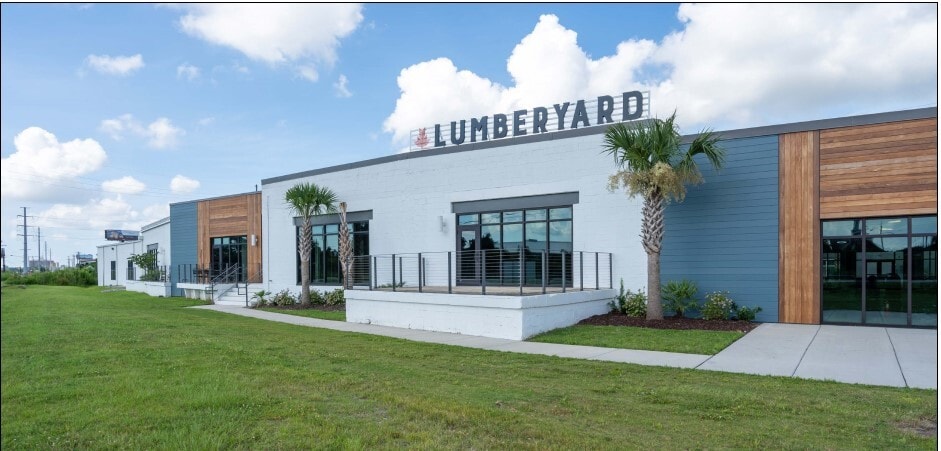
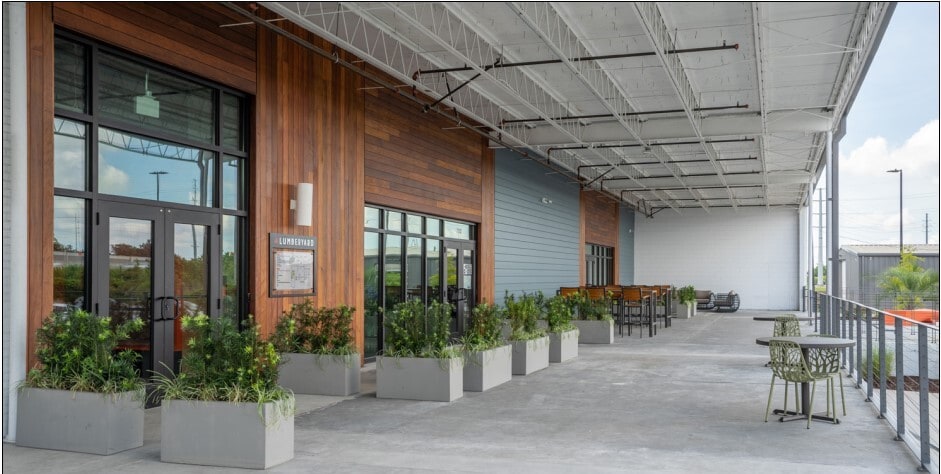
Lumberyard is a reclaimed warehouse in the Upper Peninsula that will set the standard for adaptive re-use environments in this thriving submarket of Charleston. Ideally situated between the two major thoroughfares of KingStreet and I-26, the visibility, access and presence of Lumberyard will be unmatched. With open floor plans and warehouse designs, there are a multitude of options for innovative businesses of every shape and size. With over 60,000 square feet of space, we offer unique layouts and mixed-use opportunities for creative office, flex, showroom and retail space.
Property Facts


Presented by
Lumberyard | 1859 Summerville Ave
Hmm, there seems to have been an error sending your message. Please try again.
Thanks! Your message was sent.