Your email has been sent.
186 King St 1,700 - 9,435 SF of Space Available in London, ON N6A 1C7
All Available Spaces(3)
Display Rental Rate as
- Space
- Size
- Term
- Rental Rate
- Space Use
- Build-Out
- Available

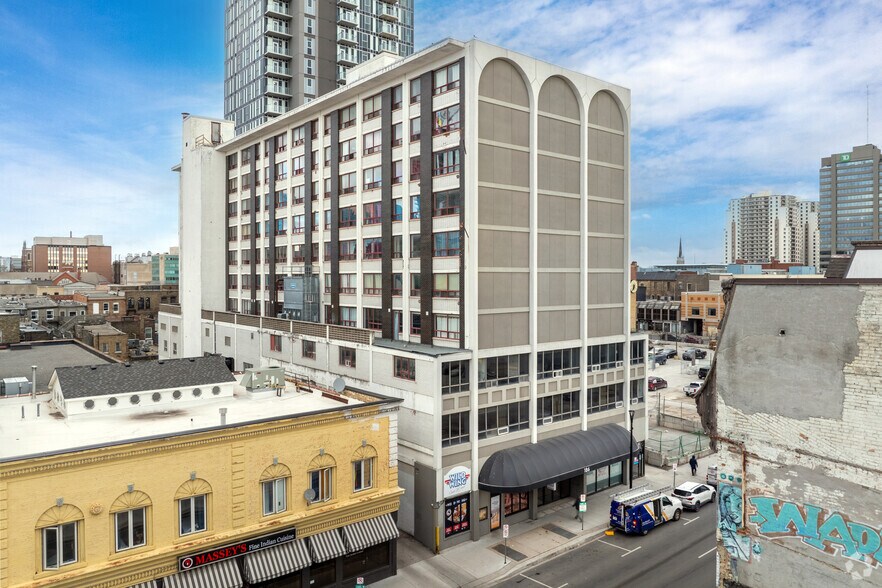
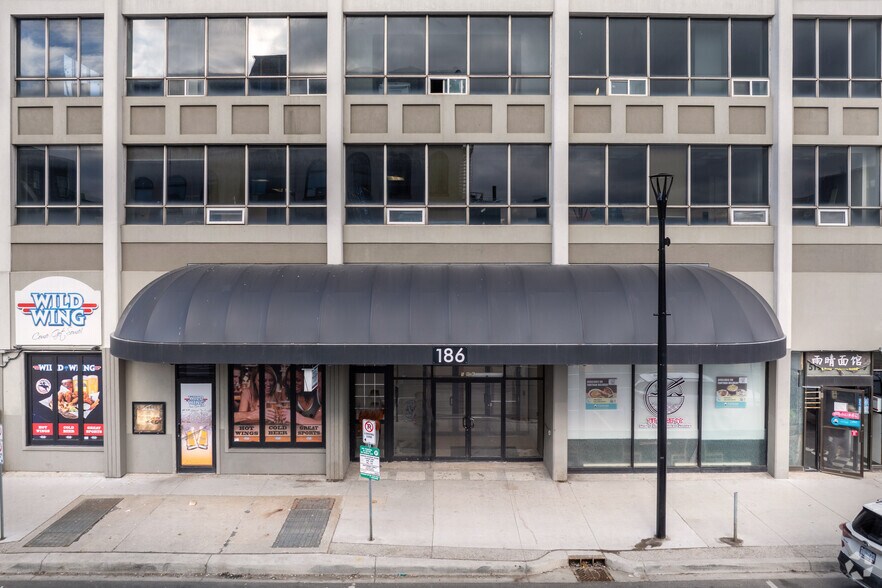
Rare turnkey restaurant opportunity in the heart of Downtown London. This fully equipped 1,700 SF space features a large commercial exhaust hood, functional kitchen layout, and seating for up to 55 patrons. Located in one of London's busiest downtown corridors, directly in front of the City's new Bus Rapid Transit corridor, the property benefits from high pedestrian and vehicle traffic, making it an ideal location for dine-in service, takeout, and delivery-focused concepts. Surrounded by office towers, retail businesses, entertainment venues, and hundreds of residential units, including approximately 200 apartment units directly above the space. Just steps from the Covent Garden Market and Canada Life Place, home to major sporting events, concerts, and year-round attractions. A large public parking lot directly in front of the restaurant provides convenient customer parking, while secured employee parking is available next door for an additional fee. Net rent $35 per SF + TMI $7.50 per SF ($6,020.83 monthly) plus HST and utilities.
- Lease rate does not include utilities, property expenses or building services
- Highly Desirable End Cap Space
- High pedestrian traffic.
- Fully Built-Out as a Restaurant or Café Space
- On London's Bus Rapid Transit corridor.
- Secured employee parking available for a cost.
Turnkey restaurant opportunity in the heart of Downtown London. Located at 186 King Street, this impressive 4,535 SF restaurant space is fully equipped and ready for immediate operation. The dining area accommodates up to 74 patrons and features a complete bar setup, including keg lines connected to a walk-in cooler located in the basement. The expansive commercial kitchen is designed to handle high-volume operations and includes a 16-foot commercial exhaust hood, walk-in cooler, walk-in freezer, and extensive food preparation space. Located in one of London's busiest downtown corridors, directly in front of the City's new Bus Rapid Transit corridor, the property benefits from high pedestrian and vehicle traffic, making it an ideal location for dine-in service, takeout, and delivery-focused concepts. Surrounded by office towers, retail businesses, entertainment venues, and hundreds of residential units, including approximately 200 apartment units directly above the space. Just steps from the Covent Garden Market and Canada Life Place, home to major sporting events, concerts, and year-round attractions. A large public parking lot directly in front of the restaurant provides convenient customer parking, while secured employee parking is available next door for an additional fee. Net rent is $25.00 per SF plus $7.50 per SF TMI ($12,282.29 per month), plus HST and utilities.
- Lease rate does not include utilities, property expenses or building services
- Highly Desirable End Cap Space
- On London's Bus Rapid Transit corridor.
- Secured employee parking available for a cost.
- Fully Built-Out as a Restaurant or Café Space
- Freezer Space
- High pedestrian traffic.
Professional office space available for lease at 186 King Street in the heart of Downtown London. Located within a secure, professionally managed building, this 3,200 SF suite features 11 private offices, a kitchenette, washrooms, reception area, and a functional layout suitable for a variety of professional users. Recently upgraded LED lights and freshly painted walls and doors. The DA1(9) and TSA5 zoning permits a wide range of uses including medical offices, professional offices, studios, wellness services, educational uses, and more. The landlord is willing to work with qualified tenants to create a customized, signature space tailored to their operational needs. Opportunity exists to expand and build out up to approximately 7,300 SF for tenants requiring additional space. Strategically positioned directly along London's new Bus Rapid Transit corridor, the property offers outstanding accessibility and visibility. Surrounded by office towers, retail businesses, entertainment venues, hotels, and hundreds of residential units, including approximately 200 apartment units directly above the building, the location provides a built-in customer and employee base. Just steps from Covent Garden Market and Canada Life Place, home to major sporting events, concerts, and year-round attractions, this location places your business at the center of London's downtown activity. A large public parking lot directly across from the building provides convenient visitor parking, while secured employee parking is available next door for an additional fee.Net rent: $14.00 per SF plus $7.50 per SF TMI ($5,733.33 per month), plus HST and utilities.
- Lease rate does not include utilities, property expenses or building services
- Fits 8 - 26 People
- 1 Conference Room
- Drop Ceilings
- On London's Bus Rapid Transit corridor.
- Secured employee parking available for a cost.
- Fully Built-Out as Standard Office
- 11 Private Offices
- Central Air Conditioning
- Highly Desirable End Cap Space
- High pedestrian traffic.
| Space | Size | Term | Rental Rate | Space Use | Build-Out | Available |
| 1st Floor, Ste L10 | 1,700 SF | Negotiable | $35.00 CAD/SF/YR $2.92 CAD/SF/MO $59,500 CAD/YR $4,958 CAD/MO | Retail | Full Build-Out | 30 Days |
| 1st Floor, Ste L20 | 4,535 SF | Negotiable | $35.00 CAD/SF/YR $2.92 CAD/SF/MO $158,725 CAD/YR $13,227 CAD/MO | Retail | Full Build-Out | 30 Days |
| 1st Floor, Ste L30 | 3,200 SF | Negotiable | $35.00 CAD/SF/YR $2.92 CAD/SF/MO $112,000 CAD/YR $9,333 CAD/MO | Office | Full Build-Out | 30 Days |
1st Floor, Ste L10
| Size |
| 1,700 SF |
| Term |
| Negotiable |
| Rental Rate |
| $35.00 CAD/SF/YR $2.92 CAD/SF/MO $59,500 CAD/YR $4,958 CAD/MO |
| Space Use |
| Retail |
| Build-Out |
| Full Build-Out |
| Available |
| 30 Days |
1st Floor, Ste L20
| Size |
| 4,535 SF |
| Term |
| Negotiable |
| Rental Rate |
| $35.00 CAD/SF/YR $2.92 CAD/SF/MO $158,725 CAD/YR $13,227 CAD/MO |
| Space Use |
| Retail |
| Build-Out |
| Full Build-Out |
| Available |
| 30 Days |
1st Floor, Ste L30
| Size |
| 3,200 SF |
| Term |
| Negotiable |
| Rental Rate |
| $35.00 CAD/SF/YR $2.92 CAD/SF/MO $112,000 CAD/YR $9,333 CAD/MO |
| Space Use |
| Office |
| Build-Out |
| Full Build-Out |
| Available |
| 30 Days |
1st Floor, Ste L10
| Size | 1,700 SF |
| Term | Negotiable |
| Rental Rate | $35.00 CAD/SF/YR |
| Space Use | Retail |
| Build-Out | Full Build-Out |
| Available | 30 Days |
Rare turnkey restaurant opportunity in the heart of Downtown London. This fully equipped 1,700 SF space features a large commercial exhaust hood, functional kitchen layout, and seating for up to 55 patrons. Located in one of London's busiest downtown corridors, directly in front of the City's new Bus Rapid Transit corridor, the property benefits from high pedestrian and vehicle traffic, making it an ideal location for dine-in service, takeout, and delivery-focused concepts. Surrounded by office towers, retail businesses, entertainment venues, and hundreds of residential units, including approximately 200 apartment units directly above the space. Just steps from the Covent Garden Market and Canada Life Place, home to major sporting events, concerts, and year-round attractions. A large public parking lot directly in front of the restaurant provides convenient customer parking, while secured employee parking is available next door for an additional fee. Net rent $35 per SF + TMI $7.50 per SF ($6,020.83 monthly) plus HST and utilities.
- Lease rate does not include utilities, property expenses or building services
- Fully Built-Out as a Restaurant or Café Space
- Highly Desirable End Cap Space
- On London's Bus Rapid Transit corridor.
- High pedestrian traffic.
- Secured employee parking available for a cost.
1st Floor, Ste L20
| Size | 4,535 SF |
| Term | Negotiable |
| Rental Rate | $35.00 CAD/SF/YR |
| Space Use | Retail |
| Build-Out | Full Build-Out |
| Available | 30 Days |
Turnkey restaurant opportunity in the heart of Downtown London. Located at 186 King Street, this impressive 4,535 SF restaurant space is fully equipped and ready for immediate operation. The dining area accommodates up to 74 patrons and features a complete bar setup, including keg lines connected to a walk-in cooler located in the basement. The expansive commercial kitchen is designed to handle high-volume operations and includes a 16-foot commercial exhaust hood, walk-in cooler, walk-in freezer, and extensive food preparation space. Located in one of London's busiest downtown corridors, directly in front of the City's new Bus Rapid Transit corridor, the property benefits from high pedestrian and vehicle traffic, making it an ideal location for dine-in service, takeout, and delivery-focused concepts. Surrounded by office towers, retail businesses, entertainment venues, and hundreds of residential units, including approximately 200 apartment units directly above the space. Just steps from the Covent Garden Market and Canada Life Place, home to major sporting events, concerts, and year-round attractions. A large public parking lot directly in front of the restaurant provides convenient customer parking, while secured employee parking is available next door for an additional fee. Net rent is $25.00 per SF plus $7.50 per SF TMI ($12,282.29 per month), plus HST and utilities.
- Lease rate does not include utilities, property expenses or building services
- Fully Built-Out as a Restaurant or Café Space
- Highly Desirable End Cap Space
- Freezer Space
- On London's Bus Rapid Transit corridor.
- High pedestrian traffic.
- Secured employee parking available for a cost.
1st Floor, Ste L30
| Size | 3,200 SF |
| Term | Negotiable |
| Rental Rate | $35.00 CAD/SF/YR |
| Space Use | Office |
| Build-Out | Full Build-Out |
| Available | 30 Days |
Professional office space available for lease at 186 King Street in the heart of Downtown London. Located within a secure, professionally managed building, this 3,200 SF suite features 11 private offices, a kitchenette, washrooms, reception area, and a functional layout suitable for a variety of professional users. Recently upgraded LED lights and freshly painted walls and doors. The DA1(9) and TSA5 zoning permits a wide range of uses including medical offices, professional offices, studios, wellness services, educational uses, and more. The landlord is willing to work with qualified tenants to create a customized, signature space tailored to their operational needs. Opportunity exists to expand and build out up to approximately 7,300 SF for tenants requiring additional space. Strategically positioned directly along London's new Bus Rapid Transit corridor, the property offers outstanding accessibility and visibility. Surrounded by office towers, retail businesses, entertainment venues, hotels, and hundreds of residential units, including approximately 200 apartment units directly above the building, the location provides a built-in customer and employee base. Just steps from Covent Garden Market and Canada Life Place, home to major sporting events, concerts, and year-round attractions, this location places your business at the center of London's downtown activity. A large public parking lot directly across from the building provides convenient visitor parking, while secured employee parking is available next door for an additional fee.Net rent: $14.00 per SF plus $7.50 per SF TMI ($5,733.33 per month), plus HST and utilities.
- Lease rate does not include utilities, property expenses or building services
- Fully Built-Out as Standard Office
- Fits 8 - 26 People
- 11 Private Offices
- 1 Conference Room
- Central Air Conditioning
- Drop Ceilings
- Highly Desirable End Cap Space
- On London's Bus Rapid Transit corridor.
- High pedestrian traffic.
- Secured employee parking available for a cost.
Property Facts
| Total Space Available | 9,435 SF | Apartment Style | Mid-Rise |
| No. Units | 172 | Building Size | 160,000 SF |
| Property Type | Multifamily | Year Built | 1980 |
| Property Subtype | Apartment |
| Total Space Available | 9,435 SF |
| No. Units | 172 |
| Property Type | Multifamily |
| Property Subtype | Apartment |
| Apartment Style | Mid-Rise |
| Building Size | 160,000 SF |
| Year Built | 1980 |



Presented by

186 King St
Hmm, there seems to have been an error sending your message. Please try again.
Thanks! Your message was sent.