Your email has been sent.

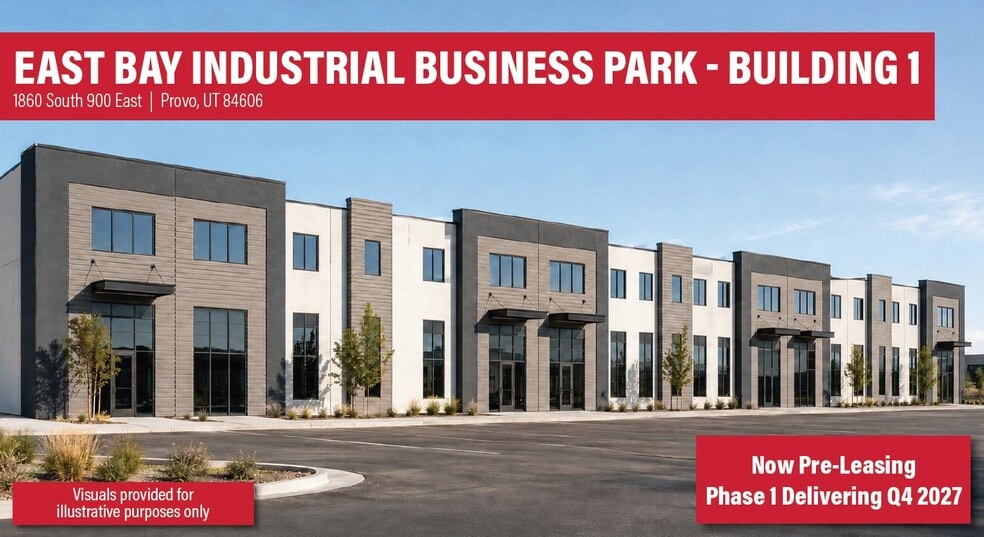
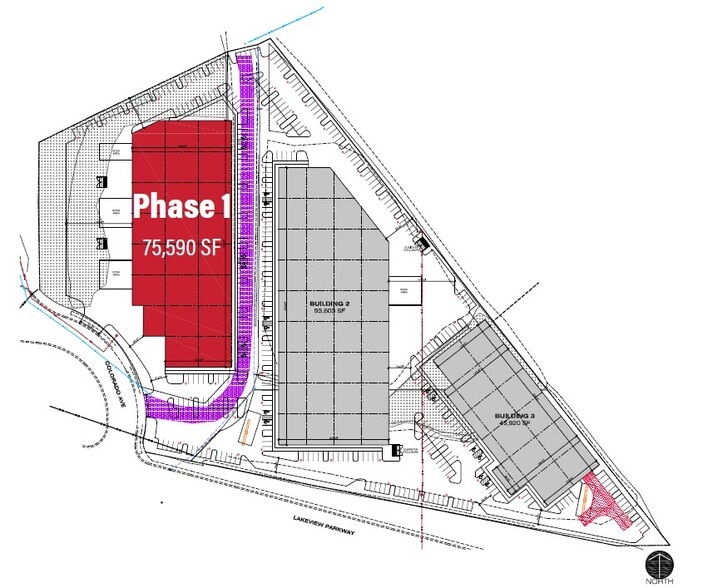
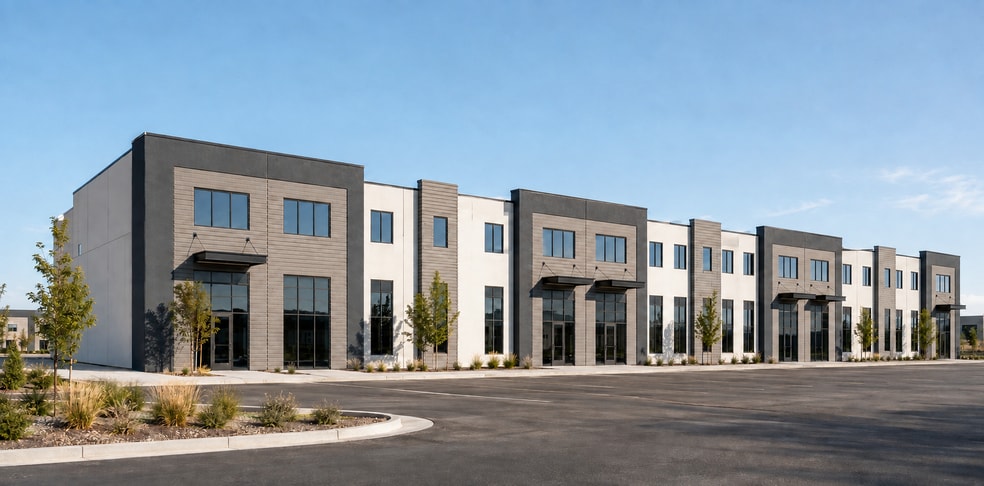
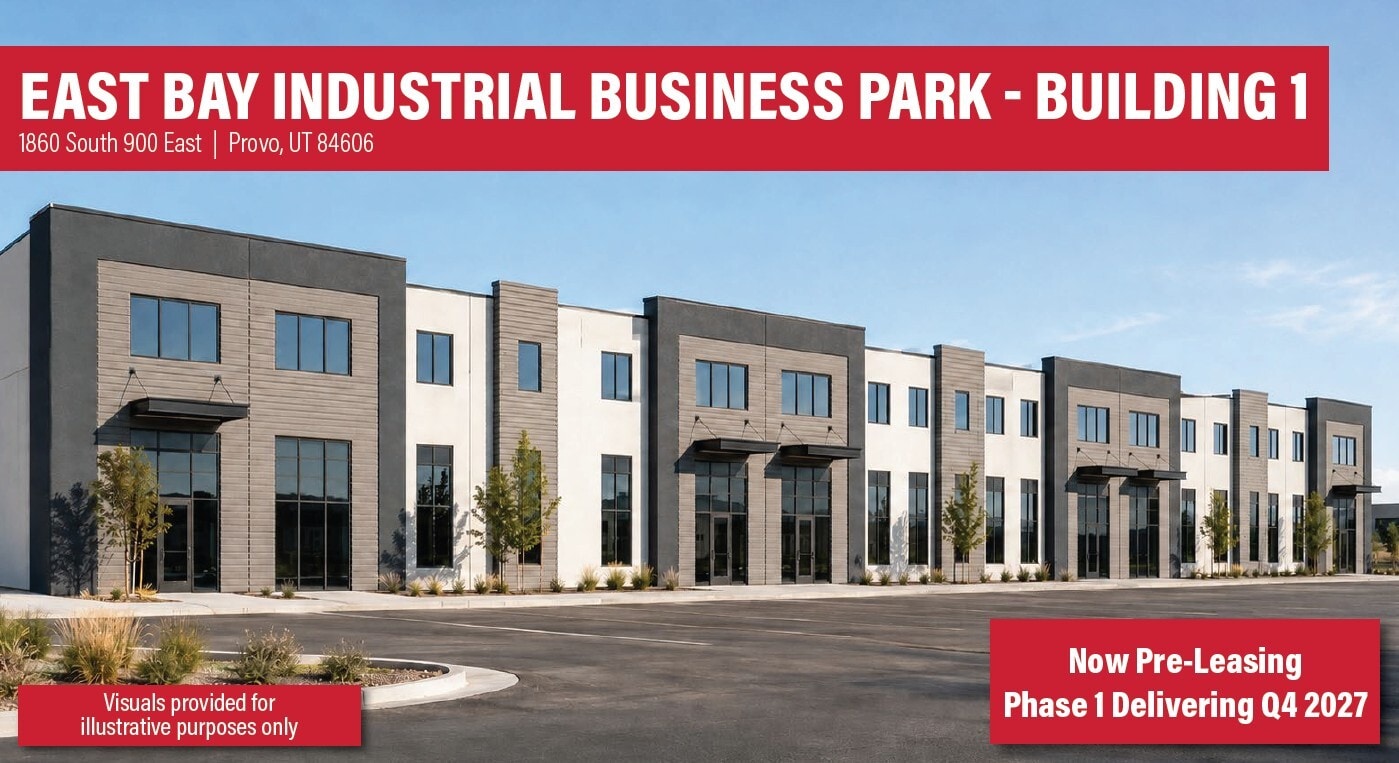
East Bay Industrial Business Park 1860 S 900 East St 6,720 - 75,590 SF of 4-Star Industrial Space Available in Provo, UT 84606
Highlights
- Office: Build to Suit
- Ten (10) Dock Doors
- Zoning: M-1 (Light Manufacturing Zone)
- Clear Height: 28’
- Ten (10) – 14’x16’ Grade Level Doors
Features
All Available Space(1)
Display Rental Rate as
- Space
- Size
- Term
- Rental Rate
- Space Use
- Build-Out
- Available
• Building 1 Total: 75,590 SF – Divisible to 6,720 SF – 10,080 SF • Office: Build to Suit • Clear Height: 28’ • Ten (10) Dock Doors • Ten (10) – 14’x16’ Grade Level Doors • 6” Concrete Slab Thickness • Column Spacing: 56’x55” • Speed Bay: 60’ • Building Depth: 120’-180’ • Truck Court: 120’ • Truck Apron: 60’ • ESFR Sprinkled • Heating: Gas Forced Air • Parking: 120 Stalls • Total Project Acreage: 6.91 Acres • Zoning: M-1 (Light Manufacturing Zone) • Access: Quick access to University Avenue and I-15 • Location: Conveniently Located in the Highly Desirable Provo Submarket
- 10 Drive Ins
- 10 Loading Docks
- Space is in Excellent Condition
| Space | Size | Term | Rental Rate | Space Use | Build-Out | Available |
| 1st Floor | 6,720-75,590 SF | Negotiable | Upon Request Upon Request Upon Request Upon Request | Industrial | Partial Build-Out | TBD |
1st Floor
| Size |
| 6,720-75,590 SF |
| Term |
| Negotiable |
| Rental Rate |
| Upon Request Upon Request Upon Request Upon Request |
| Space Use |
| Industrial |
| Build-Out |
| Partial Build-Out |
| Available |
| TBD |
1st Floor
| Size | 6,720-75,590 SF |
| Term | Negotiable |
| Rental Rate | Upon Request |
| Space Use | Industrial |
| Build-Out | Partial Build-Out |
| Available | TBD |
• Building 1 Total: 75,590 SF – Divisible to 6,720 SF – 10,080 SF • Office: Build to Suit • Clear Height: 28’ • Ten (10) Dock Doors • Ten (10) – 14’x16’ Grade Level Doors • 6” Concrete Slab Thickness • Column Spacing: 56’x55” • Speed Bay: 60’ • Building Depth: 120’-180’ • Truck Court: 120’ • Truck Apron: 60’ • ESFR Sprinkled • Heating: Gas Forced Air • Parking: 120 Stalls • Total Project Acreage: 6.91 Acres • Zoning: M-1 (Light Manufacturing Zone) • Access: Quick access to University Avenue and I-15 • Location: Conveniently Located in the Highly Desirable Provo Submarket
- 10 Drive Ins
- Space is in Excellent Condition
- 10 Loading Docks
Warehouse Facility Facts




Presented by
East Bay Industrial Business Park | 1860 S 900 East St
Hmm, there seems to have been an error sending your message. Please try again.
Thanks! Your message was sent.