Your email has been sent.

Madrone Parkway 18675 Madrone Pky 46,970 SF of 4-Star Industrial Space Available in Morgan Hill, CA 95037
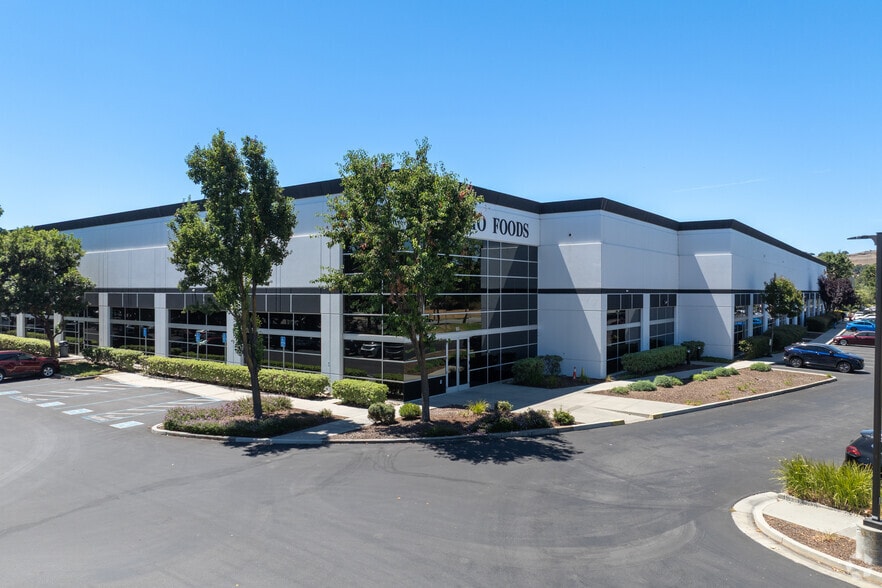
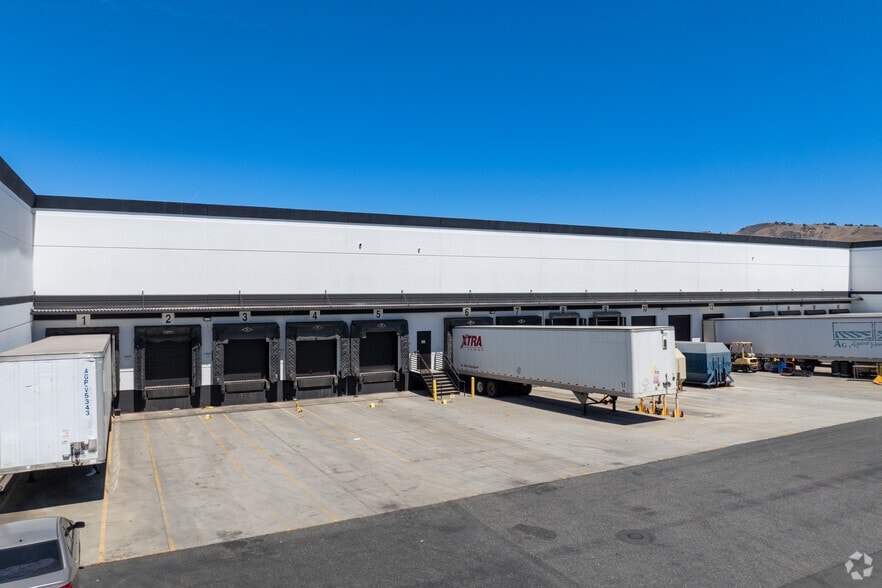
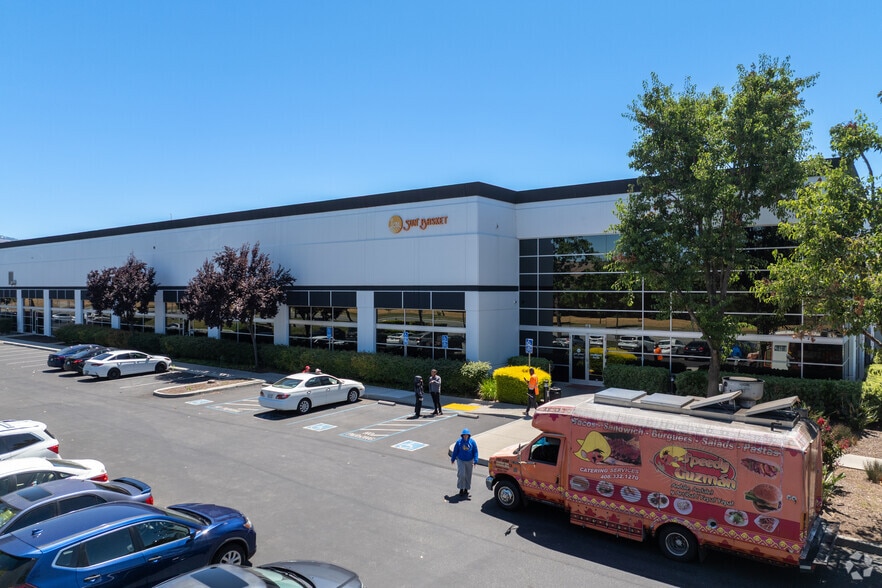
Highlights
- Existing food-processing infrastructure is already in place for immediate occupancy.
- Approximately 600 amps of 480/277V three-phase power supports production equipment.
- Four dock-high doors and two grade-level doors facilitate shipping and receiving.
- Highway 101 access connects the facility to Silicon Valley and Bay Area markets.
Features
All Available Space(1)
Display Rental Rate as
- Space
- Size
- Term
- Rental Rate
- Space Use
- Build-Out
- Available
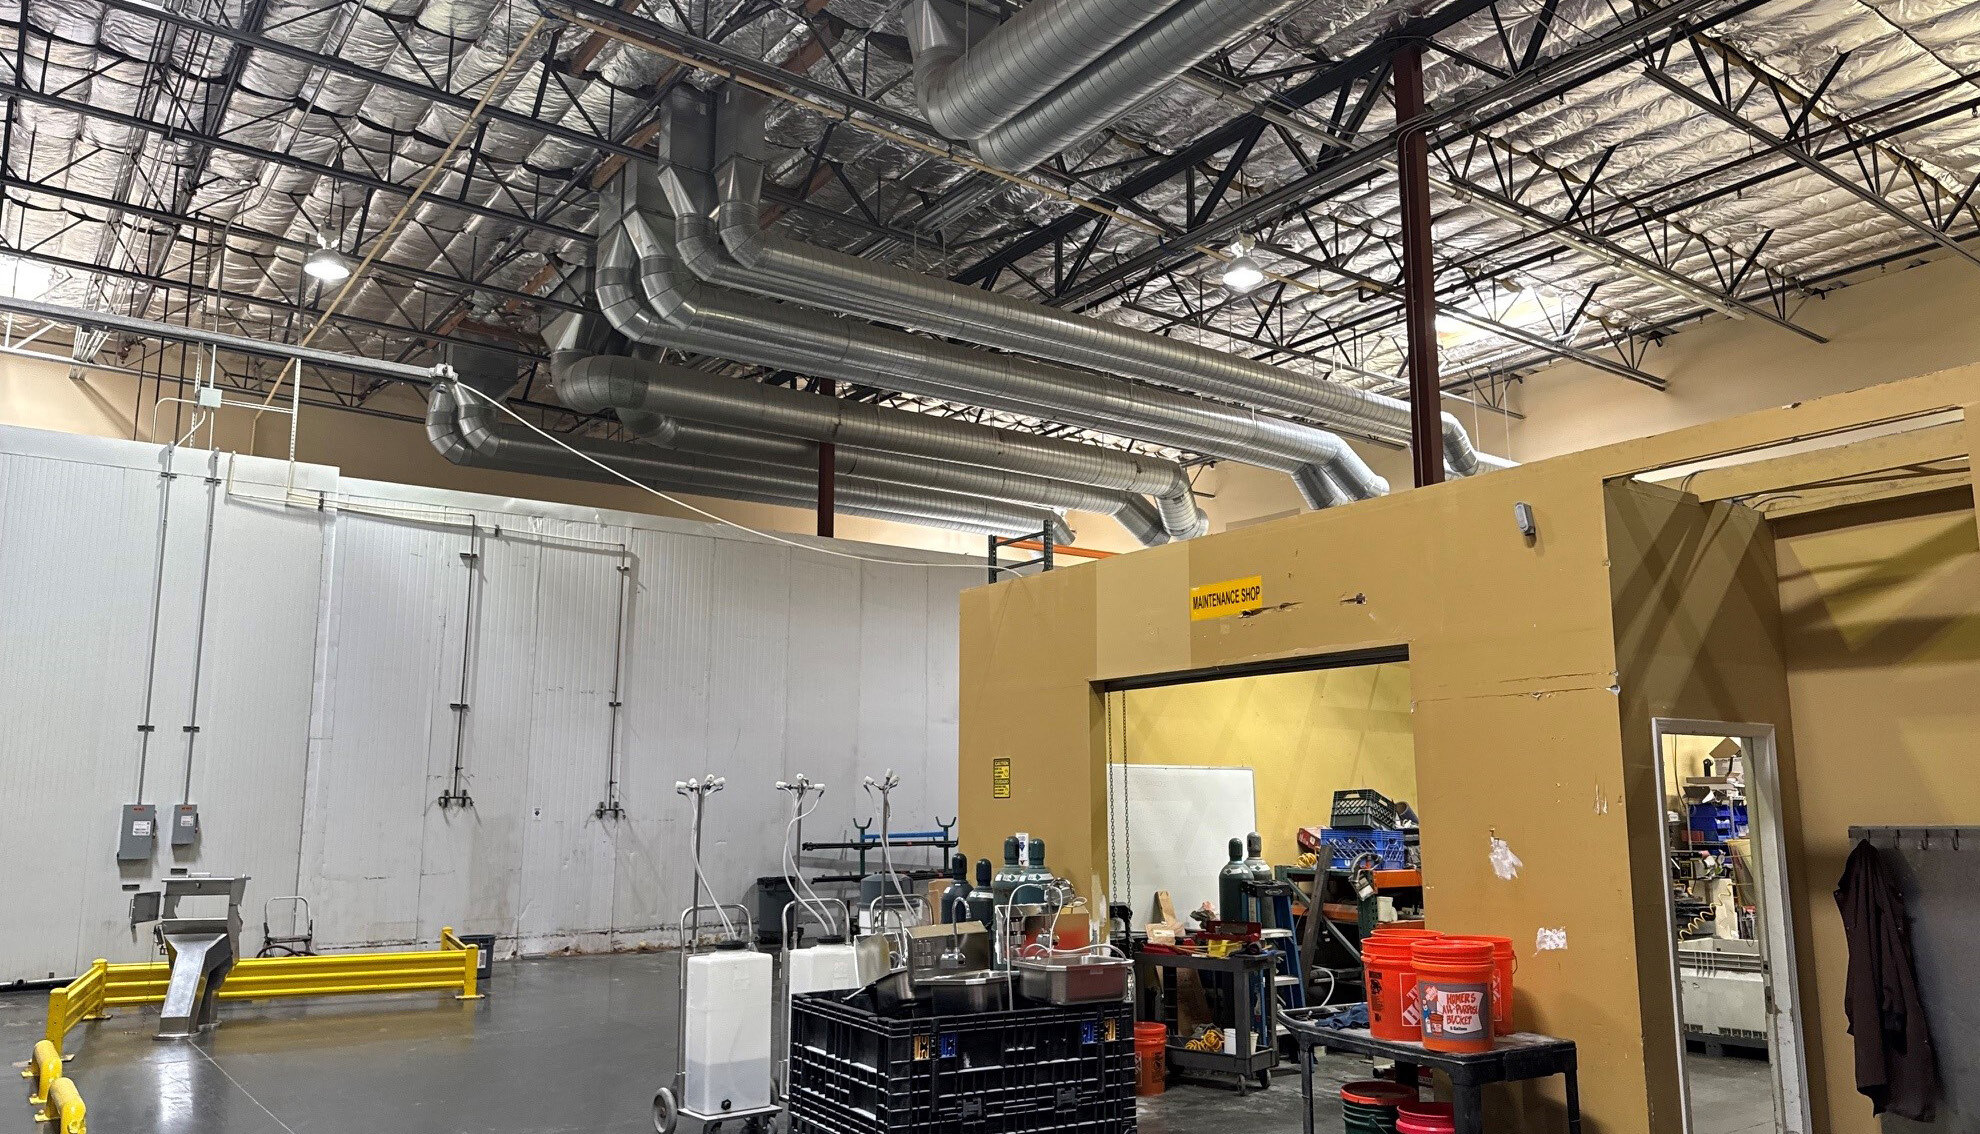


The space includes multiple production rooms, food preparation areas, boxing and packaging areas, refrigerated cooler rooms, dry warehouse space, and office/support areas. Existing food-grade finishes, floor drains, and specialized utility systems support a variety of production and processing configurations. $0.45 in operating expenses
- Lease rate does not include utilities, property expenses or building services
- 2 Drive Ins
- Secure Storage
- Gas distribution systems serve specialized users
- Includes 11,742 SF of dedicated office space
- 4 Loading Docks
- Floor drains and food-grade finishes
- Two refrigerated cooler rooms
| Space | Size | Term | Rental Rate | Space Use | Build-Out | Available |
| 1st Floor - 100 | 46,970 SF | Negotiable | $27.43 CAD/SF/YR $2.29 CAD/SF/MO $1,288,179 CAD/YR $107,348 CAD/MO | Industrial | Full Build-Out | Now |
1st Floor - 100
| Size |
| 46,970 SF |
| Term |
| Negotiable |
| Rental Rate |
| $27.43 CAD/SF/YR $2.29 CAD/SF/MO $1,288,179 CAD/YR $107,348 CAD/MO |
| Space Use |
| Industrial |
| Build-Out |
| Full Build-Out |
| Available |
| Now |
1st Floor - 100
| Size | 46,970 SF |
| Term | Negotiable |
| Rental Rate | $27.43 CAD/SF/YR |
| Space Use | Industrial |
| Build-Out | Full Build-Out |
| Available | Now |
The space includes multiple production rooms, food preparation areas, boxing and packaging areas, refrigerated cooler rooms, dry warehouse space, and office/support areas. Existing food-grade finishes, floor drains, and specialized utility systems support a variety of production and processing configurations. $0.45 in operating expenses
- Lease rate does not include utilities, property expenses or building services
- Includes 11,742 SF of dedicated office space
- 2 Drive Ins
- 4 Loading Docks
- Secure Storage
- Floor drains and food-grade finishes
- Gas distribution systems serve specialized users
- Two refrigerated cooler rooms
Property Overview
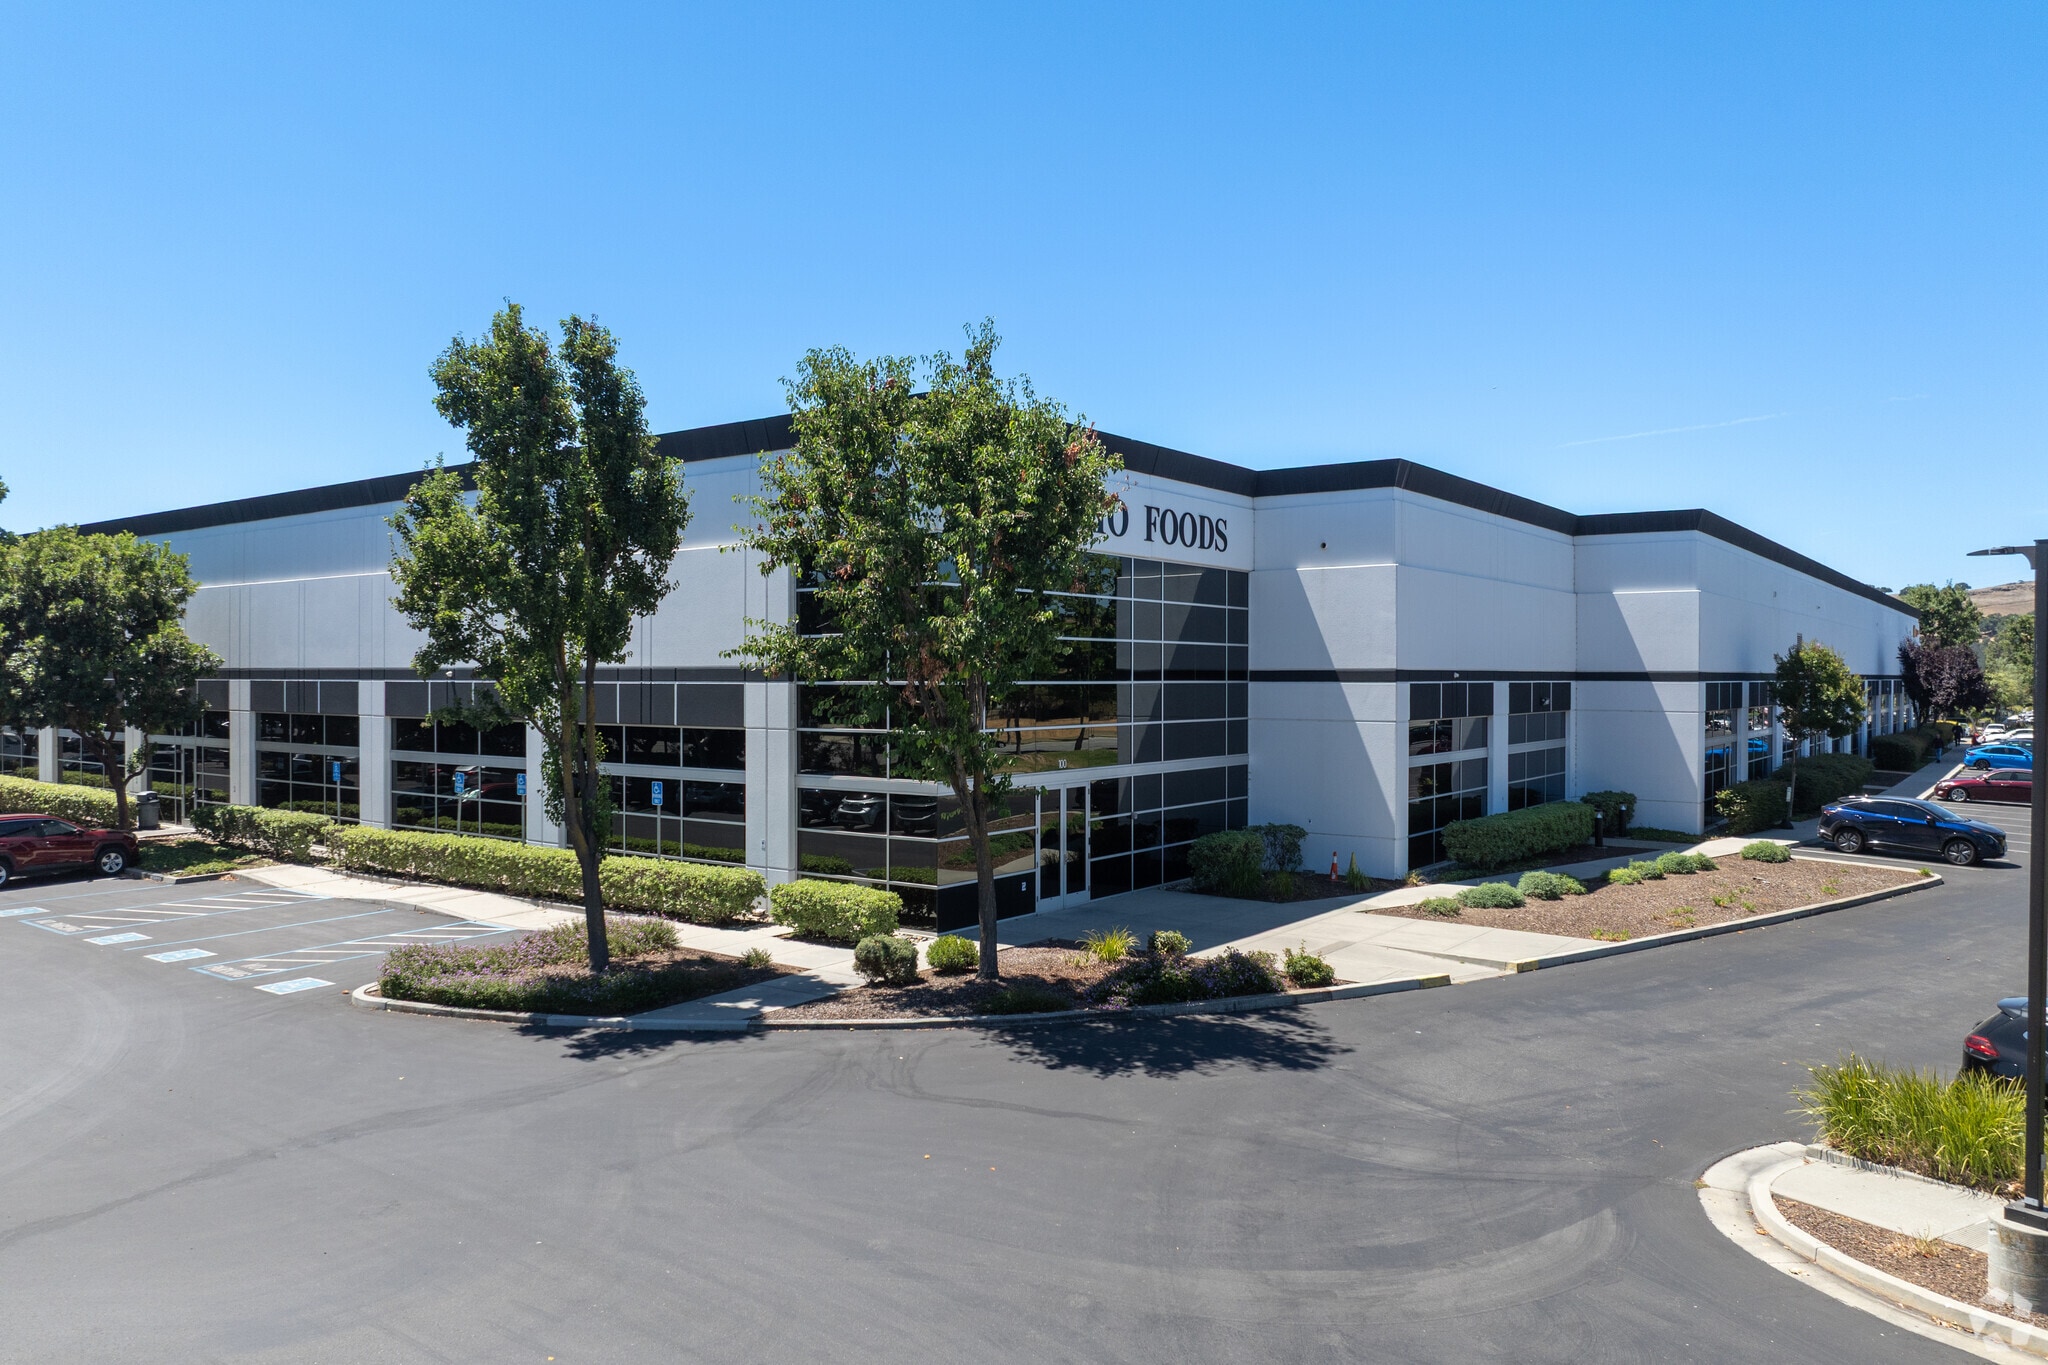
18675 Madrone Parkway, Suite 100 offers a rare opportunity to lease a purpose-built food processing, manufacturing, and refrigerated storage facility in Morgan Hill. The property contains existing food-grade infrastructure designed to support production, preparation, packaging, cold storage, and distribution operations, allowing users to significantly reduce the time and capital typically required to retrofit conventional industrial space for food-related uses. The facility features approximately 7,200 square feet of refrigerated storage across two dedicated cooler rooms maintained at approximately 37° to 40°F, multiple production and preparation areas, food-grade finishes, floor drains throughout production spaces, and existing nitrogen and carbon dioxide distribution systems. Operational efficiency is further supported by approximately 600 amps of 480/277V three-phase power, four dock-high loading positions with levelers, two grade-level doors, and warehouse clear heights reaching approximately 30 feet. Positioned along the Highway 101 corridor in Morgan Hill, the property provides direct connectivity to Silicon Valley, San Jose, Gilroy, and broader Bay Area markets. Access to Highway 152 also supports connections to California’s agricultural production regions and supplier networks. The combination of specialized food-production infrastructure, refrigerated storage capabilities, loading functionality, and regional transportation access creates an efficient environment for food manufacturers, beverage producers, produce processors, co-packers, bakeries, and refrigerated distribution users seeking immediate operational readiness.
Warehouse Facility Facts
Select Tenants
- Floor
- Tenant Name
- Industry
- 1st
- Sun Basket
- Manufacturing
- 1st
- Talamo Foods Inc
- Wholesaler




Presented by
Madrone Parkway | 18675 Madrone Pky
Hmm, there seems to have been an error sending your message. Please try again.
Thanks! Your message was sent.