Log In/Sign Up
Your email has been sent.

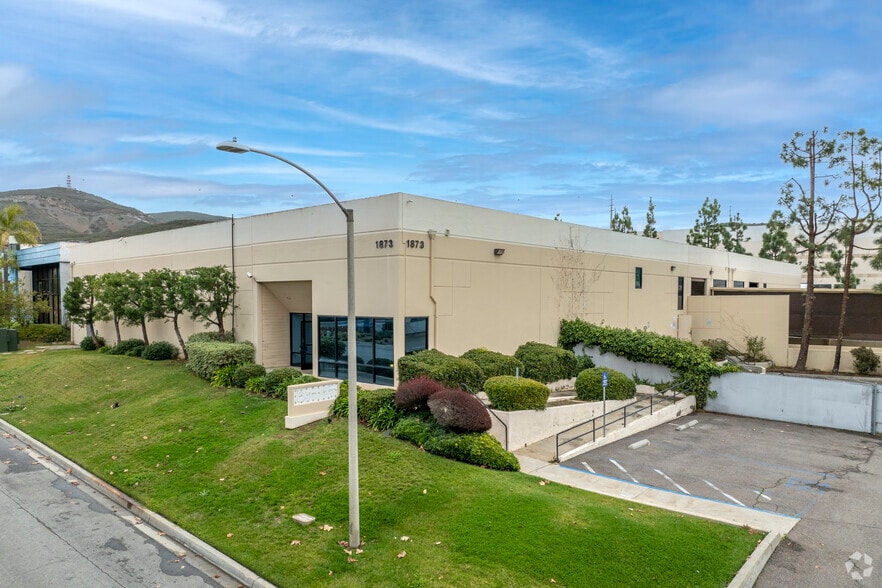
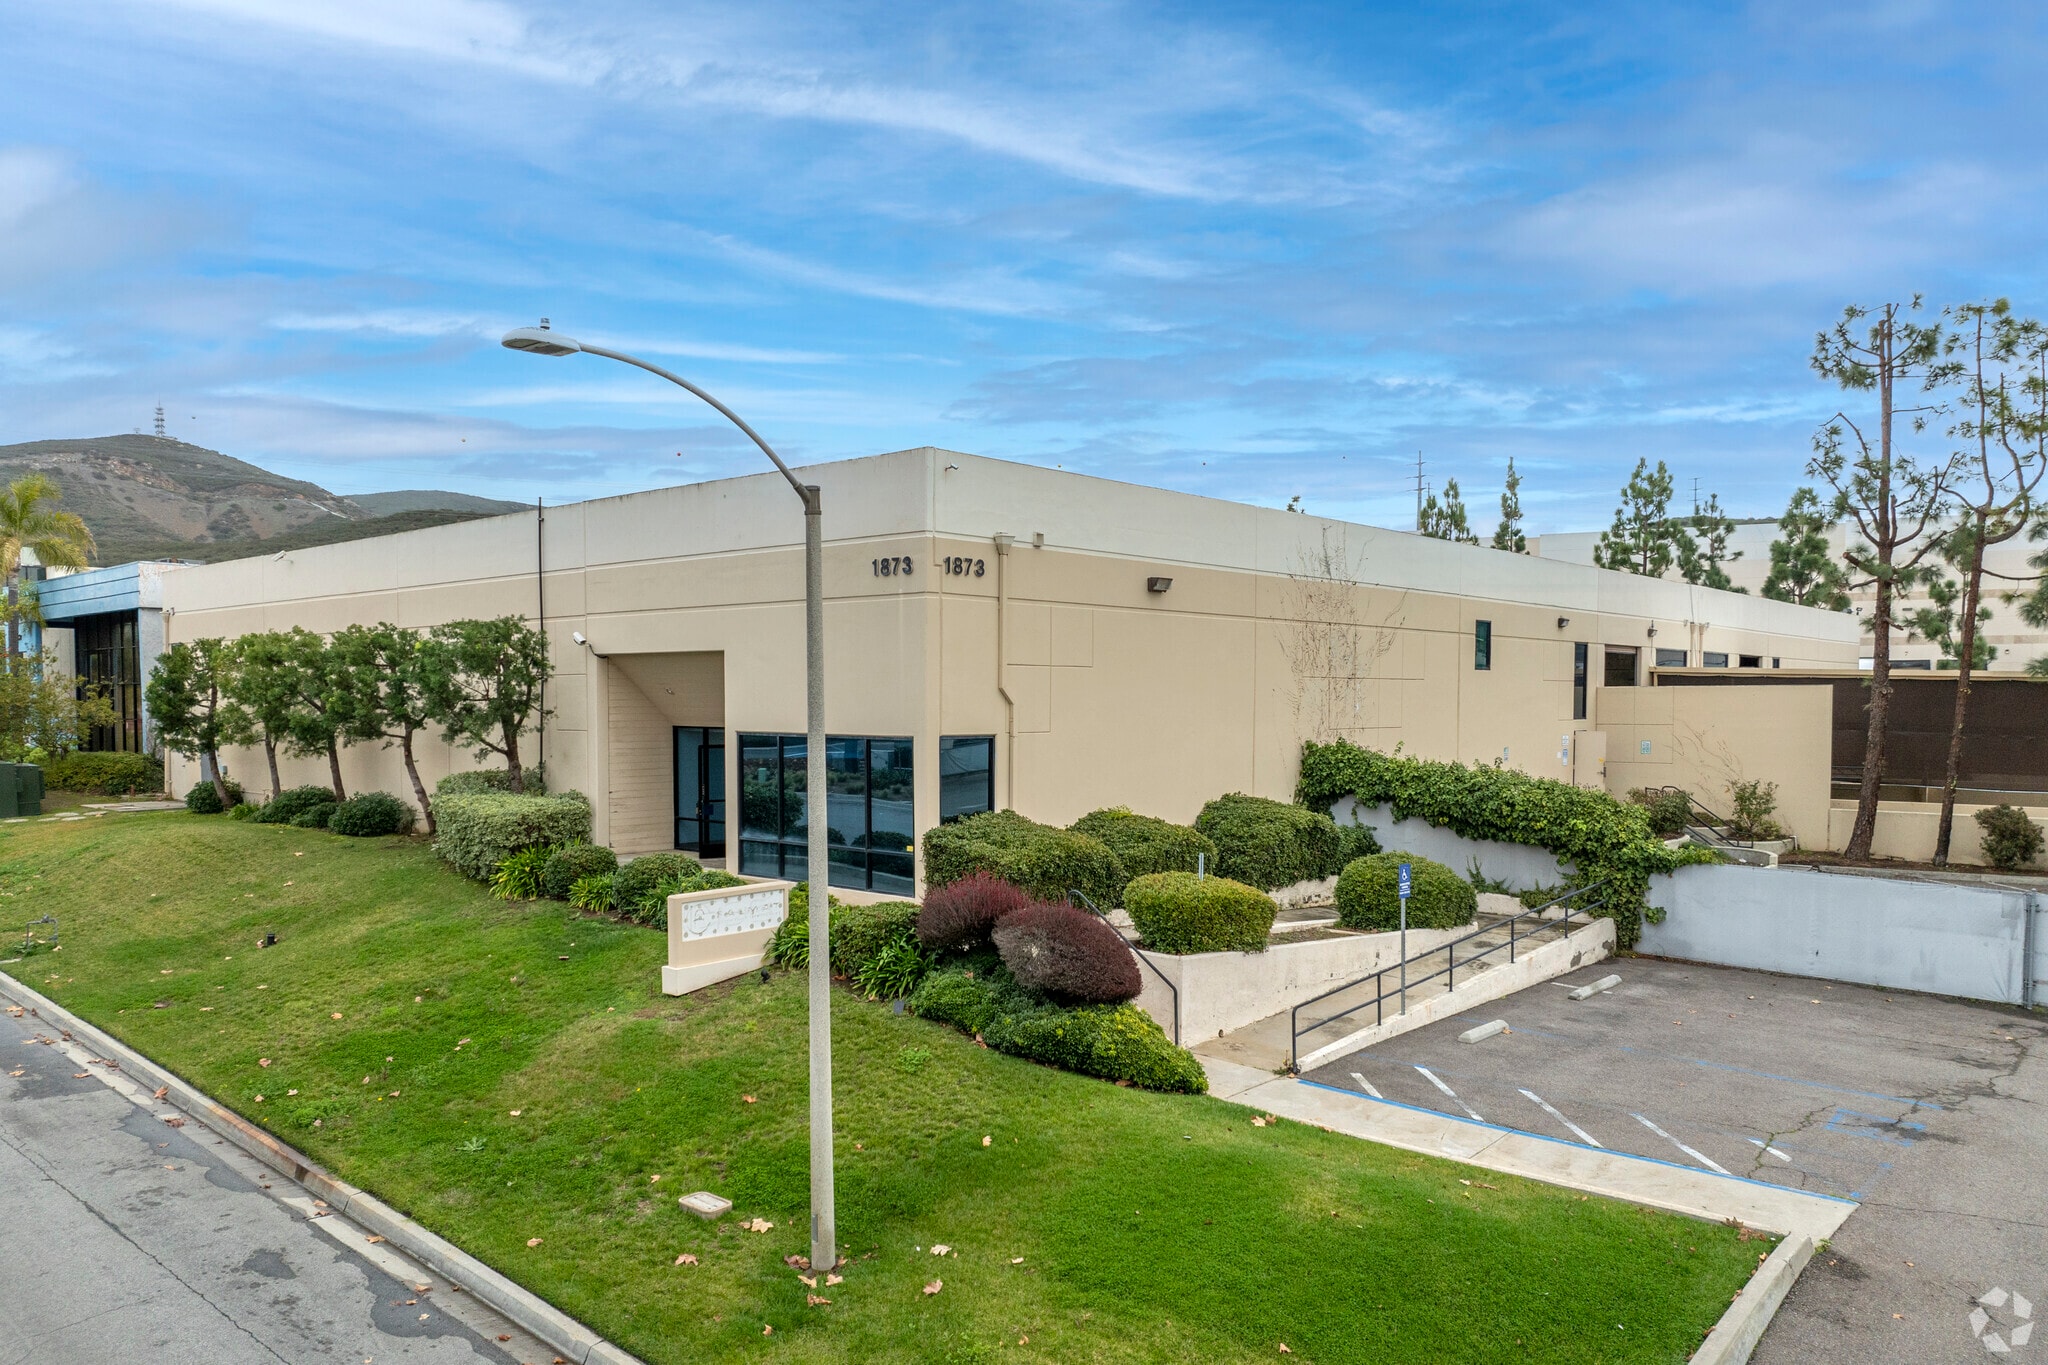
1873 Diamond St 20,000 SF 100% Leased Industrial Building San Marcos, CA 92078 $7,922,430 CAD ($396.12 CAD/SF)
Investment Highlights
- Freestanding industrial building in the La Costa Meadows submarket.
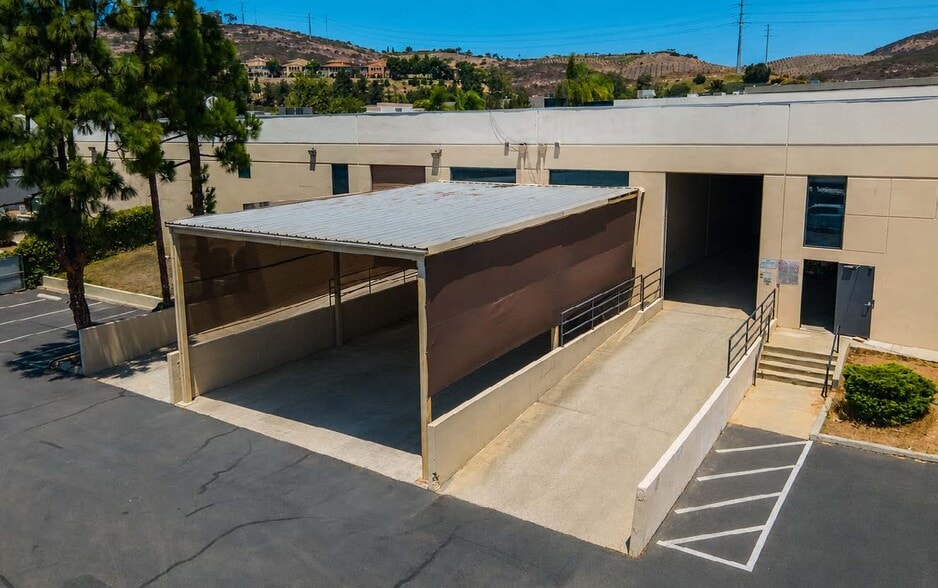
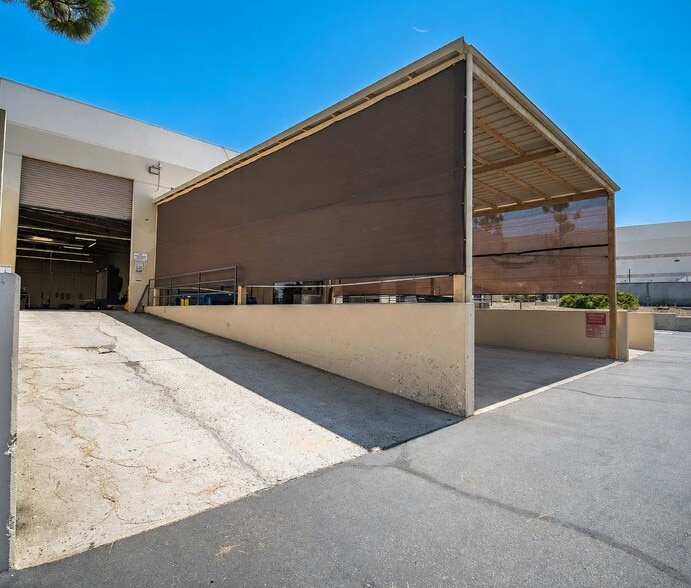
- Two dock-high doors and two grade-level loading doors.
- Heavy 800-amp, 277/480-volt power service installed.
- Approximately 12,000 SF scheduled to become available October 1, 2026.
- Existing tenant provides in-place rental income.
- Convenient access to Highway 78, Interstate 5, and Interstate 15.
Executive Summary
1873 Diamond Street presents a rare owner-user and investment opportunity within the highly sought-after La Costa Meadows industrial submarket of San Marcos. The 20,000-square-foot freestanding industrial building is configured as a multi-tenant asset, allowing buyers to immediately benefit from existing income while maintaining future occupancy flexibility. Approximately 12,000 square feet is scheduled to become available on October 1, 2026, while approximately 8,000 square feet remains leased to an existing tenant, creating a unique combination of occupancy potential and in-place cash flow.
The property features a highly functional industrial design with both dock-high and grade-level loading, heavy power capacity, fenced parking and yard areas, and a flexible warehouse-to-office layout suitable for manufacturing, distribution, logistics, assembly, and related industrial operations. The ability to occupy a majority portion of the building while retaining rental income from the remaining space may appeal to owner-users seeking financing flexibility and operational control.
Strategically located in North San Diego County, the property benefits from convenient access to Highway 78, Interstate 5, and Interstate 15, providing connectivity throughout Southern California. The surrounding industrial corridor is home to a diverse concentration of manufacturing, technology, distribution, and service-oriented businesses. Proximity to McClellan-Palomar Airport, Carlsbad, Encinitas, Rancho Santa Fe, and other affluent coastal communities further enhances the property's accessibility and business appeal.
The combination of near-term occupancy, established tenant income, flexible multi-tenant configuration, and location within one of San Diego County's most established industrial markets positions the asset for both owner-user and investment strategies.
The property features a highly functional industrial design with both dock-high and grade-level loading, heavy power capacity, fenced parking and yard areas, and a flexible warehouse-to-office layout suitable for manufacturing, distribution, logistics, assembly, and related industrial operations. The ability to occupy a majority portion of the building while retaining rental income from the remaining space may appeal to owner-users seeking financing flexibility and operational control.
Strategically located in North San Diego County, the property benefits from convenient access to Highway 78, Interstate 5, and Interstate 15, providing connectivity throughout Southern California. The surrounding industrial corridor is home to a diverse concentration of manufacturing, technology, distribution, and service-oriented businesses. Proximity to McClellan-Palomar Airport, Carlsbad, Encinitas, Rancho Santa Fe, and other affluent coastal communities further enhances the property's accessibility and business appeal.
The combination of near-term occupancy, established tenant income, flexible multi-tenant configuration, and location within one of San Diego County's most established industrial markets positions the asset for both owner-user and investment strategies.
Property Facts
| Price | $7,922,430 CAD | Rentable Building Area | 20,000 SF |
| Price Per SF | $396.12 CAD | No. Stories | 1 |
| Sale Type | Investment or Owner User | Year Built | 1988 |
| Property Type | Industrial | Parking Ratio | 2.55/1,000 SF |
| Property Subtype | Warehouse | Clear Ceiling Height | 17’ |
| Building Class | B | No. Dock-High Doors/Loading | 12 |
| Lot Size | 1.20 AC | No. Drive In / Grade-Level Doors | 2 |
| Zoning | L-I - Light Industrial, Zoning and partial Permitted Uses List attached | ||
| Price | $7,922,430 CAD |
| Price Per SF | $396.12 CAD |
| Sale Type | Investment or Owner User |
| Property Type | Industrial |
| Property Subtype | Warehouse |
| Building Class | B |
| Lot Size | 1.20 AC |
| Rentable Building Area | 20,000 SF |
| No. Stories | 1 |
| Year Built | 1988 |
| Parking Ratio | 2.55/1,000 SF |
| Clear Ceiling Height | 17’ |
| No. Dock-High Doors/Loading | 12 |
| No. Drive In / Grade-Level Doors | 2 |
| Zoning | L-I - Light Industrial, Zoning and partial Permitted Uses List attached |
Amenities
- Fenced Lot
- Mezzanine
- Storage Space
Utilities
- Lighting - Fluorescent
- Gas - Natural
- Water - City
- Sewer - City
- Heating - Electric
Space Availability
- Space
- Size
- Space Use
- Build-Out
- Available
Suite 101 includes a combination of warehouse and office improvements designed to support operational and administrative functions. The layout provides flexible occupancy options with direct access to both grade-level and dock-high loading areas.
| Space | Size | Space Use | Build-Out | Available |
| 1st Fl - 101 | 12,000 SF | Industrial | Partial Build-Out | Oct 2026 |
1st Fl - 101
| Size |
| 12,000 SF |
| Space Use |
| Industrial |
| Build-Out |
| Partial Build-Out |
| Available |
| Oct 2026 |
1st Fl - 101
| Size | 12,000 SF |
| Space Use | Industrial |
| Build-Out | Partial Build-Out |
| Available | Oct 2026 |
Suite 101 includes a combination of warehouse and office improvements designed to support operational and administrative functions. The layout provides flexible occupancy options with direct access to both grade-level and dock-high loading areas.


Somewhat walkable
30/100
Very drivable
80/100
Minimal public transit
10/100
Moderately bikeable
60/100
Property Taxes
| Parcel Number | 223-340-16 | Improvements Assessment | $1,727,618 CAD |
| Land Assessment | $1,015,008 CAD | Total Assessment | $2,742,626 CAD |
Property Taxes
Parcel Number
223-340-16
Land Assessment
$1,015,008 CAD
Improvements Assessment
$1,727,618 CAD
Total Assessment
$2,742,626 CAD



1 of 19
Videos
Matterport 3D Exterior
Matterport 3D Tour
Photos
Street View
Street
Map

Presented by
1873 Diamond St
Already a member? Log In
Hmm, there seems to have been an error sending your message. Please try again.
Thanks! Your message was sent.