Log In/Sign Up
Your email has been sent.

1875 Airport Industrial Park Dr 13,330 SF 100% Leased Industrial Building Marietta, GA 30060 $2,662,014 CAD ($199.70 CAD/SF) 5.40% Cap Rate
Investment Highlights
- $1,900,000 | Seller Financing Available – 25% Down Payment with a 2–3 Year Balloon
- 13,330± SF on 1.26± Acres | 17 Drive-In Doors, 3-Phase Power & 13'–20' Clear Ceiling Heights
- LI Zoning Permitting Light Manufacturing, Warehouse, Distribution, Contractors & Business Services
- 100% Occupied Multi-Tenant Industrial Investment
- Grandfathered Body Shop & Interior Paint Booth (Legal Nonconforming Use)
- Prime Marietta Airport Industrial Corridor with Immediate Access to I-75, I-285 & US-41
Executive Summary
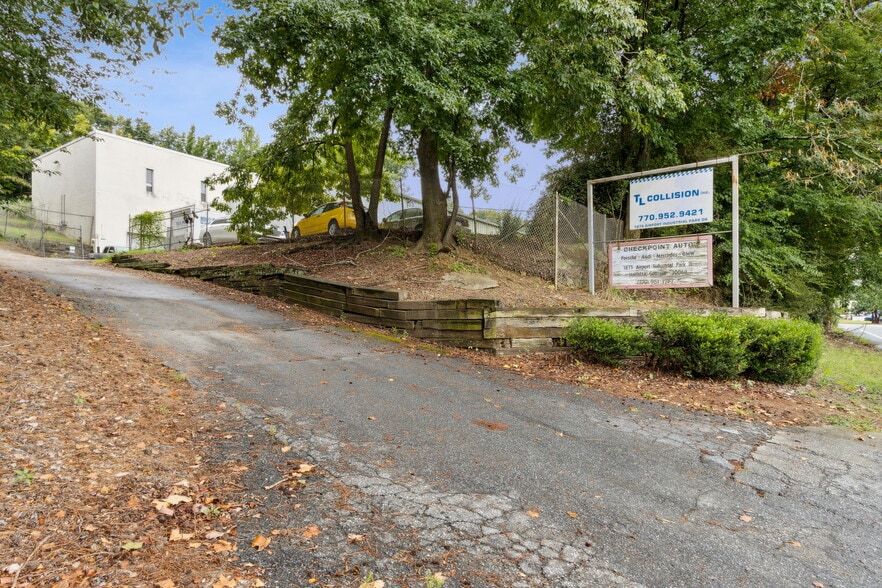
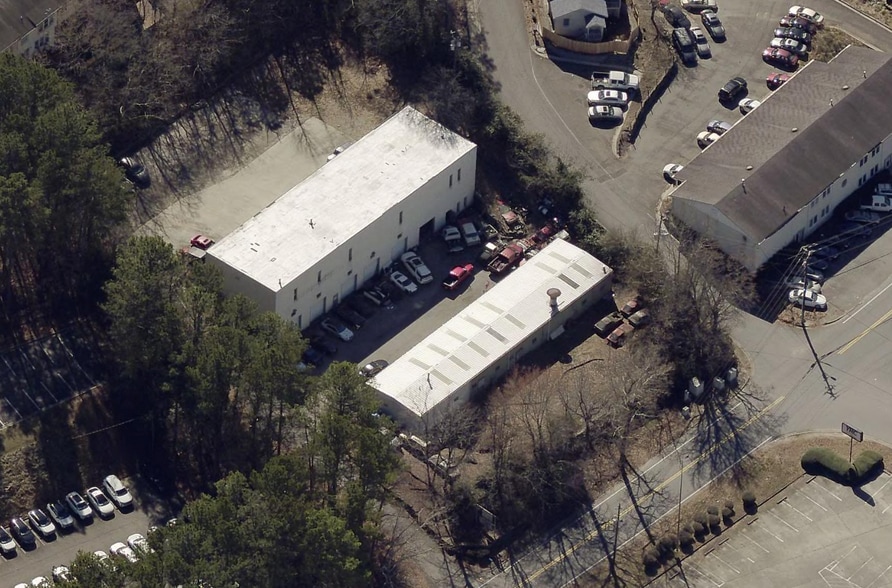
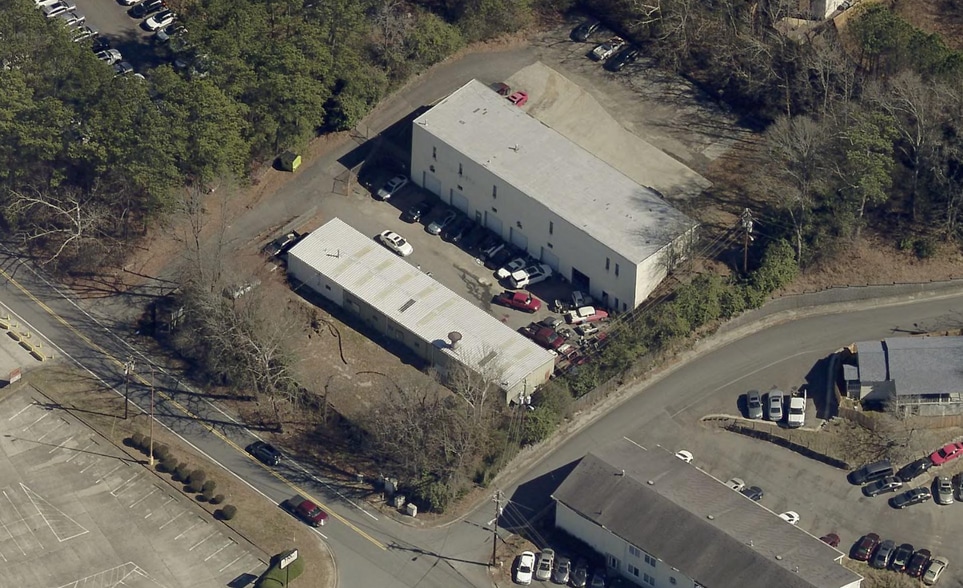
Position your business or investment in Marietta's established Airport Industrial corridor. This 13,330± SF multi-tenant light industrial property is situated on 1.26± acres with 216 feet of frontage and offers immediate access to I-75, I-285, and US-41, providing outstanding connectivity throughout Metro Atlanta.
The property is 100% occupied and consists of two buildings configured as three suites with stable in-place income. Zoned Light Industrial (LI), the property supports a broad range of commercial and industrial users, including light manufacturing, warehouse and distribution, contractors, equipment service, wholesale operations, research and development, corporate offices, business services, and automotive maintenance uses permitted under the City's LI zoning regulations.
The improvements include 17 drive-in doors, 3-phase power, 13' to 20' clear ceiling heights, concrete floors, central HVAC (one suite), hanging gas heat, and a secure gated yard, providing functionality for a wide variety of industrial operations.
A significant differentiator is the property's grandfathered automotive body shop and interior paint booth, allowing the existing operation to continue as a legal nonconforming use—an entitlement that is no longer available for new operators at this location.
With seller financing available, established cash flow, and a strategic location within one of Cobb County's premier industrial corridors, this property presents an exceptional opportunity for investors seeking stable income or owner-users planning future occupancy.
Key Features:
- 13,330± SF total (two buildings) on 1.26 acres | 216’ road frontage
- Three tenants | 100% occupied | automotive-focused tenancy
- Interior paint booth (grandfathered permitted use under LI zoning)
- 17 drive-in doors | 3-phase power | 13' to 20' ceilings | concrete floors
- Secure gated yard and parking | strong automotive/service corridor location
- Capacity to expand from from 3 units to 6 units
The property is 100% occupied and consists of two buildings configured as three suites with stable in-place income. Zoned Light Industrial (LI), the property supports a broad range of commercial and industrial users, including light manufacturing, warehouse and distribution, contractors, equipment service, wholesale operations, research and development, corporate offices, business services, and automotive maintenance uses permitted under the City's LI zoning regulations.
The improvements include 17 drive-in doors, 3-phase power, 13' to 20' clear ceiling heights, concrete floors, central HVAC (one suite), hanging gas heat, and a secure gated yard, providing functionality for a wide variety of industrial operations.
A significant differentiator is the property's grandfathered automotive body shop and interior paint booth, allowing the existing operation to continue as a legal nonconforming use—an entitlement that is no longer available for new operators at this location.
With seller financing available, established cash flow, and a strategic location within one of Cobb County's premier industrial corridors, this property presents an exceptional opportunity for investors seeking stable income or owner-users planning future occupancy.
Key Features:
- 13,330± SF total (two buildings) on 1.26 acres | 216’ road frontage
- Three tenants | 100% occupied | automotive-focused tenancy
- Interior paint booth (grandfathered permitted use under LI zoning)
- 17 drive-in doors | 3-phase power | 13' to 20' ceilings | concrete floors
- Secure gated yard and parking | strong automotive/service corridor location
- Capacity to expand from from 3 units to 6 units
Data Room Click Here to Access
Property Facts
Amenities
- Fenced Lot
- Signage
- Skylights
- Storage Space
- Air Conditioning
Utilities
- Lighting
- Gas
- Water
- Sewer
- Heating


Fairly walkable
50/100
Exceptionally drivable
90/100
Limited public transit
30/100
Fairly bikeable
40/100
Property Taxes
| Parcel Number | 17-0710-0-007-0 | Improvements Assessment | $138,705 CAD |
| Land Assessment | $151,696 CAD | Total Assessment | $290,401 CAD |
Property Taxes
Parcel Number
17-0710-0-007-0
Land Assessment
$151,696 CAD
Improvements Assessment
$138,705 CAD
Total Assessment
$290,401 CAD

1 of 37
Videos
Matterport 3D Exterior
Matterport 3D Tour
Photos
Street View
Street
Map

Presented by
1875 Airport Industrial Park Dr
Already a member? Log In
Hmm, there seems to have been an error sending your message. Please try again.
Thanks! Your message was sent.