Your email has been sent.

1875 Swarthmore Ave 6,188 SF of Industrial Space Available in Lakewood, NJ 08701
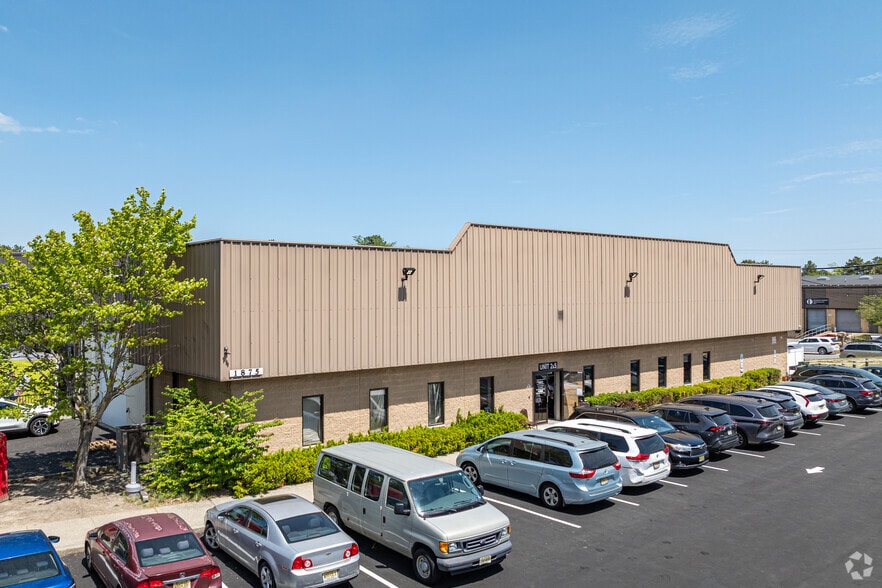
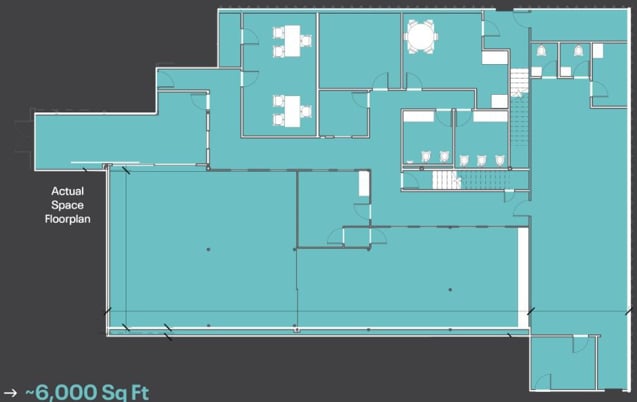
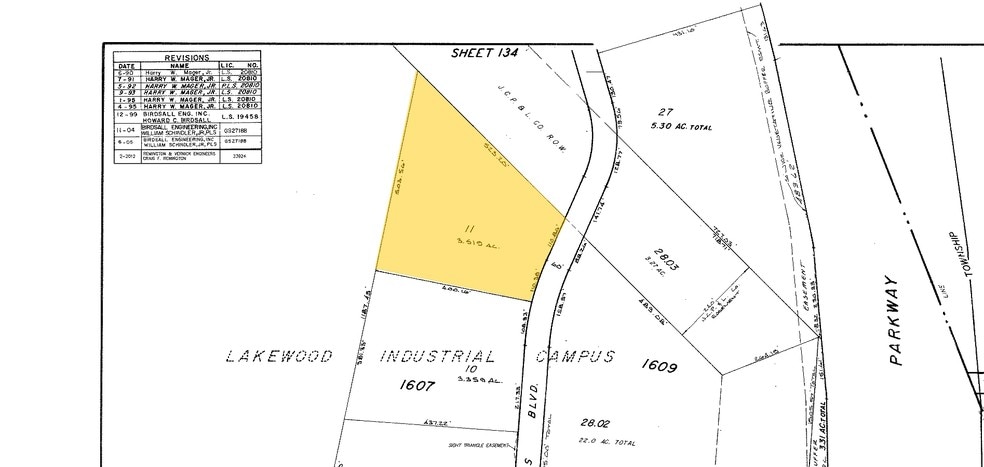
Highlights
- Approximately 6,000 SF Available
- Flexible Usage Options
- Opportunity to Customize Layout to Tenant Needs
- Located in UEZ Tax Zone
- Adaptable Floor Plan
- Prime Location with Convenient Access
Features
All Available Space(1)
Display Rental Rate as
- Space
- Size
- Term
- Rental Rate
- Space Use
- Build-Out
- Available
- Lease rate does not include utilities, property expenses or building services
| Space | Size | Term | Rental Rate | Space Use | Build-Out | Available |
| 1st Floor | 6,188 SF | Negotiable | $27.70 CAD/SF/YR $2.31 CAD/SF/MO $171,424 CAD/YR $14,285 CAD/MO | Industrial | - | Now |
1st Floor
| Size |
| 6,188 SF |
| Term |
| Negotiable |
| Rental Rate |
| $27.70 CAD/SF/YR $2.31 CAD/SF/MO $171,424 CAD/YR $14,285 CAD/MO |
| Space Use |
| Industrial |
| Build-Out |
| - |
| Available |
| Now |
1st Floor
| Size | 6,188 SF |
| Term | Negotiable |
| Rental Rate | $27.70 CAD/SF/YR |
| Space Use | Industrial |
| Build-Out | - |
| Available | Now |
- Lease rate does not include utilities, property expenses or building services
Property Overview
Approximately 6,000 square feet of adaptable commercial space available in a prime location. The property offers a flexible layout suitable for a variety of business uses and is located within a UEZ Tax Zone. The space can be customized to meet tenant requirements and provides excellent accessibility, just minutes from the Garden State Parkway. Move-in ready with scalable options for growing businesses. Available February 2026. If you send me the full brochure (or the address), I can create a much stronger LoopNet description with property type, zoning, office/warehouse breakdown, ceiling heights, loading, parking, and other details that typically generate more inquiries.
Warehouse Facility Facts
Select Tenants
- Floor
- Tenant Name
- Industry
- 1st
- Banquest Payment Systems
- -
- Unknown
- Iploy Staffing
- Professional, Scientific, and Technical Services
- 1st
- Lion HVAC Supplies
- Wholesaler
- 1st
- The Railing Ment'ch
- -
- 1st
- Webco Graphics
- Information

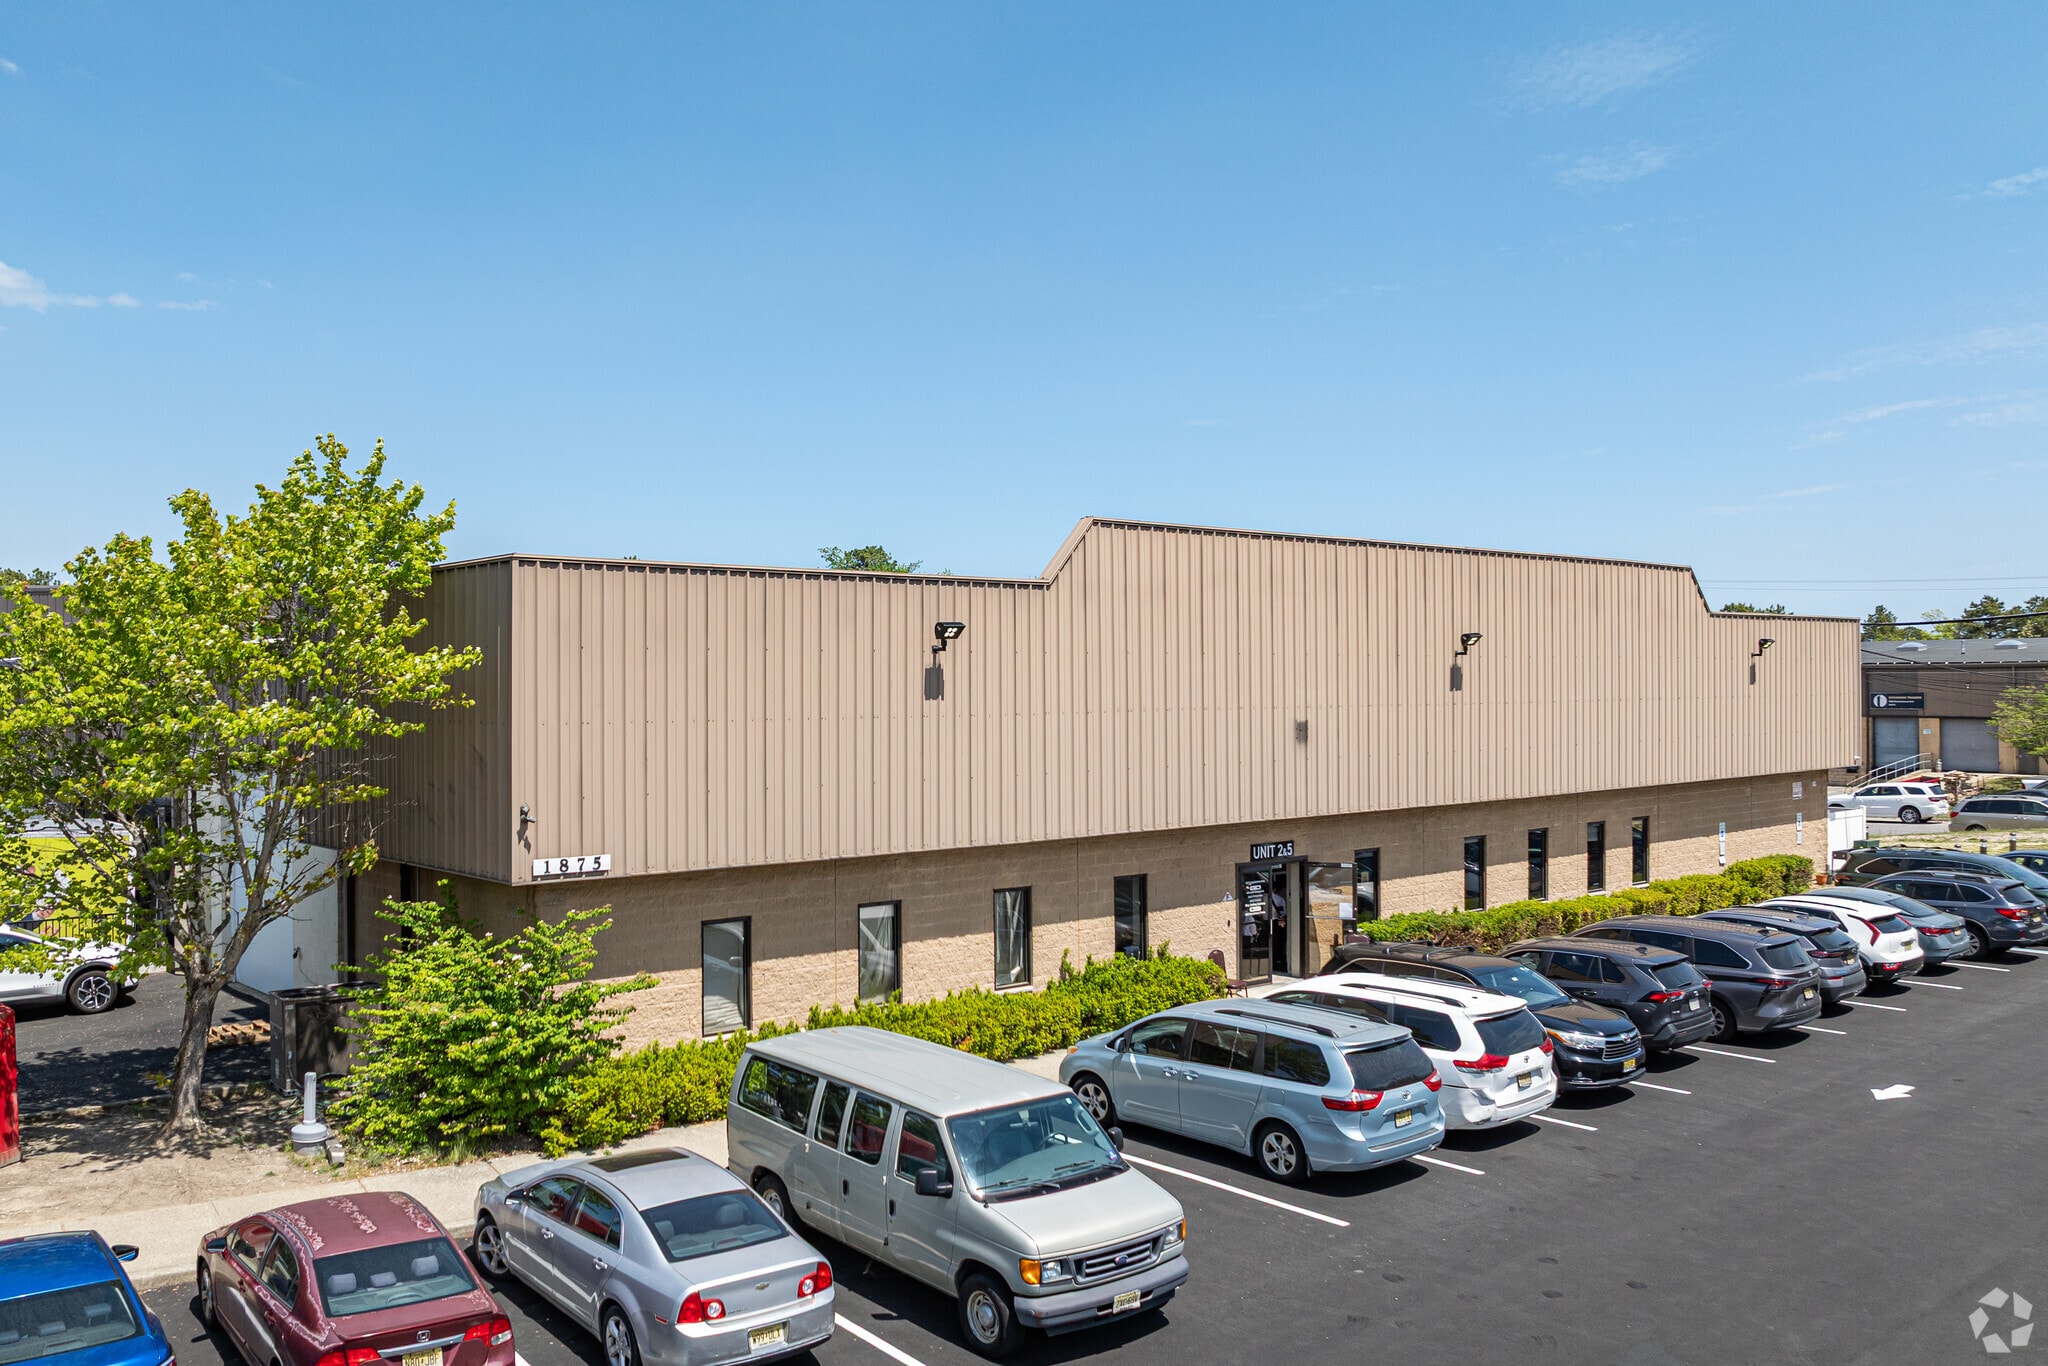

Presented by
1875 Swarthmore Ave
Hmm, there seems to have been an error sending your message. Please try again.
Thanks! Your message was sent.