Your email has been sent.

Building 1 and 2 1876 W Fortune Rd 11,000 - 32,015 SF of Industrial Space Available in Salt Lake City, UT 84104
Highlights
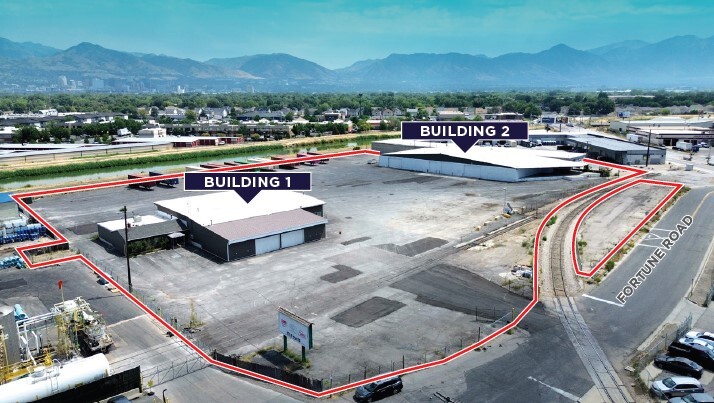
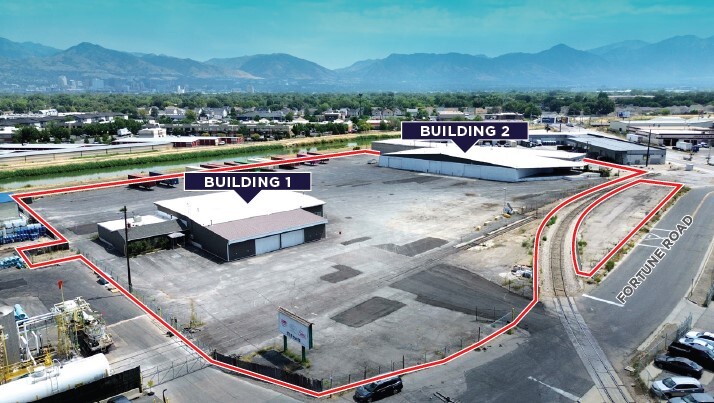
- 1876 W Fortune Road comprises two warehouses on a 5.36-acre lot with ample room for industrial outdoor storage (IOS), centrally located in SLC.
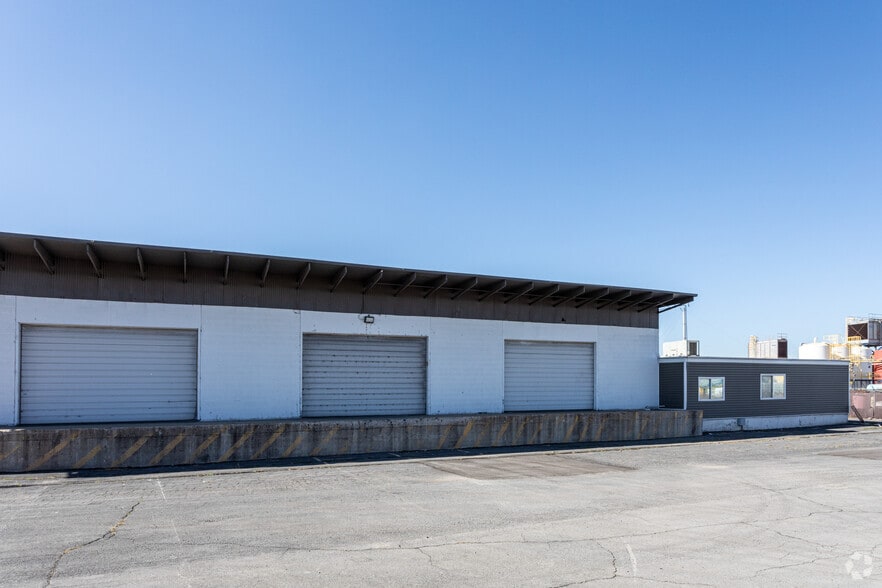
- Building 1 features 2,200 square feet of office space, a mezzanine, garage, 16-foot max clear, two grade-level doors, and three rail dock doors.
- Seamlessly access key arteries, a half-mile to Interstate 215, 1.5 miles to 2100 S Freeway, 2 miles to Interstate 80, and 2.2 miles to Interstate 15.
- Unlock multimodal connectivity with on-site rail service and access to air cargo with the SLC International Airport less than 10 minutes away.
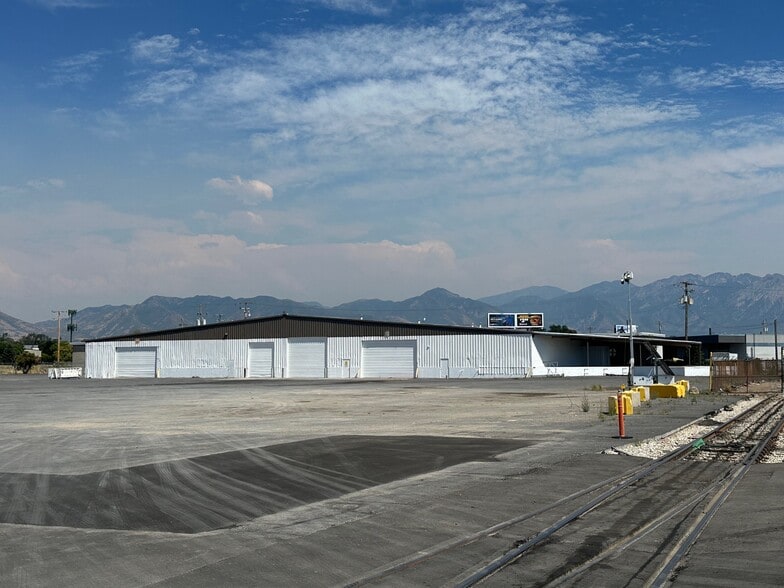
- Building 2 includes five oversized grade-level overhead doors, five bays, 16- to 18-foot clear heights, a covered rail dock, and 3-phase power.
Features
All Available Space(1)
Display Rental Rate as
- Space
- Size
- Term
- Rental Rate
- Space Use
- Build-Out
- Available
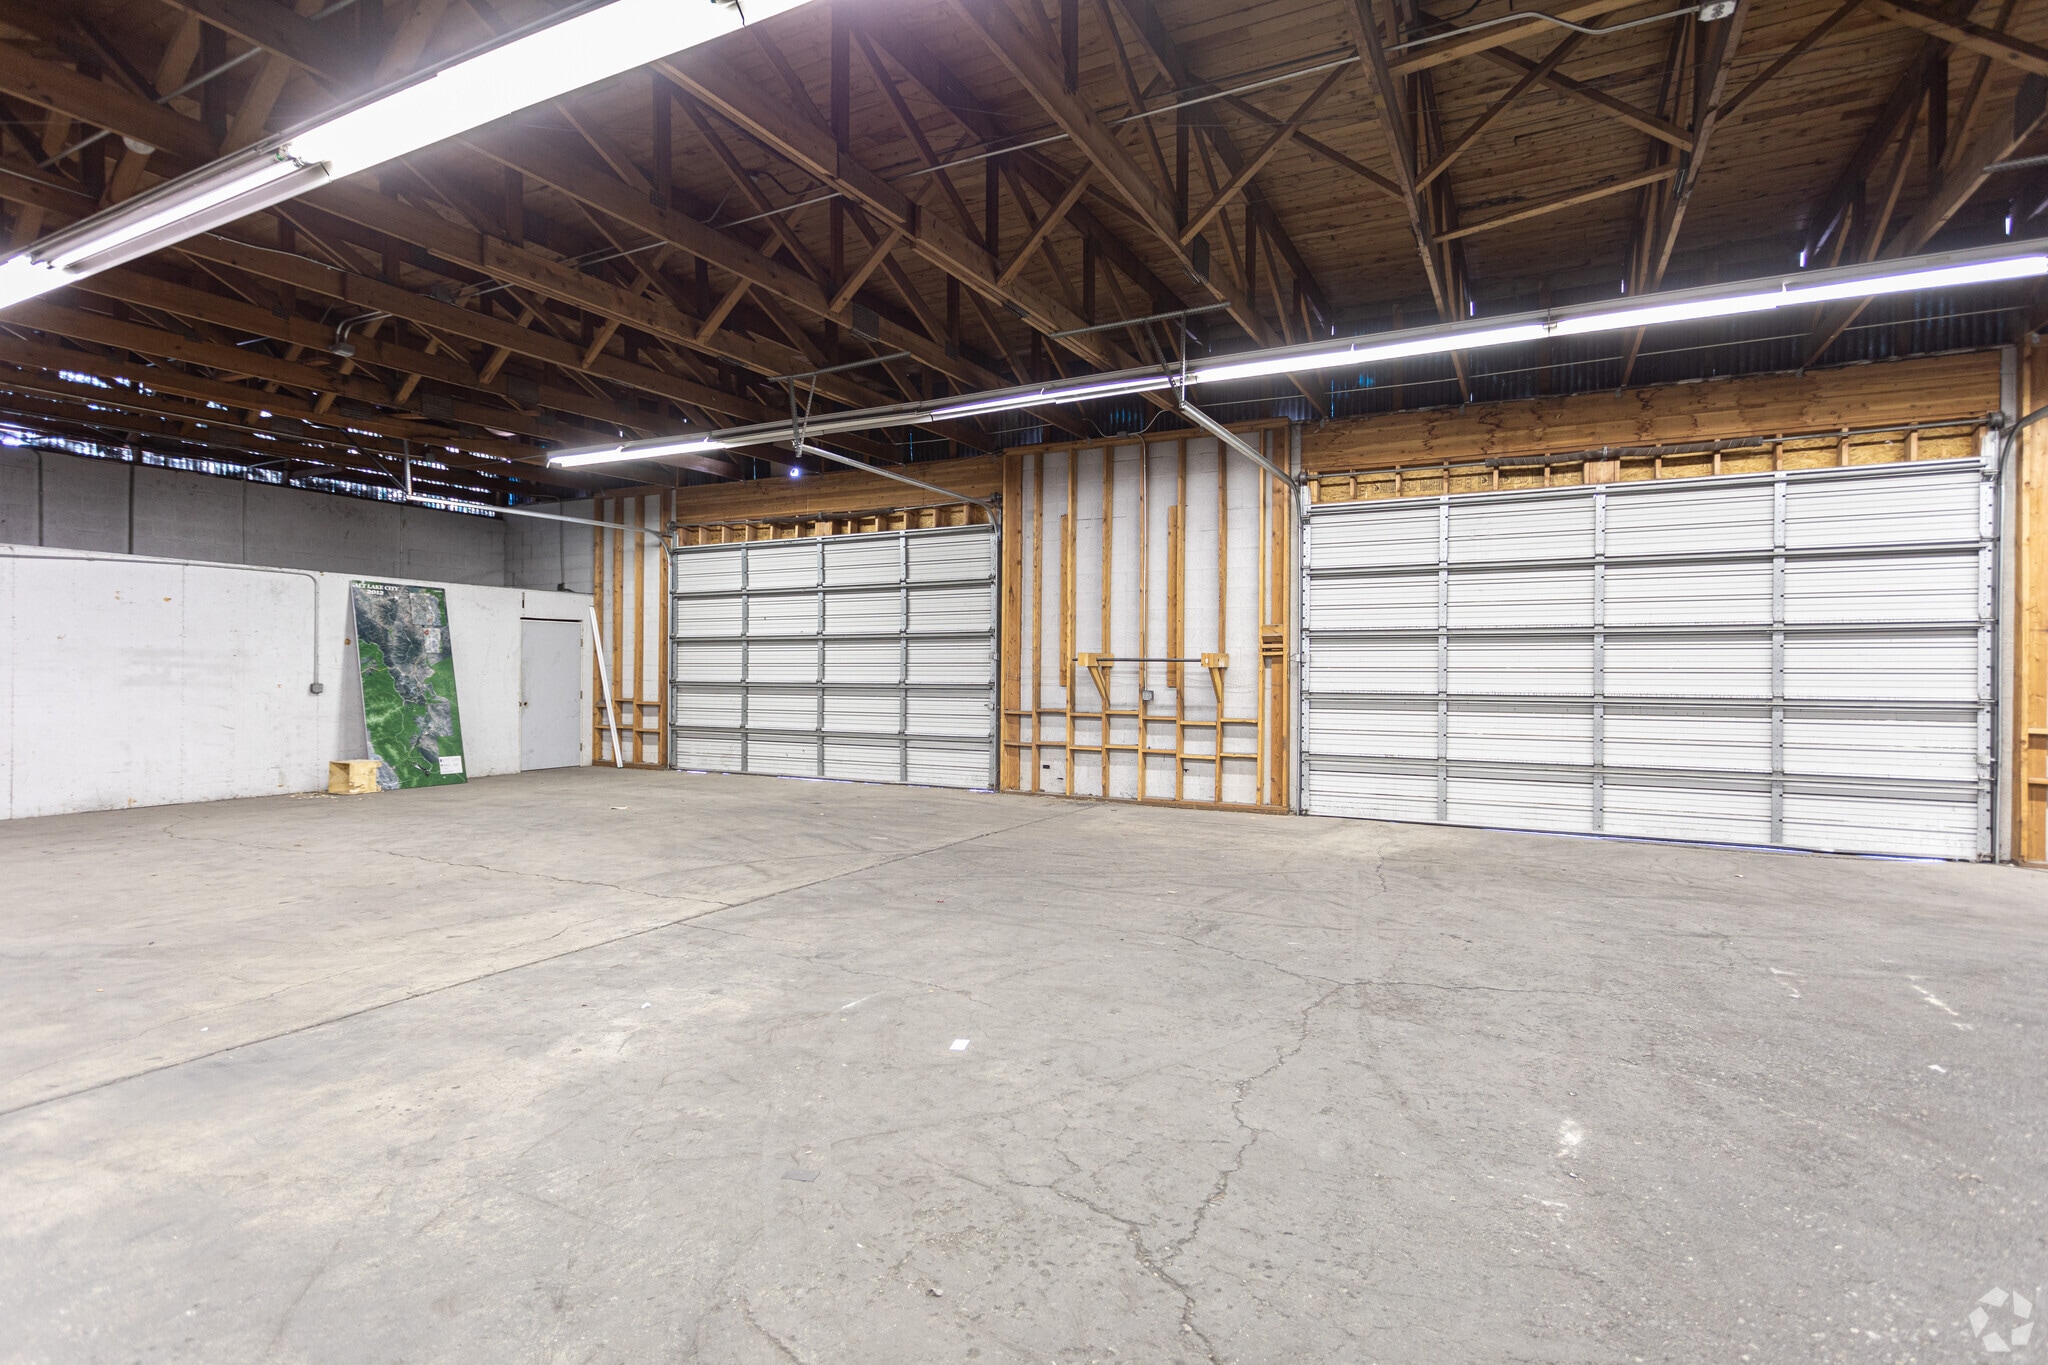


Building 1 spans 11,867 square feet, comprising, 7,100 square feet of warehouse space, a mezzanine, private offices, restrooms, a workshop, a break room, a conference room, and storage areas. The warehouse has a 16-foot clear height, one grade-level door, and three rail dock doors, and single-phase, 240-volt, 200-amp power. It also features an attached 2,660-square-foot garage with a 12-foot clear height and a grade-level door. Building 2 is approximately 20,148 square feet with five grade-level doors spanning as wide as 23 feet. It also features a 2,750-square-foot covered rail dock, 16- to 18-foot clear heights, and five bays sized 38 to 39 feet by 100 feet. Electrical service is provided by three-phase, 480-volt, 200-amp power. Multi-tenant options available: Tenant 1- 11,867 SF with ±2.36 acres, Tenant 2- 20,148 SF with ±3.0 acres Tenant 1- 24,937 SF with ±2.96 acres, Tenant 2- 11,000 SF with ±2.4 acres
- Lease rate does not include utilities, property expenses or building services
- 6 Drive Ins
- Central Air Conditioning
- Building 2 - Warehouse space totaling 20,148 SF
- 480-Volt, 200-Amp, 3-Phase Power
- Includes 2,200 SF of dedicated office space
- 4 Loading Docks
- Building 1 - Total Size: 11,867 SF
- Building 2 has a Covered Rail Dock
- Outdoor Storage
| Space | Size | Term | Rental Rate | Space Use | Build-Out | Available |
| 1st Floor - Building 1 & 2 | 11,000-32,015 SF | Negotiable | Upon Request Upon Request Upon Request Upon Request | Industrial | Full Build-Out | Now |
1st Floor - Building 1 & 2
| Size |
| 11,000-32,015 SF |
| Term |
| Negotiable |
| Rental Rate |
| Upon Request Upon Request Upon Request Upon Request |
| Space Use |
| Industrial |
| Build-Out |
| Full Build-Out |
| Available |
| Now |
1st Floor - Building 1 & 2
| Size | 11,000-32,015 SF |
| Term | Negotiable |
| Rental Rate | Upon Request |
| Space Use | Industrial |
| Build-Out | Full Build-Out |
| Available | Now |
Building 1 spans 11,867 square feet, comprising, 7,100 square feet of warehouse space, a mezzanine, private offices, restrooms, a workshop, a break room, a conference room, and storage areas. The warehouse has a 16-foot clear height, one grade-level door, and three rail dock doors, and single-phase, 240-volt, 200-amp power. It also features an attached 2,660-square-foot garage with a 12-foot clear height and a grade-level door. Building 2 is approximately 20,148 square feet with five grade-level doors spanning as wide as 23 feet. It also features a 2,750-square-foot covered rail dock, 16- to 18-foot clear heights, and five bays sized 38 to 39 feet by 100 feet. Electrical service is provided by three-phase, 480-volt, 200-amp power. Multi-tenant options available: Tenant 1- 11,867 SF with ±2.36 acres, Tenant 2- 20,148 SF with ±3.0 acres Tenant 1- 24,937 SF with ±2.96 acres, Tenant 2- 11,000 SF with ±2.4 acres
- Lease rate does not include utilities, property expenses or building services
- Includes 2,200 SF of dedicated office space
- 6 Drive Ins
- 4 Loading Docks
- Central Air Conditioning
- Building 1 - Total Size: 11,867 SF
- Building 2 - Warehouse space totaling 20,148 SF
- Building 2 has a Covered Rail Dock
- 480-Volt, 200-Amp, 3-Phase Power
- Outdoor Storage
Property Overview
1876 W Fortune Road is a two-building property boasting direct rail service and multifaceted features to conform to a broad range of uses. It is situated on a 5.36-acre tract, providing ample room for outdoor storage and large transport vehicles. Building 1 spans 11,867 square feet, comprising 7,100 square feet of warehouse space, a mezzanine, private offices, restrooms, a workshop, a break room, a conference room, and storage areas. The warehouse has a 16-foot clear height, one grade-level door, three rail dock doors, and single-phase, 240-volt, 200-amp power. It also features an attached 2,660-square-foot garage with a 12-foot clear height and a grade-level door. Building 2 is approximately 20,148 square feet with five grade-level doors spanning as wide as 23 feet. It also features a 2,750-square-foot covered rail dock, 16- to 18-foot clear heights, and five bays sized 38 to 39 feet by 100 feet. Electrical service is provided by 3-phase, 480-volt, 200-amp power. Located in the California Avenue industrial submarket, the largest by inventory in the Salt Lake City metro, 1876 W Fortune Road grants tenants a sought-after address among the most influential corporations and major transport conduits. Salt Lake City’s three most important freeways, Interstates 15, 80, and 215, are no more than five minutes away, connecting tenants to regional destinations and air cargo transport. These advantages have drawn dozens of high-profile players to the California Avenue submarket. This opens up plenty of co-support opportunities to work with neighboring operations from companies like Americold, FedEx Ground, Henkel, Walmart Distribution, Kuhl Clothing, Stryker, and more.
Manufacturing Facility Facts




Presented by
Building 1 and 2 | 1876 W Fortune Rd
Hmm, there seems to have been an error sending your message. Please try again.
Thanks! Your message was sent.