Your email has been sent.

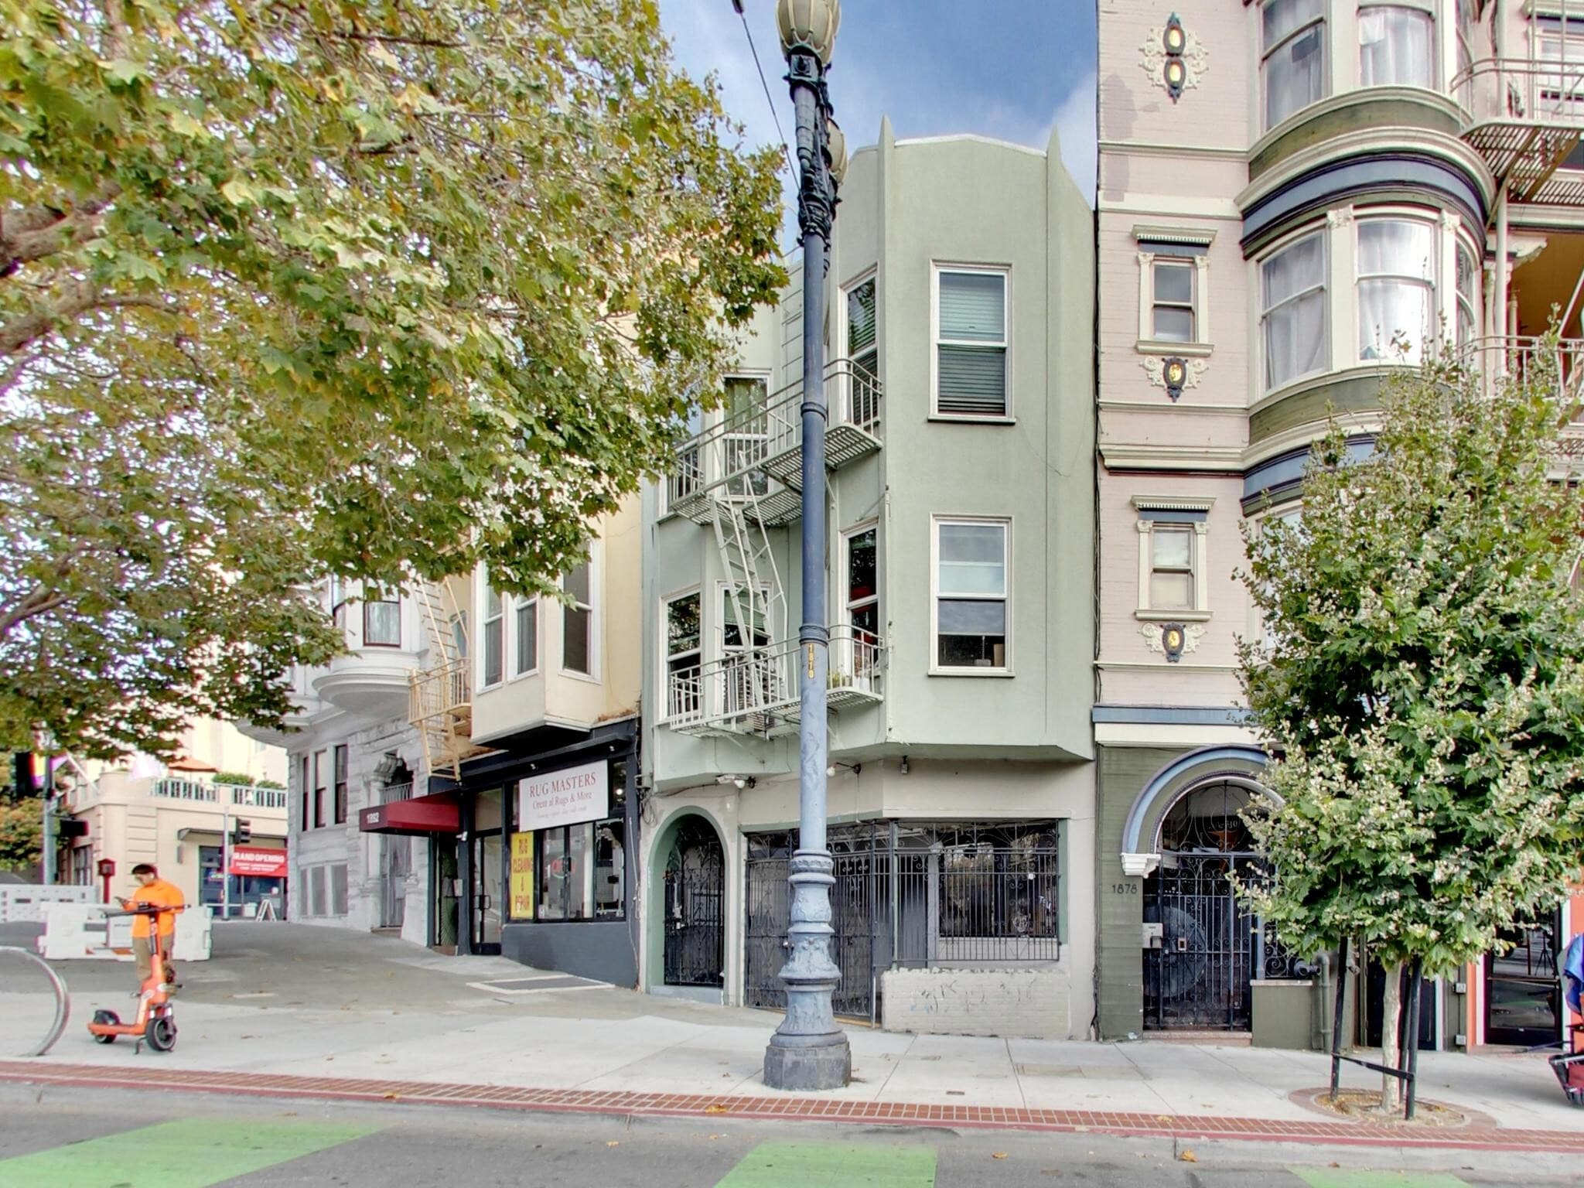
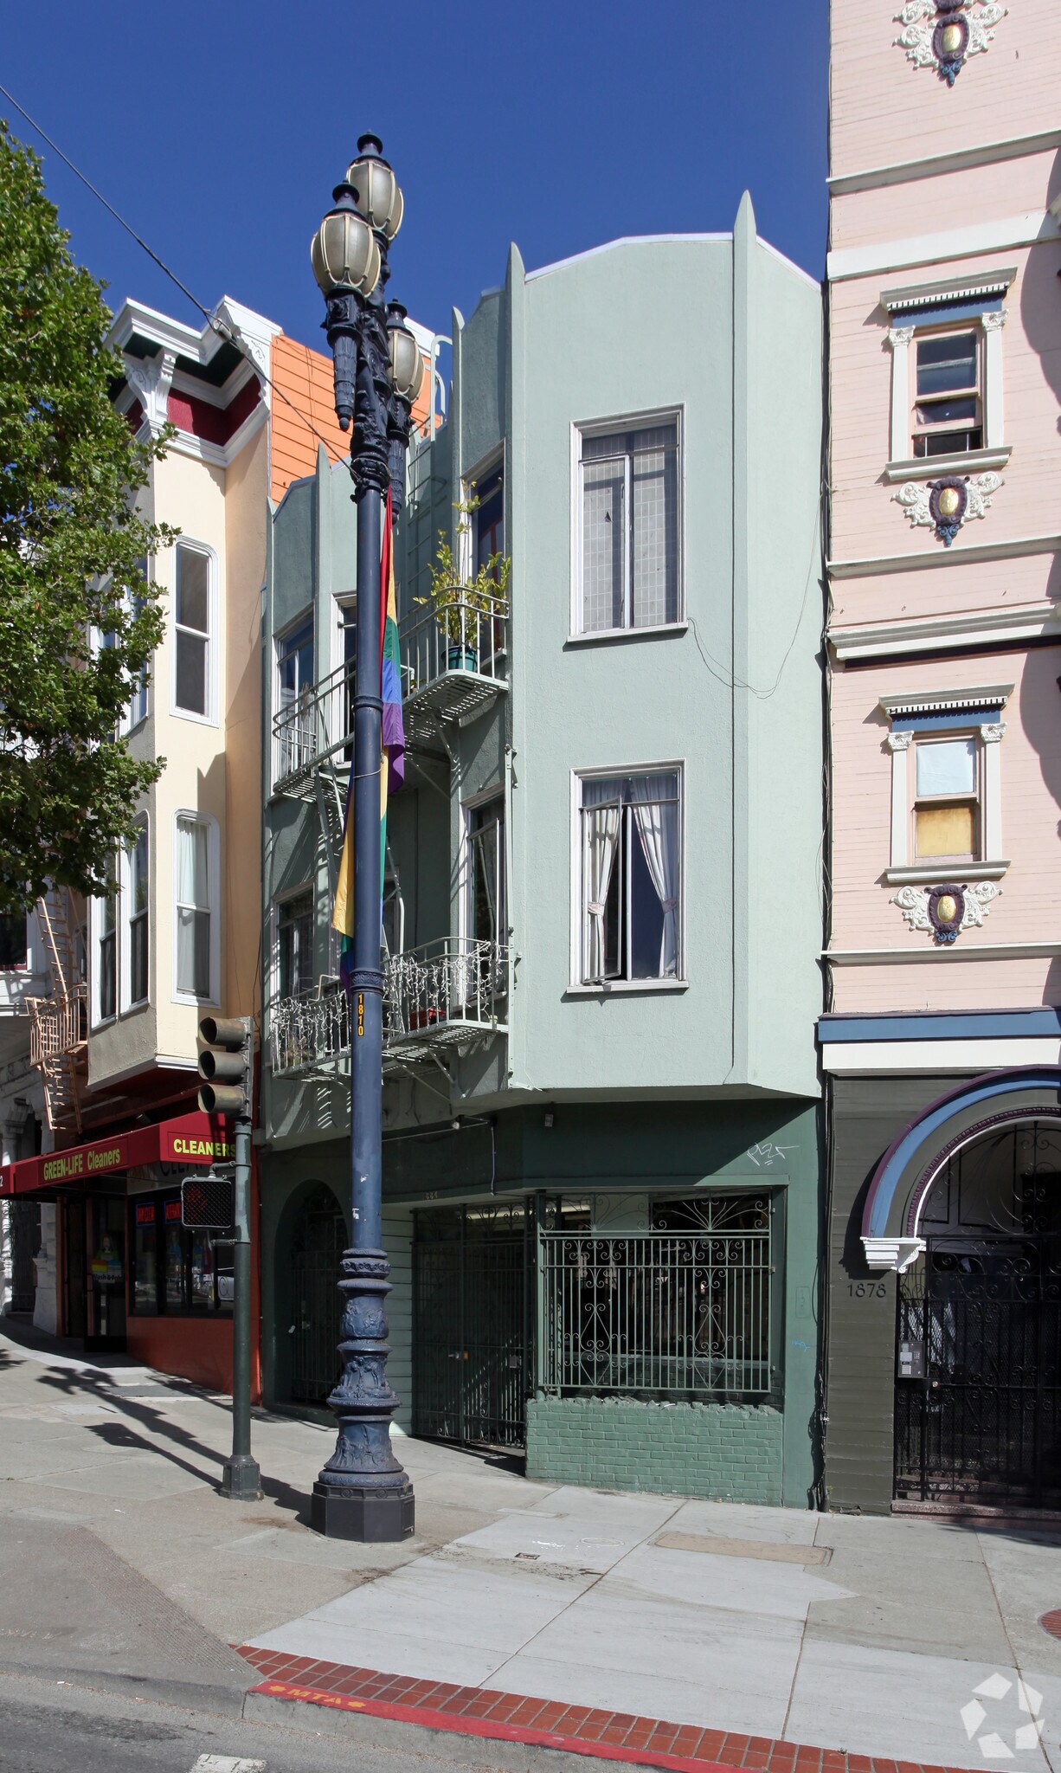
1884-1886 Market St 7,250 SF 41% Leased Retail Building San Francisco, CA 94102 $3,708,048 CAD ($511.45 CAD/SF)
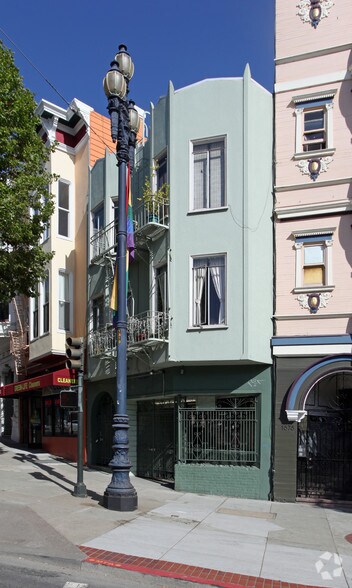

Property Facts
Amenities
- Bus Line
- Commuter Rail
- Signage
- Signalized Intersection
- Skylights
- Air Conditioning
Space Availability
- Space
- Size
- Space Use
- Position
- Available
This full-floor opportunity offers a private entrance directly from Market Street, creating a distinct identity and convenient access for occupants and visitors. The space features a largely open and contiguous layout with several private rooms already in place, allowing tenants to adapt the floor plan to a variety of operational needs. A hydraulic elevator lift connects the sidewalk level to the premises, and an ADA-compliant restroom is included within the space. Delivered as-is and ready for tenant improvements, the layout supports a range of professional, creative, and production-oriented users seeking flexibility in their buildout. Rear access to the building yard provides additional functionality for day-to-day operations, deliveries, or specialized workspace requirements. The combination of direct Market Street presence, private access, and adaptable interior configuration makes the space well suited for studios, design firms, professional practices, production companies, and office users seeking a unique workplace environment without a traditional storefront configuration.
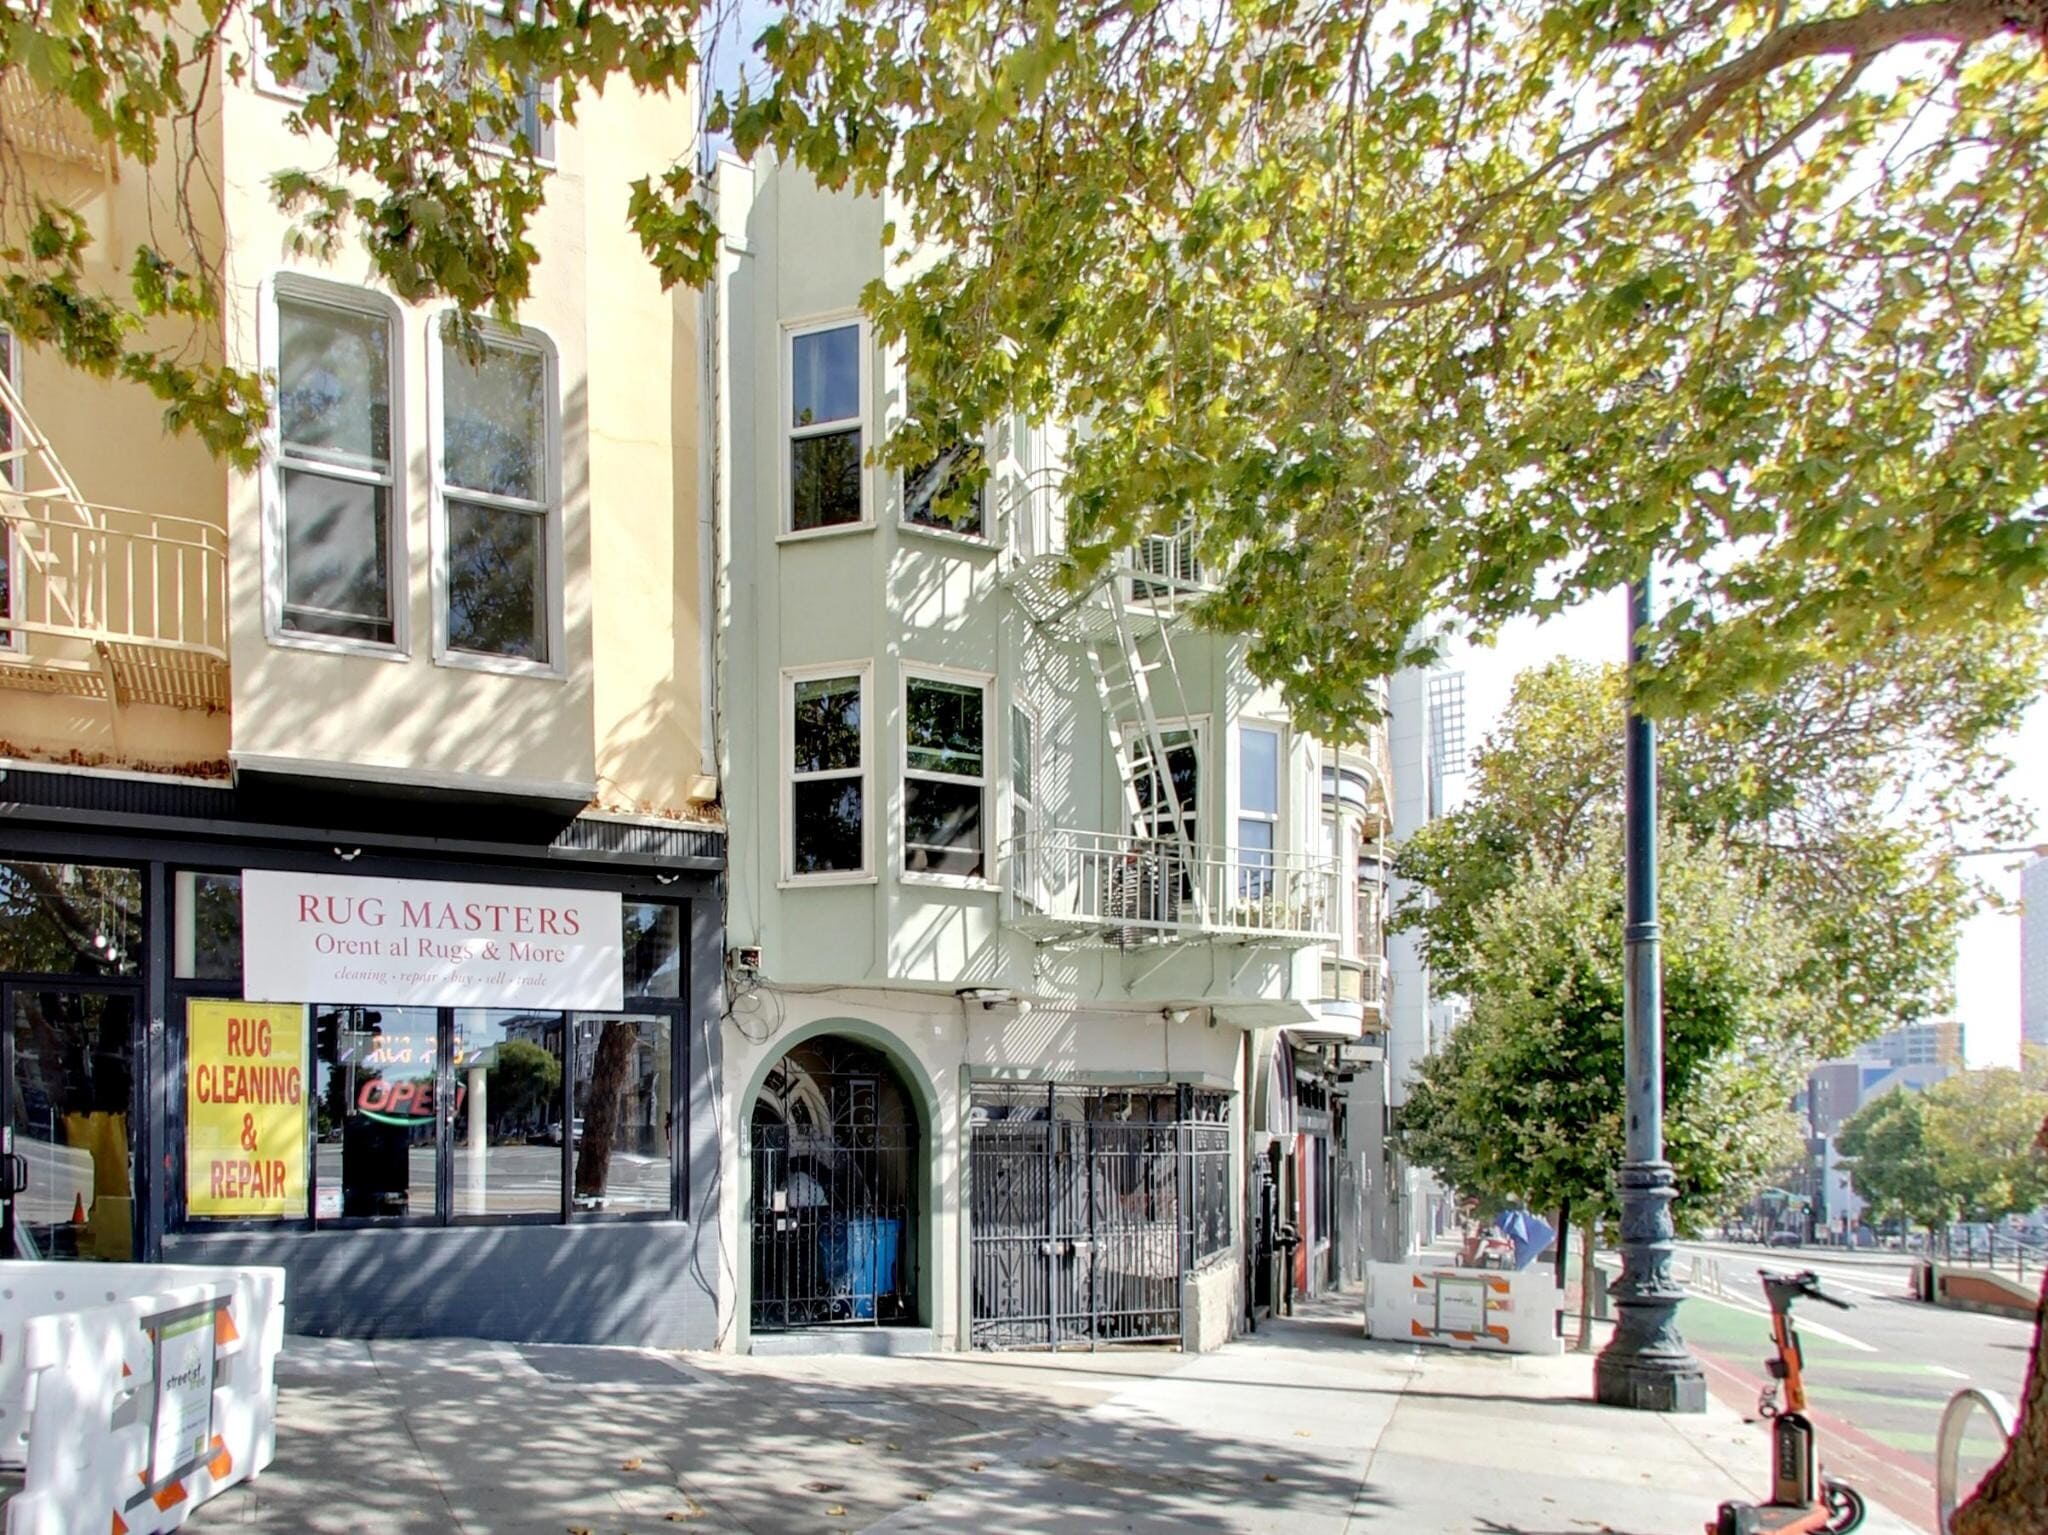


Suite B — 1884-1886 Market Street Approximately 1,645 SF of lower-level commercial space in Upper Market, with its own dedicated entrance on Market Street and a hydraulic wheelchair lift providing an accessible path from the sidewalk. Open plan, private restroom, rear yard access. Delivered as-is. Private street access and an accessible entry make this a fit for appointment-based and studio users — wellness, fitness, creative and production studios, designers, and professional offices wanting a Market Street address without the Market Street price tag. On Market between Octavia and Laguna. F-line at the door, Church Street and Van Ness Metro within blocks, Civic Center and 16th Street BART a short ride. $3995/mo modified gross. Term negotiable. Can combine with the adjacent 1,200 SF ground-floor suite.


| Space | Size | Space Use | Position | Available |
| Basement | 1,405 SF | Retail | - | Now |
| B | 1,645 SF | Flex | - | Now |
| A | 1,200 SF | Flex | - | Now |
Basement
| Size |
| 1,405 SF |
| Space Use |
| Retail |
| Position |
| - |
| Available |
| Now |
B
| Size |
| 1,645 SF |
| Space Use |
| Flex |
| Position |
| - |
| Available |
| Now |
A
| Size |
| 1,200 SF |
| Space Use |
| Flex |
| Position |
| - |
| Available |
| Now |
Basement
| Size | 1,405 SF |
| Space Use | Retail |
| Position | - |
| Available | Now |
This full-floor opportunity offers a private entrance directly from Market Street, creating a distinct identity and convenient access for occupants and visitors. The space features a largely open and contiguous layout with several private rooms already in place, allowing tenants to adapt the floor plan to a variety of operational needs. A hydraulic elevator lift connects the sidewalk level to the premises, and an ADA-compliant restroom is included within the space. Delivered as-is and ready for tenant improvements, the layout supports a range of professional, creative, and production-oriented users seeking flexibility in their buildout. Rear access to the building yard provides additional functionality for day-to-day operations, deliveries, or specialized workspace requirements. The combination of direct Market Street presence, private access, and adaptable interior configuration makes the space well suited for studios, design firms, professional practices, production companies, and office users seeking a unique workplace environment without a traditional storefront configuration.
B
| Size | 1,645 SF |
| Space Use | Flex |
| Position | - |
| Available | Now |
Suite B — 1884-1886 Market Street Approximately 1,645 SF of lower-level commercial space in Upper Market, with its own dedicated entrance on Market Street and a hydraulic wheelchair lift providing an accessible path from the sidewalk. Open plan, private restroom, rear yard access. Delivered as-is. Private street access and an accessible entry make this a fit for appointment-based and studio users — wellness, fitness, creative and production studios, designers, and professional offices wanting a Market Street address without the Market Street price tag. On Market between Octavia and Laguna. F-line at the door, Church Street and Van Ness Metro within blocks, Civic Center and 16th Street BART a short ride. $3995/mo modified gross. Term negotiable. Can combine with the adjacent 1,200 SF ground-floor suite.
A
| Size | 1,200 SF |
| Space Use | Flex |
| Position | - |
| Available | Now |
Nearby Major Retailers










Property Taxes
| Parcel Number | 0871-006 | Improvements Assessment | $1,167,256 CAD |
| Land Assessment | $1,579,112 CAD | Total Assessment | $2,746,368 CAD |
Property Taxes


Presented by
1884-1886 Market St
Hmm, there seems to have been an error sending your message. Please try again.
Thanks! Your message was sent.