Your email has been sent.
189-195 South Liberty Ln 5,857 SF of Industrial Space Available in Bristol BS3 2TN
Highlights
- Established Commercial Location
- Available To Let/For Sale
- Secure Yard and Parking
Features
All Available Space(1)
Display Rental Rate as
- Space
- Size
- Term
- Rental Rate
- Space Use
- Build-Out
- Available
The 2 spaces in this building must be leased together, for a total size of 5,857 SF (Contiguous Area):
The property is available on a new full repairing lease with terms to be negotiated. The quoting rent is £76,000 per annum.
- Use Class: B8
- Partitioned Offices
- Yard
- 10% Natural Roof Lights
- Includes 2,290 SF of dedicated office space
- Natural Light
- Concertina Door
- Eaves Height 4.95m
| Space | Size | Term | Rental Rate | Space Use | Build-Out | Available |
| Ground - 195, 1st Floor - 195 | 5,857 SF | Negotiable | $24.21 CAD/SF/YR $2.02 CAD/SF/MO $141,822 CAD/YR $11,819 CAD/MO | Industrial | Partial Build-Out | Now |
Ground - 195, 1st Floor - 195
The 2 spaces in this building must be leased together, for a total size of 5,857 SF (Contiguous Area):
| Size |
|
Ground - 195 - 4,748 SF
1st Floor - 195 - 1,109 SF
|
| Term |
| Negotiable |
| Rental Rate |
| $24.21 CAD/SF/YR $2.02 CAD/SF/MO $141,822 CAD/YR $11,819 CAD/MO |
| Space Use |
| Industrial |
| Build-Out |
| Partial Build-Out |
| Available |
| Now |
Ground - 195, 1st Floor - 195
| Size |
Ground - 195 - 4,748 SF
1st Floor - 195 - 1,109 SF
|
| Term | Negotiable |
| Rental Rate | $24.21 CAD/SF/YR |
| Space Use | Industrial |
| Build-Out | Partial Build-Out |
| Available | Now |
The property is available on a new full repairing lease with terms to be negotiated. The quoting rent is £76,000 per annum.
- Use Class: B8
- Includes 2,290 SF of dedicated office space
- Partitioned Offices
- Natural Light
- Yard
- Concertina Door
- 10% Natural Roof Lights
- Eaves Height 4.95m
Property Overview
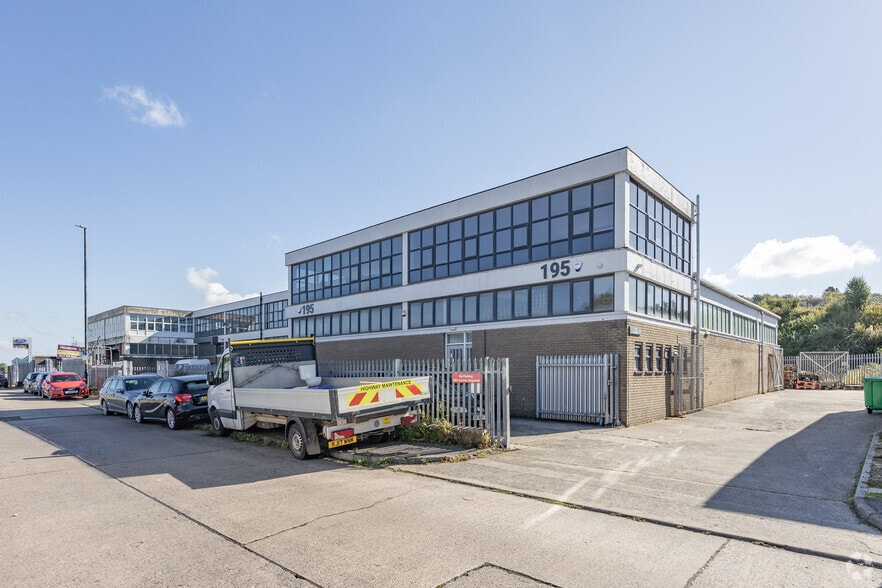
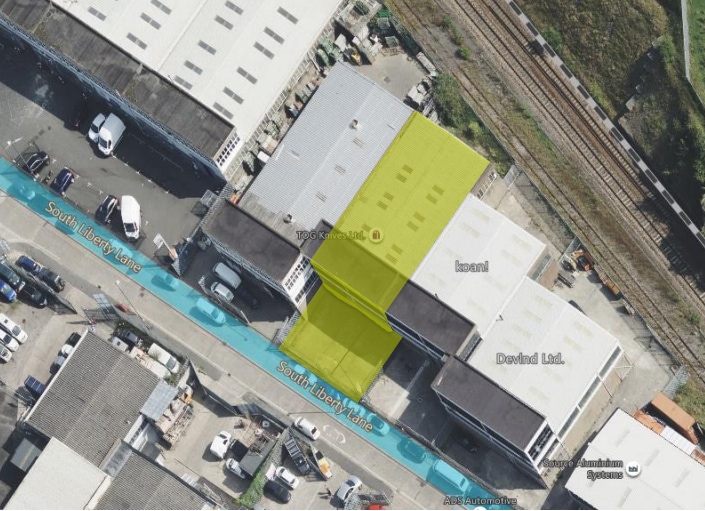
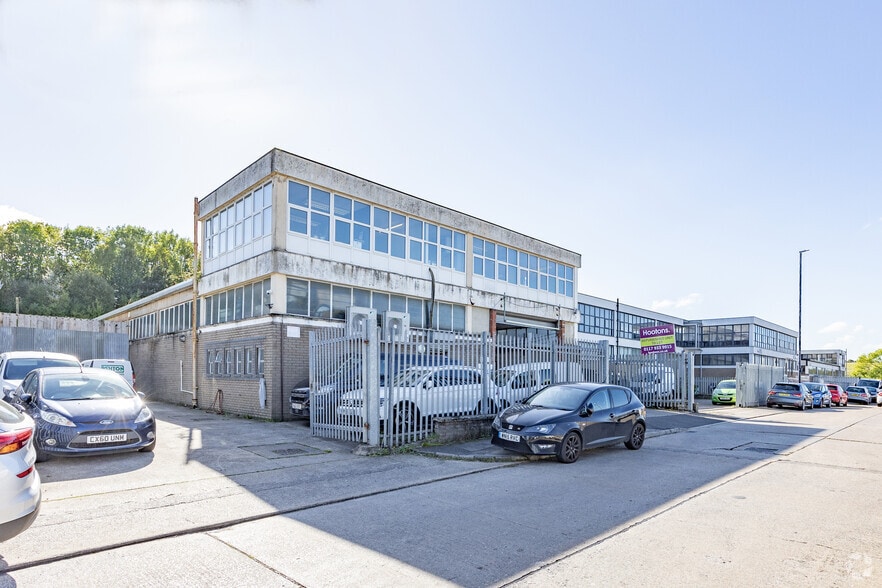
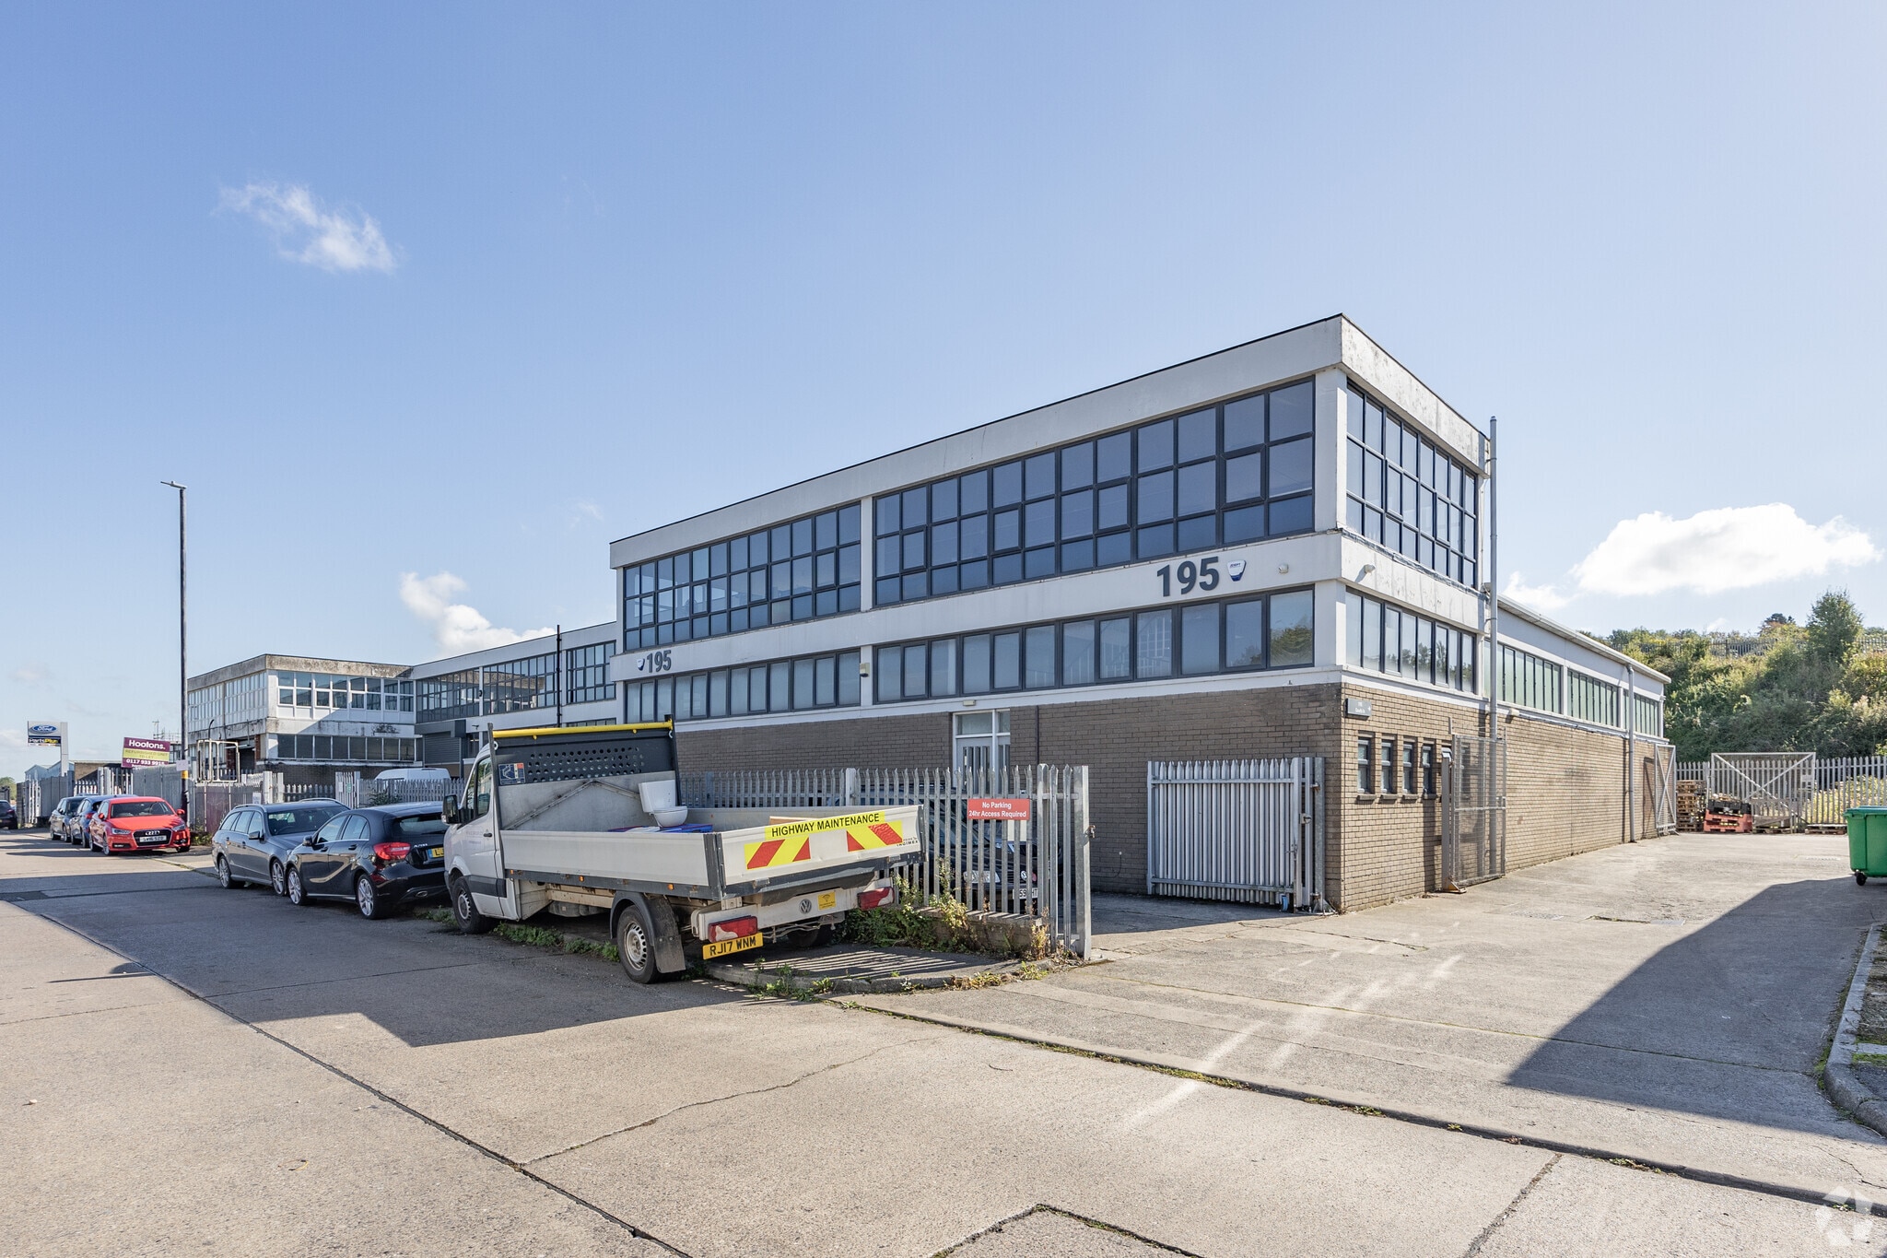
The property occupies an end of terrace position and comprises an industrial building of concrete frame construction with traditional brick elevations under shallow pitched roofs which are insulated and incorporate approximately 10% natural roof lights. The building is accessed via a concertina door in the front elevation. The internal height to eaves is approximately 4.95m. The building has secure forecourt parking and benefits from a secure rear yard that can be accessed via the side of the premises.
Warehouse Facility Facts
Select Tenants
- Floor
- Tenant Name
- Industry
- Multiple
- Ashton Scaffolding Services
- Rental and Leasing Services
- Multiple
- Devlnd Ltd
- Retailer
- Multiple
- Greenlight Safety & Training
- Services




Presented by
189-195 South Liberty Ln
Hmm, there seems to have been an error sending your message. Please try again.
Thanks! Your message was sent.