Your email has been sent.


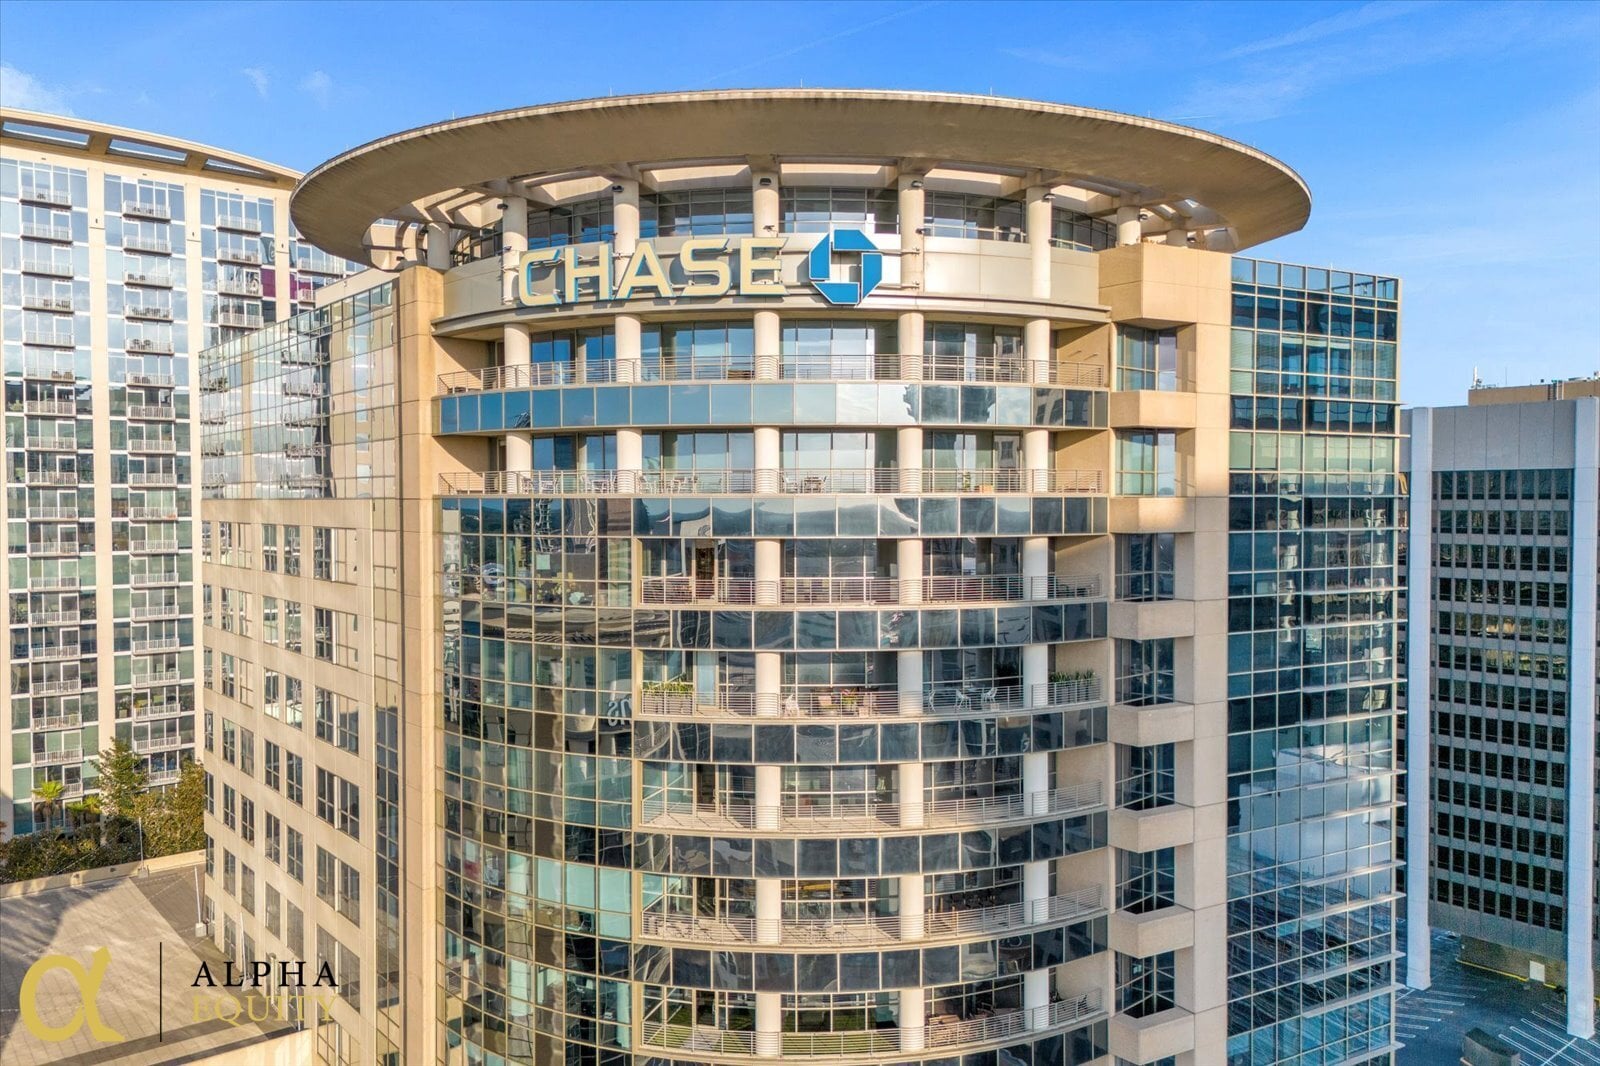
189 S Orange Ave. 189 S Orange Ave 947 - 42,110 SF of 4-Star Office Space Available in Orlando, FL 32801
All Available Spaces(9)
Display Rental Rate as
- Space
- Size
- Term
- Rental Rate
- Space Use
- Build-Out
- Available



Virtual tour viewable under links section
- Listed rate may not include certain utilities, building services and property expenses
- Open Floor Plan Layout
- Conference Rooms
- Can be combined with additional space(s) for up to 16,506 SF of adjacent space
- Reception Area
- Private Restrooms
- Open-Plan
- Fully Built-Out as Standard Office
- Partitioned Offices
- Space is in Excellent Condition
- Central Air and Heating
- Balcony
- Natural Light
Virtual tour viewable under links section
- Listed rate may not include certain utilities, building services and property expenses
- Open Floor Plan Layout
- Conference Rooms
- Can be combined with additional space(s) for up to 16,506 SF of adjacent space
- Reception Area
- Private Restrooms
- Open-Plan
- Fully Built-Out as Standard Office
- Partitioned Offices
- Space is in Excellent Condition
- Central Air and Heating
- Balcony
- Natural Light


Virtual tour viewable under links section
- Listed rate may not include certain utilities, building services and property expenses
- Open Floor Plan Layout
- Conference Rooms
- Can be combined with additional space(s) for up to 16,506 SF of adjacent space
- Reception Area
- Private Restrooms
- Open-Plan
- Fully Built-Out as Standard Office
- Partitioned Offices
- Space is in Excellent Condition
- Central Air and Heating
- Balcony
- Natural Light



- Listed rate may not include certain utilities, building services and property expenses
- Partitioned Offices
- Can be combined with additional space(s) for up to 12,980 SF of adjacent space
- Private Restrooms
- Fully Built-Out as Standard Office
- Space is in Excellent Condition
- Central Air Conditioning

- Listed rate may not include certain utilities, building services and property expenses
- Partitioned Offices
- Space is in Excellent Condition
- Central Air Conditioning
- Private Restrooms
- Fully Built-Out as Standard Office
- Conference Rooms
- Can be combined with additional space(s) for up to 12,980 SF of adjacent space
- Reception Area
- Listed rate may not include certain utilities, building services and property expenses
- Partitioned Offices
- Space is in Excellent Condition
- Central Air Conditioning
- Private Restrooms
- Fully Built-Out as Standard Office
- Conference Rooms
- Can be combined with additional space(s) for up to 12,980 SF of adjacent space
- Reception Area


Position your business on the 19th floor of The Plaza, one of Downtown Orlando's most recognizable Class A office towers. Suite 1930 offers approximately 3,080 SF of vacant office space, ready for a new owner user or tenant to build out to their specifications. The suite's high floor position provides strong natural light and city views, with a layout suited to a mix of private offices, open workstation area, and meeting space. As part of the 19th floor offering, Suite 1930 can be purchased or leased individually, or combined with adjacent Suite 1950 for a larger contiguous footprint. Owners and tenants at The Plaza benefit from 24 hour secured access, on site concierge and security, attached garage parking, and walkable access to Downtown Orlando's dining, retail, and transit options.
- Listed rate may not include certain utilities, building services and property expenses
- Can be combined with additional space(s) for up to 12,624 SF of adjacent space

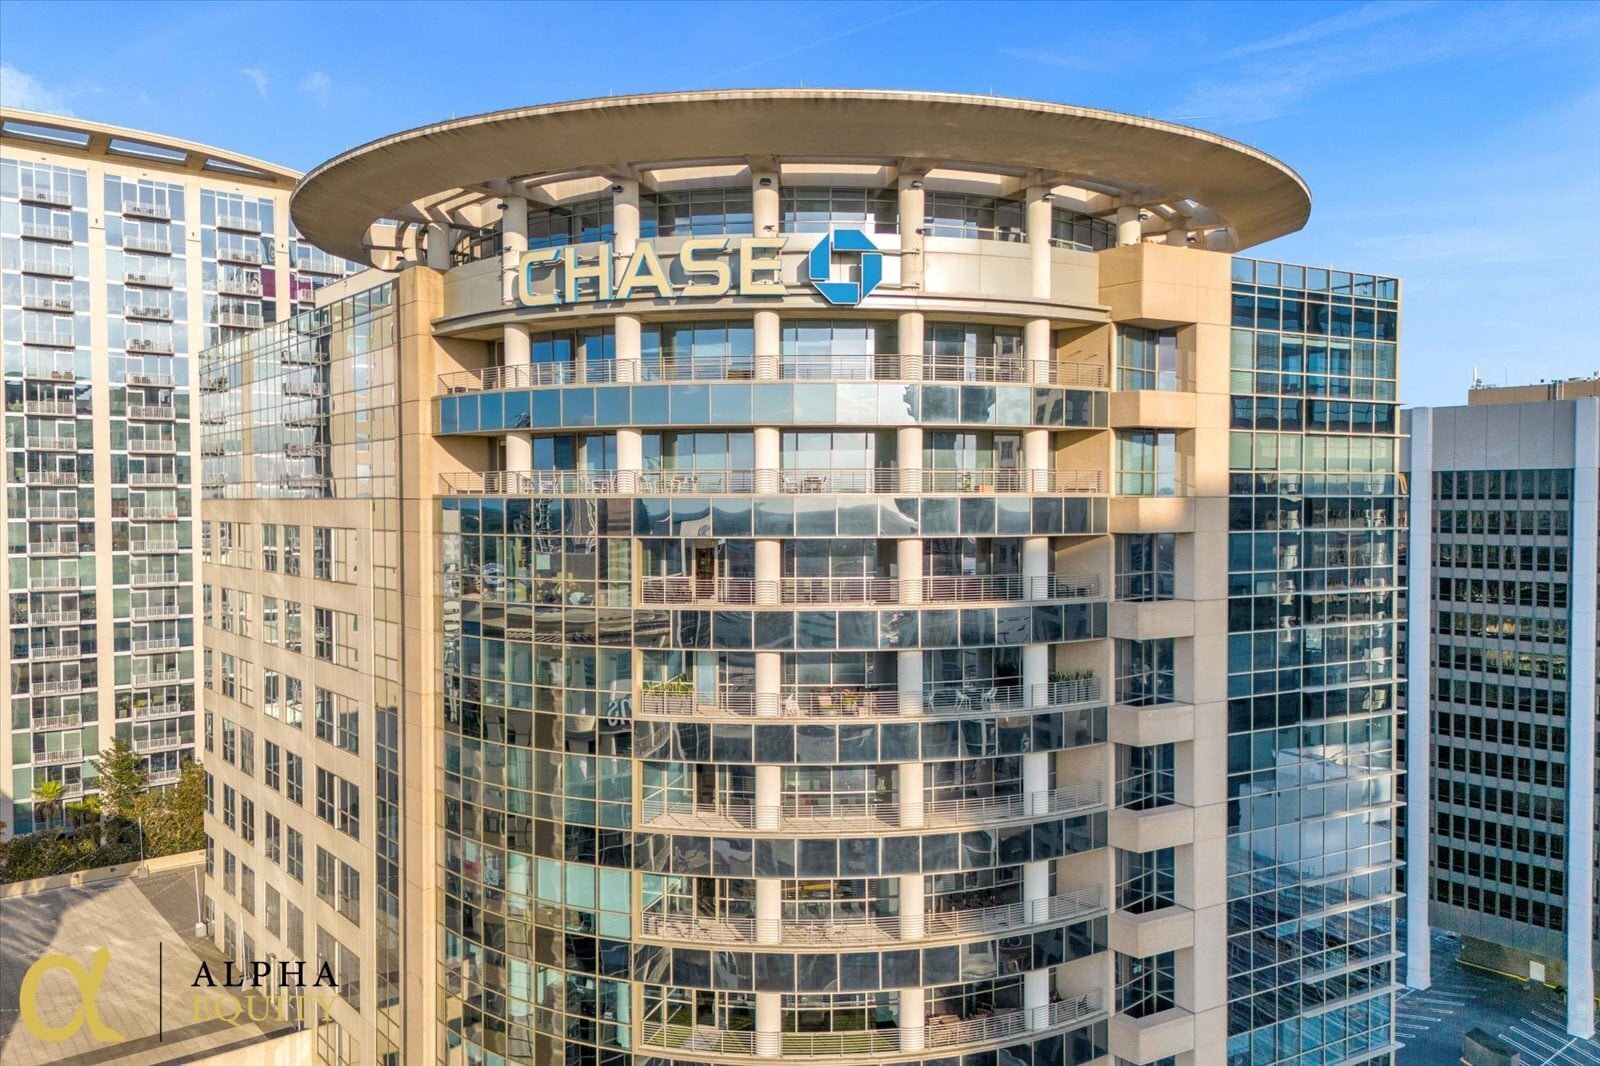


Experience premium office space in one of Downtown Orlando's most iconic Class A towers—The Plaza South Tower. Suite 1930–1950 offers 6,312 rentable square feet on the 19th floor, with a Modified Gross lease structure at $30.00/SF/Year and negotiable lease terms. This move-in-ready suite features a full build-out in excellent condition with a standard office layout configured as open plan, offering floor-to-ceiling glass, panoramic city views, and abundant natural light. Tenants enjoy access to covered parking, modern common areas, secure access control, and proximity to top-tier dining, entertainment, and business services within the heart of downtown. Perfect for professional firms, creative agencies, or corporate offices seeking a prestigious address with unmatched visibility and convenience.
- Listed rate may not include certain utilities, building services and property expenses
- Open Floor Plan Layout
- Can be combined with additional space(s) for up to 12,624 SF of adjacent space
- Multiple private balconies with skyline views
- Modern elevator lobby and secure access
- Walkable to Amway Center, Kia Center, and downtown
- Fully Built-Out as Standard Office
- Space is in Excellent Condition
- Premium Class A finishes with floor-to-ceiling
- Efficient central-core layout for flexible demisin
- Covered parking available onsite
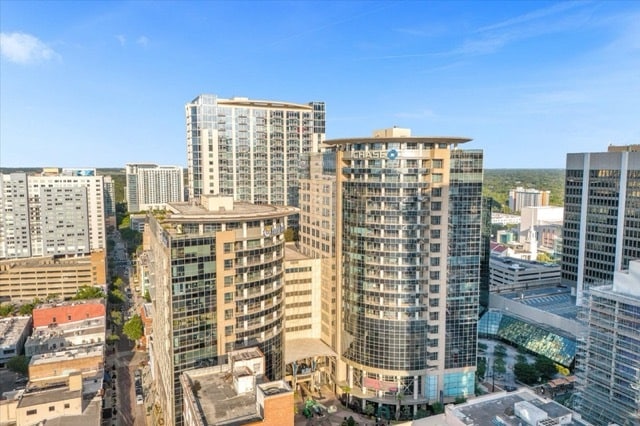

Secure a prominent 19th floor address in the heart of Downtown Orlando with Suite 1950 at The Plaza. This 3,232 SF vacant office suite offers an efficient, flexible floor plan ready for a professional buildout, appealing to owner users, tenants, and investors alike. Large windows throughout the suite provide abundant natural light and elevated views of the Downtown Orlando skyline. The suite is well suited to a combination of private offices, conference space, and open work area, and can be acquired or leased on its own or combined with adjacent Suite 1930. The Plaza offers 24 hour secured access, on site concierge and security, attached garage parking, and immediate proximity to Downtown Orlando's dining, retail, and business district.
- Listed rate may not include certain utilities, building services and property expenses
- Can be combined with additional space(s) for up to 12,624 SF of adjacent space
| Space | Size | Term | Rental Rate | Space Use | Build-Out | Available |
| 14th Floor, Ste 1430 | 3,337 SF | Negotiable | $38.61 CAD/SF/YR $3.22 CAD/SF/MO $128,843 CAD/YR $10,737 CAD/MO | Office | Full Build-Out | Now |
| 14th Floor, Ste 1430-1470 | 9,817 SF | Negotiable | $35.85 CAD/SF/YR $2.99 CAD/SF/MO $351,963 CAD/YR $29,330 CAD/MO | Office | Full Build-Out | Now |
| 14th Floor, Ste 1470 | 3,352 SF | Negotiable | $41.37 CAD/SF/YR $3.45 CAD/SF/MO $138,666 CAD/YR $11,556 CAD/MO | Office | Full Build-Out | Now |
| 15th Floor, Ste 1550 | 947 SF | Negotiable | $44.13 CAD/SF/YR $3.68 CAD/SF/MO $41,787 CAD/YR $3,482 CAD/MO | Office | Full Build-Out | Now |
| 15th Floor, Ste 1550-1570 | 6,480 SF | Negotiable | $38.61 CAD/SF/YR $3.22 CAD/SF/MO $250,195 CAD/YR $20,850 CAD/MO | Office | Full Build-Out | Now |
| 15th Floor, Ste 1570 | 5,553 SF | Negotiable | $38.61 CAD/SF/YR $3.22 CAD/SF/MO $214,403 CAD/YR $17,867 CAD/MO | Office | Full Build-Out | Now |
| 19th Floor, Ste 1930 | 3,080 SF | Negotiable | $44.13 CAD/SF/YR $3.68 CAD/SF/MO $135,908 CAD/YR $11,326 CAD/MO | Office | - | Now |
| 19th Floor, Ste 1930-1950 | 6,312 SF | Negotiable | $41.37 CAD/SF/YR $3.45 CAD/SF/MO $261,116 CAD/YR $21,760 CAD/MO | Office | Full Build-Out | Now |
| 19th Floor, Ste 1950 | 3,232 SF | Negotiable | $44.13 CAD/SF/YR $3.68 CAD/SF/MO $142,615 CAD/YR $11,885 CAD/MO | Office | - | Now |
14th Floor, Ste 1430
| Size |
| 3,337 SF |
| Term |
| Negotiable |
| Rental Rate |
| $38.61 CAD/SF/YR $3.22 CAD/SF/MO $128,843 CAD/YR $10,737 CAD/MO |
| Space Use |
| Office |
| Build-Out |
| Full Build-Out |
| Available |
| Now |
14th Floor, Ste 1430-1470
| Size |
| 9,817 SF |
| Term |
| Negotiable |
| Rental Rate |
| $35.85 CAD/SF/YR $2.99 CAD/SF/MO $351,963 CAD/YR $29,330 CAD/MO |
| Space Use |
| Office |
| Build-Out |
| Full Build-Out |
| Available |
| Now |
14th Floor, Ste 1470
| Size |
| 3,352 SF |
| Term |
| Negotiable |
| Rental Rate |
| $41.37 CAD/SF/YR $3.45 CAD/SF/MO $138,666 CAD/YR $11,556 CAD/MO |
| Space Use |
| Office |
| Build-Out |
| Full Build-Out |
| Available |
| Now |
15th Floor, Ste 1550
| Size |
| 947 SF |
| Term |
| Negotiable |
| Rental Rate |
| $44.13 CAD/SF/YR $3.68 CAD/SF/MO $41,787 CAD/YR $3,482 CAD/MO |
| Space Use |
| Office |
| Build-Out |
| Full Build-Out |
| Available |
| Now |
15th Floor, Ste 1550-1570
| Size |
| 6,480 SF |
| Term |
| Negotiable |
| Rental Rate |
| $38.61 CAD/SF/YR $3.22 CAD/SF/MO $250,195 CAD/YR $20,850 CAD/MO |
| Space Use |
| Office |
| Build-Out |
| Full Build-Out |
| Available |
| Now |
15th Floor, Ste 1570
| Size |
| 5,553 SF |
| Term |
| Negotiable |
| Rental Rate |
| $38.61 CAD/SF/YR $3.22 CAD/SF/MO $214,403 CAD/YR $17,867 CAD/MO |
| Space Use |
| Office |
| Build-Out |
| Full Build-Out |
| Available |
| Now |
19th Floor, Ste 1930
| Size |
| 3,080 SF |
| Term |
| Negotiable |
| Rental Rate |
| $44.13 CAD/SF/YR $3.68 CAD/SF/MO $135,908 CAD/YR $11,326 CAD/MO |
| Space Use |
| Office |
| Build-Out |
| - |
| Available |
| Now |
19th Floor, Ste 1930-1950
| Size |
| 6,312 SF |
| Term |
| Negotiable |
| Rental Rate |
| $41.37 CAD/SF/YR $3.45 CAD/SF/MO $261,116 CAD/YR $21,760 CAD/MO |
| Space Use |
| Office |
| Build-Out |
| Full Build-Out |
| Available |
| Now |
19th Floor, Ste 1950
| Size |
| 3,232 SF |
| Term |
| Negotiable |
| Rental Rate |
| $44.13 CAD/SF/YR $3.68 CAD/SF/MO $142,615 CAD/YR $11,885 CAD/MO |
| Space Use |
| Office |
| Build-Out |
| - |
| Available |
| Now |
14th Floor, Ste 1430
| Size | 3,337 SF |
| Term | Negotiable |
| Rental Rate | $38.61 CAD/SF/YR |
| Space Use | Office |
| Build-Out | Full Build-Out |
| Available | Now |
Virtual tour viewable under links section
- Listed rate may not include certain utilities, building services and property expenses
- Fully Built-Out as Standard Office
- Open Floor Plan Layout
- Partitioned Offices
- Conference Rooms
- Space is in Excellent Condition
- Can be combined with additional space(s) for up to 16,506 SF of adjacent space
- Central Air and Heating
- Reception Area
- Balcony
- Private Restrooms
- Natural Light
- Open-Plan
14th Floor, Ste 1430-1470
| Size | 9,817 SF |
| Term | Negotiable |
| Rental Rate | $35.85 CAD/SF/YR |
| Space Use | Office |
| Build-Out | Full Build-Out |
| Available | Now |
Virtual tour viewable under links section
- Listed rate may not include certain utilities, building services and property expenses
- Fully Built-Out as Standard Office
- Open Floor Plan Layout
- Partitioned Offices
- Conference Rooms
- Space is in Excellent Condition
- Can be combined with additional space(s) for up to 16,506 SF of adjacent space
- Central Air and Heating
- Reception Area
- Balcony
- Private Restrooms
- Natural Light
- Open-Plan
14th Floor, Ste 1470
| Size | 3,352 SF |
| Term | Negotiable |
| Rental Rate | $41.37 CAD/SF/YR |
| Space Use | Office |
| Build-Out | Full Build-Out |
| Available | Now |
Virtual tour viewable under links section
- Listed rate may not include certain utilities, building services and property expenses
- Fully Built-Out as Standard Office
- Open Floor Plan Layout
- Partitioned Offices
- Conference Rooms
- Space is in Excellent Condition
- Can be combined with additional space(s) for up to 16,506 SF of adjacent space
- Central Air and Heating
- Reception Area
- Balcony
- Private Restrooms
- Natural Light
- Open-Plan
15th Floor, Ste 1550
| Size | 947 SF |
| Term | Negotiable |
| Rental Rate | $44.13 CAD/SF/YR |
| Space Use | Office |
| Build-Out | Full Build-Out |
| Available | Now |
- Listed rate may not include certain utilities, building services and property expenses
- Fully Built-Out as Standard Office
- Partitioned Offices
- Space is in Excellent Condition
- Can be combined with additional space(s) for up to 12,980 SF of adjacent space
- Central Air Conditioning
- Private Restrooms
15th Floor, Ste 1550-1570
| Size | 6,480 SF |
| Term | Negotiable |
| Rental Rate | $38.61 CAD/SF/YR |
| Space Use | Office |
| Build-Out | Full Build-Out |
| Available | Now |
- Listed rate may not include certain utilities, building services and property expenses
- Fully Built-Out as Standard Office
- Partitioned Offices
- Conference Rooms
- Space is in Excellent Condition
- Can be combined with additional space(s) for up to 12,980 SF of adjacent space
- Central Air Conditioning
- Reception Area
- Private Restrooms
15th Floor, Ste 1570
| Size | 5,553 SF |
| Term | Negotiable |
| Rental Rate | $38.61 CAD/SF/YR |
| Space Use | Office |
| Build-Out | Full Build-Out |
| Available | Now |
- Listed rate may not include certain utilities, building services and property expenses
- Fully Built-Out as Standard Office
- Partitioned Offices
- Conference Rooms
- Space is in Excellent Condition
- Can be combined with additional space(s) for up to 12,980 SF of adjacent space
- Central Air Conditioning
- Reception Area
- Private Restrooms
19th Floor, Ste 1930
| Size | 3,080 SF |
| Term | Negotiable |
| Rental Rate | $44.13 CAD/SF/YR |
| Space Use | Office |
| Build-Out | - |
| Available | Now |
Position your business on the 19th floor of The Plaza, one of Downtown Orlando's most recognizable Class A office towers. Suite 1930 offers approximately 3,080 SF of vacant office space, ready for a new owner user or tenant to build out to their specifications. The suite's high floor position provides strong natural light and city views, with a layout suited to a mix of private offices, open workstation area, and meeting space. As part of the 19th floor offering, Suite 1930 can be purchased or leased individually, or combined with adjacent Suite 1950 for a larger contiguous footprint. Owners and tenants at The Plaza benefit from 24 hour secured access, on site concierge and security, attached garage parking, and walkable access to Downtown Orlando's dining, retail, and transit options.
- Listed rate may not include certain utilities, building services and property expenses
- Can be combined with additional space(s) for up to 12,624 SF of adjacent space
19th Floor, Ste 1930-1950
| Size | 6,312 SF |
| Term | Negotiable |
| Rental Rate | $41.37 CAD/SF/YR |
| Space Use | Office |
| Build-Out | Full Build-Out |
| Available | Now |
Experience premium office space in one of Downtown Orlando's most iconic Class A towers—The Plaza South Tower. Suite 1930–1950 offers 6,312 rentable square feet on the 19th floor, with a Modified Gross lease structure at $30.00/SF/Year and negotiable lease terms. This move-in-ready suite features a full build-out in excellent condition with a standard office layout configured as open plan, offering floor-to-ceiling glass, panoramic city views, and abundant natural light. Tenants enjoy access to covered parking, modern common areas, secure access control, and proximity to top-tier dining, entertainment, and business services within the heart of downtown. Perfect for professional firms, creative agencies, or corporate offices seeking a prestigious address with unmatched visibility and convenience.
- Listed rate may not include certain utilities, building services and property expenses
- Fully Built-Out as Standard Office
- Open Floor Plan Layout
- Space is in Excellent Condition
- Can be combined with additional space(s) for up to 12,624 SF of adjacent space
- Premium Class A finishes with floor-to-ceiling
- Multiple private balconies with skyline views
- Efficient central-core layout for flexible demisin
- Modern elevator lobby and secure access
- Covered parking available onsite
- Walkable to Amway Center, Kia Center, and downtown
19th Floor, Ste 1950
| Size | 3,232 SF |
| Term | Negotiable |
| Rental Rate | $44.13 CAD/SF/YR |
| Space Use | Office |
| Build-Out | - |
| Available | Now |
Secure a prominent 19th floor address in the heart of Downtown Orlando with Suite 1950 at The Plaza. This 3,232 SF vacant office suite offers an efficient, flexible floor plan ready for a professional buildout, appealing to owner users, tenants, and investors alike. Large windows throughout the suite provide abundant natural light and elevated views of the Downtown Orlando skyline. The suite is well suited to a combination of private offices, conference space, and open work area, and can be acquired or leased on its own or combined with adjacent Suite 1930. The Plaza offers 24 hour secured access, on site concierge and security, attached garage parking, and immediate proximity to Downtown Orlando's dining, retail, and business district.
- Listed rate may not include certain utilities, building services and property expenses
- Can be combined with additional space(s) for up to 12,624 SF of adjacent space
Property Overview
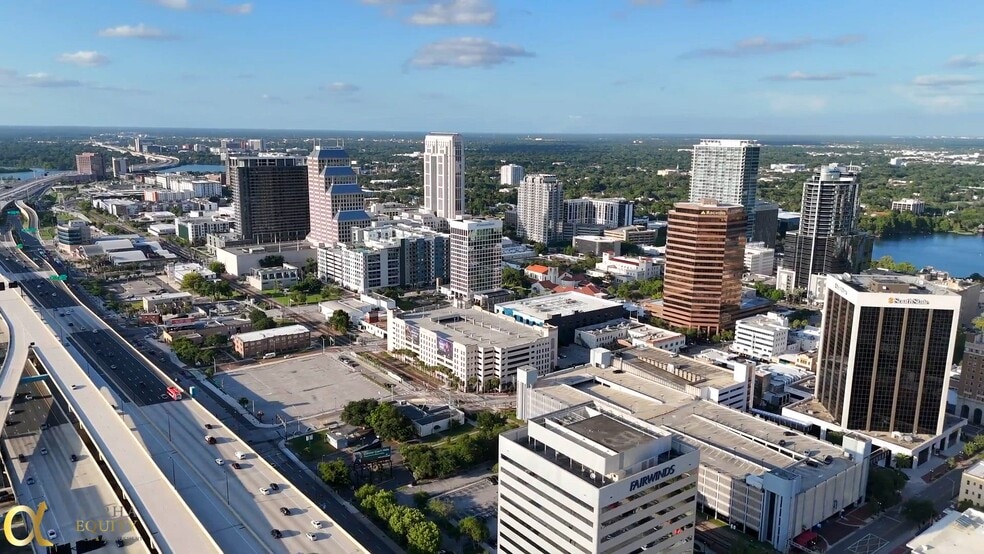
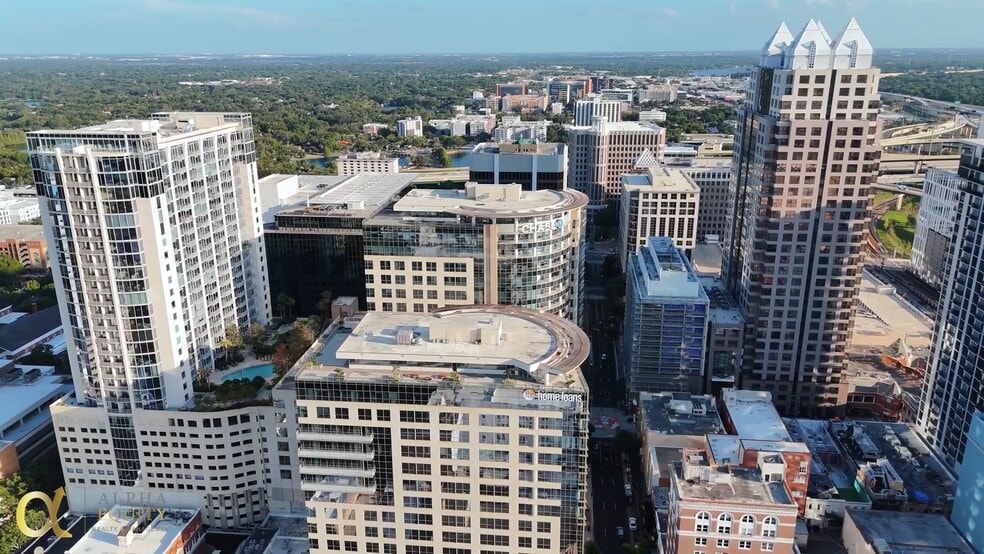
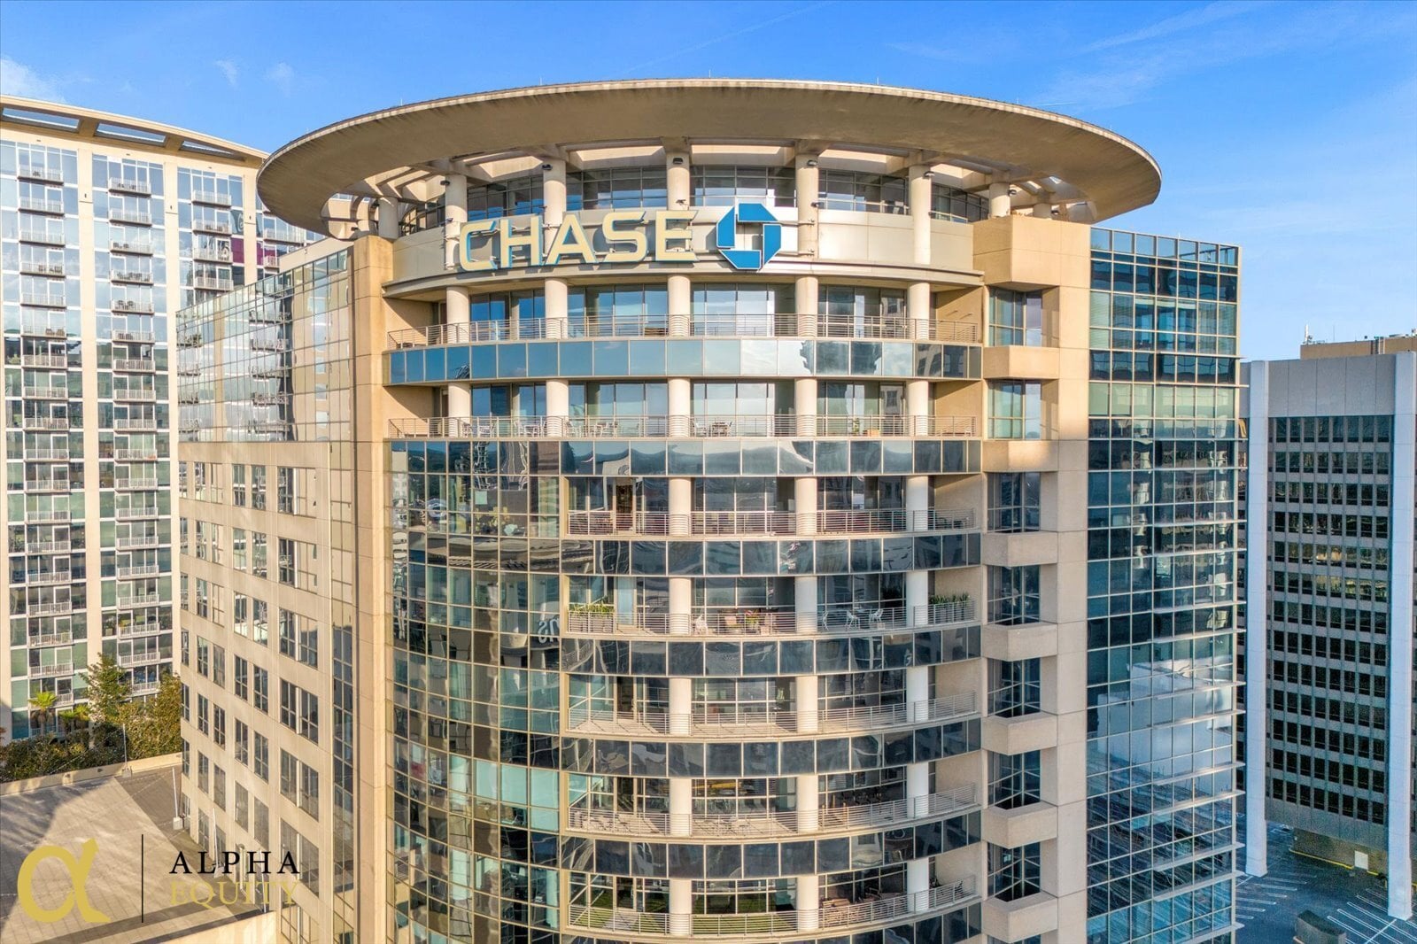
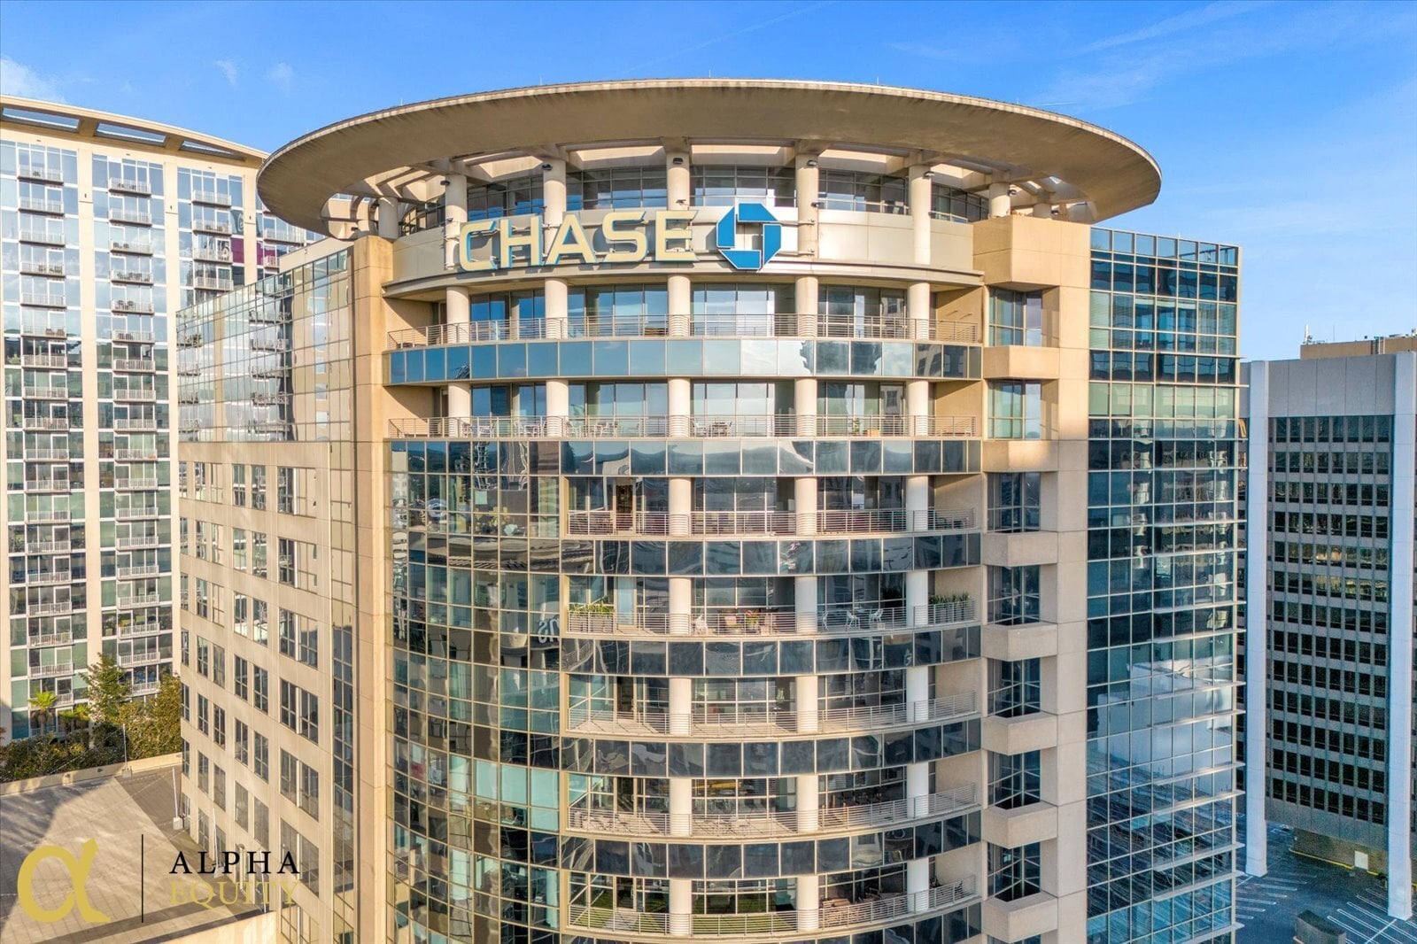
Unlock a Rare Opportunity to Lease Iconic Plaza Tower Office Space in the Heart of Downtown Orlando Presenting an exceptional opportunity in the prestigious Plaza North Tower at 189 S Orange Avenue, Downtown Orlando: Suites 1430–1470, offering 9,817 SF of meticulously crafted Class A office space. This executive office condominium delivers a turnkey, high-end workspace tailored for discerning owner-users or established professional firms seeking a commanding presence in Orlando’s central business district. Thoughtfully designed with a balance of private offices, open collaborative areas, and premium finishes throughout, the layout supports both focused productivity and seamless team interaction—all within one of downtown’s most iconic mixed-use towers. Located on the 14th floor, the suite offers sweeping skyline views, abundant natural light through floor-to-ceiling windows, and two private balconies that provide a rare outdoor component for fresh air, informal meetings, or moments of reprieve amidst the workday. The atmosphere is inspiring and professional throughout. The layout includes a welcoming reception area, multiple private offices, a spacious open bullpen area, and several formal and informal meeting rooms. Central to the space is a 1,721-square-foot open workstation area, perfect for team collaboration or modular cubicle build-outs. A 476-square-foot executive corner office provides privacy and prominence for leadership, while the 405-square-foot conference room offers a high-end setting for client meetings and presentations. Private offices ranging from approximately 130 to 295 square feet are well-positioned around the suite to balance workflow and accessibility. Toward the rear, a 373-square-foot space is well-suited as a senior executive suite or private retreat. Additional flex rooms, ranging between 277 and 327 square feet, can accommodate small group meetings, breakouts, or specialized departmental needs. The centrally located 990-square-foot reception and lobby area ensures a professional arrival experience and supports potential dual-entry use for businesses with multiple departments or co-occupants. Supporting features include a fully equipped kitchen and break area with cabinetry and sink, ideal for staff lunches or informal gatherings, and a dedicated IT/storage room for equipment and operations. The layout is both efficient and elegant, offering the flexibility to meet a wide range of professional needs. As part of The Plaza, tenants enjoy a host of amenities including 24/7 secured access, a modern lobby with concierge service, attached garage parking, and on-site retail and dining options. The building features high-speed elevators, is ADA compliant, and includes access to a full fitness center. The location is steps from Orlando City Hall, the courthouse, major office towers, and public transit, with seamless access to I-4, SR 408, and SunRail. This is a rare chance to establish your firm in a premier downtown Orlando address—with the added luxury of outdoor balconies. To learn more or schedule a private tour, contact Alpha Equity Realty & Management, Inc. today and explore how this exceptional office suite can elevate your business presence. Experience the space virtually: https://www.youtube.com/watch?v=ze7ErSsNwWo
- 24 Hour Access
- Banking
- Controlled Access
- Conferencing Facility
- Courtyard
- Food Service
- Property Manager on Site
- Restaurant
- Security System
- Signage
- Outdoor Seating
- Air Conditioning
Property Facts




Presented by
189 S Orange Ave. | 189 S Orange Ave

Hmm, there seems to have been an error sending your message. Please try again.
Thanks! Your message was sent.