Your email has been sent.

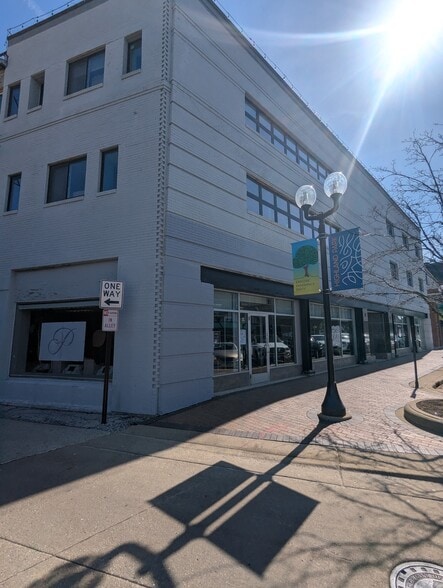
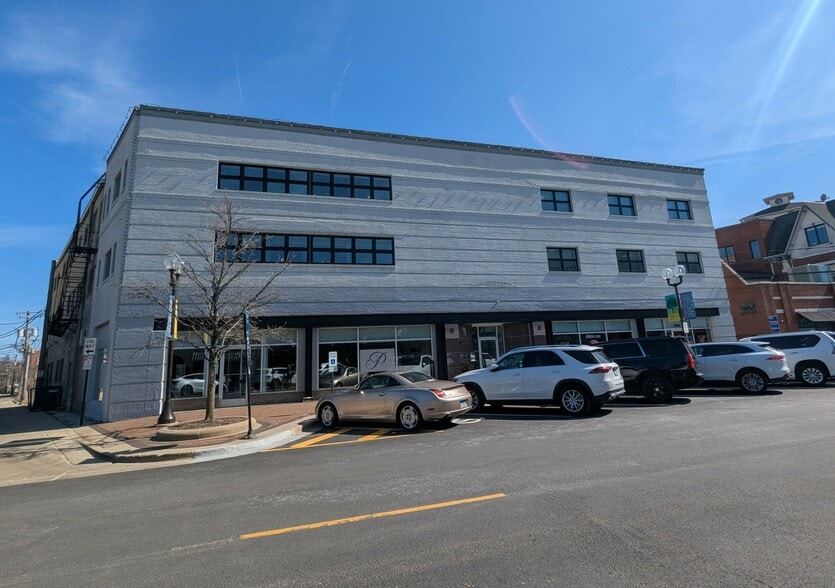
Highland Park Professional Centre 1893 Sheridan Rd 241 - 10,798 SF of Space Available in Highland Park, IL 60035
Highlights
- Three-Story Office and Retail Units
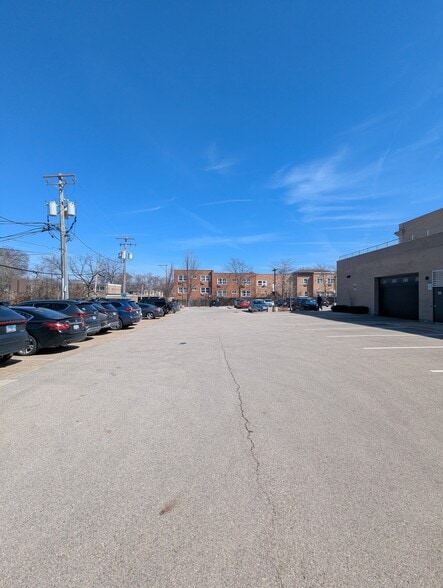
- Front and Rear Parking
- Elevator | Renovated
- Professional Mix of Tenants
All Available Spaces(6)
Display Rental Rate as
- Space
- Size
- Term
- Rental Rate
- Space Use
- Build-Out
- Available

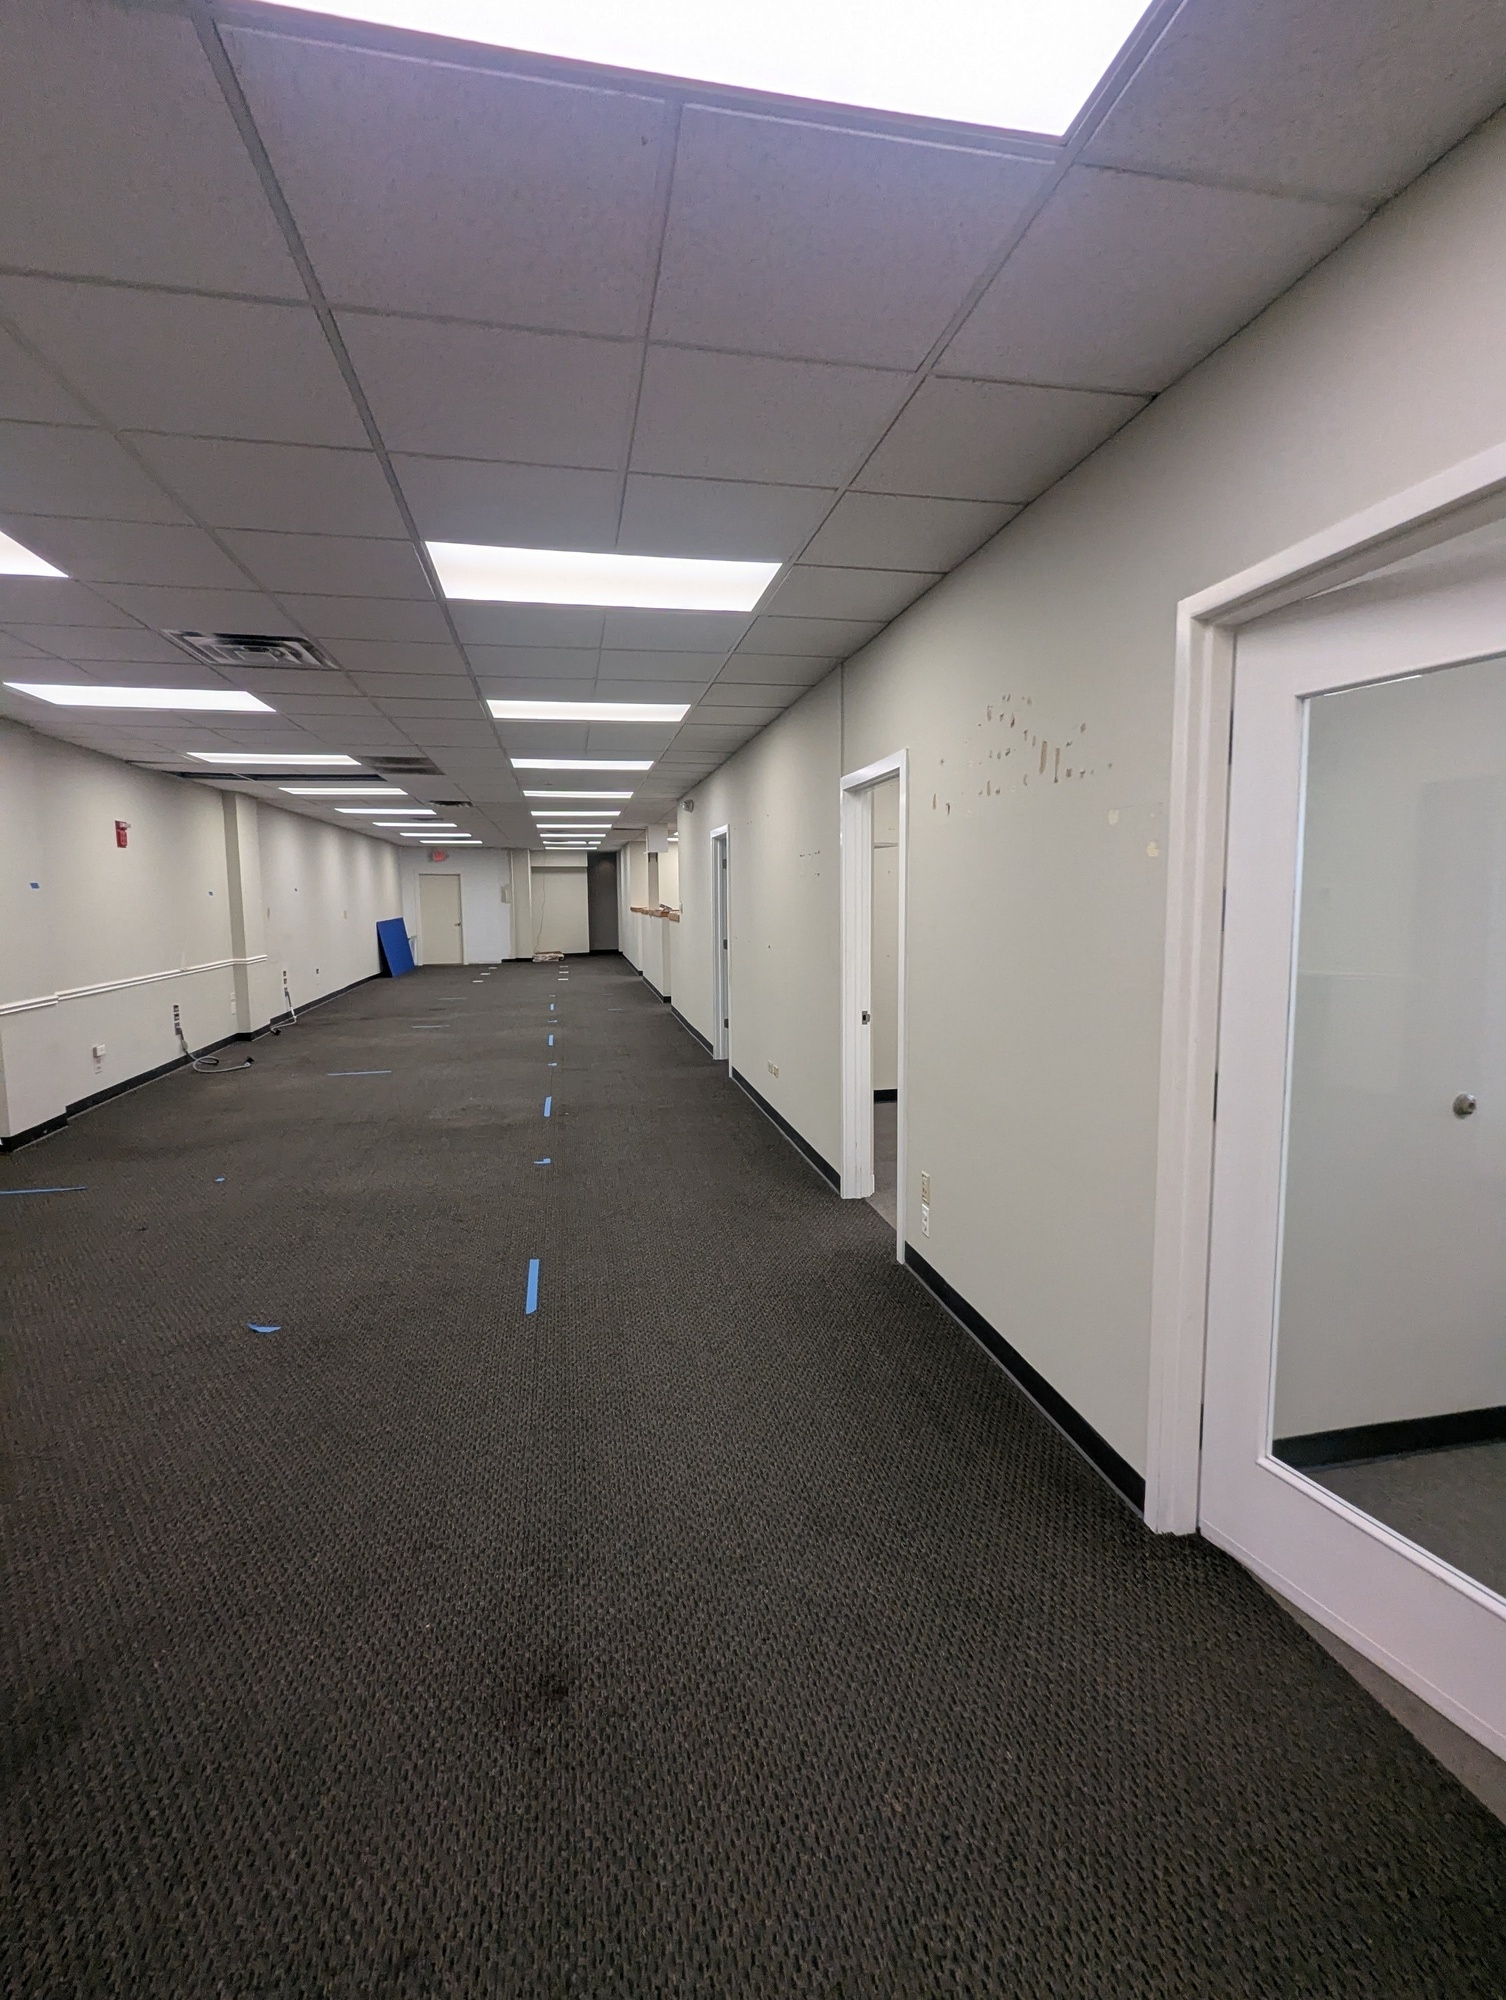

Retail Frontage Open Concept | 4 Offices Kitchenette | Restroom
- Lease rate does not include utilities, property expenses or building services
One (1) Private Office and Waiting Area. Flat $50/month fee for electric, water, gas
- Listed lease rate plus proportional share of utilities
- 1 Private Office
One (1) Private Office and Waiting Area. Flat $50/month fee for electric, water, gas
- Listed lease rate plus proportional share of utilities
One (1) Private Office and Waiting Area. Flat $50/month fee for electric, water, gas
- Listed lease rate plus proportional share of utilities
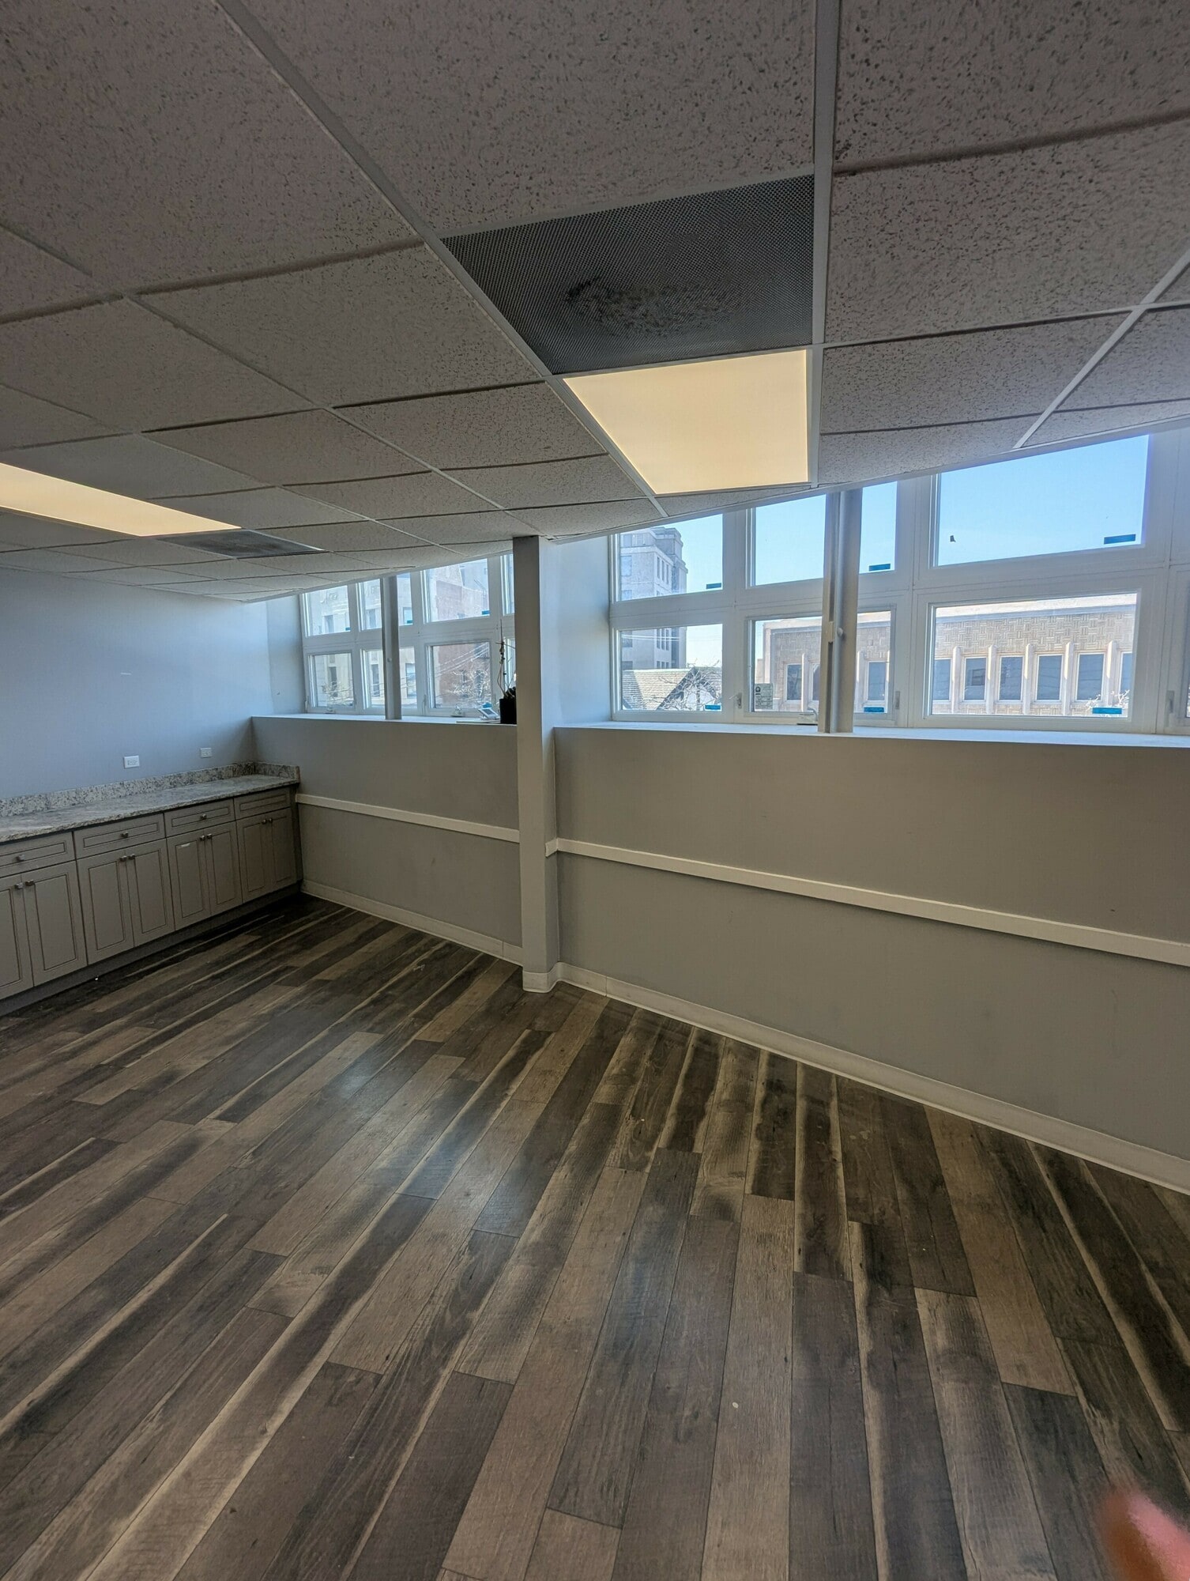


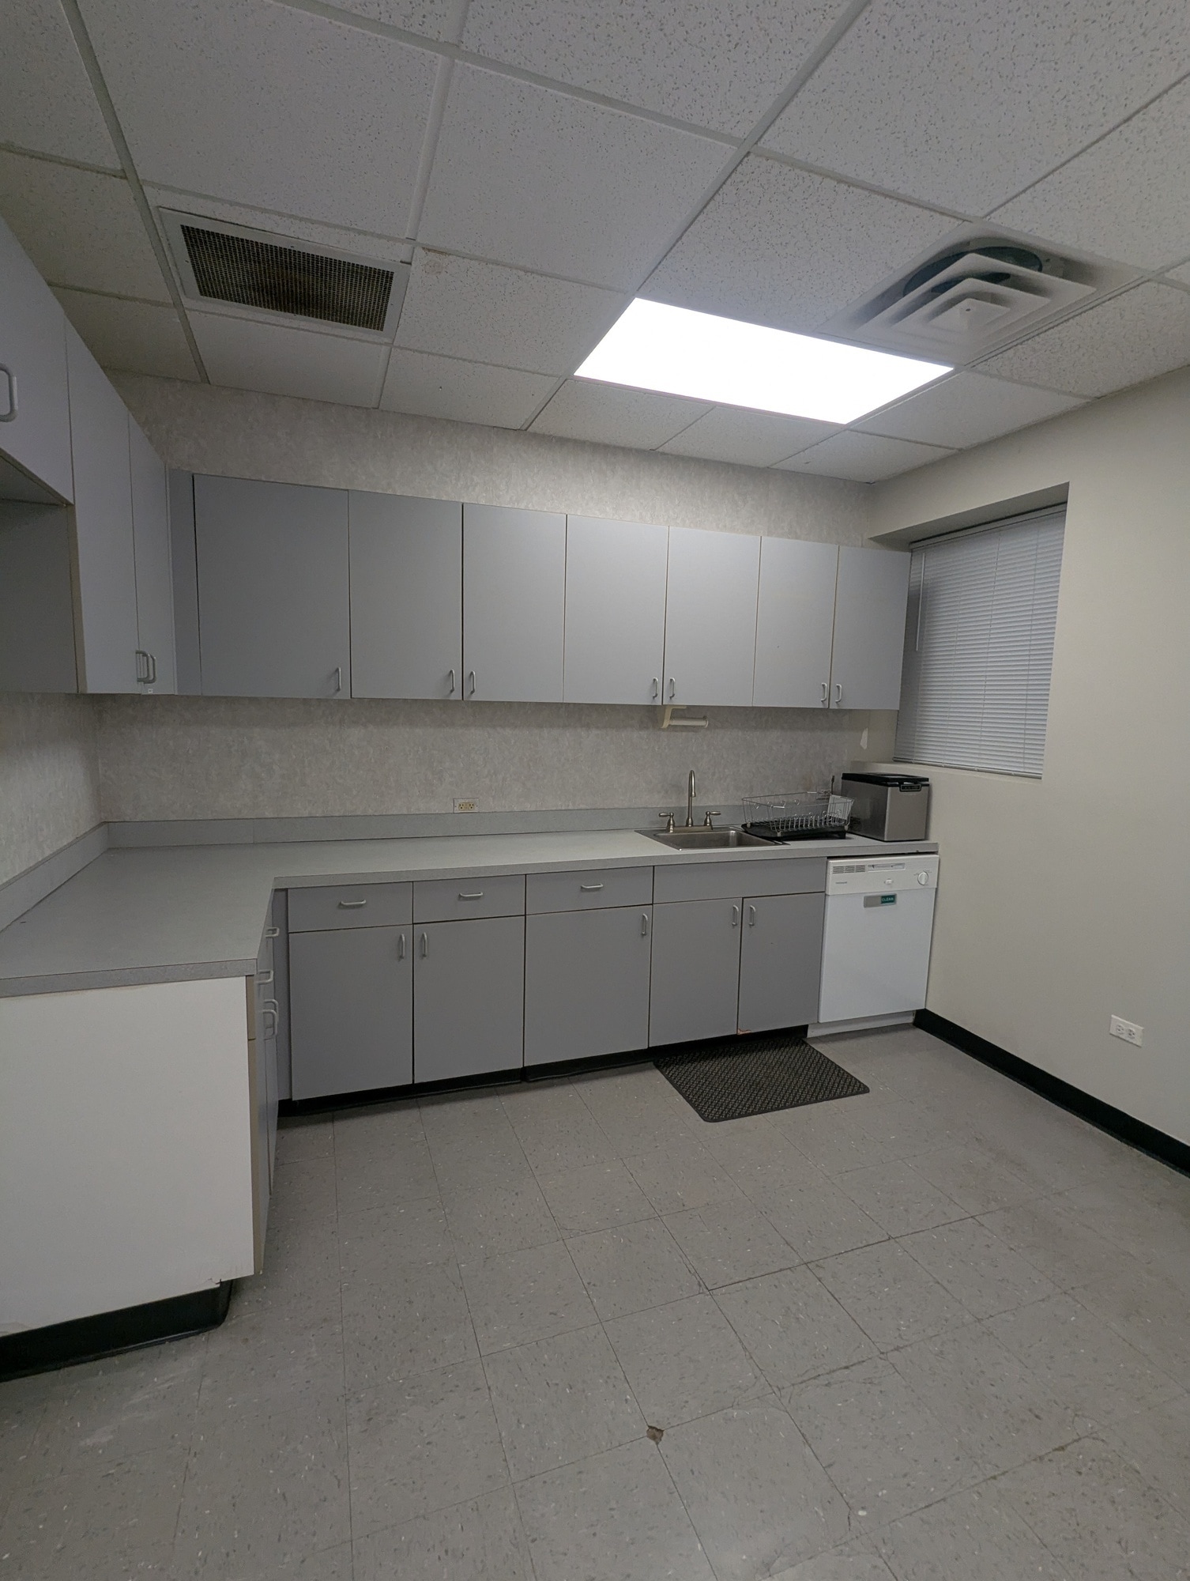
Open Concept Kitchenette
- Lease rate does not include utilities, property expenses or building services
Open Concept
- Lease rate does not include utilities, property expenses or building services
| Space | Size | Term | Rental Rate | Space Use | Build-Out | Available |
| 1st Floor, Ste 100 | 5,473 SF | Negotiable | $23.75 CAD/SF/YR $1.98 CAD/SF/MO $130,010 CAD/YR $10,834 CAD/MO | Office | Shell Space | Now |
| 1st Floor, Ste 103 | 485 SF | Negotiable | $38.15 CAD/SF/YR $3.18 CAD/SF/MO $18,502 CAD/YR $1,542 CAD/MO | Office/Retail | - | Now |
| 1st Floor, Ste 104 | 310 SF | Negotiable | $37.98 CAD/SF/YR $3.16 CAD/SF/MO $11,774 CAD/YR $981.14 CAD/MO | Office/Retail | - | Now |
| 1st Floor, Ste 105 | 570 SF | Negotiable | $36.89 CAD/SF/YR $3.07 CAD/SF/MO $21,025 CAD/YR $1,752 CAD/MO | Office/Retail | - | Now |
| 2nd Floor, Ste 200 | 1,610-3,719 SF | Negotiable | $23.75 CAD/SF/YR $1.98 CAD/SF/MO $88,344 CAD/YR $7,362 CAD/MO | Office | Shell Space | Now |
| 3rd Floor, Ste 303 | 241 SF | Negotiable | $23.75 CAD/SF/YR $1.98 CAD/SF/MO $5,725 CAD/YR $477.07 CAD/MO | Office | - | Now |
1st Floor, Ste 100
| Size |
| 5,473 SF |
| Term |
| Negotiable |
| Rental Rate |
| $23.75 CAD/SF/YR $1.98 CAD/SF/MO $130,010 CAD/YR $10,834 CAD/MO |
| Space Use |
| Office |
| Build-Out |
| Shell Space |
| Available |
| Now |
1st Floor, Ste 103
| Size |
| 485 SF |
| Term |
| Negotiable |
| Rental Rate |
| $38.15 CAD/SF/YR $3.18 CAD/SF/MO $18,502 CAD/YR $1,542 CAD/MO |
| Space Use |
| Office/Retail |
| Build-Out |
| - |
| Available |
| Now |
1st Floor, Ste 104
| Size |
| 310 SF |
| Term |
| Negotiable |
| Rental Rate |
| $37.98 CAD/SF/YR $3.16 CAD/SF/MO $11,774 CAD/YR $981.14 CAD/MO |
| Space Use |
| Office/Retail |
| Build-Out |
| - |
| Available |
| Now |
1st Floor, Ste 105
| Size |
| 570 SF |
| Term |
| Negotiable |
| Rental Rate |
| $36.89 CAD/SF/YR $3.07 CAD/SF/MO $21,025 CAD/YR $1,752 CAD/MO |
| Space Use |
| Office/Retail |
| Build-Out |
| - |
| Available |
| Now |
2nd Floor, Ste 200
| Size |
| 1,610-3,719 SF |
| Term |
| Negotiable |
| Rental Rate |
| $23.75 CAD/SF/YR $1.98 CAD/SF/MO $88,344 CAD/YR $7,362 CAD/MO |
| Space Use |
| Office |
| Build-Out |
| Shell Space |
| Available |
| Now |
3rd Floor, Ste 303
| Size |
| 241 SF |
| Term |
| Negotiable |
| Rental Rate |
| $23.75 CAD/SF/YR $1.98 CAD/SF/MO $5,725 CAD/YR $477.07 CAD/MO |
| Space Use |
| Office |
| Build-Out |
| - |
| Available |
| Now |
1st Floor, Ste 100
| Size | 5,473 SF |
| Term | Negotiable |
| Rental Rate | $23.75 CAD/SF/YR |
| Space Use | Office |
| Build-Out | Shell Space |
| Available | Now |
Retail Frontage Open Concept | 4 Offices Kitchenette | Restroom
- Lease rate does not include utilities, property expenses or building services
1st Floor, Ste 103
| Size | 485 SF |
| Term | Negotiable |
| Rental Rate | $38.15 CAD/SF/YR |
| Space Use | Office/Retail |
| Build-Out | - |
| Available | Now |
One (1) Private Office and Waiting Area. Flat $50/month fee for electric, water, gas
- Listed lease rate plus proportional share of utilities
- 1 Private Office
1st Floor, Ste 104
| Size | 310 SF |
| Term | Negotiable |
| Rental Rate | $37.98 CAD/SF/YR |
| Space Use | Office/Retail |
| Build-Out | - |
| Available | Now |
One (1) Private Office and Waiting Area. Flat $50/month fee for electric, water, gas
- Listed lease rate plus proportional share of utilities
1st Floor, Ste 105
| Size | 570 SF |
| Term | Negotiable |
| Rental Rate | $36.89 CAD/SF/YR |
| Space Use | Office/Retail |
| Build-Out | - |
| Available | Now |
One (1) Private Office and Waiting Area. Flat $50/month fee for electric, water, gas
- Listed lease rate plus proportional share of utilities
2nd Floor, Ste 200
| Size | 1,610-3,719 SF |
| Term | Negotiable |
| Rental Rate | $23.75 CAD/SF/YR |
| Space Use | Office |
| Build-Out | Shell Space |
| Available | Now |
Open Concept Kitchenette
- Lease rate does not include utilities, property expenses or building services
3rd Floor, Ste 303
| Size | 241 SF |
| Term | Negotiable |
| Rental Rate | $23.75 CAD/SF/YR |
| Space Use | Office |
| Build-Out | - |
| Available | Now |
Open Concept
- Lease rate does not include utilities, property expenses or building services
Property Overview
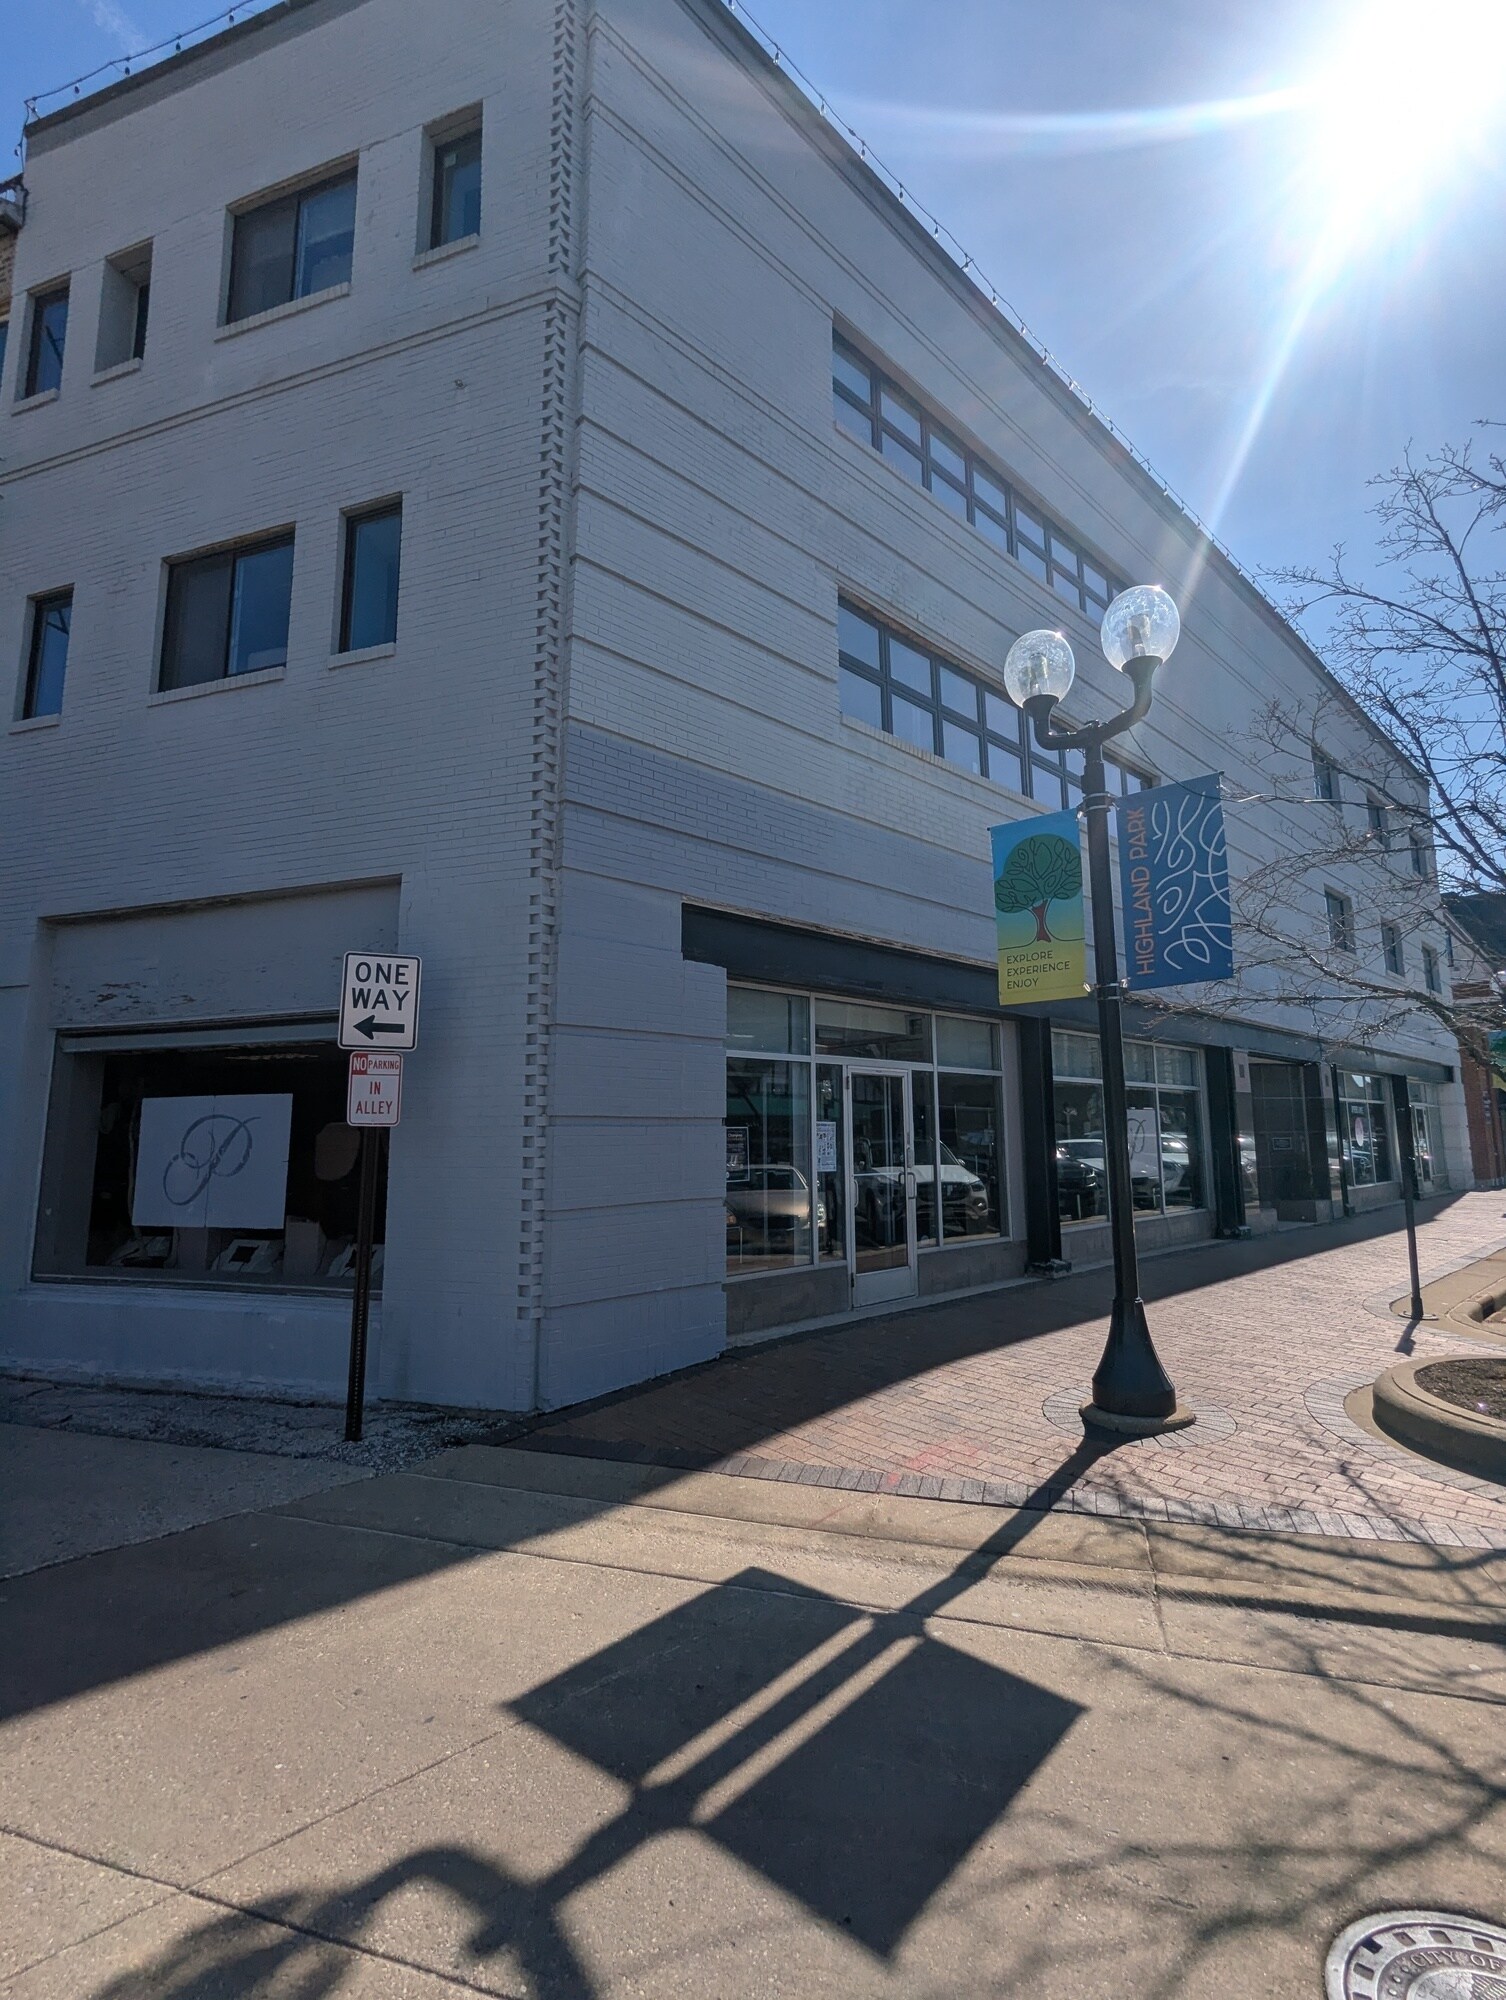
SVN Chicago Commercial is pleased to present Highland Park Professional Centre, a three-story professional office in Highland Park, Illinois. This 13-unit, three-story office building with an elevator is located in the downtown area with front and rear parking, and steps from the CTA station. Many configurations and BTS options for medical, dental, and professional businesses. The City of Highland Park is a suburban city in Lake County, Illinois. Located approximately 25 miles north of Chicago and miles to I-94.
- 24 Hour Access
- Commuter Rail
- Signage
Property Facts



Presented by
Highland Park Professional Centre | 1893 Sheridan Rd
Hmm, there seems to have been an error sending your message. Please try again.
Thanks! Your message was sent.