Your email has been sent.
1895 N 600 W 23,700 SF of Industrial Space Available in Logan, UT 84321
Highlights
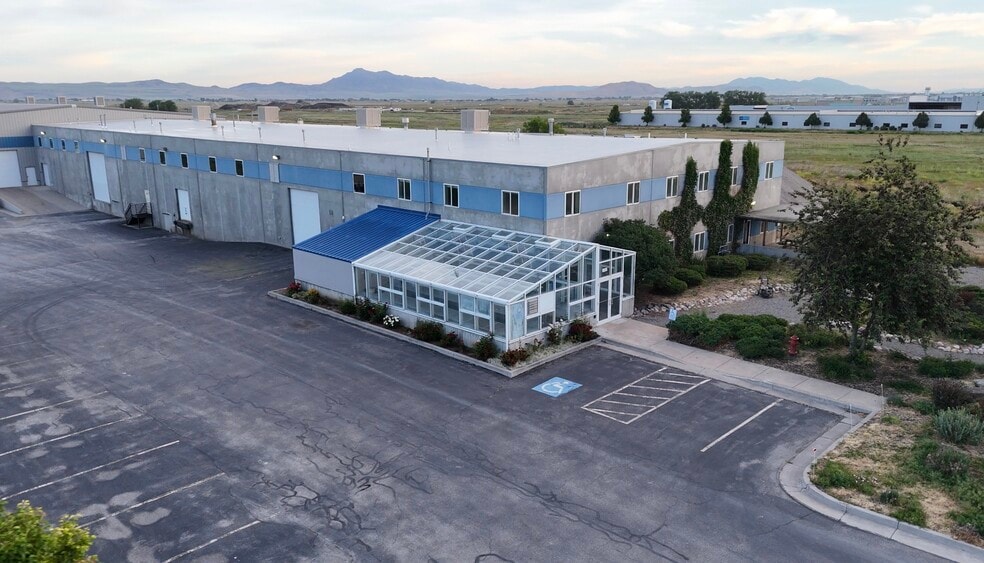
- Up to 23,700 SF of flexible industrial space available in Logan, Utah
- Dock-high and grade-level loading with potential outdoor space available
- Warehouse, office, laboratory, and assembly capabilities in one integrated facility
Features
All Available Space(1)
Display Rental Rate as
- Space
- Size
- Term
- Rental Rate
- Space Use
- Build-Out
- Available
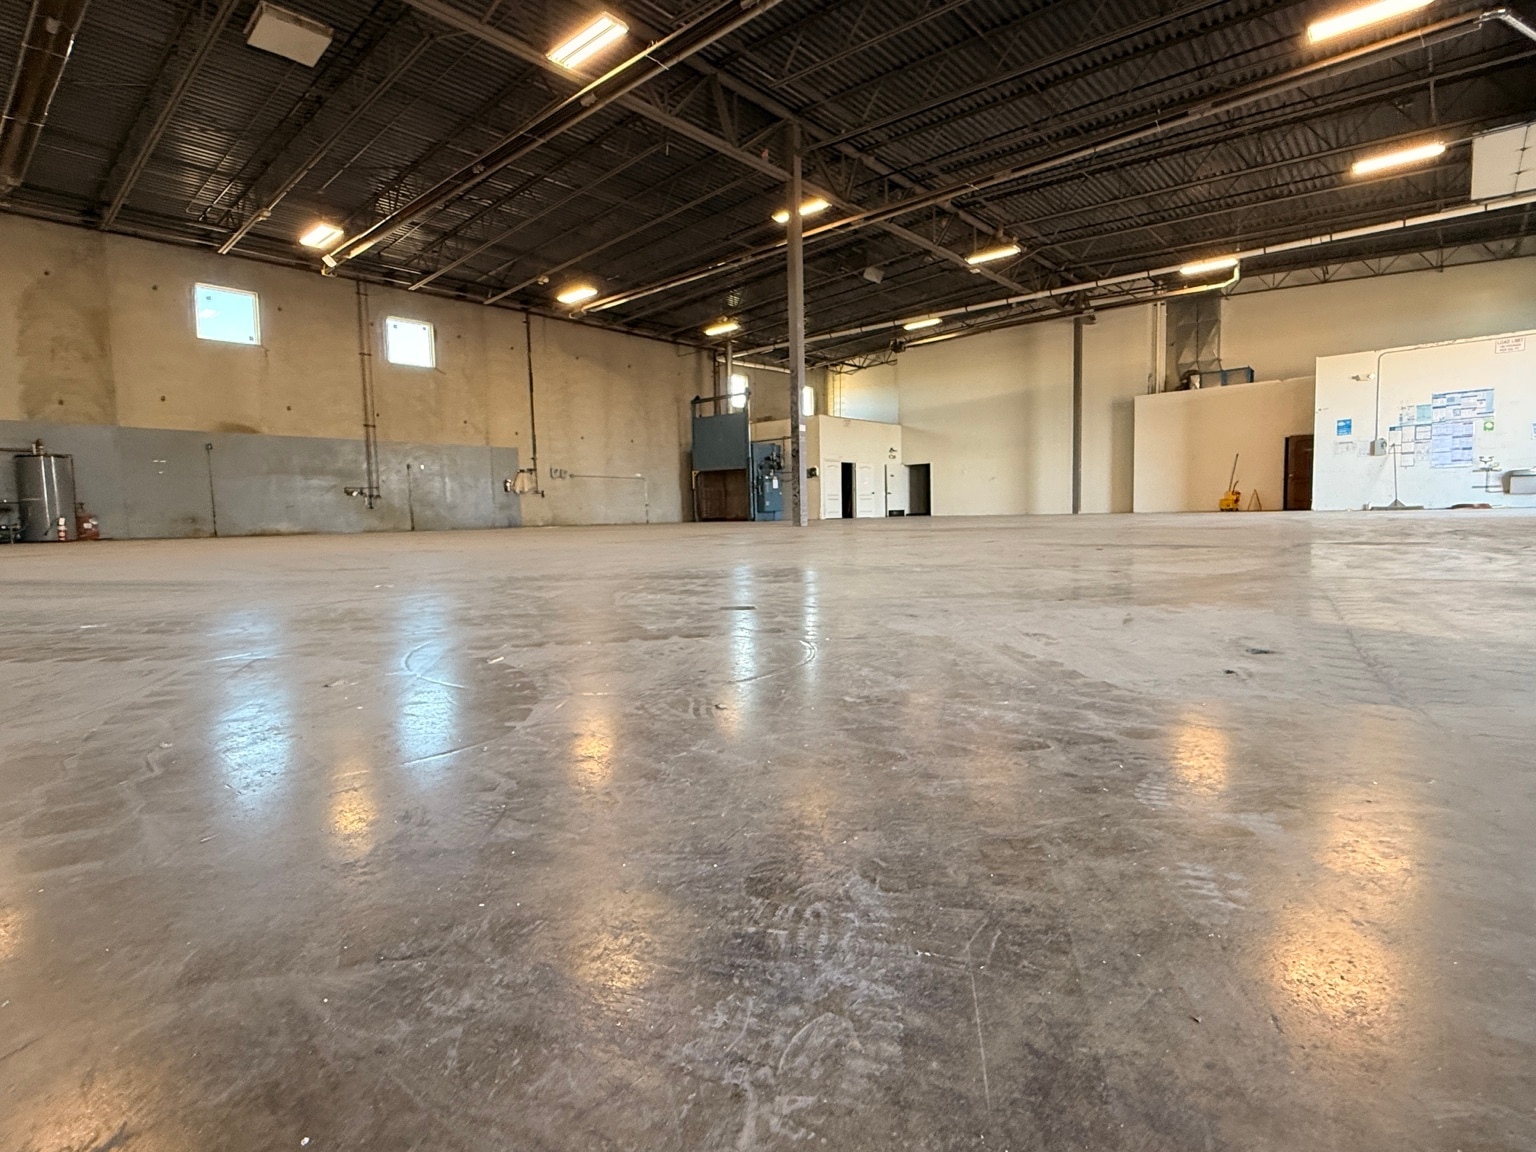


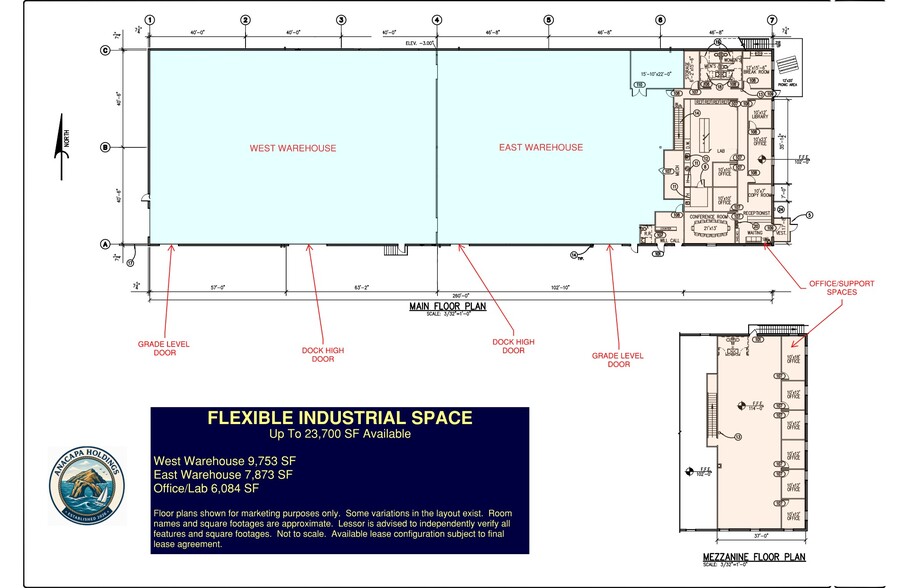
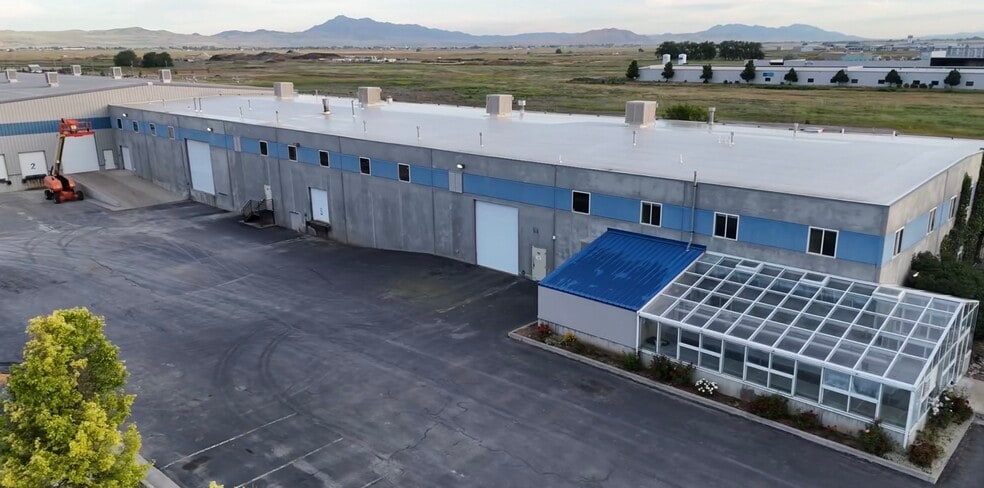
Up to 23,700 SF of flexible industrial space available in Logan, Utah. The offering includes approximately 17,600 SF of warehouse space and 6,084 SF of office/laboratory/support areas. The facility provides dock-high and grade-level loading, approximately 20-foot clear height, 208Y/120V three-phase power, warehouse heating/cooling, professional office areas, and dedicated laboratory space. Flexible configurations may be considered depending on tenant requirements. Immediate availability.
- Listed rate may not include certain utilities, building services and property expenses
- 2 Loading Docks
- Partitioned Offices
- Private Restrooms
- Print/Copy Room
- Drop Ceilings
- Natural Light
- Yard
- Includes 6,084 SF of dedicated office space
- Central Air and Heating
- Reception Area
- Laboratory
- Secure Storage
- Emergency Lighting
- Private Restrooms
| Space | Size | Term | Rental Rate | Space Use | Build-Out | Available |
| 1st Floor | 23,700 SF | Negotiable | Upon Request Upon Request Upon Request Upon Request | Industrial | Full Build-Out | Now |
1st Floor
| Size |
| 23,700 SF |
| Term |
| Negotiable |
| Rental Rate |
| Upon Request Upon Request Upon Request Upon Request |
| Space Use |
| Industrial |
| Build-Out |
| Full Build-Out |
| Available |
| Now |
1st Floor
| Size | 23,700 SF |
| Term | Negotiable |
| Rental Rate | Upon Request |
| Space Use | Industrial |
| Build-Out | Full Build-Out |
| Available | Now |
Up to 23,700 SF of flexible industrial space available in Logan, Utah. The offering includes approximately 17,600 SF of warehouse space and 6,084 SF of office/laboratory/support areas. The facility provides dock-high and grade-level loading, approximately 20-foot clear height, 208Y/120V three-phase power, warehouse heating/cooling, professional office areas, and dedicated laboratory space. Flexible configurations may be considered depending on tenant requirements. Immediate availability.
- Listed rate may not include certain utilities, building services and property expenses
- Includes 6,084 SF of dedicated office space
- 2 Loading Docks
- Central Air and Heating
- Partitioned Offices
- Reception Area
- Private Restrooms
- Laboratory
- Print/Copy Room
- Secure Storage
- Drop Ceilings
- Emergency Lighting
- Natural Light
- Private Restrooms
- Yard
Property Overview
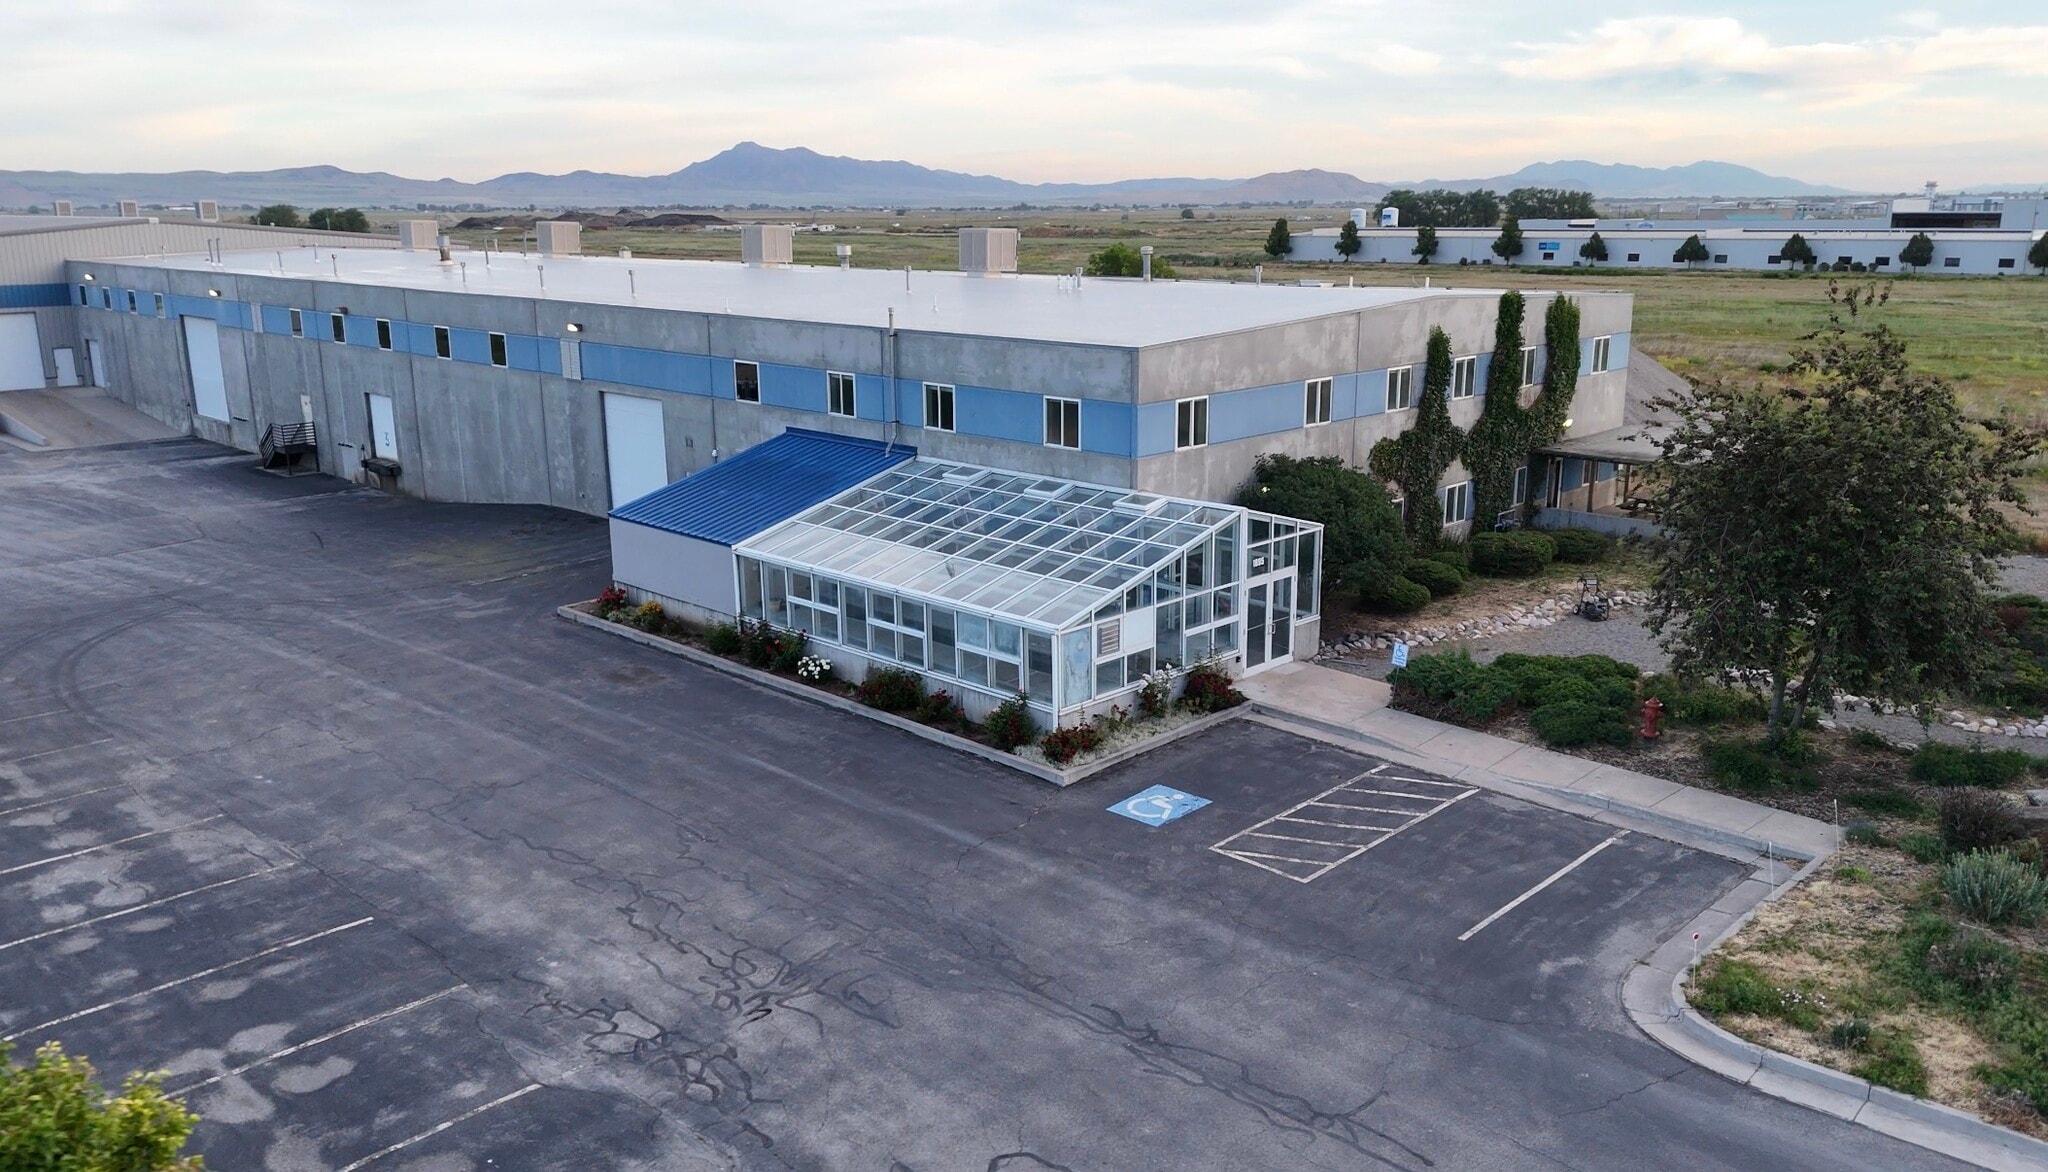
Anacapa Holdings offers a unique flex industrial facility in Logan, Utah featuring up to 23,700 SF of adaptable warehouse, office, laboratory, and assembly space. Unlike traditional warehouse-only properties, this facility provides a combination of industrial functionality and professional workspace designed to support manufacturing, technical operations, research, assembly, distribution, and specialty industrial users. Property Highlights • Up to 23,700 SF available • Flex industrial layout combining warehouse, office, laboratory, and assembly space • Concrete tilt-up construction • Approximately 20-foot clear height • Two dock-high doors and one grade-level door • 208Y/120V three-phase electrical service • Radiant tube warehouse heating • Four evaporative coolers (two per warehouse bay) • Office heating and air conditioning • Fully sprinklered facility • Potential additional outdoor space available • On-site parking with additional expansion potential
Industrial Facility Facts



Presented by
Ducworks Inc
1895 N 600 W
Hmm, there seems to have been an error sending your message. Please try again.
Thanks! Your message was sent.