Log In/Sign Up
Your email has been sent.

19-24 Tresham Rd 6,122 SF Flex Condo Unit Offered at $1,182,336 CAD in Peterborough PE2 6SG
Investment Highlights
- Ample parking
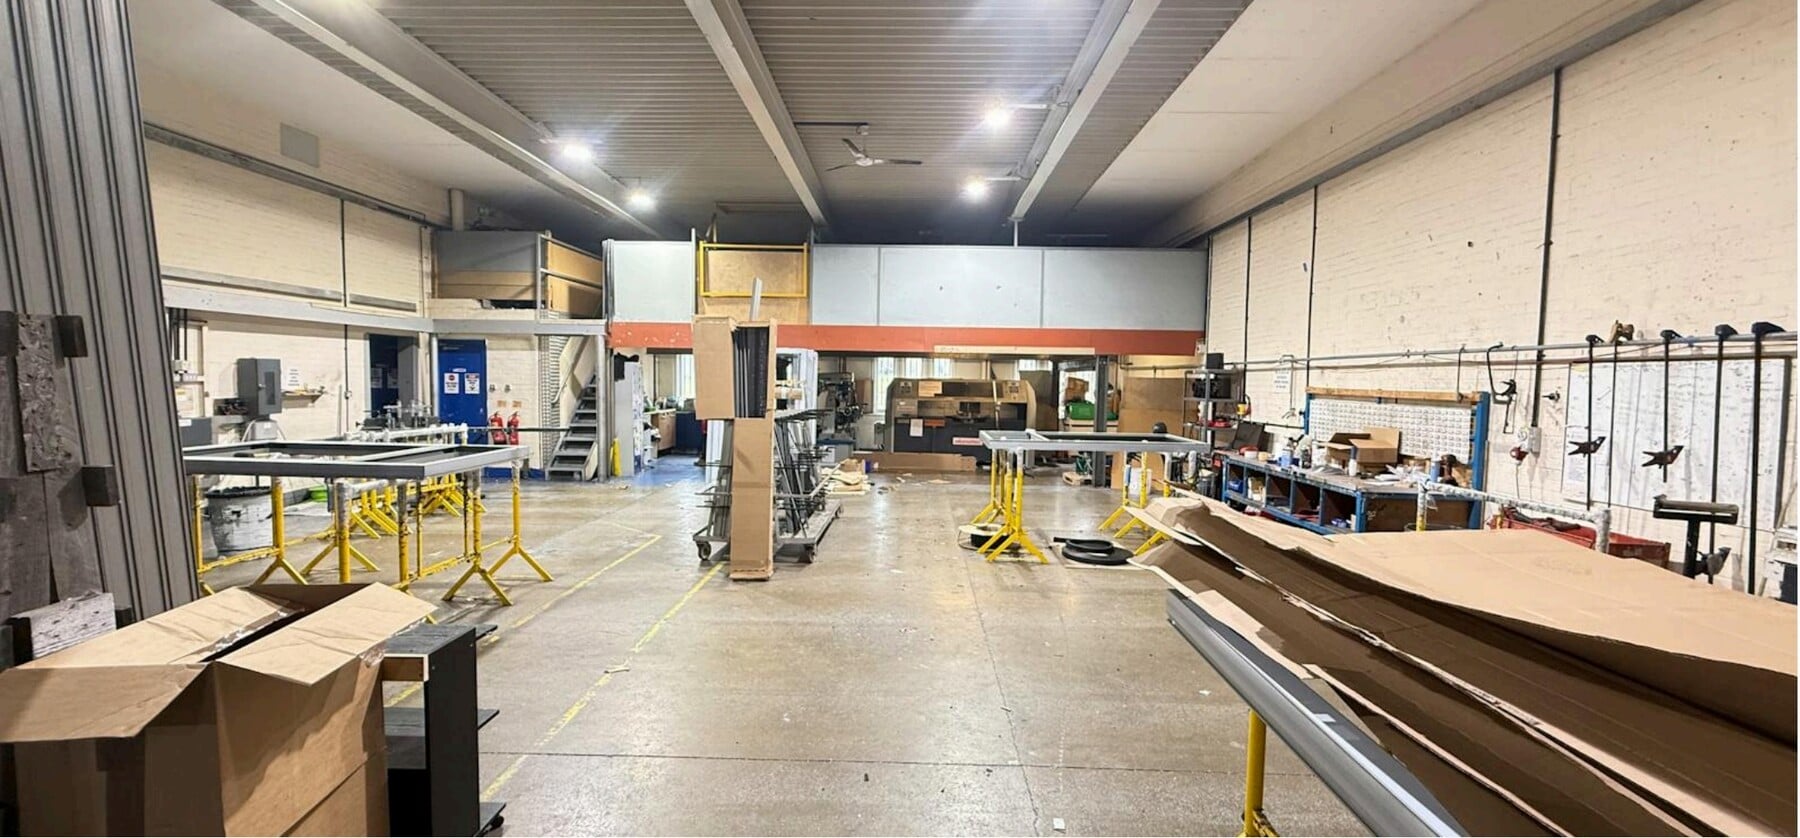
- Located in a well established industrial estate
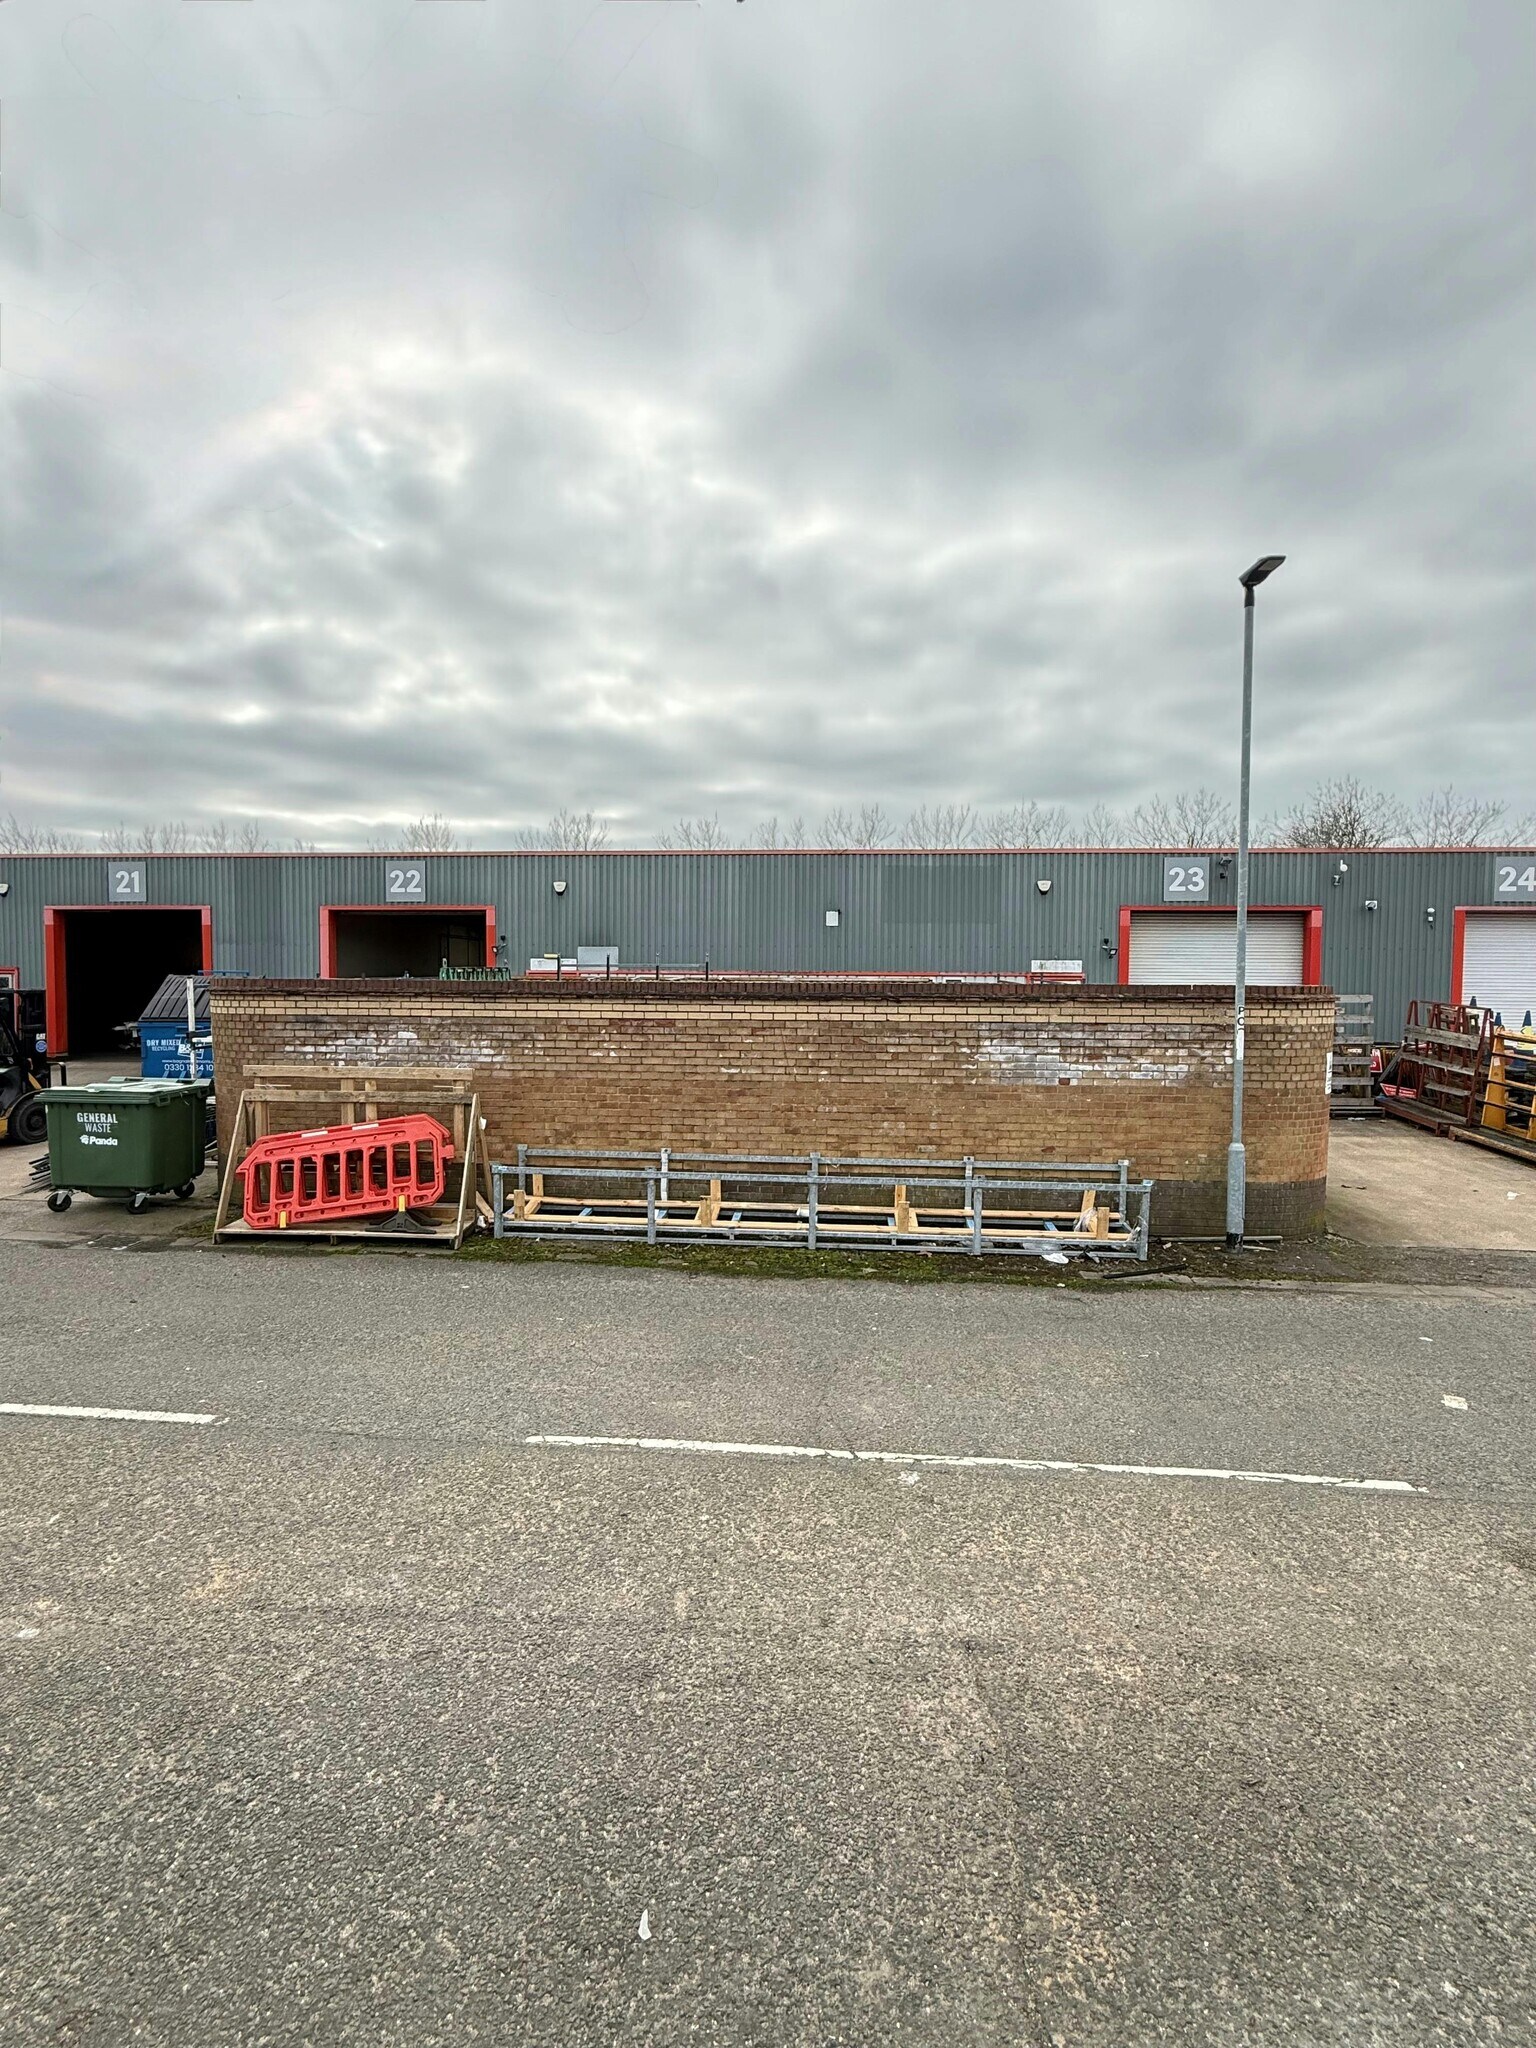
- External storage compound
- Mezzanine Floor
- 3 phase power
- Close to A1(M)
Executive Summary
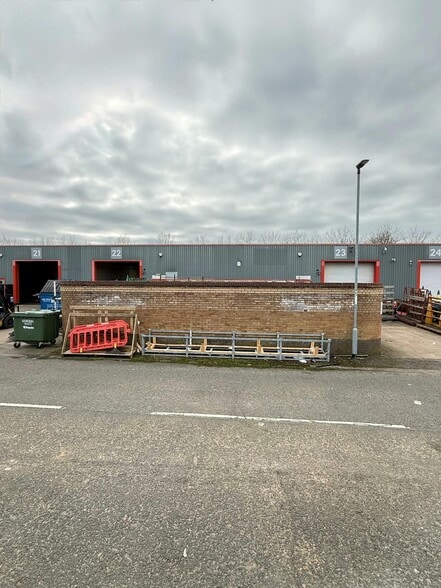
The property comprises a row of units of steel frame construction with profiled cladding. The property is located with immediate access to the A1(M) and access to the city's dual carriageway ring road system is via the A1139 Frank Perkins Parkway.
1 Unit Available
- Unit
- Unit Size
- Condo Use
- Price
- NOI
| Sale Type | Investment or Owner User | Tenure | Long Leasehold |
| Sale Type | Investment or Owner User |
| Tenure | Long Leasehold |
Description
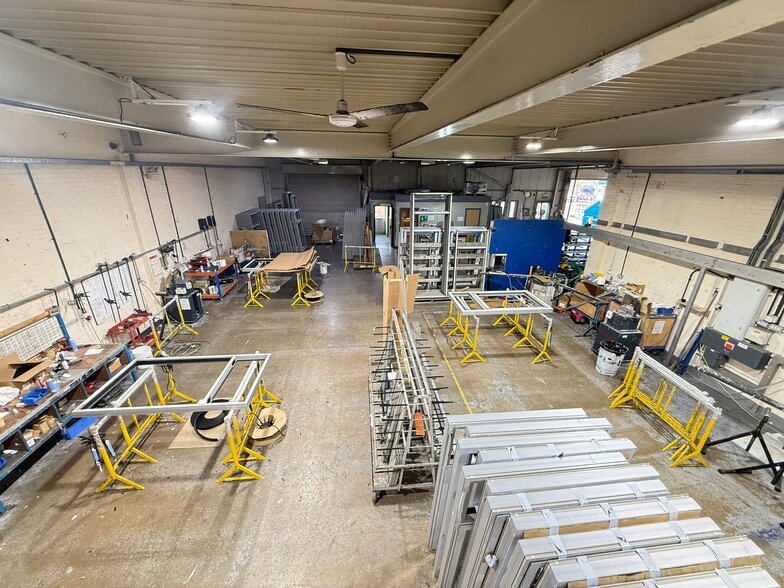
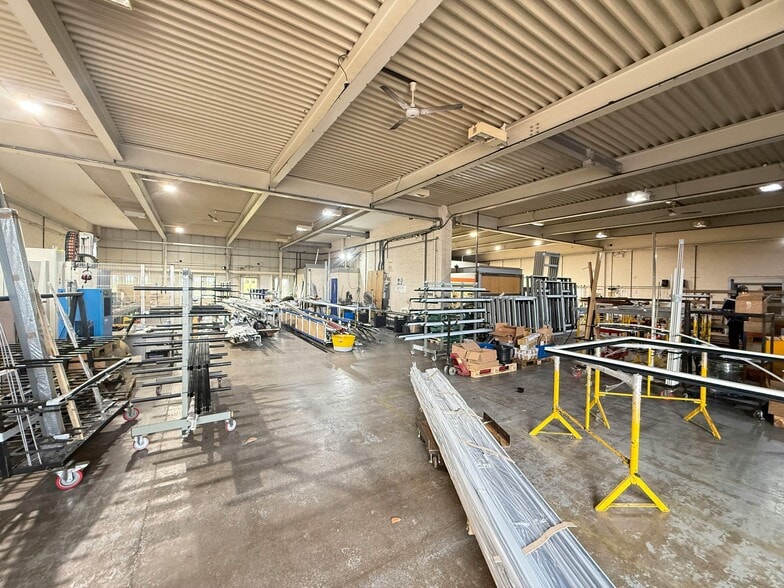
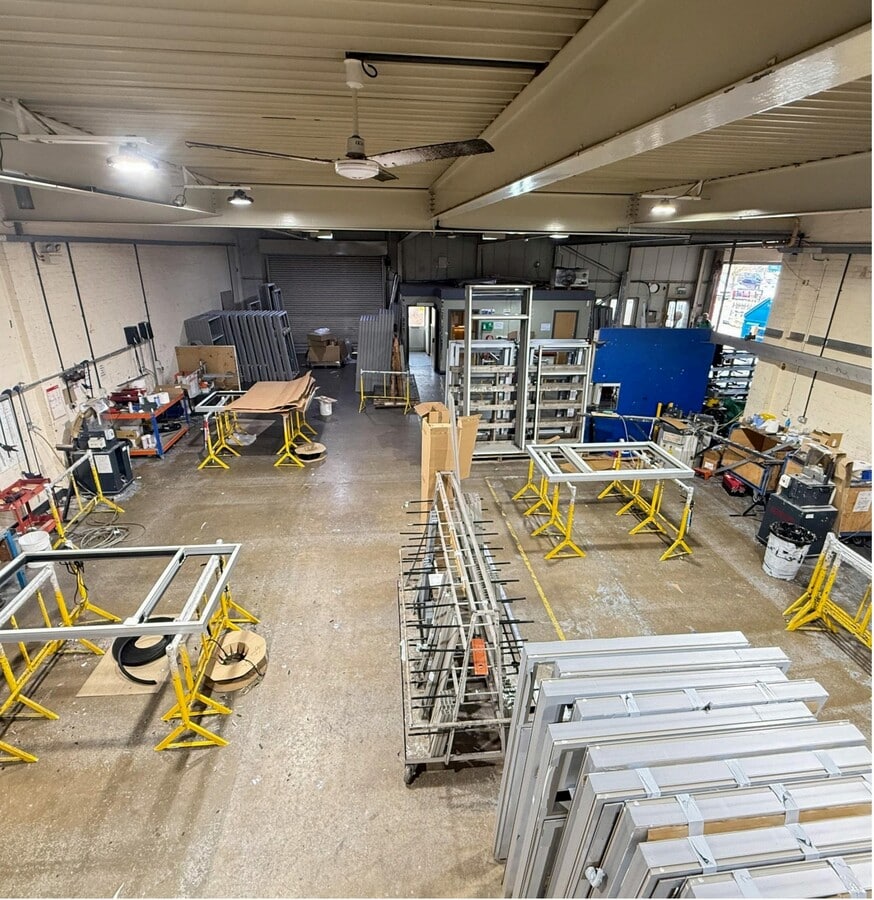
The unit is of steel frame construction with profiled cladding and electric Loading doors and personnel doors on each unit. The accommodation provides industrial space with offices, male & female WC facilities. The unit has 3 phase power, a mezzanine floor to the rear of one of the units, kitchenette, a Reception to the front of the units, ample communal parking is provided on site and there is an external storage compound for waste and bin storage.
Sale Notes
Seeking offers in excess of £630,000 for the long leasehold interest of 968 years.
| Unit | Unit Size | Condo Use | Price | NOI |
| Unit 22&23 | 6,122 SF | Flex | $1,182,336 CAD ($193.13 CAD/SF) | - |
Unit 22&23
| Unit Size |
| 6,122 SF |
| Condo Use |
| Flex |
| Price |
| $1,182,336 CAD ($193.13 CAD/SF) |
| NOI |
| - |
1 of 2
Videos
Matterport 3D Exterior
Matterport 3D Tour
Photos
Street View
Street
Map
Unit 22&23
| Unit Size | 6,122 SF |
| Condo Use | Flex |
| Price | $1,182,336 CAD ($193.13 CAD/SF) |
| NOI | - |
| Sale Type | Investment or Owner User |
| Tenure | Long Leasehold |
| Description | |
| The unit is of steel frame construction with profiled cladding and electric Loading doors and personnel doors on each unit. The accommodation provides industrial space with offices, male & female WC facilities. The unit has 3 phase power, a mezzanine floor to the rear of one of the units, kitchenette, a Reception to the front of the units, ample communal parking is provided on site and there is an external storage compound for waste and bin storage. | |
| Sale Notes | |
| Seeking offers in excess of £630,000 for the long leasehold interest of 968 years. |
Property Facts
The following property facts, amenities, and utilities apply to the entire building. Details for individual condo units may vary and are listed in the unit information above.
| Total Building Size | 18,300 SF | Typical Floor Size | 18,300 SF |
| Property Type | Industrial (Condo) | Year Built | 2004 |
| Property Subtype | Warehouse | Lot Size | 0.50 AC |
| Building Class | B | Parking Ratio | 2.19/1,000 SF |
| Floors | 1 |
| Total Building Size | 18,300 SF |
| Property Type | Industrial (Condo) |
| Property Subtype | Warehouse |
| Building Class | B |
| Floors | 1 |
| Typical Floor Size | 18,300 SF |
| Year Built | 2004 |
| Lot Size | 0.50 AC |
| Parking Ratio | 2.19/1,000 SF |
Amenities
- Yard
- Automatic Blinds
Utilities
- Lighting
- Water
- Sewer
1 1


1 of 10
Videos
Matterport 3D Exterior
Matterport 3D Tour
Photos
Street View
Street
Map
1 of 1

Presented by
19-24 Tresham Rd
Already a member? Log In
Hmm, there seems to have been an error sending your message. Please try again.
Thanks! Your message was sent.