Log In/Sign Up
Your email has been sent.
19 Brownridge Rd 6,077 SF Industrial Condo Unit Offered at $4,850,000 CAD in Georgetown, ON L7G 0C6

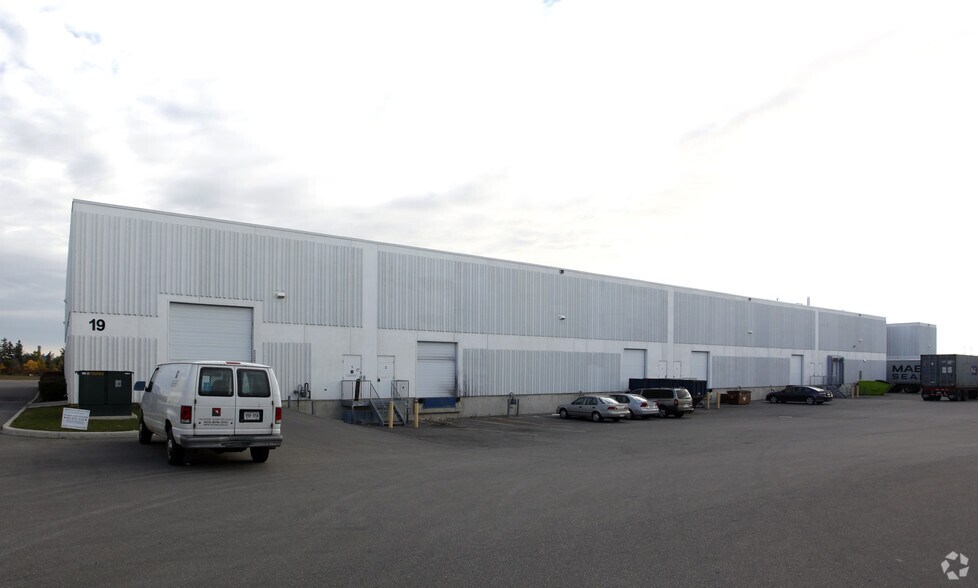
Investment Highlights
- Federally licensed food-processing facility.
- Includes refrigerated production, cooler, freezer, and packaging areas.
- Convenient access via Steeles Avenue and James Snow Parkway.
- Approved for red meat and poultry exports to the United States.
- Generous shipping apron supports loading and distribution operations.
1 Unit Available
- Unit
- Unit Size
- Condo Use
- Price
- NOI
| Sale Type | Investment or Owner User |
| Sale Type | Investment or Owner User |
Description
The property benefits from municipal water service, M7 Industrial zoning, and a generous shipping apron designed to support truck circulation and loading activities. The existing improvements are described as modern industrial construction and are configured to accommodate processing, storage, and distribution functions within a single facility. Processing equipment may be available through a separate transaction.
Sale Notes
19 Brownridge Road presents an opportunity to acquire a federally licensed food-processing facility in Halton Hills, Ontario. The property is improved with industrial facilities designed for refrigerated production and includes dedicated cooler, freezer, production, and packaging areas that support food-processing operations. The facility is approved for red meat and poultry exports to the United States, providing a specialized operating capability that may be attractive to owner-users and investors seeking food-sector industrial assets.
Located near Steeles Avenue and James Snow Parkway, the property offers access to major transportation routes serving the Greater Toronto Area. Its position within Halton Hills supports regional connectivity for inbound supplies and outbound distribution. The combination of specialized food-processing infrastructure, current federal licensing, refrigerated production areas, and transportation access creates a facility suited to continued food manufacturing and processing operations.
Located near Steeles Avenue and James Snow Parkway, the property offers access to major transportation routes serving the Greater Toronto Area. Its position within Halton Hills supports regional connectivity for inbound supplies and outbound distribution. The combination of specialized food-processing infrastructure, current federal licensing, refrigerated production areas, and transportation access creates a facility suited to continued food manufacturing and processing operations.
| Unit | Unit Size | Condo Use | Price | NOI |
| Unit 6 | 6,077 SF | Industrial | $4,850,000 CAD ($798.09 CAD/SF) | - |
Unit 6
| Unit Size |
| 6,077 SF |
| Condo Use |
| Industrial |
| Price |
| $4,850,000 CAD ($798.09 CAD/SF) |
| NOI |
| - |
1 of 0
Videos
Matterport 3D Exterior
Matterport 3D Tour
Photos
Street View
Street
Map
Unit 6
| Unit Size | 6,077 SF |
| Condo Use | Industrial |
| Price | $4,850,000 CAD ($798.09 CAD/SF) |
| NOI | - |
| Sale Type | Investment or Owner User |
| Description | |
| The property benefits from municipal water service, M7 Industrial zoning, and a generous shipping apron designed to support truck circulation and loading activities. The existing improvements are described as modern industrial construction and are configured to accommodate processing, storage, and distribution functions within a single facility. Processing equipment may be available through a separate transaction.</li></ul> | |
| Sale Notes | |
| 19 Brownridge Road presents an opportunity to acquire a federally licensed food-processing facility in Halton Hills, Ontario. The property is improved with industrial facilities designed for refrigerated production and includes dedicated cooler, freezer, production, and packaging areas that support food-processing operations. The facility is approved for red meat and poultry exports to the United States, providing a specialized operating capability that may be attractive to owner-users and investors seeking food-sector industrial assets.<br> Located near Steeles Avenue and James Snow Parkway, the property offers access to major transportation routes serving the Greater Toronto Area. Its position within Halton Hills supports regional connectivity for inbound supplies and outbound distribution. The combination of specialized food-processing infrastructure, current federal licensing, refrigerated production areas, and transportation access creates a facility suited to continued food manufacturing and processing operations.</li></ul> |
Property Facts
The following property facts and amenities apply to the entire building. Details for individual condo units may vary and are listed in the unit information above.
| Total Building Size | 35,235 SF | Typical Floor Size | 35,235 SF |
| Property Type | Industrial (Condo) | Year Built | 2009 |
| Property Subtype | Warehouse | Lot Size | 7.03 AC |
| Building Class | B | Parking Ratio | 2.45/1,000 SF |
| Floors | 1 | ||
| Zoning | M7 - Industrial | ||
| Total Building Size | 35,235 SF |
| Property Type | Industrial (Condo) |
| Property Subtype | Warehouse |
| Building Class | B |
| Floors | 1 |
| Typical Floor Size | 35,235 SF |
| Year Built | 2009 |
| Lot Size | 7.03 AC |
| Parking Ratio | 2.45/1,000 SF |
| Zoning | M7 - Industrial |
Amenities
- Signage
1 1
Somewhat walkable
30/100
Exceptionally drivable
100/100
Limited public transit
30/100
Fairly bikeable
50/100

1 of 3
Videos
Matterport 3D Exterior
Matterport 3D Tour
Photos
Street View
Street
Map
1 of 1

Presented by

19 Brownridge Rd
Already a member? Log In
Hmm, there seems to have been an error sending your message. Please try again.
Thanks! Your message was sent.