Your email has been sent.



Tennant Complex 19 Tennant Ave 2,009 SF of Industrial Space Available in East Kilbride G74 5NA
Highlights
- Easy access to the A726
- 2 miles west of East Kilbride town centre
Features
All Available Space(1)
Display Rental Rate as
- Space
- Size
- Term
- Rental Rate
- Space Use
- Build-Out
- Available
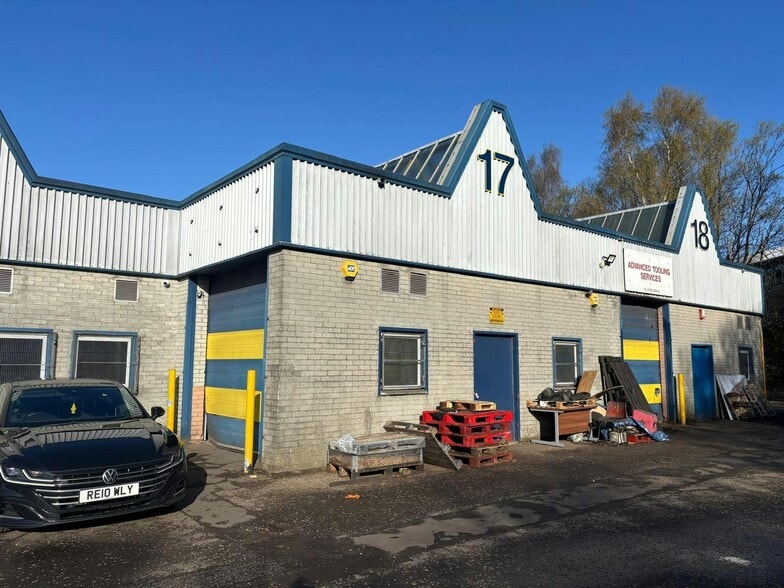
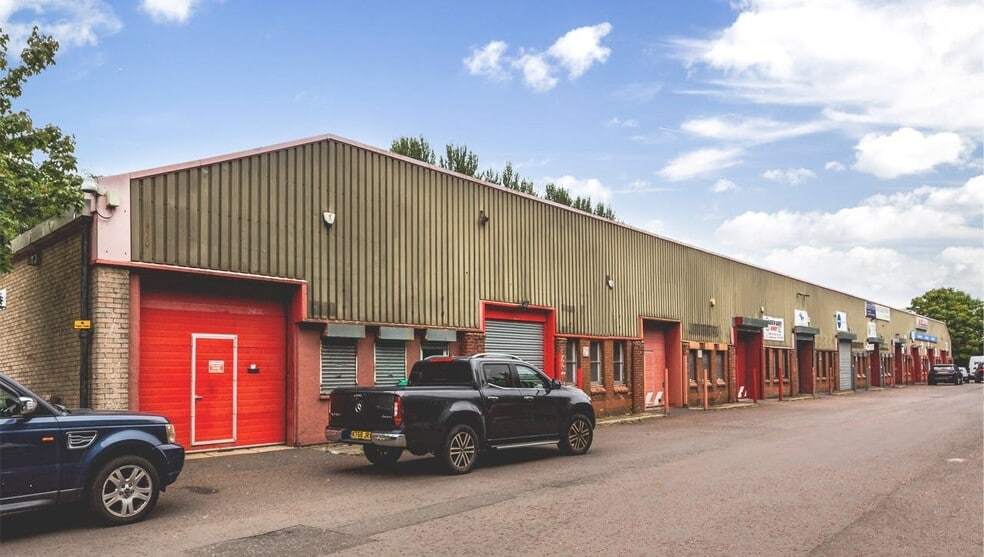
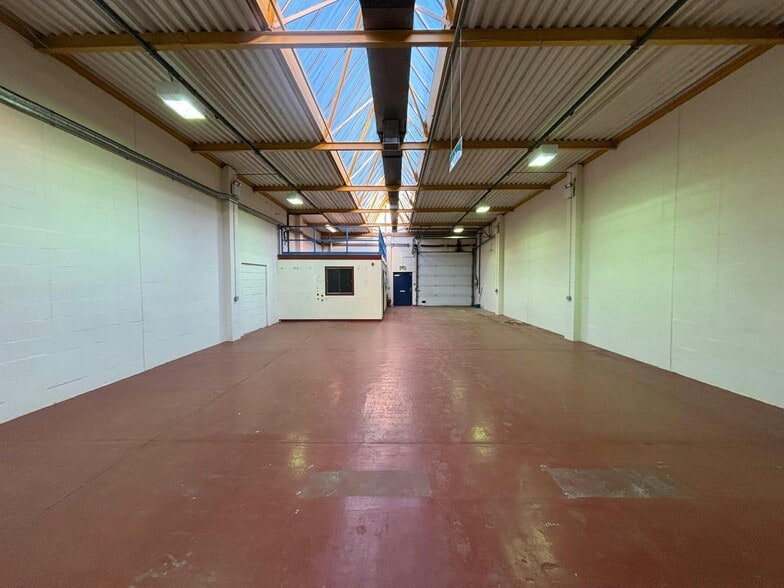
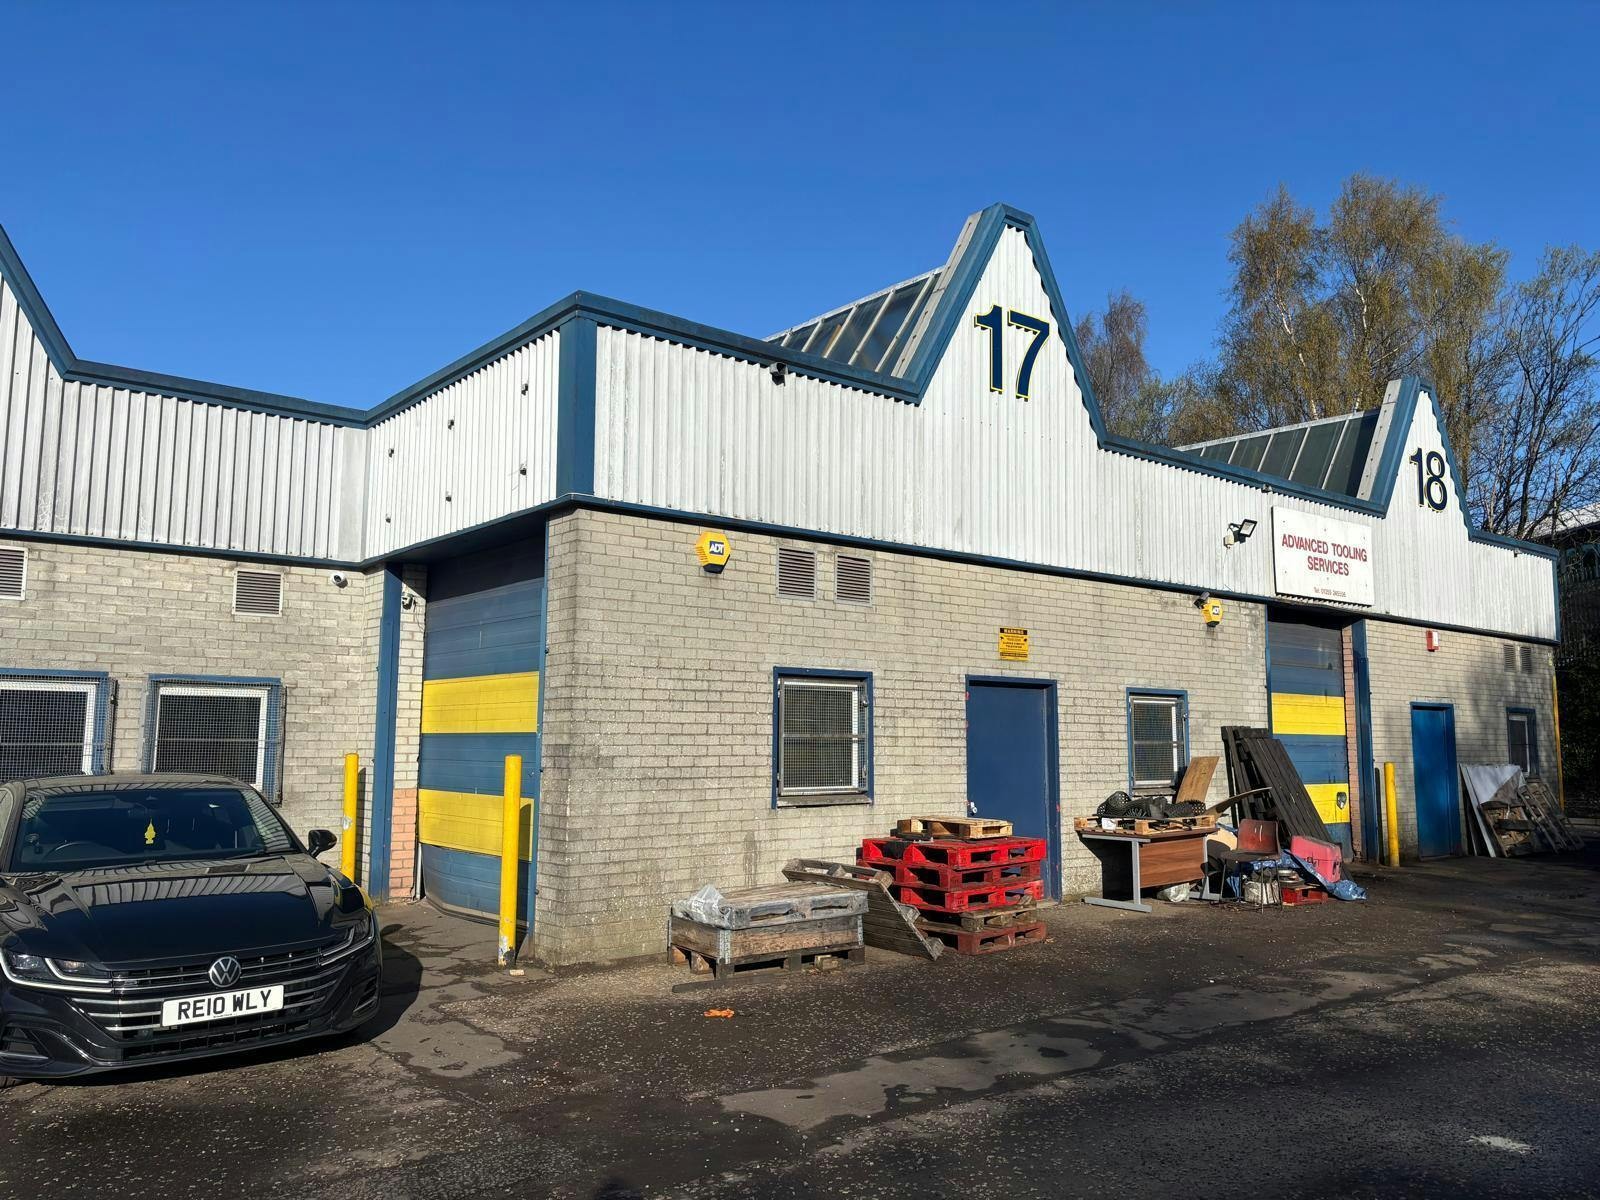
Each unit is constructed with a concrete frame, low-level brick walls, and metal sheet profile cladding above. Individually, they comprise office and storage spaces with pedestrian access and are equipped with mains electricity supplies, including 3-phase power. While each unit is a distinct asset, their consistent design and close proximity create a unified industrial environment suitable for a range of commercial and light industrial activities.
- Use Class: B8
- 3-phase power
- Includes office space
- Automatic Blinds
- Roller shutter doors
| Space | Size | Term | Rental Rate | Space Use | Build-Out | Available |
| Ground - Unit 4 | 2,009 SF | Negotiable | $15.13 CAD/SF/YR $1.26 CAD/SF/MO $30,405 CAD/YR $2,534 CAD/MO | Industrial | Partial Build-Out | Now |
Ground - Unit 4
| Size |
| 2,009 SF |
| Term |
| Negotiable |
| Rental Rate |
| $15.13 CAD/SF/YR $1.26 CAD/SF/MO $30,405 CAD/YR $2,534 CAD/MO |
| Space Use |
| Industrial |
| Build-Out |
| Partial Build-Out |
| Available |
| Now |
Ground - Unit 4
| Size | 2,009 SF |
| Term | Negotiable |
| Rental Rate | $15.13 CAD/SF/YR |
| Space Use | Industrial |
| Build-Out | Partial Build-Out |
| Available | Now |
Each unit is constructed with a concrete frame, low-level brick walls, and metal sheet profile cladding above. Individually, they comprise office and storage spaces with pedestrian access and are equipped with mains electricity supplies, including 3-phase power. While each unit is a distinct asset, their consistent design and close proximity create a unified industrial environment suitable for a range of commercial and light industrial activities.
- Use Class: B8
- Automatic Blinds
- 3-phase power
- Roller shutter doors
- Includes office space
Property Overview
The property comprises a building of steel frame construction arranged over two floors, providing industrial/workshop accommodation to the ground floor with office space to the first floor. The property is located in the southern half of the College Milton Industrial Estate, access is via the A726 / Queensway into Linwood Avenue from Peel Park Place, with the Tennant Complex situated in Tennant Avenue. Hairmyres Railway Station is a short drive from the property.
Warehouse Facility Facts
Select Tenants
- Floor
- Tenant Name
- Industry
- GRND
- Advanced Tooling Services
- -
- GRND
- BeVogue Ltd
- Retailer
- GRND
- Evein Luxury Car Care Ltd
- -
- GRND
- Mr Alan McPherson
- Professional, Scientific, and Technical Services
- GRND
- Nutrivend
- Retailer
- GRND
- O’Hare Pubs Limited
- Professional, Scientific, and Technical Services
- GRND
- Pristine Bathrooms Ltd
- Retailer
- GRND
- Purple Dove Yoga Studio
- Services
- GRND
- Robert Ormiston Ltd
- -
- GRND
- Strathclyde Police
- Public Administration




Presented by
Company Not Provided
Tennant Complex | 19 Tennant Ave
Hmm, there seems to have been an error sending your message. Please try again.
Thanks! Your message was sent.