Log In/Sign Up
Your email has been sent.
190 Carleton Dr 2,597 SF of Industrial Space Available in St. Albert, AB T8N 0R8
Highlights
- Highly desirable St. Albert location
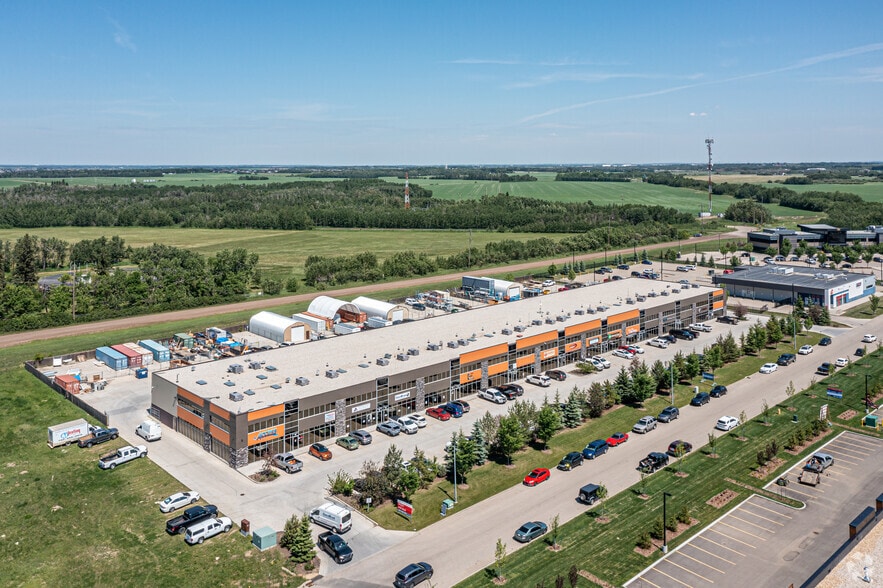
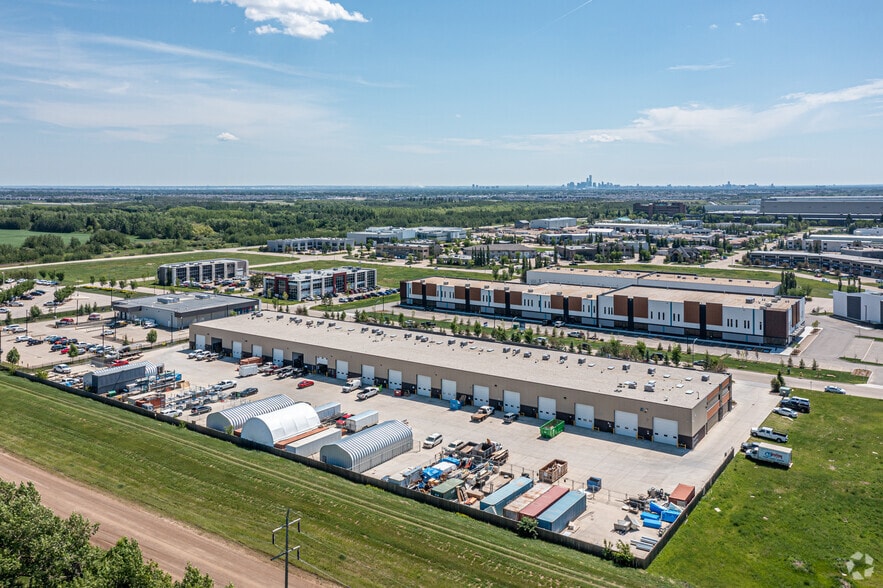
- Situated within Campbell Business Park, a hub of light industrial and commercial enterprises.
- Two-story design providing efficient integration of office and warehouse functions.
Features
Clear Height
25’4”
Drive In Bays
2
All Available Space(1)
Display Rental Rate as
- Space
- Size
- Term
- Rental Rate
- Space Use
- Build-Out
- Available
Main Floor: 2,597 SF Second Floor: 875 SF Total: 3,472 SF
- Lease rate does not include utilities, property expenses or building services
- One unit with quonset
- Central Air Conditioning
| Space | Size | Term | Rental Rate | Space Use | Build-Out | Available |
| 1st Floor - 106 | 2,597 SF | Negotiable | $16.00 CAD/SF/YR $1.33 CAD/SF/MO $41,552 CAD/YR $3,463 CAD/MO | Industrial | Full Build-Out | 2026-10-01 |
1st Floor - 106
| Size |
| 2,597 SF |
| Term |
| Negotiable |
| Rental Rate |
| $16.00 CAD/SF/YR $1.33 CAD/SF/MO $41,552 CAD/YR $3,463 CAD/MO |
| Space Use |
| Industrial |
| Build-Out |
| Full Build-Out |
| Available |
| 2026-10-01 |
1st Floor - 106
| Size | 2,597 SF |
| Term | Negotiable |
| Rental Rate | $16.00 CAD/SF/YR |
| Space Use | Industrial |
| Build-Out | Full Build-Out |
| Available | 2026-10-01 |
Main Floor: 2,597 SF Second Floor: 875 SF Total: 3,472 SF
- Lease rate does not include utilities, property expenses or building services
- Central Air Conditioning
- One unit with quonset
Property Overview
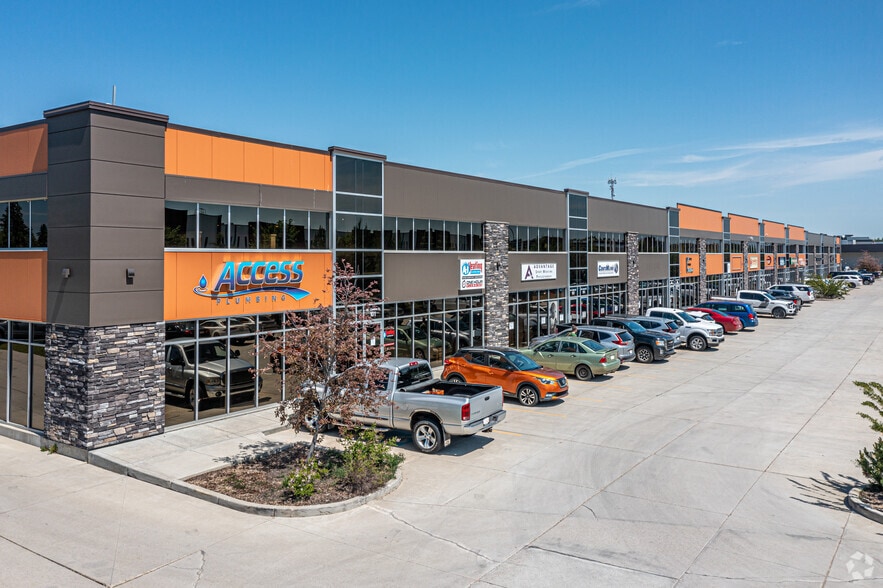
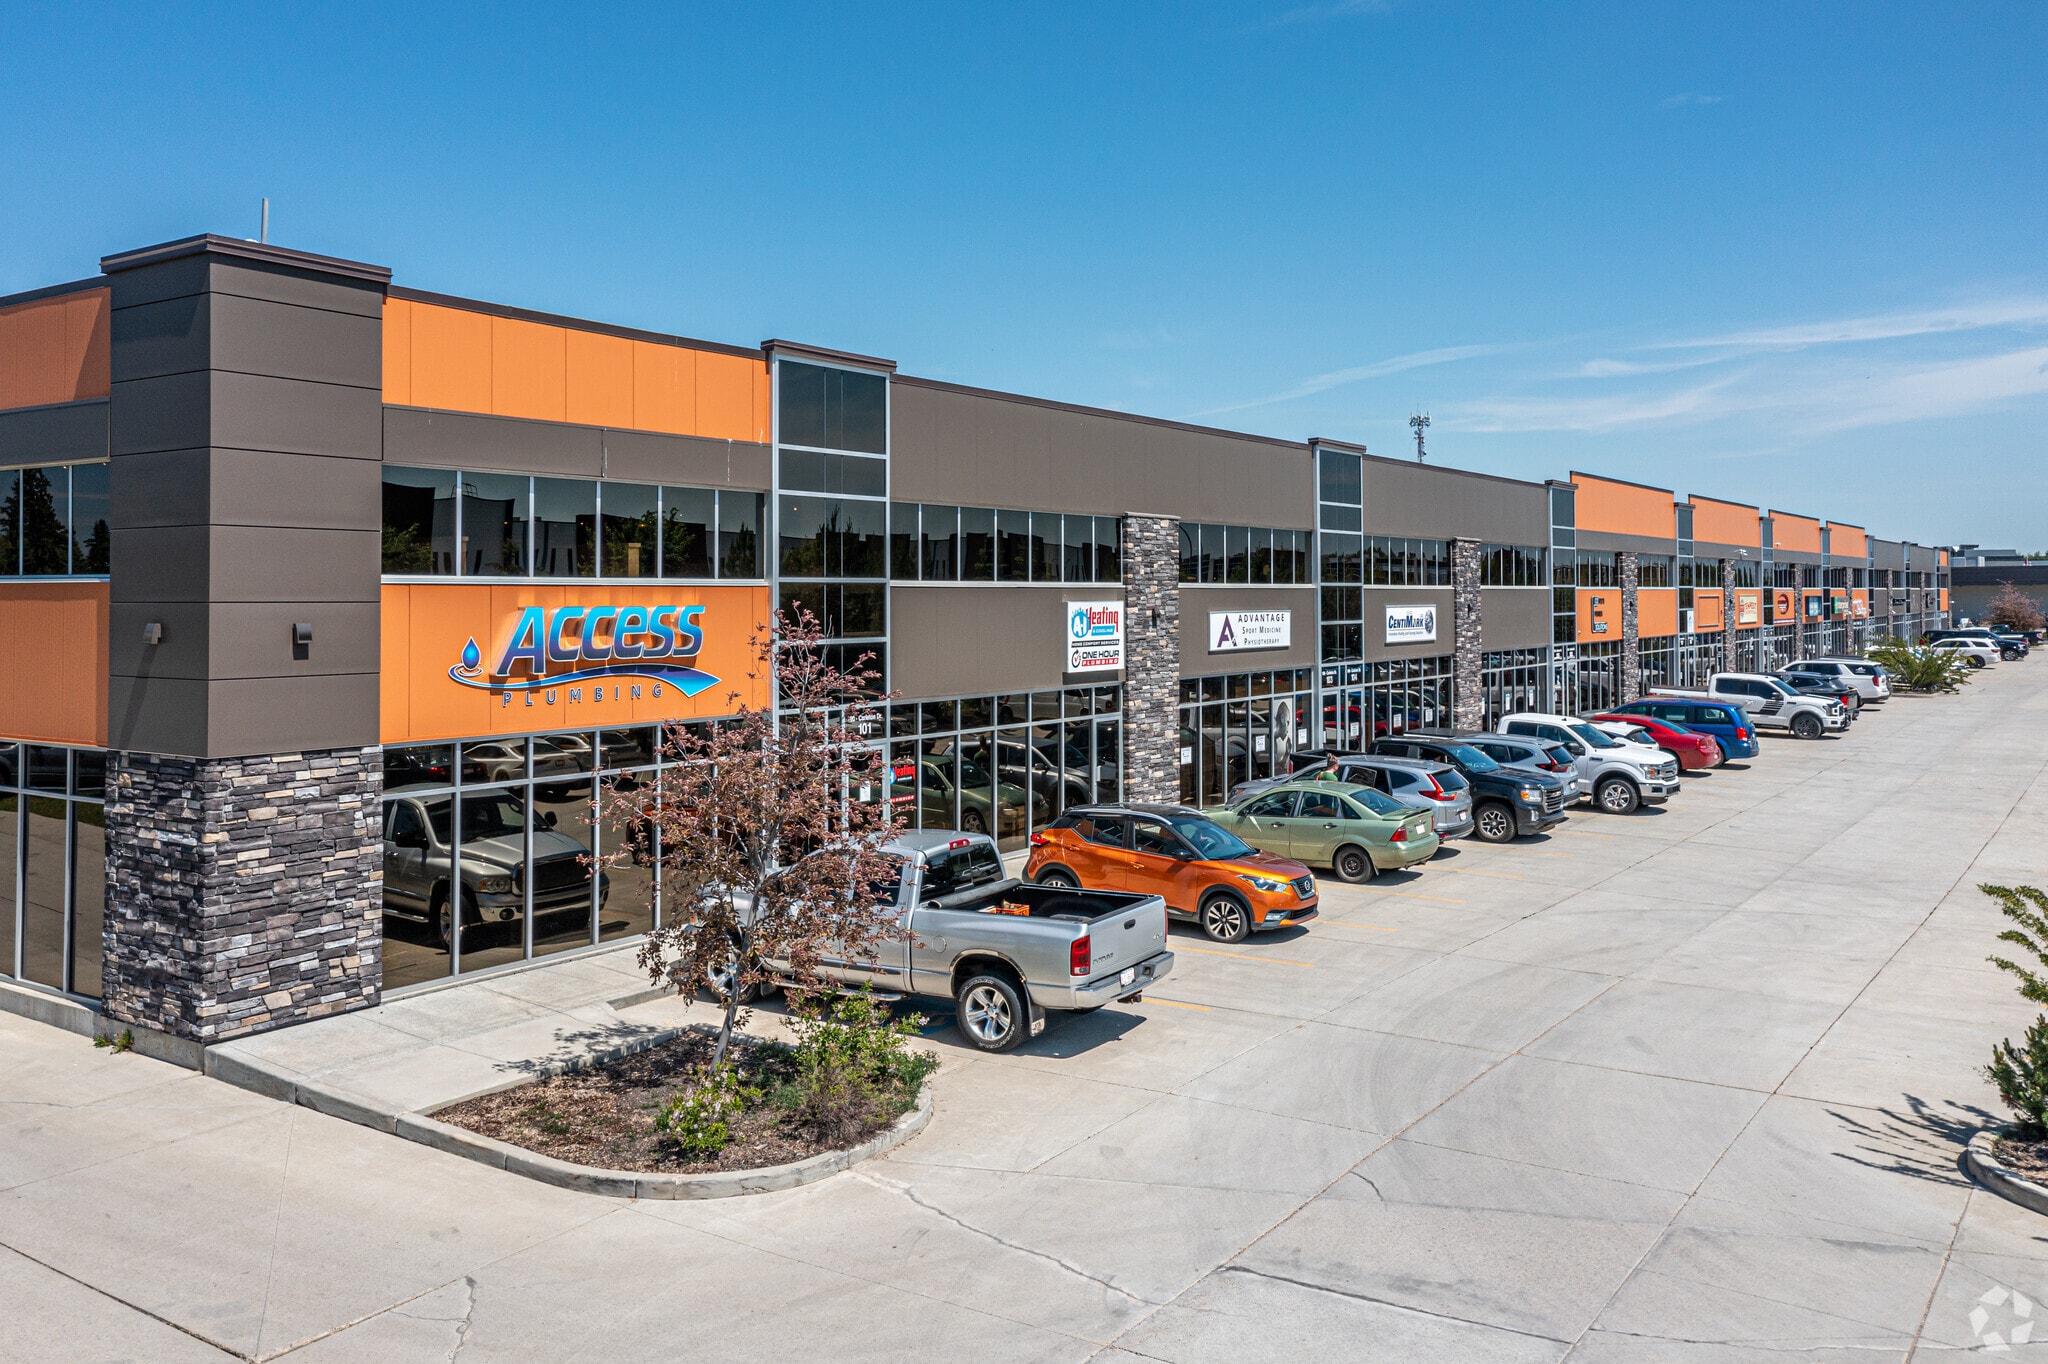
This Property stands out with good parking, large marshalling area, a well-maintained exterior and exclusive use yard areas. The interior has an appealing aesthetic, functional layout and clean presentable shop space. It is located in a desirable business friendly industrial area just off of Campbell Road; a major arterial roadway, and provides easy access to the Anthony Henday and surrounding truck routes.
Warehouse Facility Facts
Building Size
77,850 SF
Lot Size
0.89 AC
Year Built
2012
Construction
Masonry
Lighting
Fluorescent
Heating
Electric
Power Supply
Amps: 200 Phase: 3
Zoning
BP2 - - Business Park 2
Select Tenants
- Floor
- Tenant Name
- Industry
- Multiple
- Advantage Sport Medicine
- Health Care and Social Assistance
- 1st
- ASI Tech
- Construction
- Multiple
- CentiMark
- Construction
- Multiple
- Complete Power Solutions
- Construction
- 1st
- Diamond Shuttle Services
- Transportation and Warehousing
- 1st
- Enterprise
- Rental and Leasing Services
- Multiple
- Richardson Electric
- Construction
- 1st
- Shear-Flor
- Construction
- 2nd
- Stanfield Homes
- Construction
- 1st
- Tempest Fire Protection
- Construction

Somewhat walkable
30/100
Exceptionally drivable
100/100
Limited public transit
30/100
Moderately bikeable
60/100

1 of 25
Videos
Matterport 3D Exterior
Matterport 3D Tour
Photos
Street View
Street
Map

Presented by

190 Carleton Dr
Already a member? Log In
Hmm, there seems to have been an error sending your message. Please try again.
Thanks! Your message was sent.