Your email has been sent.

1900 11th Ave 1,000 - 5,166 SF of Space Available in Columbus, GA 31901
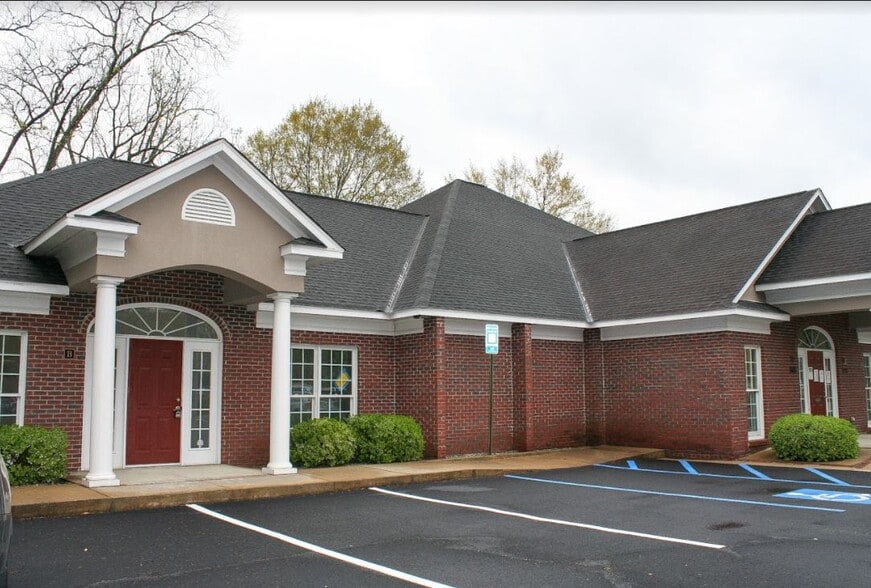
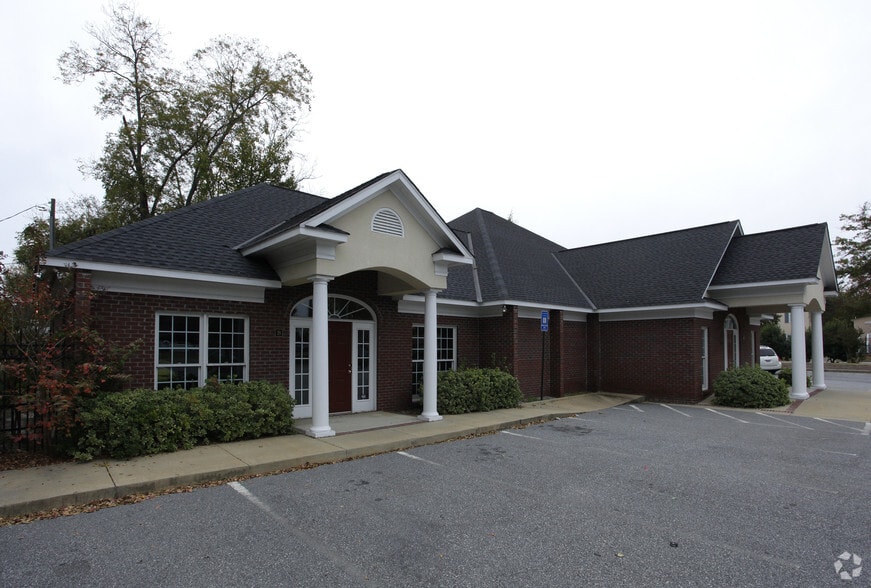
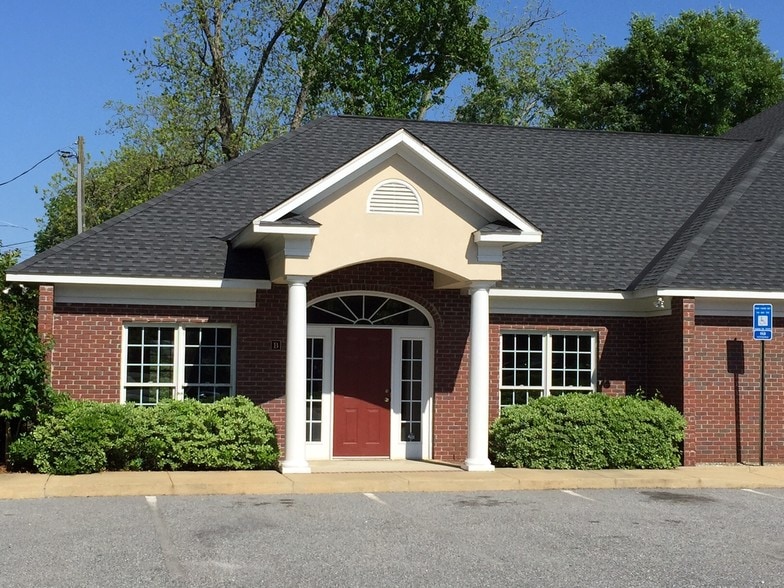
Highlights
- +/- 5,166 SF medical office building
- Convenient Columbus location with easy access to major roads
- Located adjacent to Piedmont Midtown Medical Campus
- Ideal for medical, wellness, counseling, or general office use
All Available Spaces(2)
Display Rental Rate as
- Space
- Size
- Term
- Rental Rate
- Space Use
- Build-Out
- Available
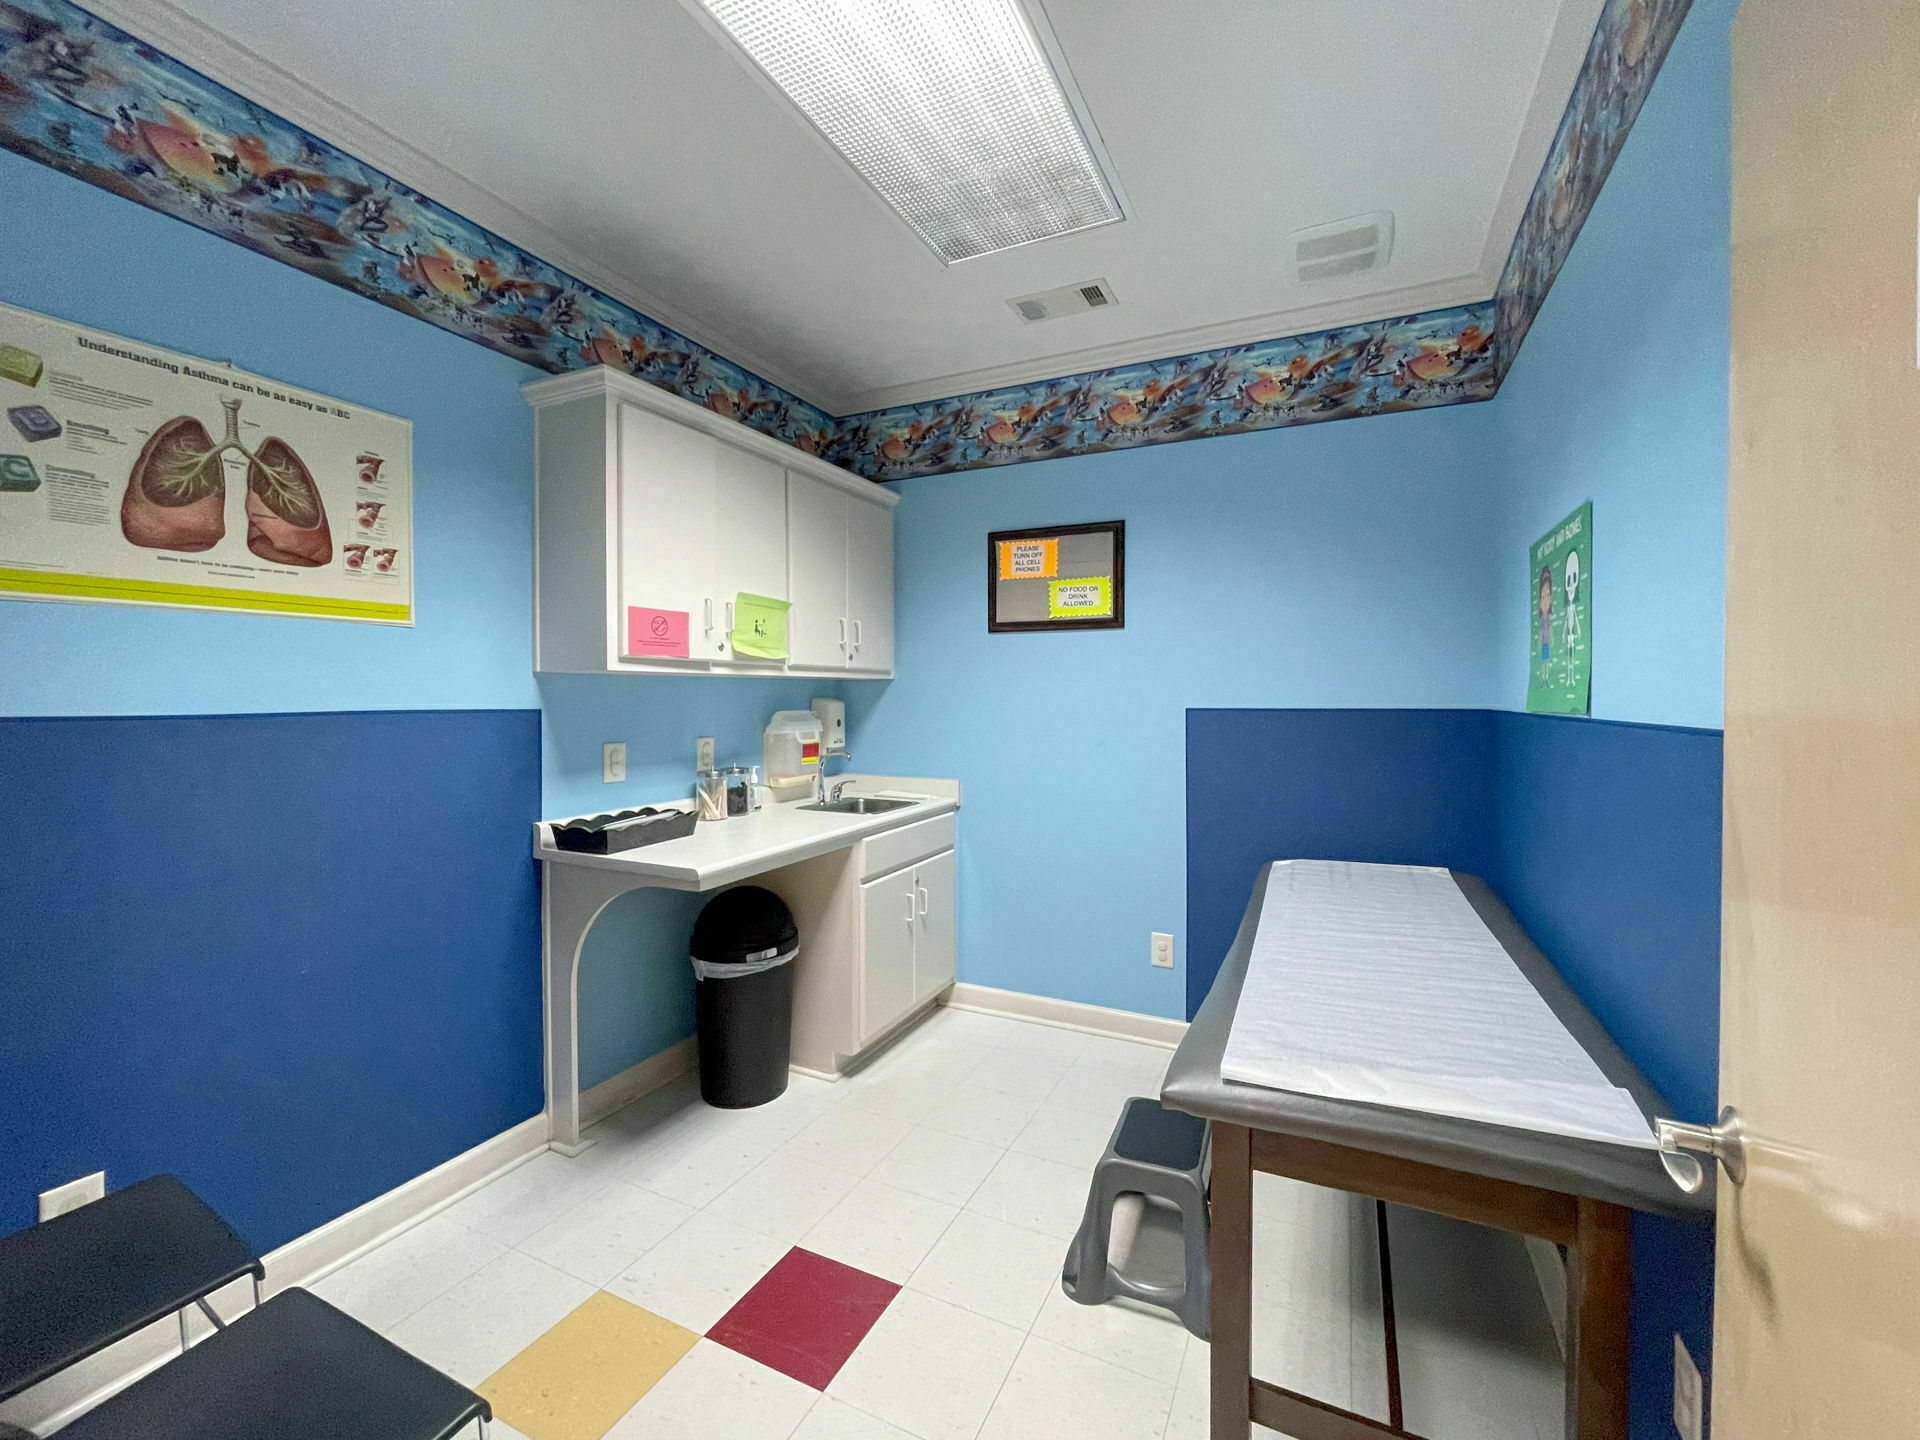


Suite A offers approximately 4,142 SF of well-appointed medical office space designed to support a variety of healthcare and professional uses. The functional layout includes a spacious reception and waiting area, multiple exam rooms, private offices, and ample support space to accommodate physicians, specialists, wellness providers, or other medical professionals.
- Lease rate does not include utilities, property expenses or building services
- Office intensive layout
- Fully Built-Out as Professional Services Office



This suite offers approximately 1,000 square feet of well-laid-out professional office space ideal for medical, wellness, or general office use. The space features three private exam rooms, a spacious waiting room, a private office, and a break room for staff.
- Listed rate may not include certain utilities, building services and property expenses
- 4 Private Offices
- Fully Built-Out as Professional Services Office
| Space | Size | Term | Rental Rate | Space Use | Build-Out | Available |
| 1st Floor, Ste A | 4,166 SF | Negotiable | Upon Request Upon Request Upon Request Upon Request | Office/Medical | Full Build-Out | Now |
| 1st Floor, Ste B | 1,000 SF | Negotiable | Upon Request Upon Request Upon Request Upon Request | Office | Full Build-Out | Now |
1st Floor, Ste A
| Size |
| 4,166 SF |
| Term |
| Negotiable |
| Rental Rate |
| Upon Request Upon Request Upon Request Upon Request |
| Space Use |
| Office/Medical |
| Build-Out |
| Full Build-Out |
| Available |
| Now |
1st Floor, Ste B
| Size |
| 1,000 SF |
| Term |
| Negotiable |
| Rental Rate |
| Upon Request Upon Request Upon Request Upon Request |
| Space Use |
| Office |
| Build-Out |
| Full Build-Out |
| Available |
| Now |
1st Floor, Ste A
| Size | 4,166 SF |
| Term | Negotiable |
| Rental Rate | Upon Request |
| Space Use | Office/Medical |
| Build-Out | Full Build-Out |
| Available | Now |
Suite A offers approximately 4,142 SF of well-appointed medical office space designed to support a variety of healthcare and professional uses. The functional layout includes a spacious reception and waiting area, multiple exam rooms, private offices, and ample support space to accommodate physicians, specialists, wellness providers, or other medical professionals.
- Lease rate does not include utilities, property expenses or building services
- Fully Built-Out as Professional Services Office
- Office intensive layout
1st Floor, Ste B
| Size | 1,000 SF |
| Term | Negotiable |
| Rental Rate | Upon Request |
| Space Use | Office |
| Build-Out | Full Build-Out |
| Available | Now |
This suite offers approximately 1,000 square feet of well-laid-out professional office space ideal for medical, wellness, or general office use. The space features three private exam rooms, a spacious waiting room, a private office, and a break room for staff.
- Listed rate may not include certain utilities, building services and property expenses
- Fully Built-Out as Professional Services Office
- 4 Private Offices
Property Overview
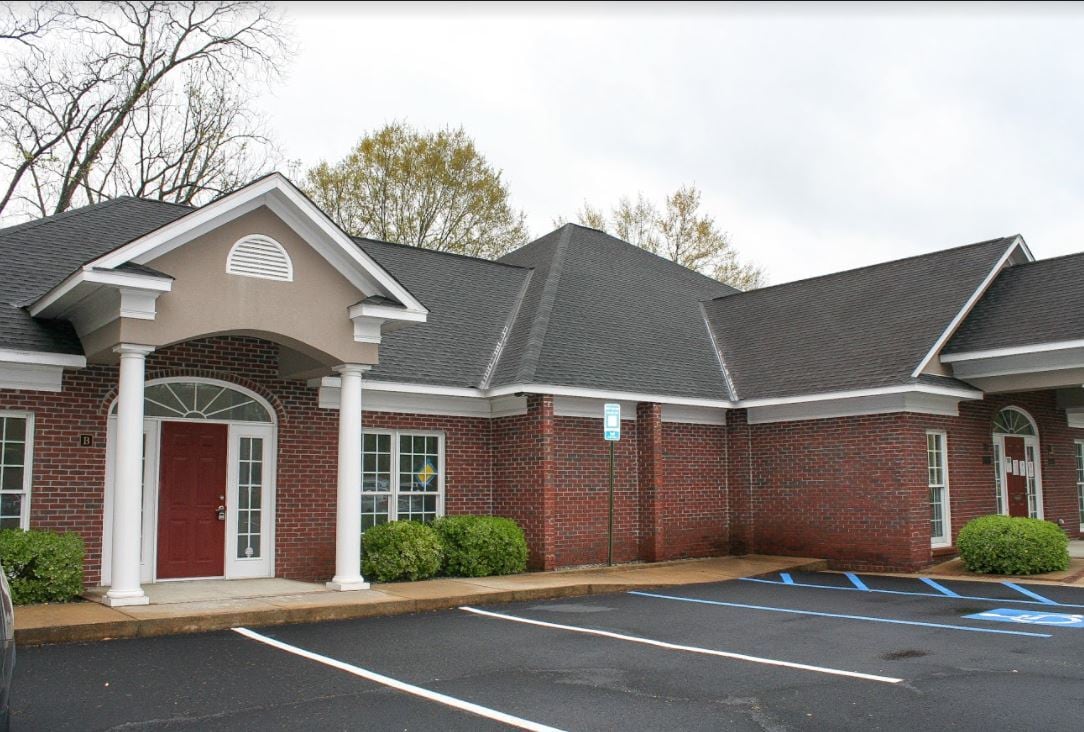
+/- 5,166 SF medical office building with two suites available for lease, ranging from +/- 1,000 SF to +/- 4,142 SF. Designed to accommodate a variety of medical, healthcare, wellness, and professional office users, the available suites offer flexible layouts that can support a wide range of practice needs. Ideally located in the heart of Midtown Columbus, the property is adjacent to the Piedmont Midtown Medical Center campus, providing exceptional convenience for healthcare providers, patients, and staff.
- Courtyard
- Reception
- Outdoor Seating
- Air Conditioning
Property Facts



Presented by
1900 11th Ave
Hmm, there seems to have been an error sending your message. Please try again.
Thanks! Your message was sent.