Your email has been sent.

Operated As Psycho Suzi's 1900 & 1924 Marshall St NE 15,000 SF Retail Building Minneapolis, MN 55418 $5,534,400 CAD ($368.96 CAD/SF)
Investment Highlights
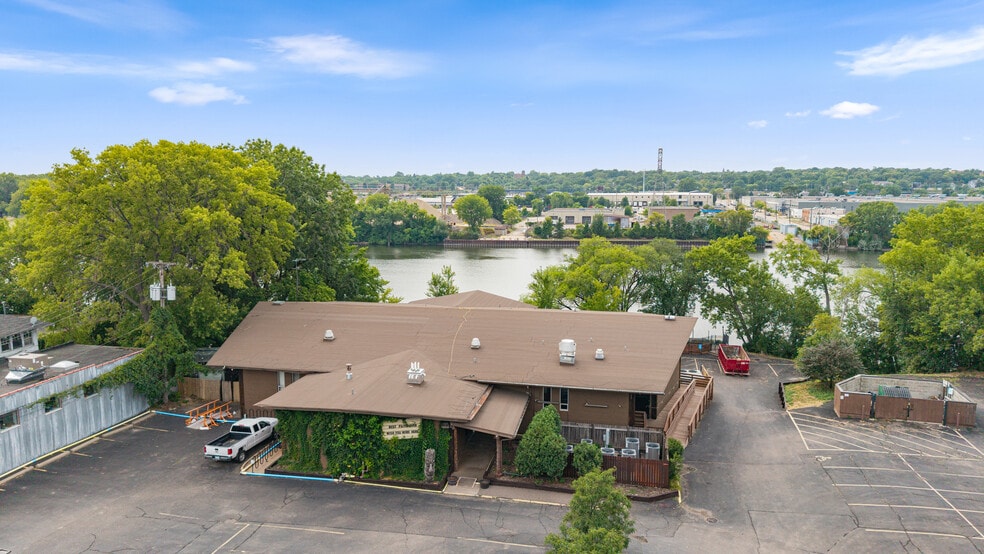
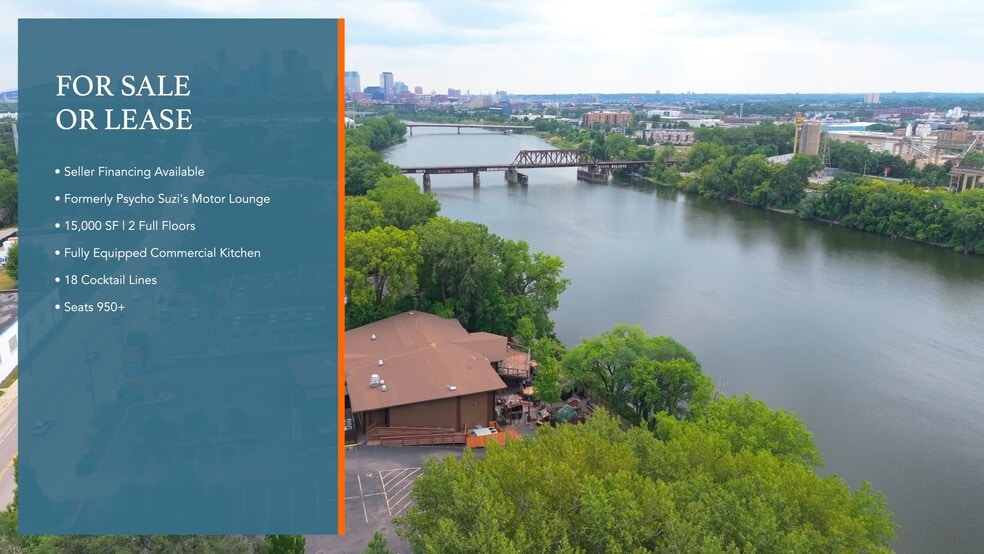
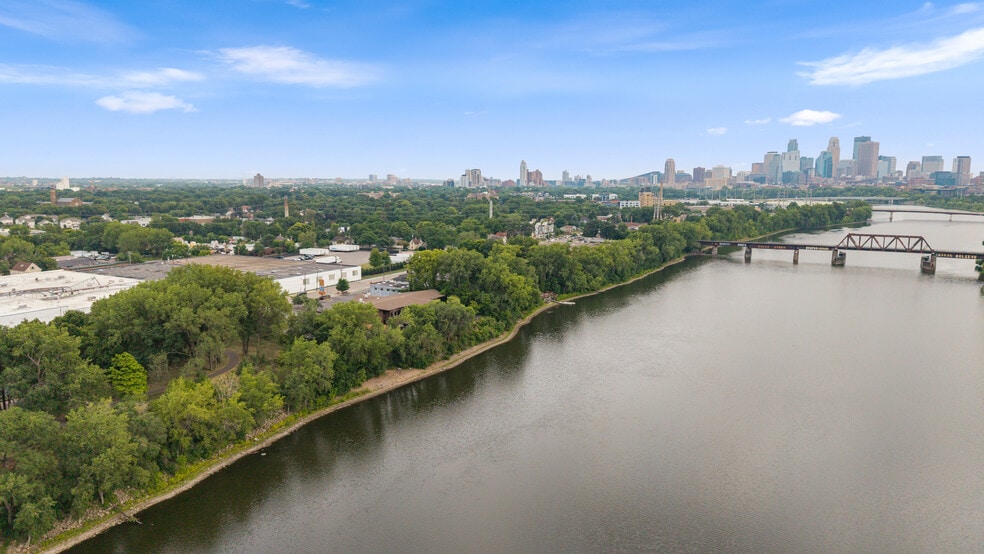
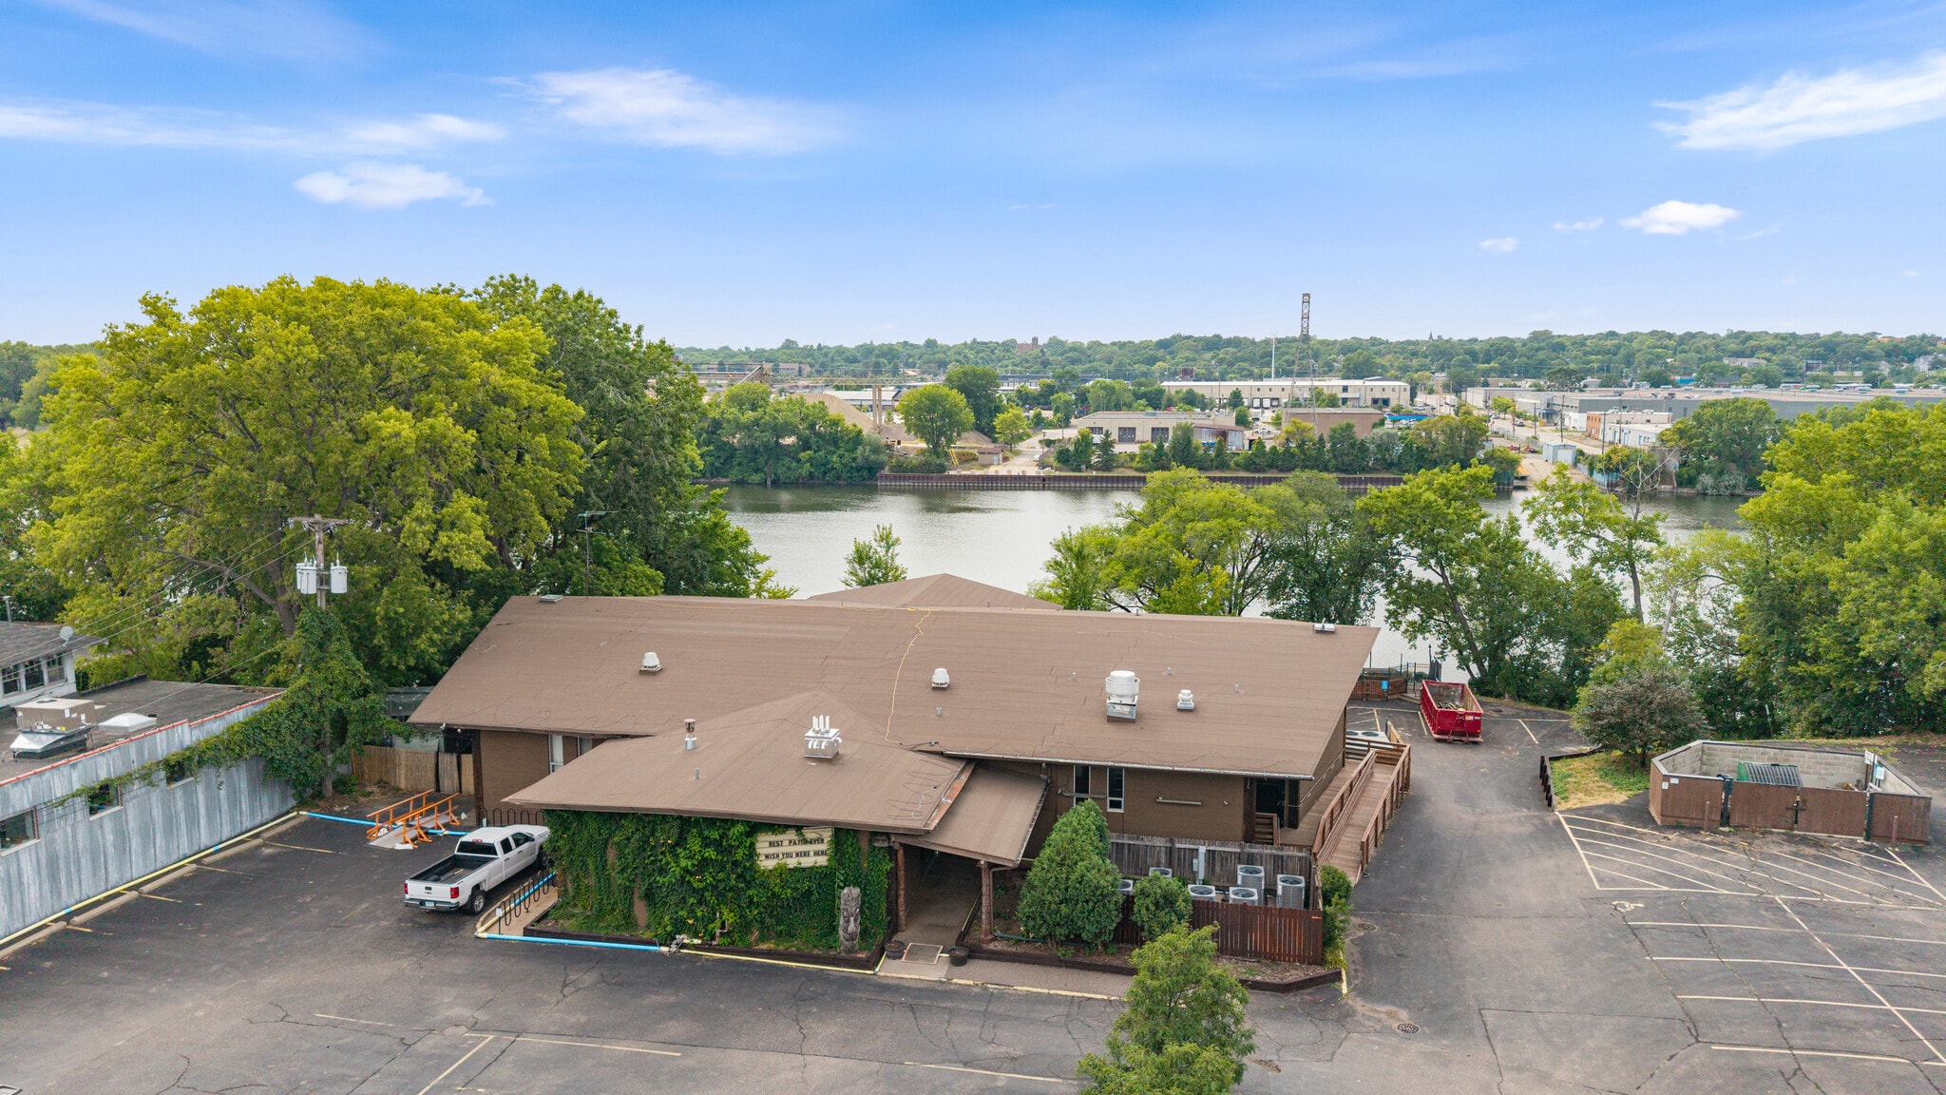
- Premier waterfront restaurant and bar property along the Mississippi River.
- Indoor seating for 650+ guests and 300+ additional seats on the outdoor patio and deck.
- 80 on-site parking spaces provide convenience for guests.
- Fully built-out main-level restaurant with large indoor/outdoor bar and upgraded kitchen.
- Features include a multi-level deck, gas fire torches, and a marquee sign for visibility.
Executive Summary
Property Facts
Amenities
- Courtyard
- Mezzanine
- Pylon Sign
- Restaurant
- Signage
- Waterfront
- Wheelchair Accessible
- Storage Space
- Balcony
Space Availability
- Space
- Size
- Space Use
- Position
- Available
The Iconic former Psycho Suzi’s Restaurant can and should be yours! This premier direct Mississippi River waterfront real estate, restaurant and bar offers one of the most dynamic hospitality settings available not only in the Twin Cities but throughout the entire region. This fully built-out main-level restaurant features a large indoor/outdoor bar, a spacious and recently overhauled commercial kitchen, brand new multi-zone HVAC system in a building with 18 tap lines, multiple walk-ins, and multiple restroom oasis, making it ideal for high-volume service. With indoor seating capacity at 650+ and an additional 300+ seats on the expansive waterfront patio/deck, this property delivers exceptional scale and opportunity. Own where guests enjoyed a unique outdoor check-the-box experience highlighted by a multi-level deck, gas-powered fire torches, and panoramic water views from every level. The site also includes 80 on-site parking spaces and a huge pole sign with a marquee, offering excellent visibility and accessibility. Perfect for operators seeking a high-profile, high-capacity waterfront destination of varying degrees, Psycho Suzi’s stands out as a rare ownership home run opportunity in the market. This great property is also available for lease. Floor 1 where the kitchen is located can be leased for $19,000 a month with the tenant also being responsible for utilities & expenses.
| Space | Size | Space Use | Position | Available |
| 1st Floor | 15,000 SF | Restaurant | - | Now |
1st Floor
| Size |
| 15,000 SF |
| Space Use |
| Restaurant |
| Position |
| - |
| Available |
| Now |
1st Floor
| Size | 15,000 SF |
| Space Use | Restaurant |
| Position | - |
| Available | Now |
The Iconic former Psycho Suzi’s Restaurant can and should be yours! This premier direct Mississippi River waterfront real estate, restaurant and bar offers one of the most dynamic hospitality settings available not only in the Twin Cities but throughout the entire region. This fully built-out main-level restaurant features a large indoor/outdoor bar, a spacious and recently overhauled commercial kitchen, brand new multi-zone HVAC system in a building with 18 tap lines, multiple walk-ins, and multiple restroom oasis, making it ideal for high-volume service. With indoor seating capacity at 650+ and an additional 300+ seats on the expansive waterfront patio/deck, this property delivers exceptional scale and opportunity. Own where guests enjoyed a unique outdoor check-the-box experience highlighted by a multi-level deck, gas-powered fire torches, and panoramic water views from every level. The site also includes 80 on-site parking spaces and a huge pole sign with a marquee, offering excellent visibility and accessibility. Perfect for operators seeking a high-profile, high-capacity waterfront destination of varying degrees, Psycho Suzi’s stands out as a rare ownership home run opportunity in the market. This great property is also available for lease. Floor 1 where the kitchen is located can be leased for $19,000 a month with the tenant also being responsible for utilities & expenses.
Nearby Major Retailers


Property Taxes
| Parcel Numbers | Improvements Assessment | $3,301,087 CAD | |
| Land Assessment | $1,243,565 CAD | Total Assessment | $4,544,652 CAD |
Property Taxes




Presented by
Operated As Psycho Suzi's | 1900 & 1924 Marshall St NE
Hmm, there seems to have been an error sending your message. Please try again.
Thanks! Your message was sent.