Your email has been sent.
1900 Churn Creek Rd 400 - 21,338 SF of Office Space Available in Redding, CA 96002
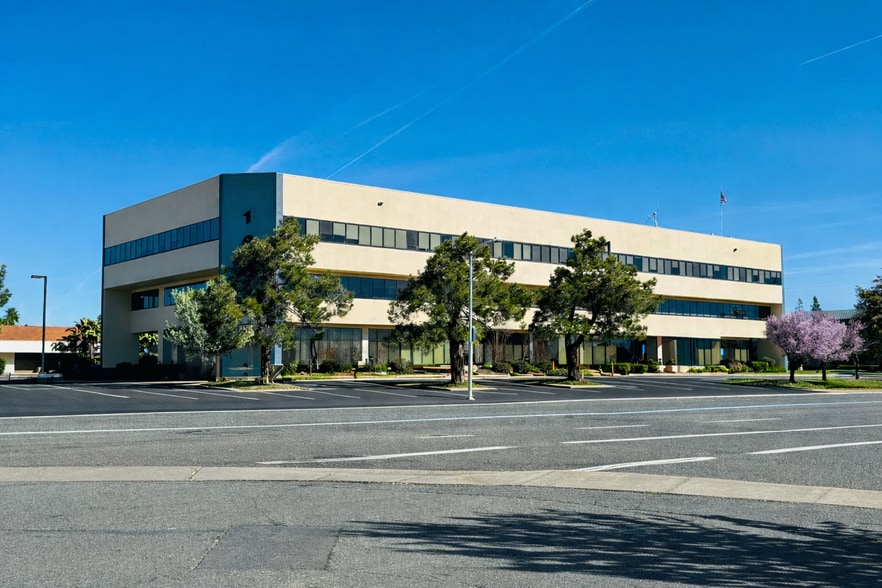
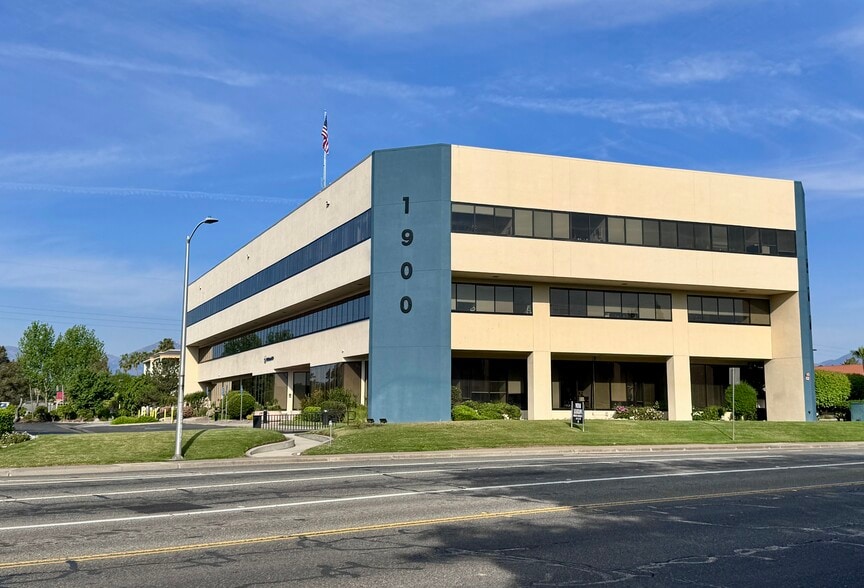
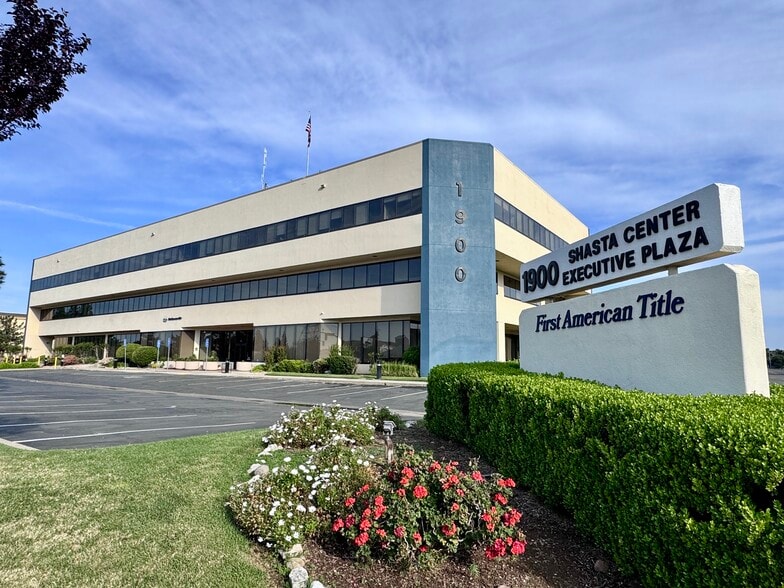
Highlights
- Shasta Executive Plaza
- 10 EV Charging Stations
- Elevator access to all floors
- 155 Parking Spaces Onsite and Access to 80 Additional Spaces
- Large professional lobby
- Executive Health Center with full gym, showers, and sauna
All Available Spaces(7)
Display Rental Rate as
- Space
- Size
- Term
- Rental Rate
- Space Use
- Build-Out
- Available
Ground-floor space in a high-quality and centrally located professional building in Redding, CA. Efficient floor plan includes a waiting and reception area, conference room, break room, 23 private offices, storage, and IT.
- Listed rate may not include certain utilities, building services and property expenses
- 23 Private Offices
- Fits 12 - 38 People
- 1 Conference Room
First-floor office space includes a reception area and 3 private offices.
- Listed rate may not include certain utilities, building services and property expenses
- 3 Private Offices
- Fits 2 - 6 People
Ground-floor space in a high-quality and centrally located professional building in Redding, CA. This suite offers a waiting reception area and 5 private offices. Option for direct access from the exterior of the building or entry through the common lobby.
- Listed rate may not include certain utilities, building services and property expenses
- 5 Private Offices
- Fits 3 - 9 People
Ground-floor meeting space or open workspace.
- Listed rate may not include certain utilities, building services and property expenses
- Fits 1 - 4 People
Third-Floor space in a high-quality and centrally located professional building in Redding, CA. The Floor plan includes 10 private offices, open workspaces, and a large conference room.
- Listed rate may not include certain utilities, building services and property expenses
- 10 Private Offices
- Fits 13 - 41 People
- 1 Conference Room
Third-Floor space in a high-quality and centrally located professional building in Redding, CA. The floor plan includes 23 private offices, 2 conference rooms, a large training room with occupancy up to 97 people, a production room area, and storage.
- Listed rate may not include certain utilities, building services and property expenses
- 23 Private Offices
- Fits 23 - 97 People
- 2 Conference Rooms
Third-Floor space in a high-quality and centrally located professional building in Redding, CA. The floor plan includes 25 private offices, 2 meeting rooms, a break room, and a production room.
- Listed rate may not include certain utilities, building services and property expenses
- 25 Private Offices
- Fits 10 - 31 People
- 2 Conference Rooms
| Space | Size | Term | Rental Rate | Space Use | Build-Out | Available |
| 1st Floor, Ste Suite 110 | 4,640 SF | Negotiable | $37.52 CAD/SF/YR $3.13 CAD/SF/MO $174,079 CAD/YR $14,507 CAD/MO | Office | - | 2027-04-01 |
| 1st Floor, Ste Suite 117 | 725 SF | Negotiable | $40.85 CAD/SF/YR $3.40 CAD/SF/MO $29,618 CAD/YR $2,468 CAD/MO | Office | - | 2027-04-01 |
| 1st Floor, Ste Suite 119 | 1,077 SF | Negotiable | $39.18 CAD/SF/YR $3.27 CAD/SF/MO $42,202 CAD/YR $3,517 CAD/MO | Office | - | 2027-04-01 |
| 1st Floor, Ste Suite 121 | 400 SF | Negotiable | $41.69 CAD/SF/YR $3.47 CAD/SF/MO $16,674 CAD/YR $1,390 CAD/MO | Office | - | 2027-04-01 |
| 3rd Floor, Ste Suite 300 | 4,955 SF | Negotiable | $36.68 CAD/SF/YR $3.06 CAD/SF/MO $181,766 CAD/YR $15,147 CAD/MO | Office | - | 2027-04-01 |
| 3rd Floor, Ste Suite 303 | 5,790 SF | Negotiable | $36.68 CAD/SF/YR $3.06 CAD/SF/MO $212,396 CAD/YR $17,700 CAD/MO | Office | - | 2027-04-01 |
| 3rd Floor, Ste Suite 310 | 3,751 SF | Negotiable | $36.68 CAD/SF/YR $3.06 CAD/SF/MO $137,599 CAD/YR $11,467 CAD/MO | Office | - | 2027-04-01 |
1st Floor, Ste Suite 110
| Size |
| 4,640 SF |
| Term |
| Negotiable |
| Rental Rate |
| $37.52 CAD/SF/YR $3.13 CAD/SF/MO $174,079 CAD/YR $14,507 CAD/MO |
| Space Use |
| Office |
| Build-Out |
| - |
| Available |
| 2027-04-01 |
1st Floor, Ste Suite 117
| Size |
| 725 SF |
| Term |
| Negotiable |
| Rental Rate |
| $40.85 CAD/SF/YR $3.40 CAD/SF/MO $29,618 CAD/YR $2,468 CAD/MO |
| Space Use |
| Office |
| Build-Out |
| - |
| Available |
| 2027-04-01 |
1st Floor, Ste Suite 119
| Size |
| 1,077 SF |
| Term |
| Negotiable |
| Rental Rate |
| $39.18 CAD/SF/YR $3.27 CAD/SF/MO $42,202 CAD/YR $3,517 CAD/MO |
| Space Use |
| Office |
| Build-Out |
| - |
| Available |
| 2027-04-01 |
1st Floor, Ste Suite 121
| Size |
| 400 SF |
| Term |
| Negotiable |
| Rental Rate |
| $41.69 CAD/SF/YR $3.47 CAD/SF/MO $16,674 CAD/YR $1,390 CAD/MO |
| Space Use |
| Office |
| Build-Out |
| - |
| Available |
| 2027-04-01 |
3rd Floor, Ste Suite 300
| Size |
| 4,955 SF |
| Term |
| Negotiable |
| Rental Rate |
| $36.68 CAD/SF/YR $3.06 CAD/SF/MO $181,766 CAD/YR $15,147 CAD/MO |
| Space Use |
| Office |
| Build-Out |
| - |
| Available |
| 2027-04-01 |
3rd Floor, Ste Suite 303
| Size |
| 5,790 SF |
| Term |
| Negotiable |
| Rental Rate |
| $36.68 CAD/SF/YR $3.06 CAD/SF/MO $212,396 CAD/YR $17,700 CAD/MO |
| Space Use |
| Office |
| Build-Out |
| - |
| Available |
| 2027-04-01 |
3rd Floor, Ste Suite 310
| Size |
| 3,751 SF |
| Term |
| Negotiable |
| Rental Rate |
| $36.68 CAD/SF/YR $3.06 CAD/SF/MO $137,599 CAD/YR $11,467 CAD/MO |
| Space Use |
| Office |
| Build-Out |
| - |
| Available |
| 2027-04-01 |
1st Floor, Ste Suite 110
| Size | 4,640 SF |
| Term | Negotiable |
| Rental Rate | $37.52 CAD/SF/YR |
| Space Use | Office |
| Build-Out | - |
| Available | 2027-04-01 |
Ground-floor space in a high-quality and centrally located professional building in Redding, CA. Efficient floor plan includes a waiting and reception area, conference room, break room, 23 private offices, storage, and IT.
- Listed rate may not include certain utilities, building services and property expenses
- Fits 12 - 38 People
- 23 Private Offices
- 1 Conference Room
1st Floor, Ste Suite 117
| Size | 725 SF |
| Term | Negotiable |
| Rental Rate | $40.85 CAD/SF/YR |
| Space Use | Office |
| Build-Out | - |
| Available | 2027-04-01 |
First-floor office space includes a reception area and 3 private offices.
- Listed rate may not include certain utilities, building services and property expenses
- Fits 2 - 6 People
- 3 Private Offices
1st Floor, Ste Suite 119
| Size | 1,077 SF |
| Term | Negotiable |
| Rental Rate | $39.18 CAD/SF/YR |
| Space Use | Office |
| Build-Out | - |
| Available | 2027-04-01 |
Ground-floor space in a high-quality and centrally located professional building in Redding, CA. This suite offers a waiting reception area and 5 private offices. Option for direct access from the exterior of the building or entry through the common lobby.
- Listed rate may not include certain utilities, building services and property expenses
- Fits 3 - 9 People
- 5 Private Offices
1st Floor, Ste Suite 121
| Size | 400 SF |
| Term | Negotiable |
| Rental Rate | $41.69 CAD/SF/YR |
| Space Use | Office |
| Build-Out | - |
| Available | 2027-04-01 |
Ground-floor meeting space or open workspace.
- Listed rate may not include certain utilities, building services and property expenses
- Fits 1 - 4 People
3rd Floor, Ste Suite 300
| Size | 4,955 SF |
| Term | Negotiable |
| Rental Rate | $36.68 CAD/SF/YR |
| Space Use | Office |
| Build-Out | - |
| Available | 2027-04-01 |
Third-Floor space in a high-quality and centrally located professional building in Redding, CA. The Floor plan includes 10 private offices, open workspaces, and a large conference room.
- Listed rate may not include certain utilities, building services and property expenses
- Fits 13 - 41 People
- 10 Private Offices
- 1 Conference Room
3rd Floor, Ste Suite 303
| Size | 5,790 SF |
| Term | Negotiable |
| Rental Rate | $36.68 CAD/SF/YR |
| Space Use | Office |
| Build-Out | - |
| Available | 2027-04-01 |
Third-Floor space in a high-quality and centrally located professional building in Redding, CA. The floor plan includes 23 private offices, 2 conference rooms, a large training room with occupancy up to 97 people, a production room area, and storage.
- Listed rate may not include certain utilities, building services and property expenses
- Fits 23 - 97 People
- 23 Private Offices
- 2 Conference Rooms
3rd Floor, Ste Suite 310
| Size | 3,751 SF |
| Term | Negotiable |
| Rental Rate | $36.68 CAD/SF/YR |
| Space Use | Office |
| Build-Out | - |
| Available | 2027-04-01 |
Third-Floor space in a high-quality and centrally located professional building in Redding, CA. The floor plan includes 25 private offices, 2 meeting rooms, a break room, and a production room.
- Listed rate may not include certain utilities, building services and property expenses
- Fits 10 - 31 People
- 25 Private Offices
- 2 Conference Rooms
Property Overview
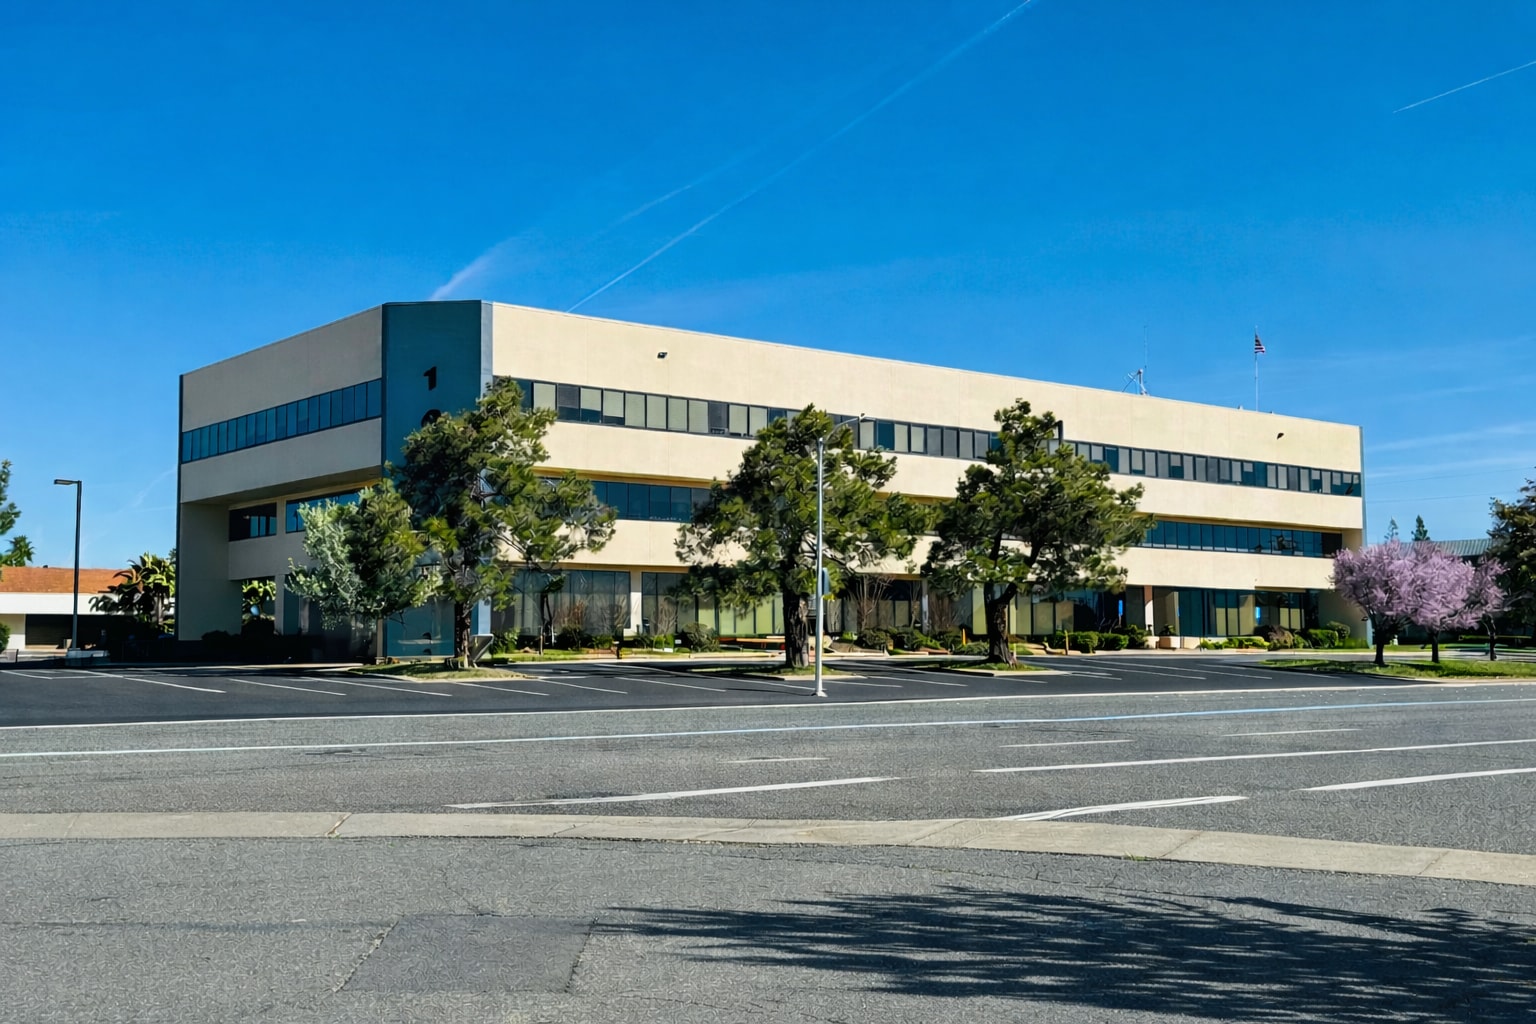
Rare opportunity to join Redding's premier professional office building in Central Redding - Shasta Executive Plaza. This 3-story office building is located in the most central location in Redding, CA, offering quick, easy drive times for visitors and staff in Redding, as well as those traveling from outside the area. Shasta Executive Plaza provides elevated service to its professional office tenants through on-site management, EV charging stations, electronic access systems, an executive fitness center, and exceptionally maintained common areas.
Property Facts
Select Tenants
- Floor
- Tenant Name
- Industry
- 2nd
- California Department Alcoholic Beverage Control
- Public Administration
- 1st
- California Department of Rehabilitation
- Public Administration
- 1st
- Dept Of Alcoholic Beverage Consumption
- -
- Multiple
- Far Northern Regional Center
- Health Care and Social Assistance
- 1st
- Federal Bureau Of Investigation
- Public Administration
- 1st
- First American
- Finance and Insurance
- 2nd
- LiUNA!
- Services
- 2nd
- Us Indian Health Service
- Services
Sustainability

Sustainability
ENERGY STAR® Energy Star is a program run by the U.S. Environmental Protection Agency (EPA) and U.S. Department of Energy (DOE) that promotes energy efficiency and provides simple, credible, and unbiased information that consumers and businesses rely on to make well-informed decisions. Thousands of industrial, commercial, utility, state, and local organizations partner with the EPA to deliver cost-saving energy efficiency solutions that protect the climate while improving air quality and protecting public health. The Energy Star score compares a building’s energy performance to similar buildings nationwide and accounts for differences in operating conditions, regional weather data, and other important considerations. Certification is given on an annual basis, so a building must maintain its high performance to be certified year to year. To be eligible for Energy Star certification, a building must earn a score of 75 or higher on EPA’s 1 – 100 scale, indicating that it performs better than at least 75 percent of similar buildings nationwide. This 1 – 100 Energy Star score is based on the actual, measured energy use of a building and is calculated within EPA’s Energy Star Portfolio Manager tool.


Presented by

1900 Churn Creek Rd
Hmm, there seems to have been an error sending your message. Please try again.
Thanks! Your message was sent.