Your email has been sent.

1900 S Proforma Ave 8,640 SF of 4-Star Industrial Space Available in Ontario, CA 91761
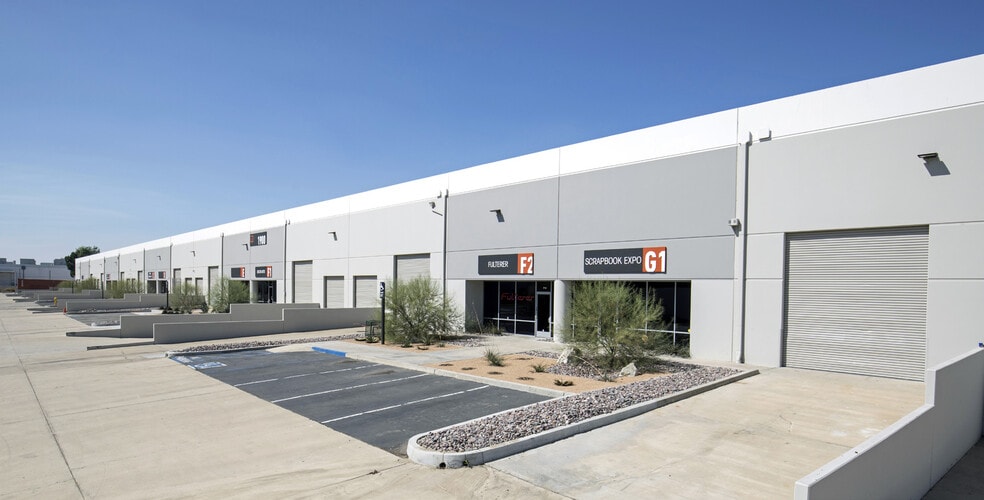
Highlights
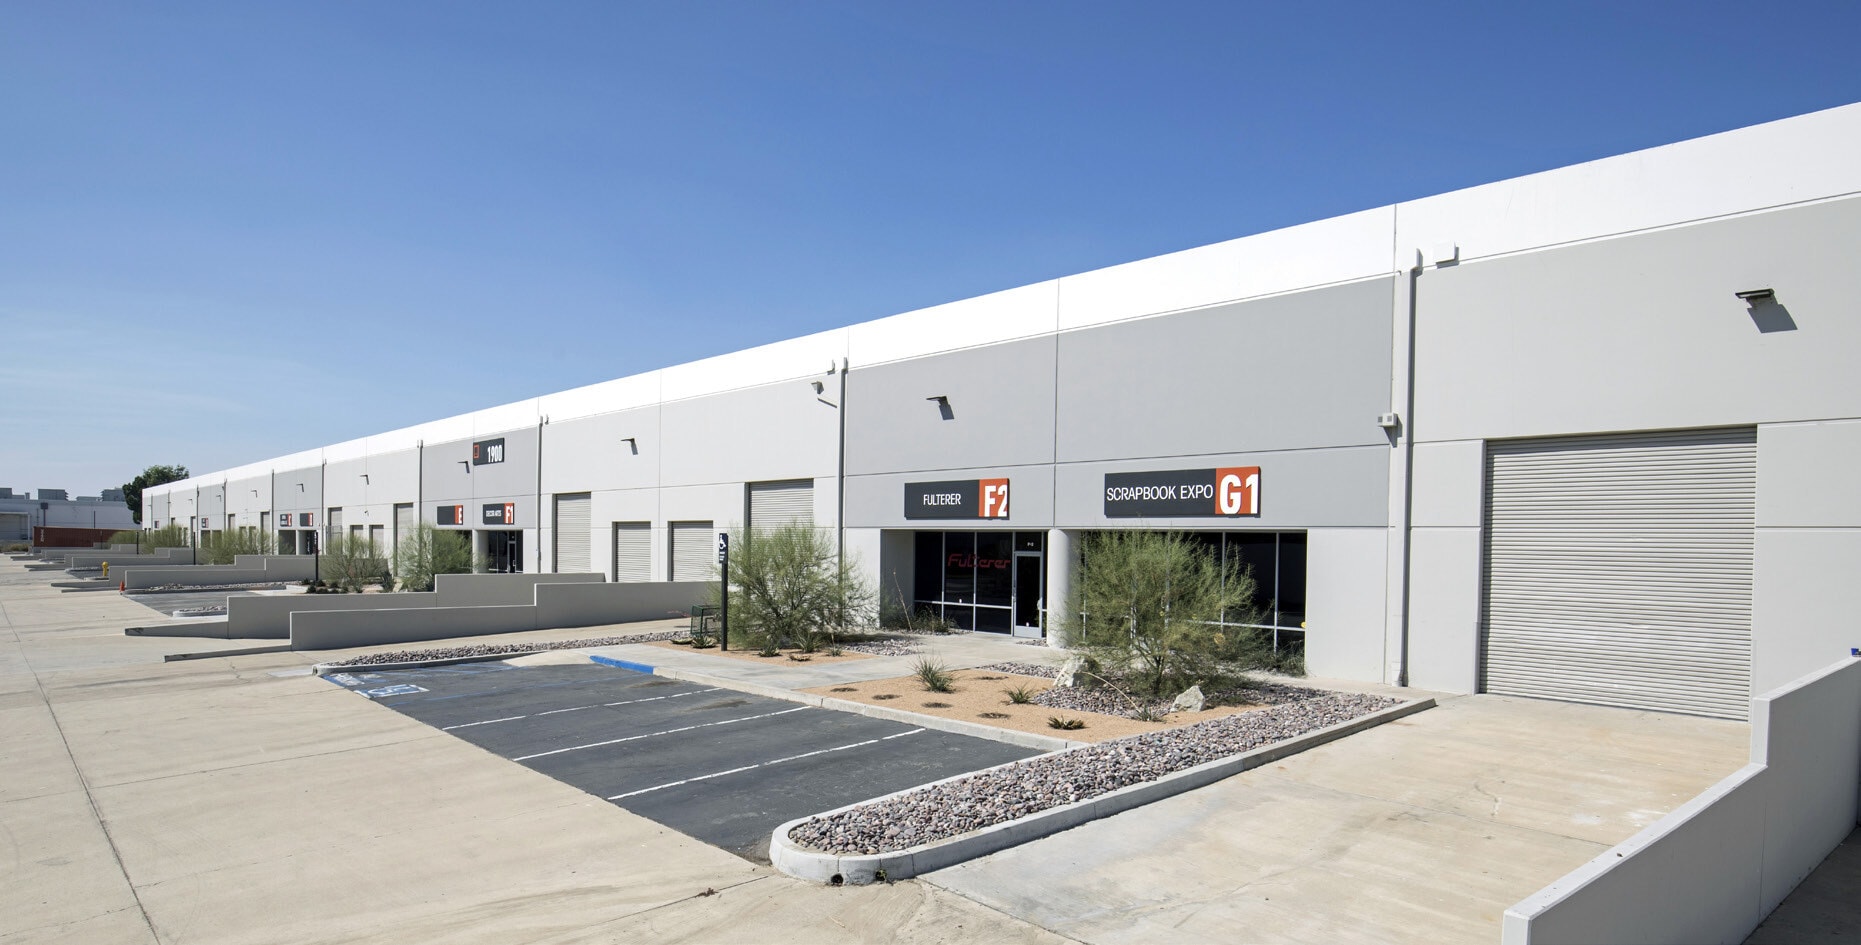
- Dock high and ground level loading
- 24’ clear height
- 120’ truck turning radius
- Abundant surface parking
- Energy efficient LED warehouse lighting
- Excellent access to the 10, 15 and 60 freeways
Features
All Available Space(1)
Display Rental Rate as
- Space
- Size
- Term
- Rental Rate
- Space Use
- Build-Out
- Available
This 8,640-square-foot warehouse space is part of a 135,360-square-foot multi-tenant industrial complex located in Ontario’s highly active Airport Area submarket—one of the most sought-after logistics hubs in Southern California. Designed for warehouse and distribution efficiency, the space features a 24-foot clear height, dock-high and ground-level loading options, and ample truck maneuvering areas supported by a 120-foot truck turning radius. The facility is positioned with excellent connectivity just minutes from the I-10, I-15, and SR-60 freeways, enabling fast access to key regional transportation routes and Ontario International Airport. Modern upgrades such as energy-efficient LED lighting enhance operational performance, while abundant surface parking accommodates employees and fleet vehicles alike. This well-maintained space is ideal for businesses engaged in warehousing, light manufacturing, or last-mile distribution that need a functional, high-clear facility with outstanding regional accessibility.
- Listed rate may not include certain utilities, building services and property expenses
- 1 Drive Bay
- Central Air and Heating
- High Image Business Park
- Energy Efficient LED Warehouse Lighting
- Excellent Access to I-10, I-15 and SR-60 Freeways
- Includes 1,587 SF of dedicated office space
- 1 Loading Dock
- Smoke Detector
- Abundant Surface Parking
- 120' Truck Turning Radius
| Space | Size | Term | Rental Rate | Space Use | Build-Out | Available |
| 1st Floor - G-1 | 8,640 SF | Negotiable | $23.34 CAD/SF/YR $1.95 CAD/SF/MO $201,692 CAD/YR $16,808 CAD/MO | Industrial | Full Build-Out | Now |
1st Floor - G-1
| Size |
| 8,640 SF |
| Term |
| Negotiable |
| Rental Rate |
| $23.34 CAD/SF/YR $1.95 CAD/SF/MO $201,692 CAD/YR $16,808 CAD/MO |
| Space Use |
| Industrial |
| Build-Out |
| Full Build-Out |
| Available |
| Now |
1st Floor - G-1
| Size | 8,640 SF |
| Term | Negotiable |
| Rental Rate | $23.34 CAD/SF/YR |
| Space Use | Industrial |
| Build-Out | Full Build-Out |
| Available | Now |
This 8,640-square-foot warehouse space is part of a 135,360-square-foot multi-tenant industrial complex located in Ontario’s highly active Airport Area submarket—one of the most sought-after logistics hubs in Southern California. Designed for warehouse and distribution efficiency, the space features a 24-foot clear height, dock-high and ground-level loading options, and ample truck maneuvering areas supported by a 120-foot truck turning radius. The facility is positioned with excellent connectivity just minutes from the I-10, I-15, and SR-60 freeways, enabling fast access to key regional transportation routes and Ontario International Airport. Modern upgrades such as energy-efficient LED lighting enhance operational performance, while abundant surface parking accommodates employees and fleet vehicles alike. This well-maintained space is ideal for businesses engaged in warehousing, light manufacturing, or last-mile distribution that need a functional, high-clear facility with outstanding regional accessibility.
- Listed rate may not include certain utilities, building services and property expenses
- Includes 1,587 SF of dedicated office space
- 1 Drive Bay
- 1 Loading Dock
- Central Air and Heating
- Smoke Detector
- High Image Business Park
- Abundant Surface Parking
- Energy Efficient LED Warehouse Lighting
- 120' Truck Turning Radius
- Excellent Access to I-10, I-15 and SR-60 Freeways
Property Overview
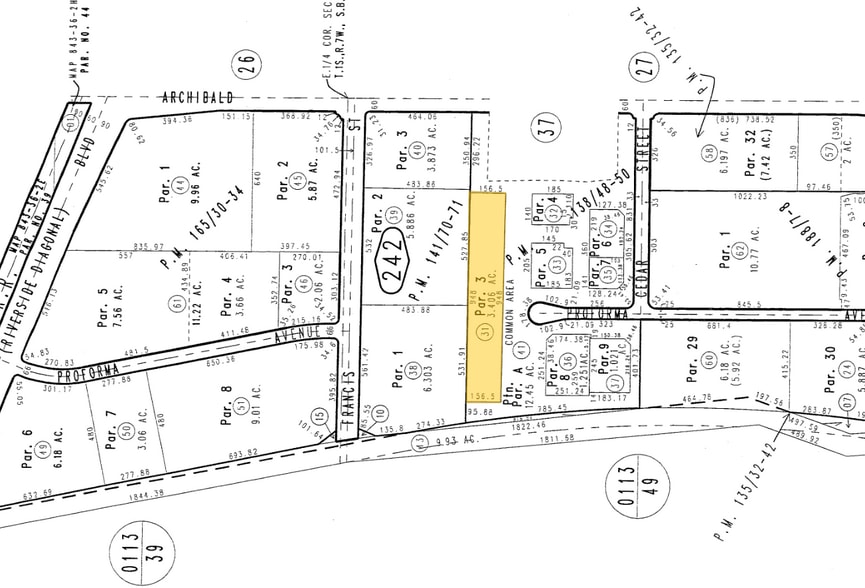
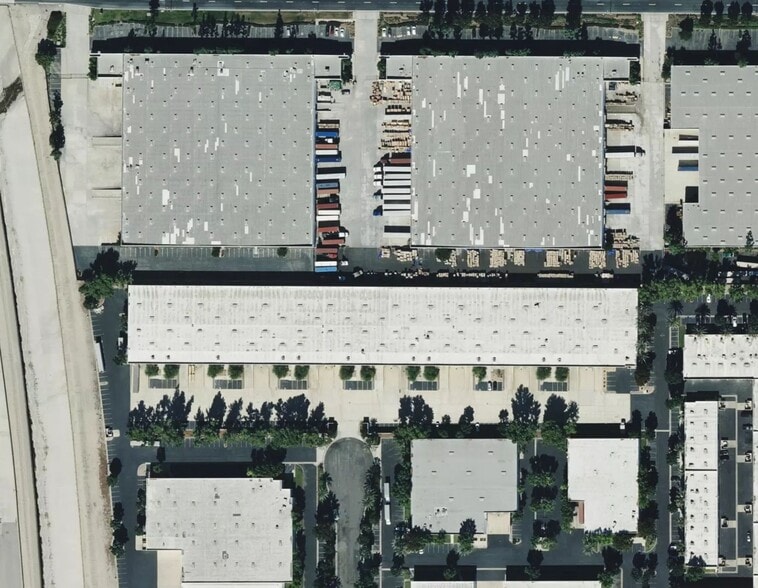
The property at 1900 S Proforma Avenue, Ontario, CA 91761 is a multi-tenant industrial complex situated in the highly desirable Airport Area submarket of the Inland Empire, one of the most active logistics hubs in Southern California. Spanning approximately 135,360 square feet on a 3.4-acre lot, this facility was constructed in 1989 and consists of 14 individual units, with spaces typically ranging from 8,600 to 17,300 square feet. Key building features include a 24-foot clear ceiling height, a combination of dock-high and ground-level loading doors, and ample truck staging and maneuvering areas, ensuring operational efficiency for distribution, light manufacturing, and warehousing users.
Warehouse Facility Facts
Select Tenants
- Floor
- Tenant Name
- Industry
- 1st
- Fulterer Usa
- Wholesaler
- 1st
- Giant Group Cap and Emb Inc
- Manufacturing
- 1st
- Highwild
- Agriculture, Forestry, Fishing and Hunting
- 1st
- Liberty Floral Inc
- Retailer
- 1st
- MKJ Window Coverings
- Manufacturing
- 1st
- Nexen Metals
- Manufacturing
- 1st
- Parkworld
- Wholesaler
- 1st
- Size Metal
- Manufacturing
- 1st
- Underground Sales
- Manufacturing




Presented by
1900 S Proforma Ave
Hmm, there seems to have been an error sending your message. Please try again.
Thanks! Your message was sent.