Your email has been sent.

1901 13th Ave N 4,000 SF of Industrial Space Available in Saint Petersburg, FL 33713
Highlights
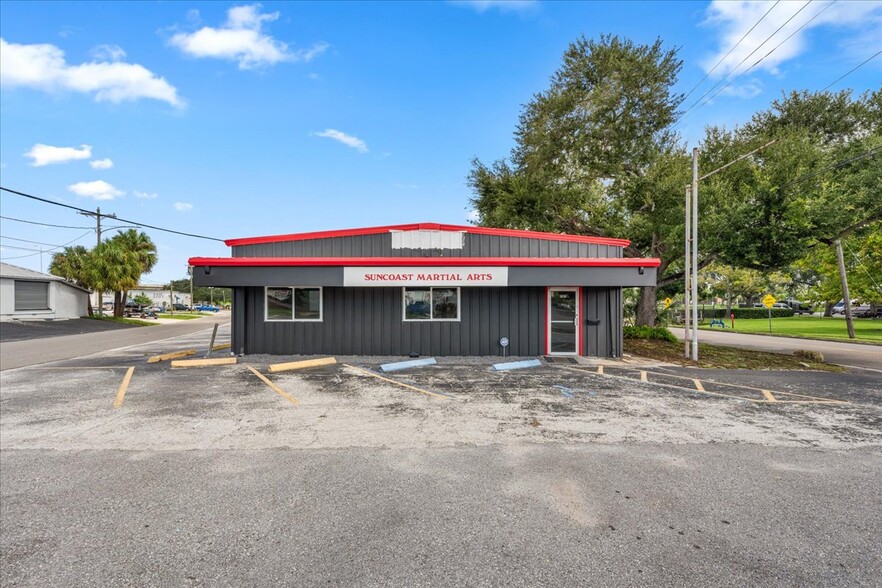
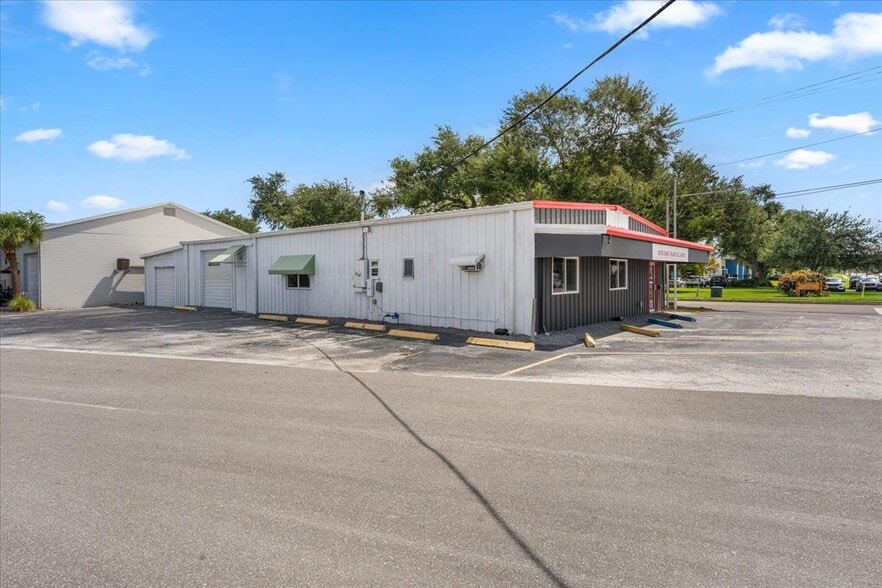

- High Visibility Corner Lot in Industrial Zoning with 13 parking spaces, 2 of which are reserved for handicap
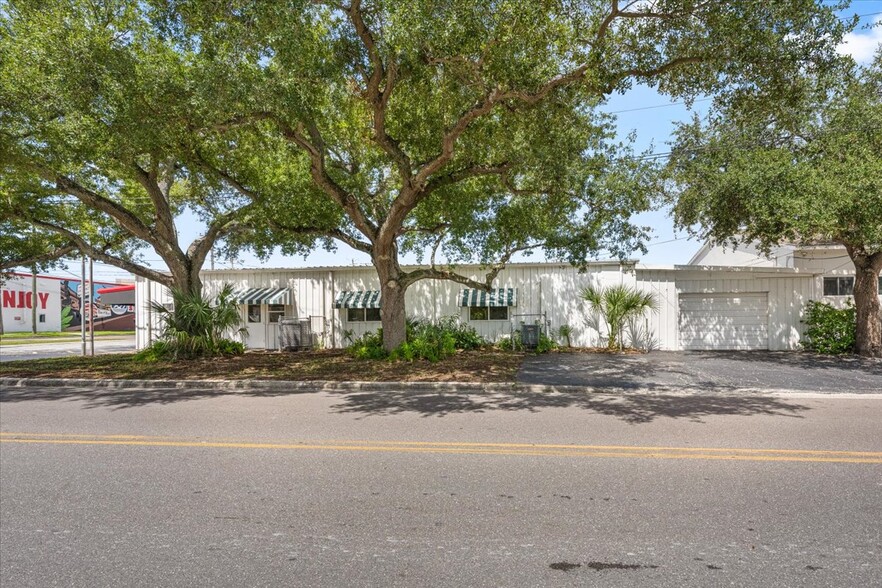
- High Ceilings, separate lobby, office, 2 private half baths and 1000sqft of additional storage space with dual garage door entry.
- Multiple Accessory Uses
Features
All Available Space(1)
Display Rental Rate as
- Space
- Size
- Term
- Rental Rate
- Space Use
- Build-Out
- Available
3,000sqft of air conditioned space with multiple entry points; 1000 sqft of non-air conditioned storage space with dual roll up garage door access. Rent = $6520/month= $1.62/sqft/month; 5 year minimum lease term
- Listed rate may not include certain utilities, building services and property expenses
- Central Air and Heating
- Reception Area
- Secure Storage
- Wheelchair Accessible
- Includes 1,000 SF of dedicated office space
- Partitioned Offices
- Private Restrooms
- Natural Light
| Space | Size | Term | Rental Rate | Space Use | Build-Out | Available |
| 1st Floor | 4,000 SF | 5 Years | $27.06 CAD/SF/YR $2.26 CAD/SF/MO $108,253 CAD/YR $9,021 CAD/MO | Industrial | - | Now |
1st Floor
| Size |
| 4,000 SF |
| Term |
| 5 Years |
| Rental Rate |
| $27.06 CAD/SF/YR $2.26 CAD/SF/MO $108,253 CAD/YR $9,021 CAD/MO |
| Space Use |
| Industrial |
| Build-Out |
| - |
| Available |
| Now |
1st Floor
| Size | 4,000 SF |
| Term | 5 Years |
| Rental Rate | $27.06 CAD/SF/YR |
| Space Use | Industrial |
| Build-Out | - |
| Available | Now |
3,000sqft of air conditioned space with multiple entry points; 1000 sqft of non-air conditioned storage space with dual roll up garage door access. Rent = $6520/month= $1.62/sqft/month; 5 year minimum lease term
- Listed rate may not include certain utilities, building services and property expenses
- Includes 1,000 SF of dedicated office space
- Central Air and Heating
- Partitioned Offices
- Reception Area
- Private Restrooms
- Secure Storage
- Natural Light
- Wheelchair Accessible
Property Overview
Located on a high-visibility corner at 13th Avenue and 19th Street North in one of St. Pete’s industrial corridors, this versatile property offers a total of 4,000 square feet of useable space comprised of 3,000 square feet of fully air-conditioned space, plus 1000 square feet of additional storage with roll-up door access. Inside, you’ll find a lobby/reception area, private office, open warehouse, and two half baths. The exterior features 13 parking spaces, 2 of which are reserved for handicap. The flexible Industrial Traditional Zoning allows for many types of businesses, including auto service and repair, construction services, tradesman such as plumbers & electricians, or even something cool like a brewery! It is also well-suited for fabrication and light machinery operations, making it ideal for metalwork, custom builds, and production-based businesses. Located next to Woodlawn Park and available for immediate occupancy. Bring your business, bring your vision, and turn this space into your reality!
Distribution Facility Facts


Presented by
1901 13th Ave N
Hmm, there seems to have been an error sending your message. Please try again.
Thanks! Your message was sent.